





145 Waterford Drive
145 Waterford Drive
145 Waterford Drive
145 Waterford Drive
145 Waterford Drive
145 Waterford Drive
145 Waterford Drive
145 Waterford Drive
145 Waterford Drive
145 Waterford Drive
145 Waterford Drive
145 Waterford Drive
145 Waterford Drive
145 Waterford Drive
145 Waterford Drive
145 Waterford Drive
145 Waterford Drive
145 Waterford Drive
145 Waterford Drive
145 Waterford Drive
145 Waterford Drive
145 Waterford Drive
145 Waterford Drive
145 Waterford Drive
145 Waterford Drive
145 Waterford Drive
145 Waterford Drive
145 Waterford Drive
145 Waterford Drive
VIEW PHOTOS
$630,000

145 Waterford Drive

3 Beds 3 Baths 1,797 Sq.Ft. 3,484.8 Sq.Ft.

Description

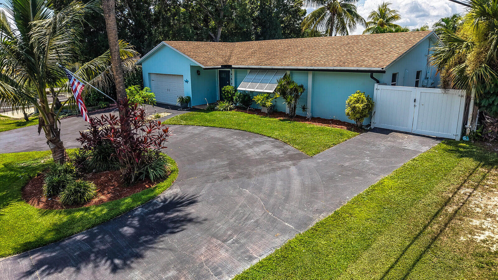
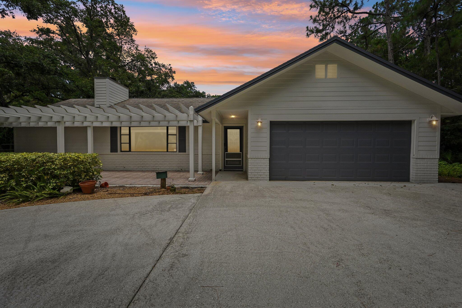
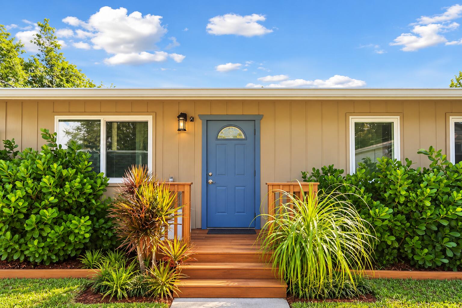
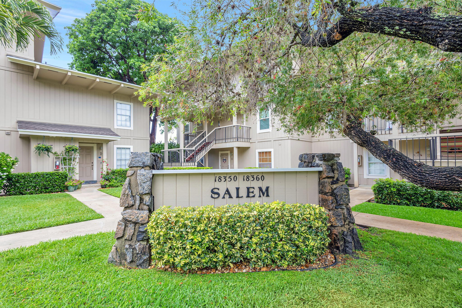
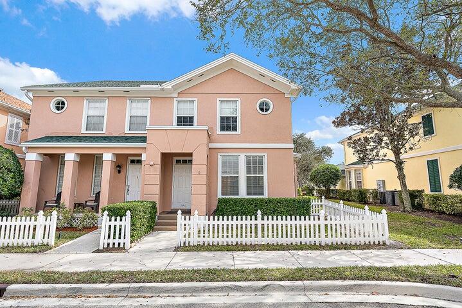
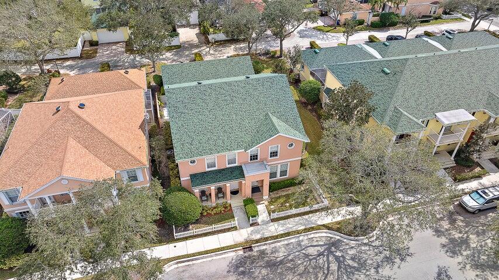
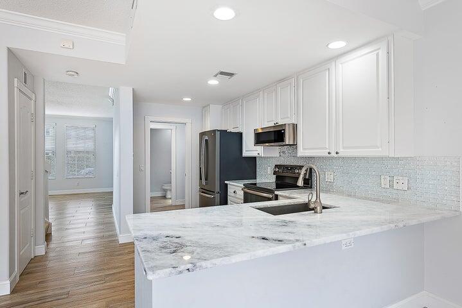
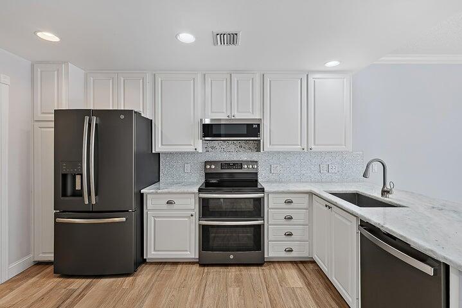
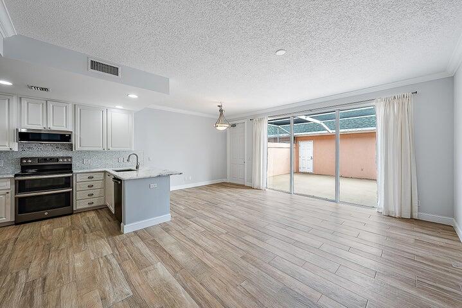
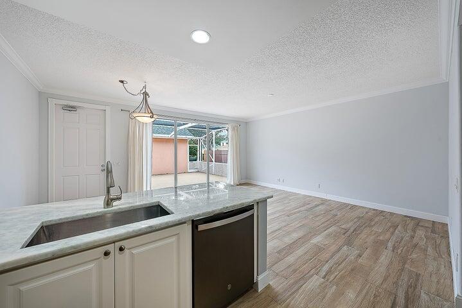
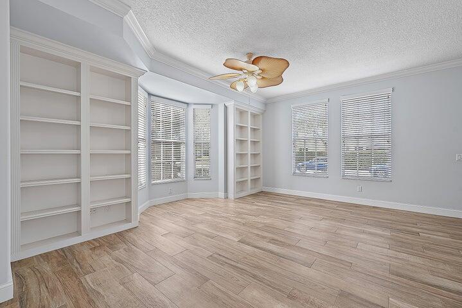
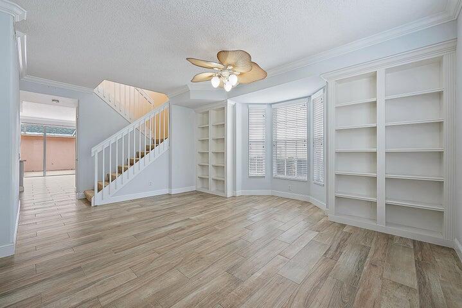
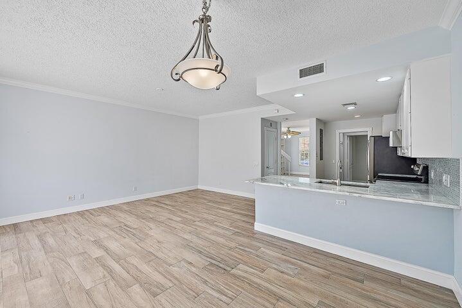
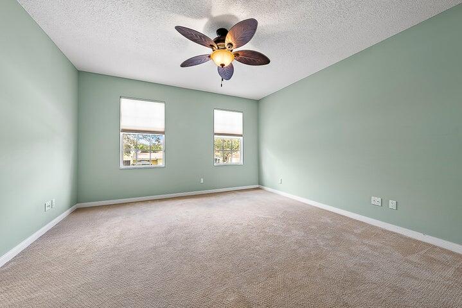
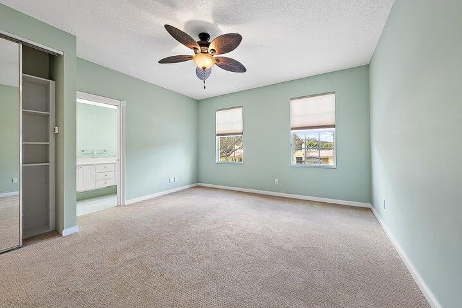
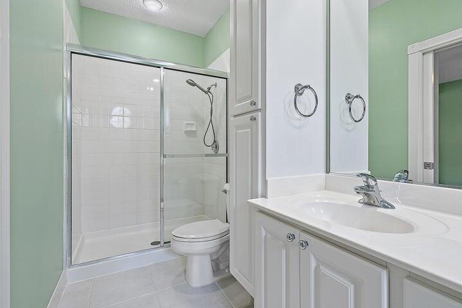
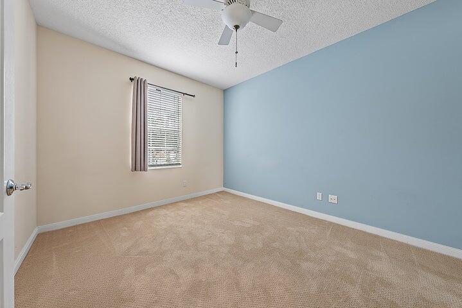
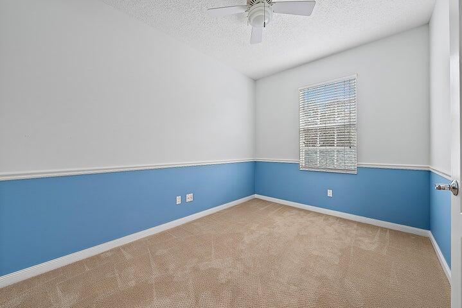
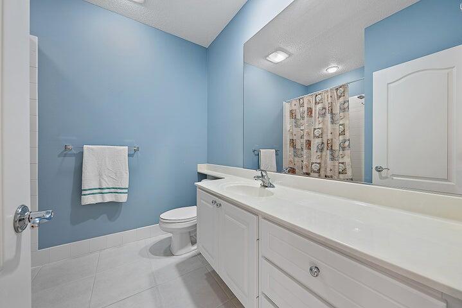
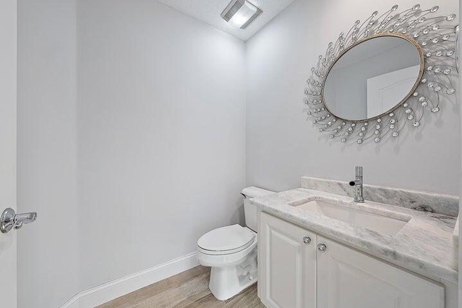
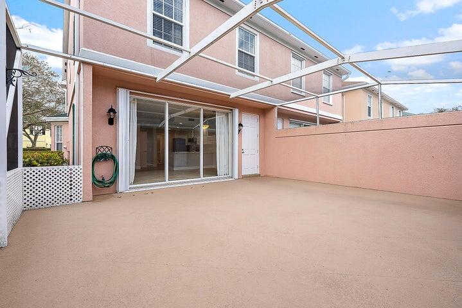
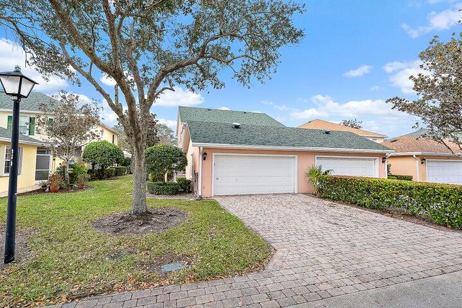
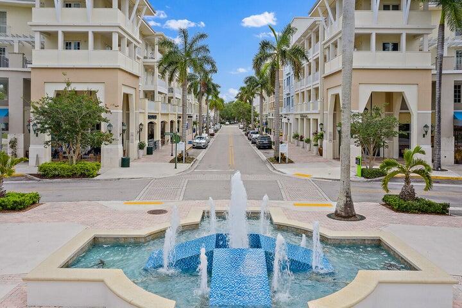
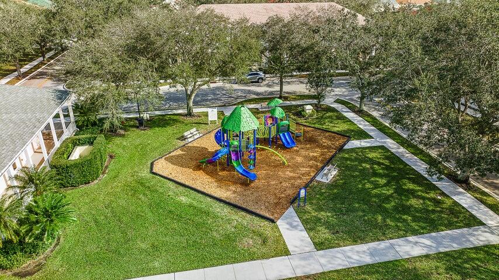
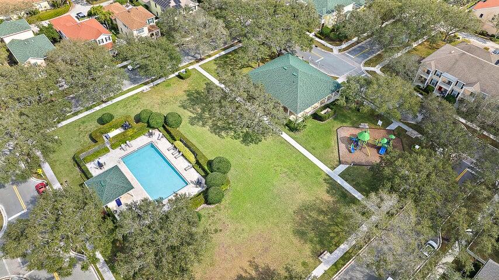
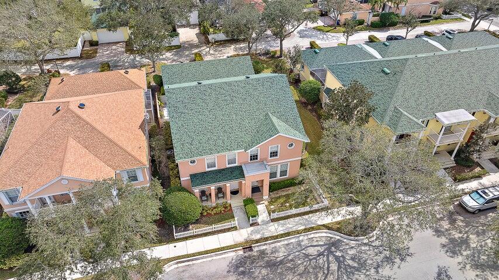
Prime Abacoa end-unit in the heart of Jupiter, perfectly positioned across from the neighborhood park and mailbox with a welcoming west-facing front entry. Meticulously maintained and truly move-in ready, this home offers a bright layout with porcelain tile downstairs, soft carpet upstairs, crown molding, beautiful woodwork, and neutral designer paint. Major improvements include: New roof with solar attic vents over the home and garage (2024), impact windows with accordion protection at the slider (2021), dual-speed AC (2024; serviced 2025), new water main (2021), hot water heater (2025), garage door spring (2025), all appliances (2022), washer/dryer (2025), updated central vacuum (2019), and new upstairs toilet (2025). Four-point inspection (2025) and wind mitigation (2024) available. Less than 20 minutes to PBI, 3 miles to Jupiter's beaches, and minutes to Roger Dean Stadium, top dining, shopping, and Downtown at the Gardens

Share Property

Location

145 Waterford Drive, Jupiter, FL 33458

Status

Sold

Date Sold

June 16, 2026
Kevin Keogh

Kevin Keogh

TITLE

Broker/Owner at Lighthouse Realty Group

Property Amenities

Interior
Laundry room Washer Hookup, Inside
Appliances Cooktop, Dishwasher, Electric Range, Disposal, Ice Maker, Microwave, Refrigerator, Washer
Flooring Carpet
Total Bedrooms: 3
Half Bathrooms: 1
Full Bathrooms: 2
Other Interior Features Built-in Features, Bathtub, Central Vacuum, Dual Sinks, Entrance Foyer, Kitchen Island, Living/Dining Room, Pantry, Storage, Soaking Tub, Separate Shower, Upper Level Primary, Walk-In Closet(s)
Area & Lot
Total area 2,278 Sq.Ft.
Lot Area 3,484.8 Sq.Ft.
Living area 1,797 Sq.Ft.
MLS® ID R11168186
Year Built 2001
High School William T. Dwyer
Middle School Jupiter
Water Frontage None
View Description Garden
Architecture Styles Traditional
Type Townhouse
Status Sold
Exterior
Stories 2
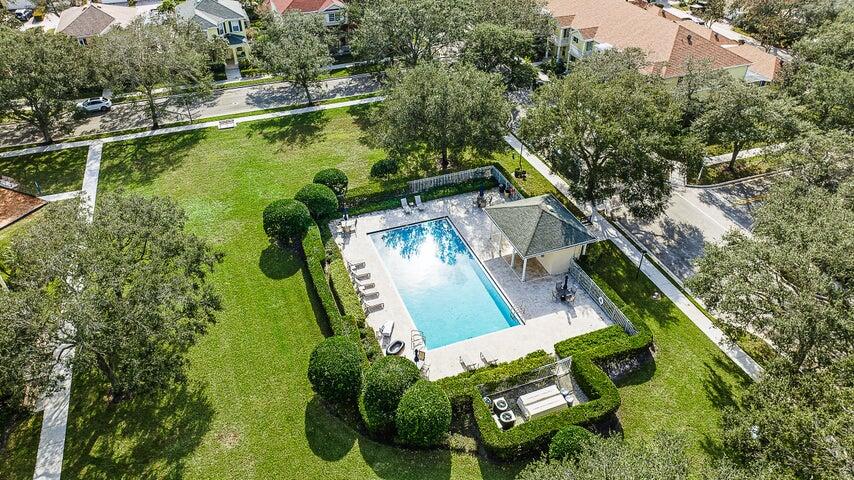
Pool Association
Air conditioning Attic Fan, Central Air, Ceiling Fan(s)
Heat type Central
Disability Features None
Water Source Public
Garage Space 2.0
Security Features Smoke Detector(s)
Sewer Public Sewer
Other Exterior Features Outdoor Living Area
Parking Detached, Garage, Garage Door Opener, On Street
Lot Features Many Trees, Sprinklers Automatic, 1/4 Acre
Roof Composition, Shingle
Utilities Cable Available, Sewer Available, Water Available
Finance
Sales Price $630,000
HOA Fees $294 monthly
Real Estate Tax $10,239 yearly

360 Virtual Tour

Take a tour of this property

Work With Us

Get assistance in determining the current property value, crafting a competitive offer, writing and negotiating a contract, and much more. Contact us today.