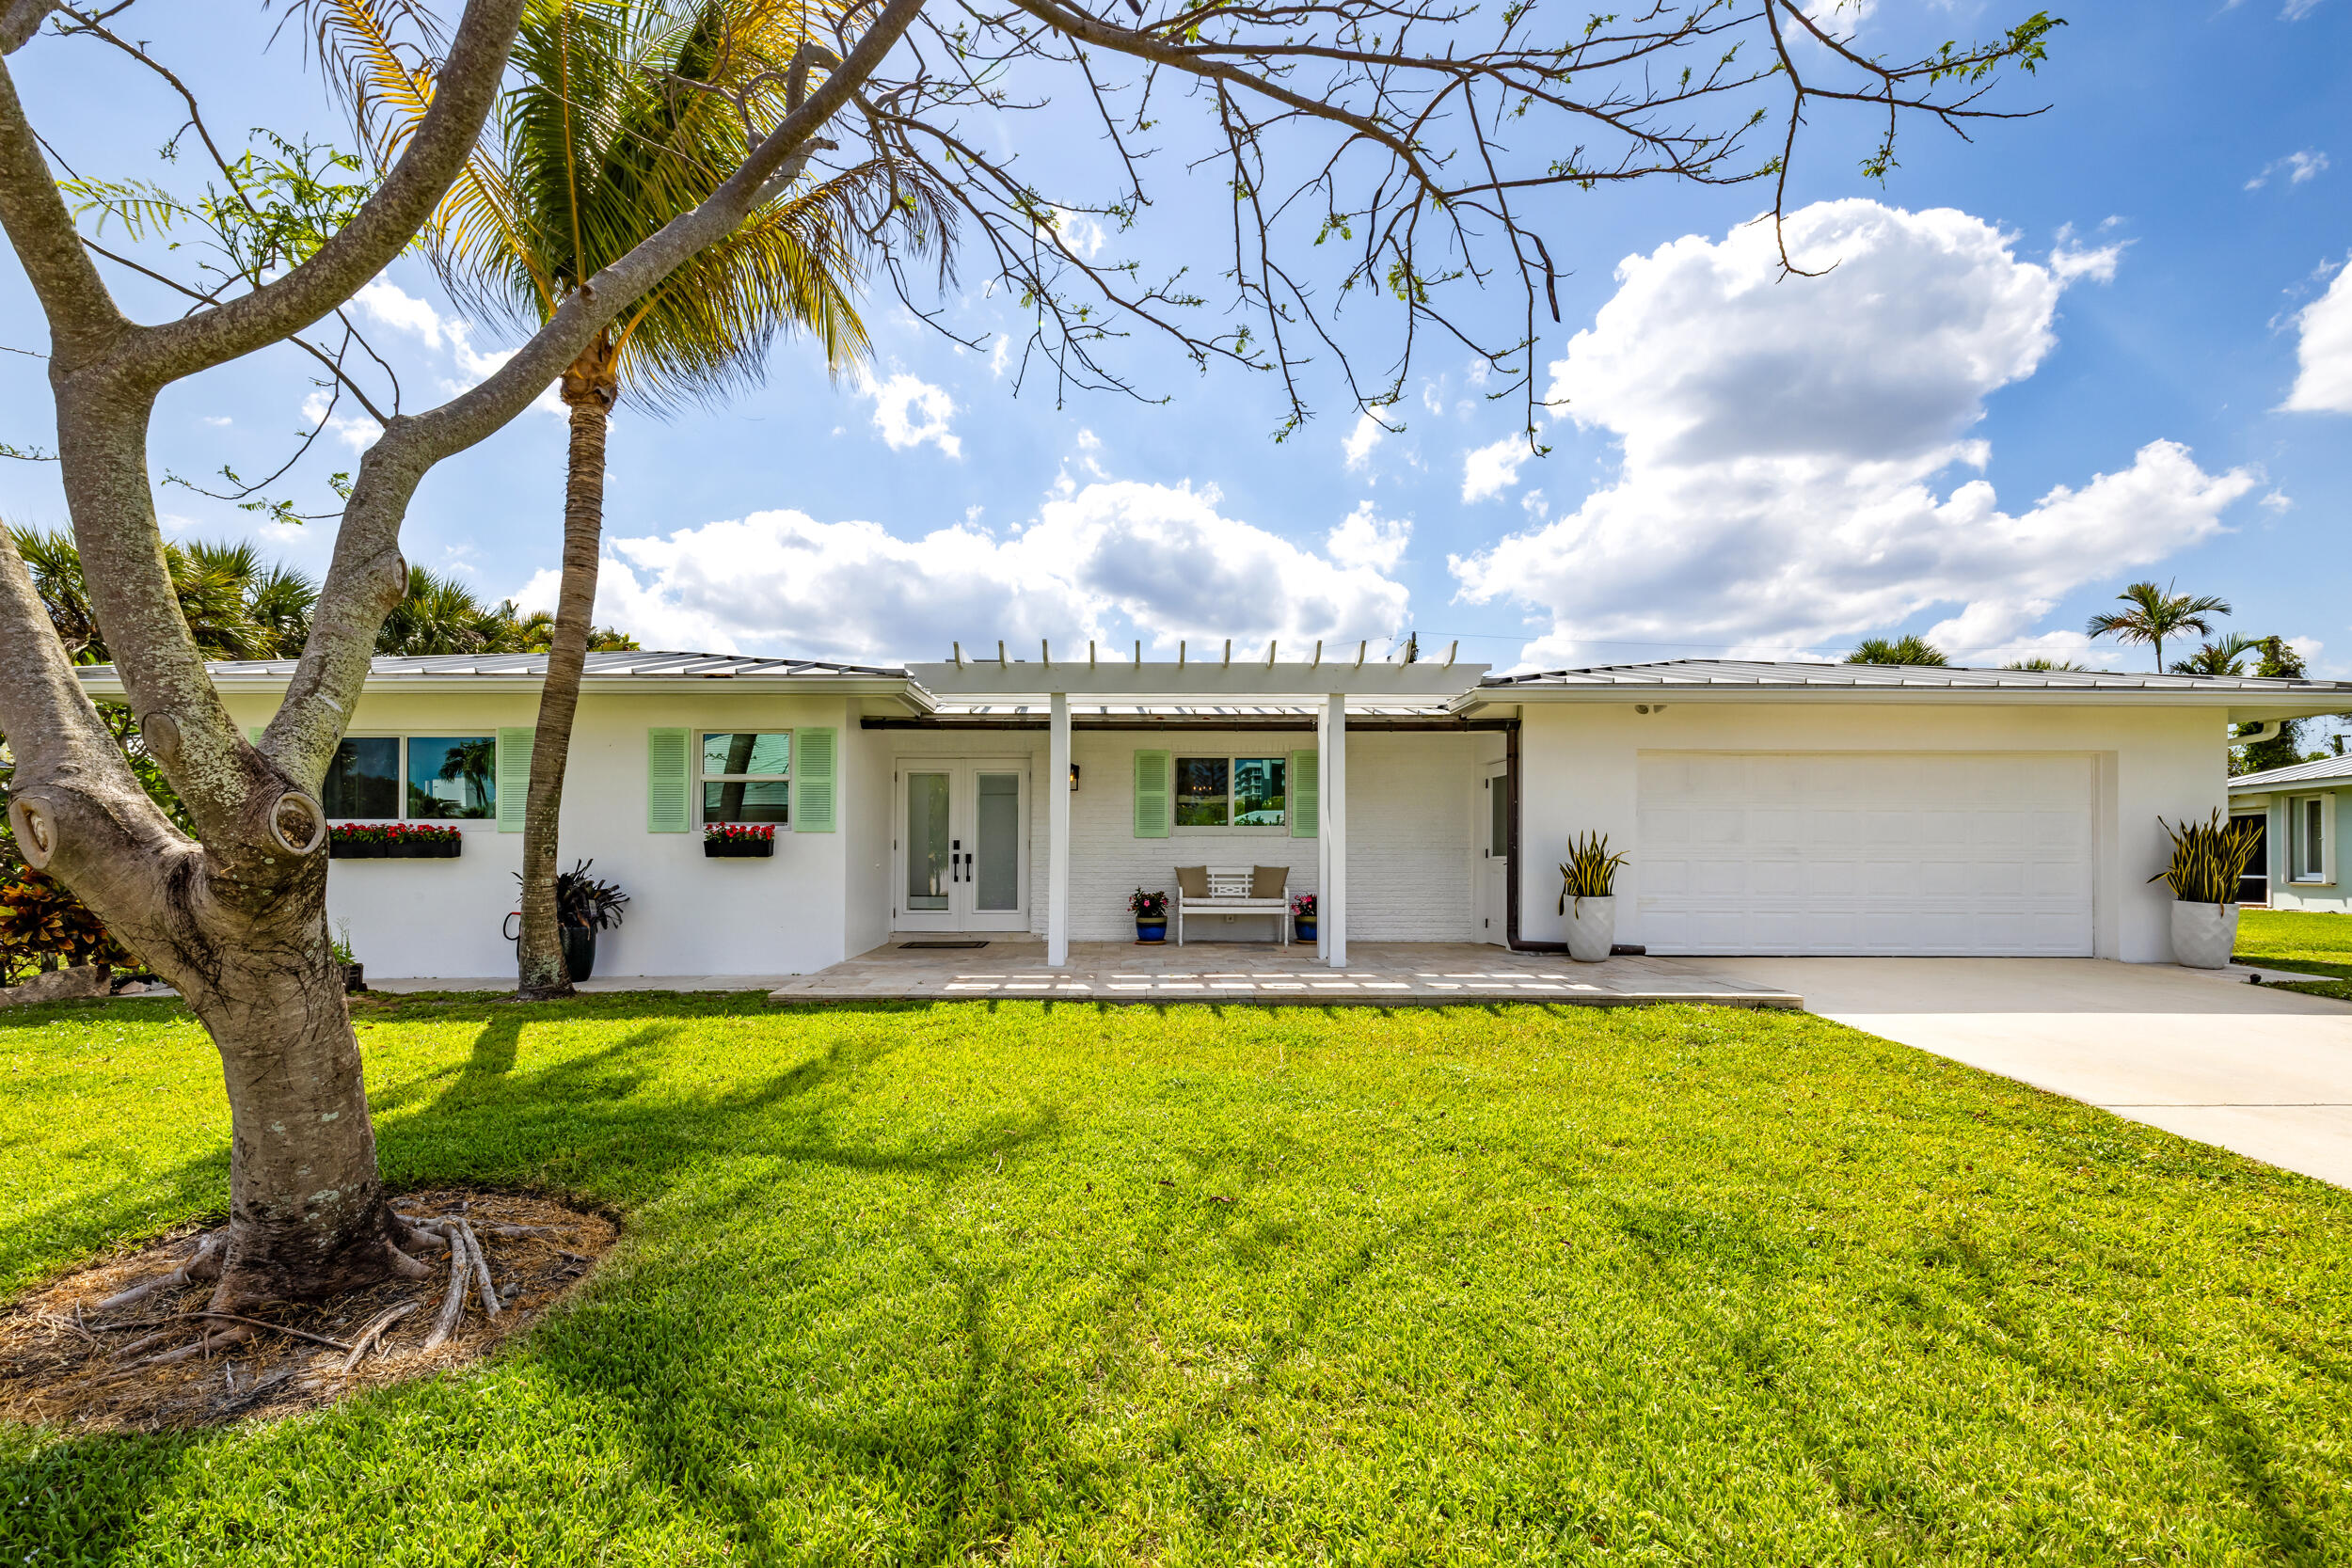
Single-story home with a metal roof, double garage, tropical landscaping, and a large shade tree.
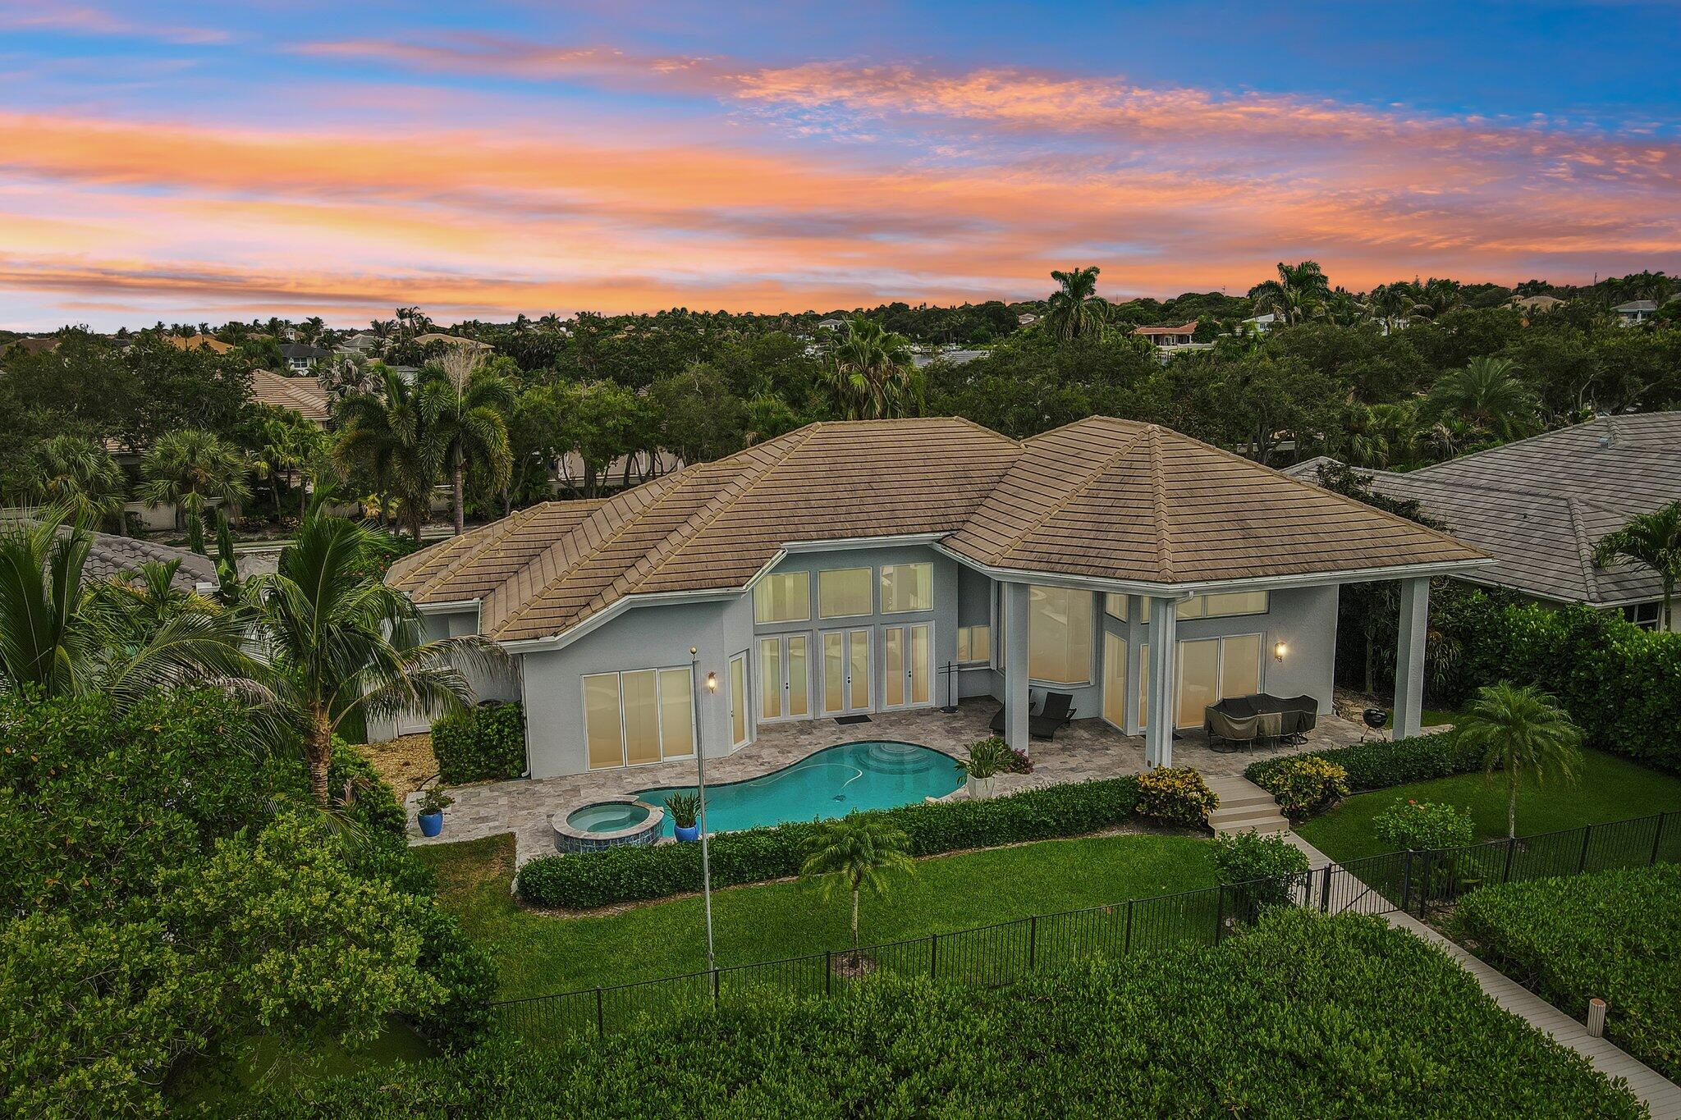
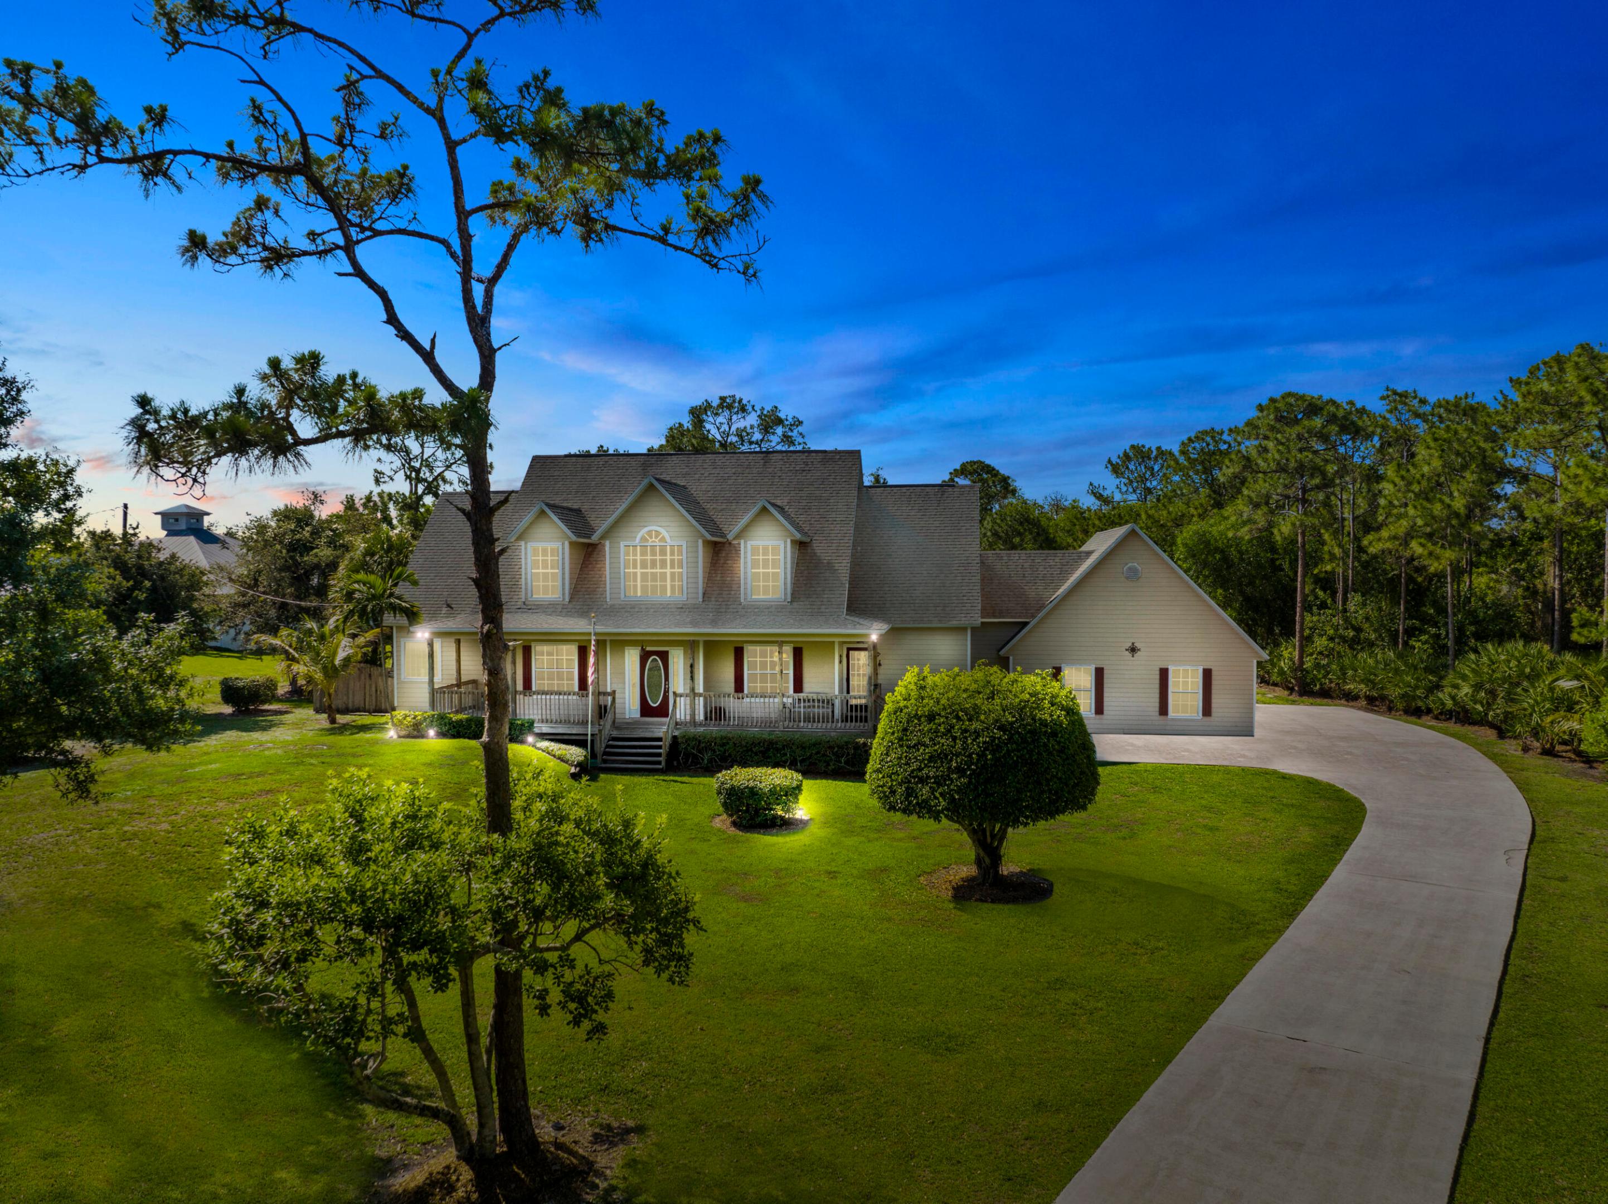
Single-story home with a glass-enclosed sunroom surrounded by a green lawn and trees at sunset.
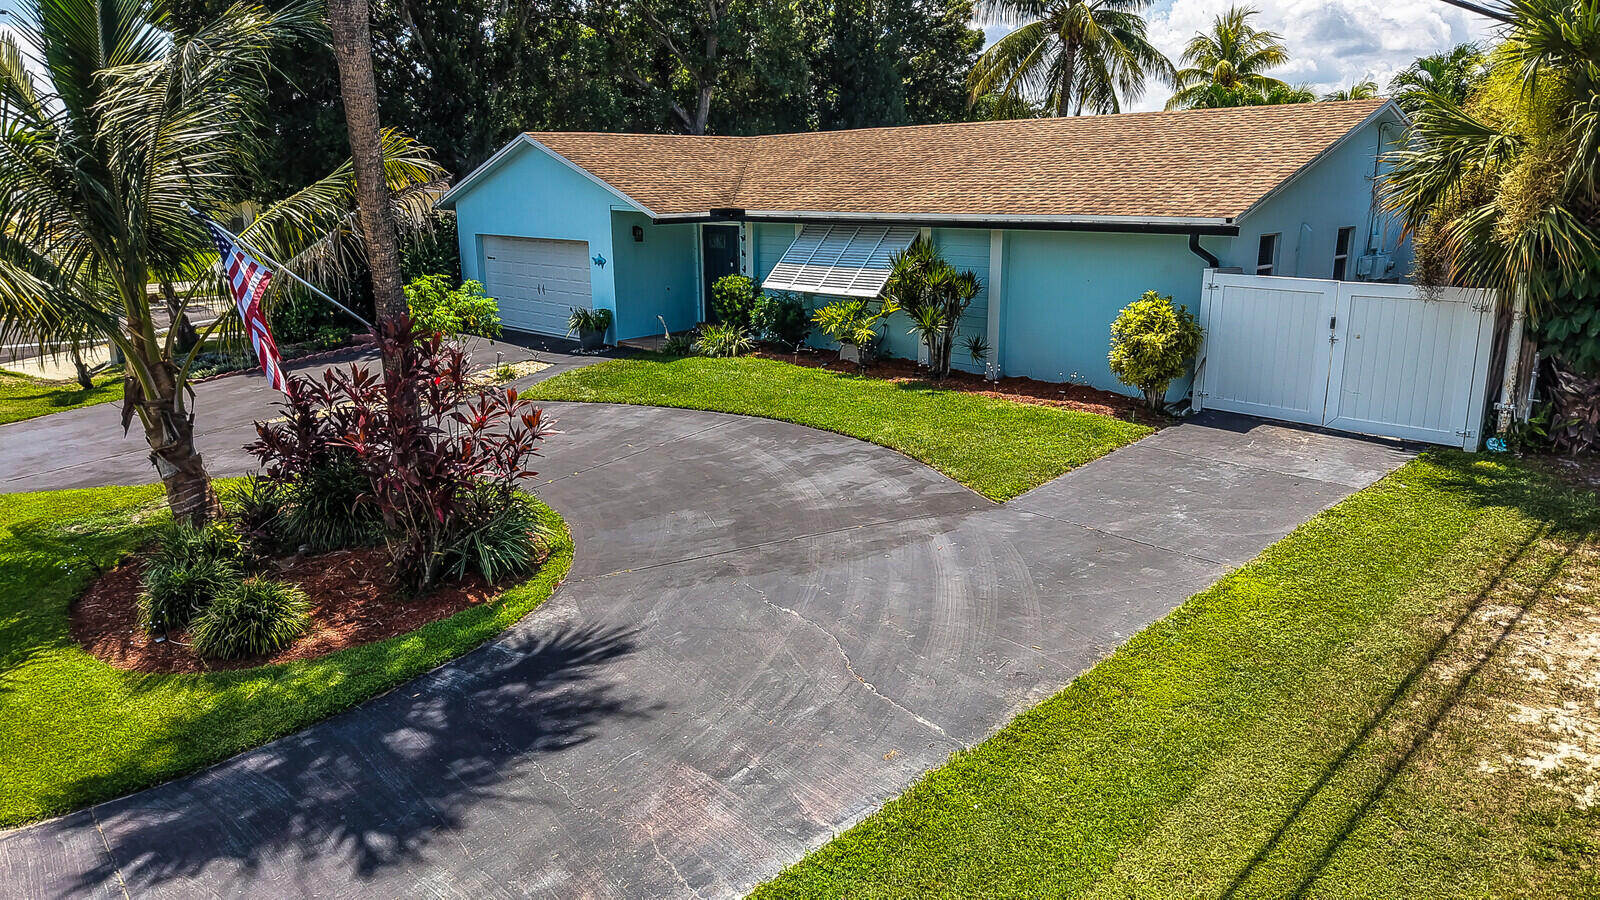
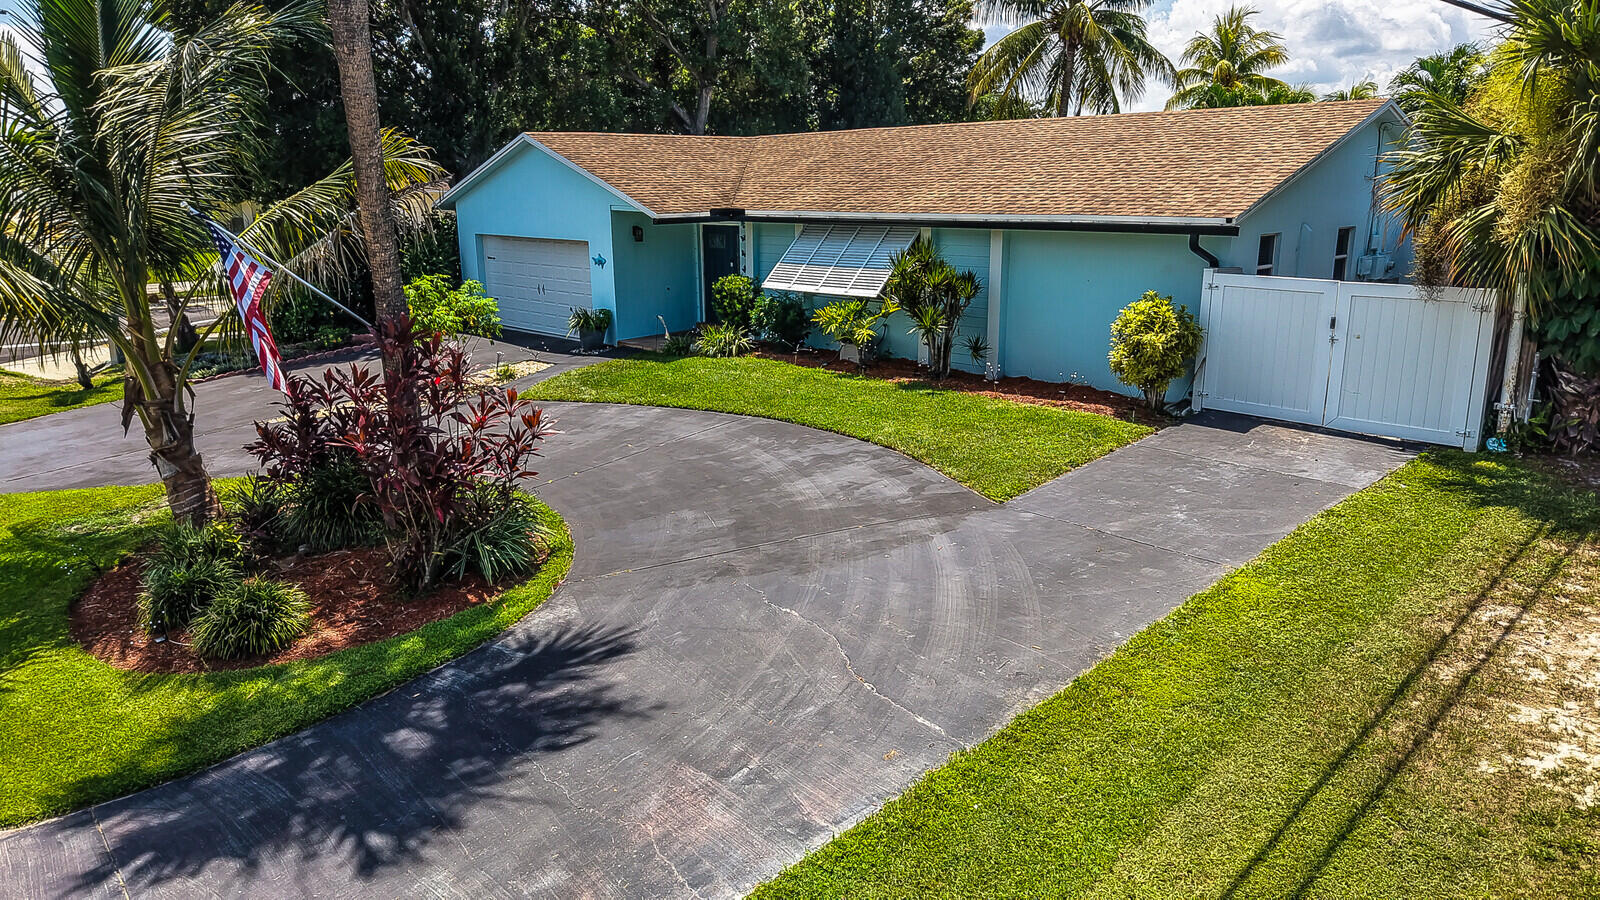
House exterior with a steep gabled metal roof, white fence, and tropical landscaping.
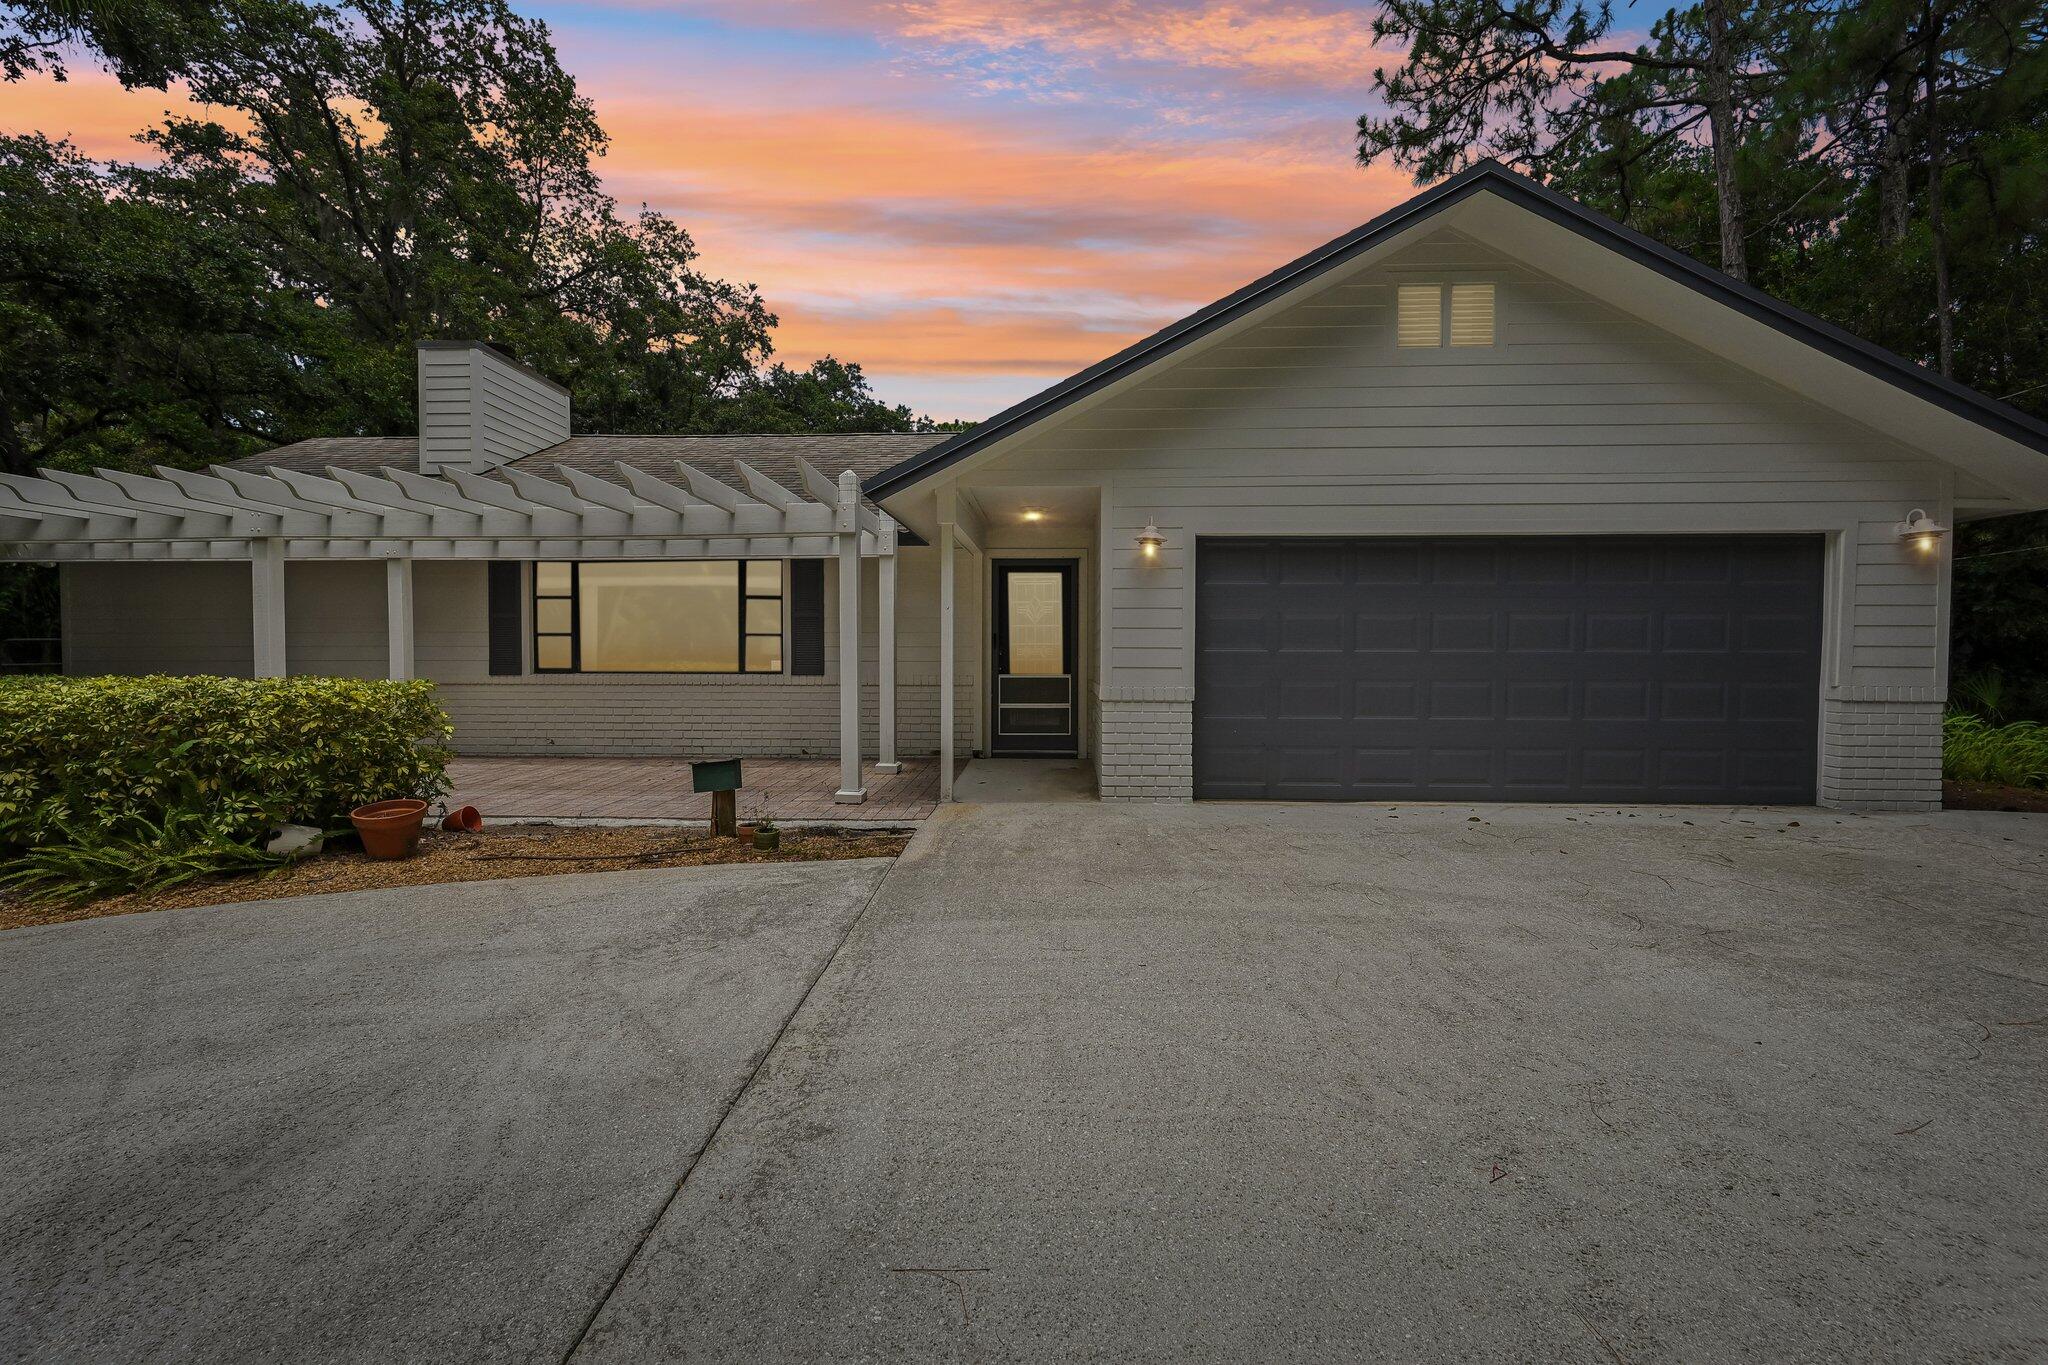
Single-story home with a metal roof, two-car garage, landscaped yard, and large shade tree.
Single-story white house with a metal roof, attached garage, and tropical landscaping.
Wood deck enclosed by a white privacy fence beneath mature leafy trees.
Tiled entry hallway with a patterned runner, bedroom doorway, and bright bathroom with a tub.
Kitchen with stainless steel appliances, gray cabinets, and a leafy-patterned glass door.
Kitchen with stainless steel appliances, light cabinets, and a gray mosaic tile backsplash.
Kitchen with stainless steel appliances, tiled backsplash, and sliding glass doors to the yard.
Remodeled kitchen with pale cabinets, mosaic backsplash, stainless dishwasher, and sliding doors to the garden.
Kitchen with white cabinets, a tiled backsplash, marble-look counter, and stainless-steel dishwasher.
Tiled sunroom with sliding glass doors overlooking a garden and patio.
Kitchen with a long stone island, gray cabinetry, mosaic backsplash, and adjoining sitting area.
Living room with white leather sofas, a rustic wood console, and a vaulted ceiling with a black fan.
Open-plan living and dining room with a beige sectional, wooden dining set, and red sofa by sunny windows.
Open-plan living and dining room with white sofas, a wooden dining set, and a large television.
Open-plan living and dining area with a vaulted ceiling, white sectional, wooden table, and kitchen breakfast bar.
Open-plan living room with white leather sofas, a wood coffee table, and dining area beside the kitchen.
Living room with red seating, a patterned rug, and wide windows overlooking greenery.
Living room with red-cushioned wicker seating, a geometric rug, and large windows overlooking greenery.
Living room with red-cushioned wicker seating, expansive windows, and a bold geometric rug.
Living room with red wicker sofa, wood coffee table, large windows, and an adjoining dining area.
Furnished living room with red-cushioned wicker seating, a large geometric rug, and windows along one wall.
Bedroom with blue patterned bedding, mirrored closet doors, and pale green walls.
Bedroom with a blue patterned bedspread, green accent wall, and television.
Bathroom with gray vanity and black-framed mirror beside a tub with a patterned shower curtain.
Bathroom with a tub, patterned shower curtain, gray towels, and blue octopus artwork.
Furnished bedroom with a dark wood bed, large ceiling fan, and sliding glass doors to a covered patio.
Bedroom with a large bed, wooden dressers, ceiling fan, and sliding doors to a covered patio.
Furnished bedroom with a dark wood bed, patterned bedding, a ceiling fan, and a large wooden armoire.
Furnished bedroom with a large bed, ceiling fan, wooden dressers, and mirror.
Furnished bedroom with patterned gray bedding, a modern ceiling fan, and warm-toned wooden furniture.
Bathroom with a long vanity, large mirror, blue glass vases, and a walk-in shower.
Bathroom vanity and mirror beside an open shower doorway, with blue turtle artwork and coastal decor.
Bathroom with a frosted-glass shower door and toilet decorated with teal vases and greenery.
Entry hall with white built-in cabinets, glass shelves, tiled floor, and a glazed front door.
Garage with a white Club Car golf cart, tool chests, shelves, and a workbench.
Screened patio with wicker chairs, a ceiling fan, and views of a landscaped lawn.
Covered screened porch with exposed beams, a ceiling fan, wicker chairs, and garden views.
Side of a light-colored home with wide windows, a grassy yard, and palm trees.
White single-story home beside a lawn, with tropical landscaping and exterior air-conditioning equipment.
Single-story white house with broad windows and a low roof, viewed from its grassy side yard among palm trees.
White-sided home with a furnished screened porch opening onto a leafy lawn.
Aerial view of a leafy neighborhood with single-story homes, green lawns, and mature trees.
Aerial view of a leafy neighborhood with single-story homes and water on the horizon.
Aerial view of homes among mature trees, with a pond and landscaped lawns.
Aerial neighborhood view with homes, golf course, winding paths, and a pond.
Aerial view of homes beside a golf course, with a pond and sand bunker.
Aerial view of leafy homes and landscaped yards beside a golf course.
Aerial view of homes among mature trees, with a golf course and pond beyond.
Aerial view of a light-roofed home surrounded by landscaped lawn and mature trees.
Aerial neighborhood view with homes, a golf course, a pond, and ocean on the horizon.
Single-story white home with a bright metal roof, gray garage door, and tropical landscaping.
Single-story home with a light metal roof, two-car garage, tropical landscaping, and a large foreground tree.
Aerial view of a gray-roofed home with a white metal roof, covered patio, and tree-lined surroundings.
VIEW PHOTOS
$425,000

8920 SE Eaglewood Way

2 Beds 2 Baths 1,639 Sq.Ft. 6,969.6 Sq.Ft.

Description

Beautifully updated 2/2 single family home on Eaglewood Drive. Meticulously cared for with remodeled kitchen and bathrooms. This gem boasts a brand new roof, tile throughout, nice high ceilings, new switches, and accordion shutters.

Located on an 18 hole executive golf course in the 55 and older community of Eaglewood. Unlimited golf, one time capital contribution of $6000. Community includes an updated clubhouse with a dining room, library, card room and golf pro shop. Eaglewood also has two soft surface tennis courts, a heated outdoor pool and spa, dog park and two official bocce courts. Minutes away from shopping, restaurants, hospitals and beaches and airport. Great place to live!

Share Property

Location

8920 SE Eaglewood Way, Hobe Sound, FL 33455

Status

Sold

Date Sold

March 20, 2024
Kevin Keogh

Kevin Keogh

TITLE

Broker/Owner at Lighthouse Realty Group

Property Amenities

Interior
Laundry room Inside, Laundry Closet
Appliances Dryer, Dishwasher, Electric Range, Disposal, Ice Maker, Microwave, Refrigerator, Washer
Total Bedrooms: 2
Full Bathrooms: 2
Other Interior Features Breakfast Area, Closet Cabinetry, Dual Sinks, Kitchen/Dining Combo, Main Level Primary, Split Bedrooms, Bar, Walk-In Closet(s)
Area & Lot
Total area 2,321 Sq.Ft.
Lot Area 6,969.6 Sq.Ft.
Living area 1,639 Sq.Ft.
MLS® ID R10936359
Year Built 1986
Water Frontage None
View Description Garden
Architecture Styles Colonial
Type Residential
Status Sold
Exterior
Stories 1
Pool Association
Air conditioning Central Air, Electric
Heat type Central, Electric
Water Source Public
Garage Space 2.0
Security Features Gated Community
Sewer Public Sewer
Other Exterior Features Outdoor Living Area, Porch
Parking Attached, Garage, Golf Cart Garage, Garage Door Opener
Lot Features Sprinkler System, 1/4 Acre
Roof Metal
Utilities Sewer Available, Water Available
Finance
Sales Price $425,000
HOA Fees $515
Real Estate Tax $5,248 yearly
Single-story home with a glass-enclosed sunroom surrounded by a green lawn and trees at sunset.

360 Virtual Tour

Take a tour of this property

Hobe Sound

Work With Us

Get assistance in determining the current property value, crafting a competitive offer, writing and negotiating a contract, and much more. Contact us today.