Single-story home with an arched entry, palm trees, and manicured lawn at sunset.
Swimming pool in a screened patio at dusk, with lounge chairs and warm string lights.
Kitchen with cream cabinetry and a large island, opening to a dining area beneath a vaulted ceiling.
Kitchen with a large cherry-wood island, white cabinetry, wine rack, and blue mosaic backsplash.
Kitchen with a large wood island, cream cabinets, and stainless steel appliances, opening to dining and living areas.
Kitchen with a large wood island, white cabinetry, and vaulted ceiling.
Kitchen island with decorative tile backsplash opens to a leather-seated living room beneath a vaulted wood ceiling.
Spacious kitchen with a large island, cream cabinetry, vaulted ceiling, and shuttered windows.
Open kitchen with a large island, four upholstered bar stools, white cabinets, and pendant lights.
Furnished living room with a vaulted ceiling, dark glass entry doors, and adjoining dining area.
Open-plan living room with a gray sectional, tiled floors, and sliding doors to the pool area.
Living room with vaulted ceiling, ornate armchairs, and sliding doors to a screened pool patio.
Dining room with a glass-top table, chandelier, china cabinet, and arched shuttered window.
Open-plan living room with vaulted wood ceiling, tan sectional sofas, and built-in shelving around a television.
Living room with a brown sectional, vaulted wood ceiling, and shuttered windows including an arched window.
Living room with a brown leather sectional, built-in shelves, and a vaulted wood ceiling.
Dining room with a carved round table, plantation shutters, and a pool visible outside.
Bedroom with a wooden bed, parquet floors, plantation shutters, and a tray ceiling.
Bedroom with a wooden bed and matching furniture, parquet flooring, and plantation shutters overlooking a pool.
Furnished bedroom with a large bed, parquet flooring, and matching wooden dresser and armoire.
Spacious bathroom with a double vanity, glass-block shower, and soaking tub beneath an arched garden-view window.
Bathroom with a long white vanity, mirrored walls, and a doorway to a bedroom.
Primary bathroom with long white vanities, tan tile floors, tiled shower, and arched garden-view window.
Furnished sitting room with rust-colored armchairs, an ornate ceiling fan, and arched windows.
Bedroom with an ornate metal bed, parquet floor, and windows overlooking tropical greenery.
Bedroom with a dark wood bed, blue accent pillows, and a large window facing a hedge.
Bathroom with a long white vanity, yellow walls, and a window overlooking greenery.
Screened pool patio with ceiling fans, outdoor dining set, and cushioned seating beside the pool.
Screened swimming pool beside a furnished covered patio with dining table, ceiling fans, and barbecue grill.
Swimming pool beneath a screened enclosure, surrounded by tropical palms and potted plants.
Screened swimming pool with a tiled deck, patio seating, and tropical plants.
Backyard swimming pool under a screened enclosure, bordered by blue tile and tropical landscaping.
Screened backyard pool with a furnished patio and solar panels on the roof.
Screened backyard pool with patio seating, a barbecue grill, and tropical landscaping.
Bathroom with pedestal sink and toilet, floral wallpaper, and a large mirror.
Entryway with blue-glass double doors, an arched transom, patterned rug, and wooden writing desk.
Single-story home with an arched entry, palm trees, landscaped shrubs, and a broad front lawn.
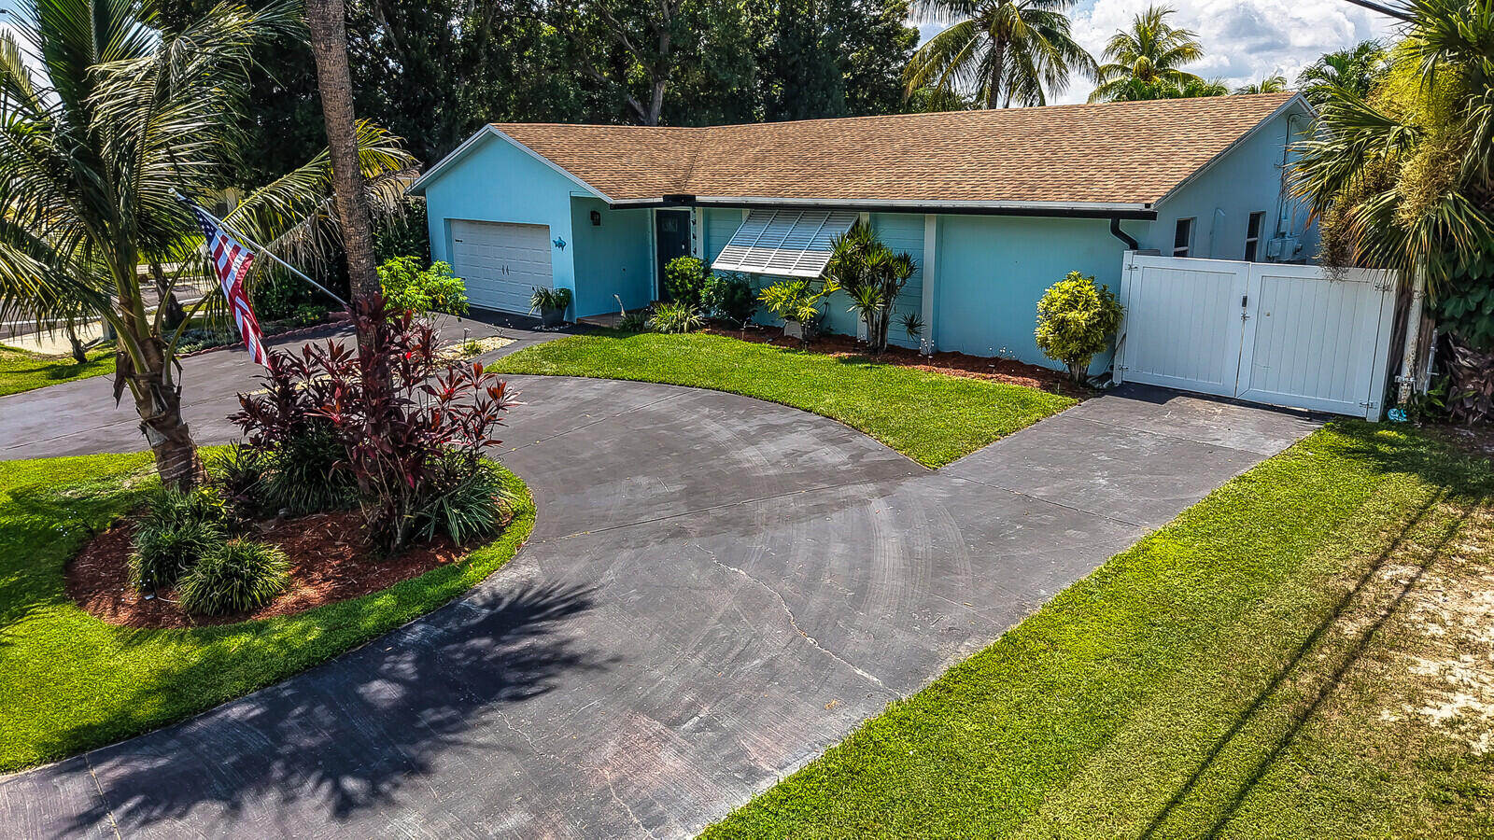
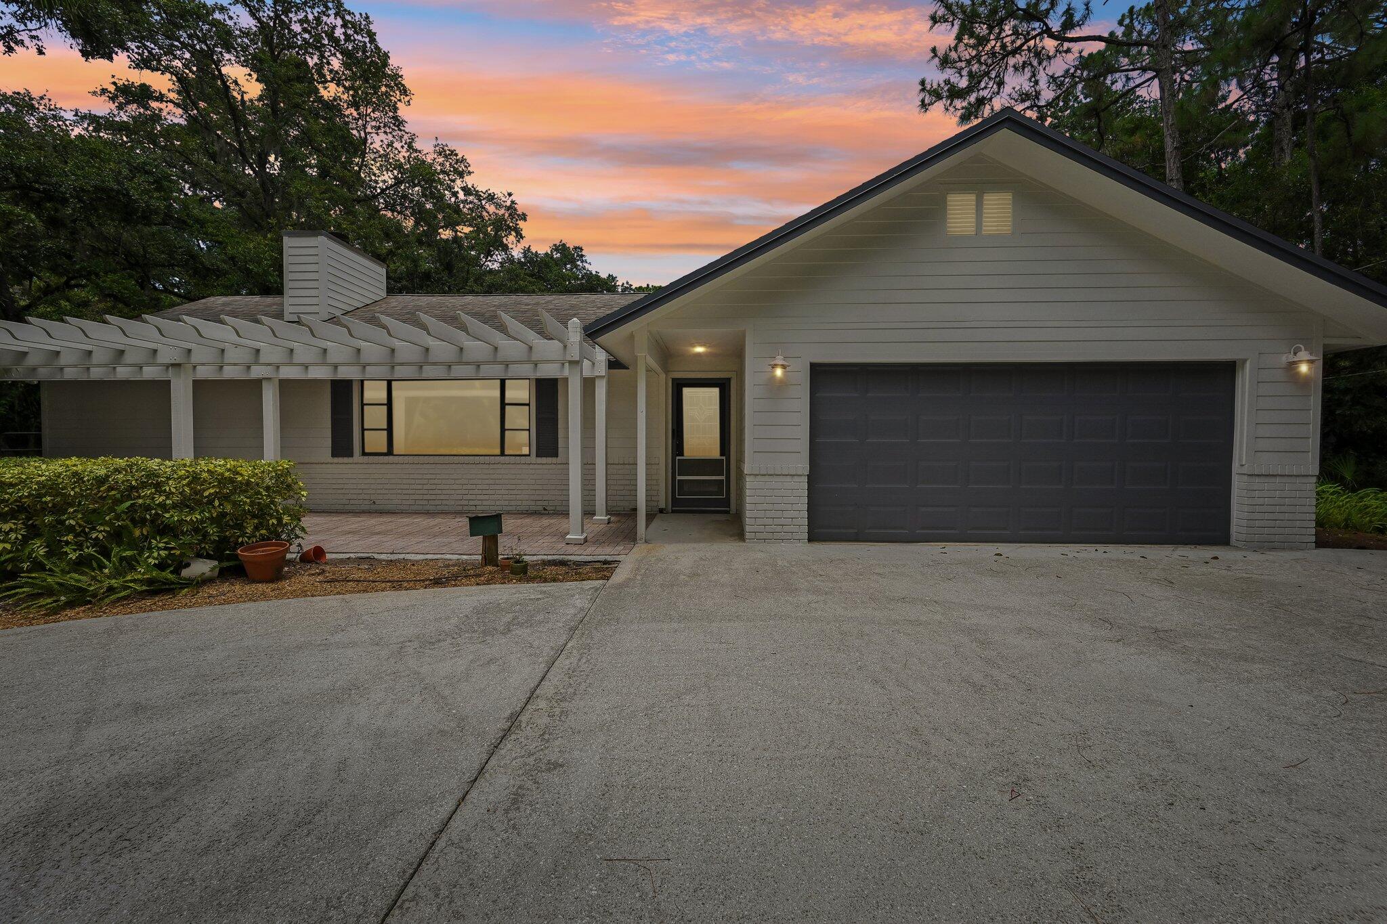
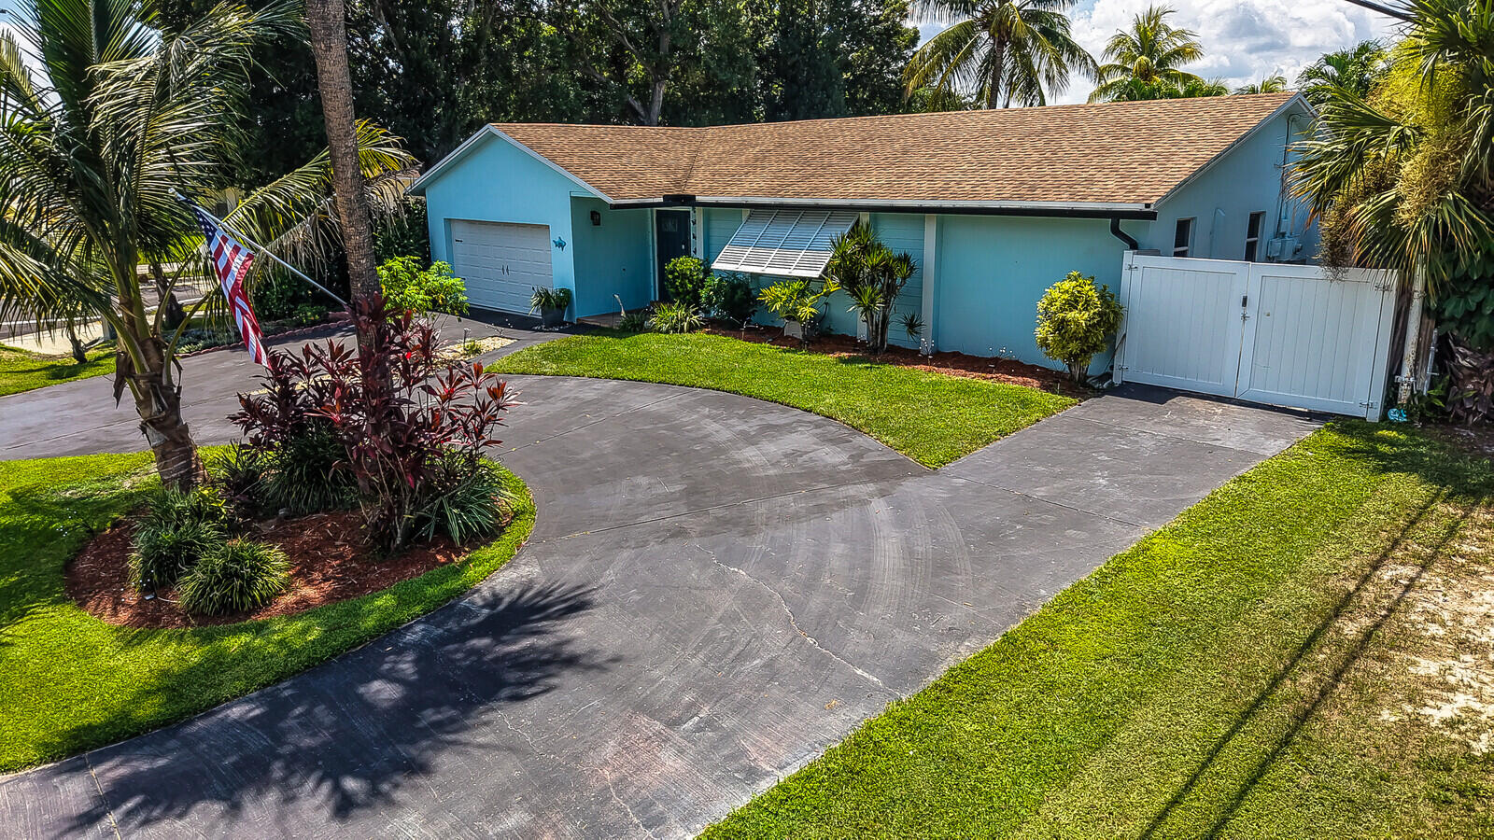
Single-story home with an attached garage, broad driveway, and tropical landscaping.
Home entrance with blue double doors, an arched transom, and tropical landscaping.
Screened backyard pool surrounded by palm trees and tropical landscaping.
Home’s rear exterior with a screened pool enclosure, tropical palms, and a broad green lawn.
Backyard with a screened pool enclosure, tropical palms, and a wide green lawn beside the house.
Landscaped backyard with a broad lawn, tropical palms, and dense flowering greenery.
Covered patio with dining set and grill beside a screened pool, with tropical landscaping and string lights at dusk.
Screened swimming pool beneath a metal enclosure, surrounded by tropical palms and potted plants at dusk.
Screened swimming pool with tropical plants and sunset visible beyond the enclosure.
Screened swimming pool with a tiled deck and tropical landscaping at sunset.
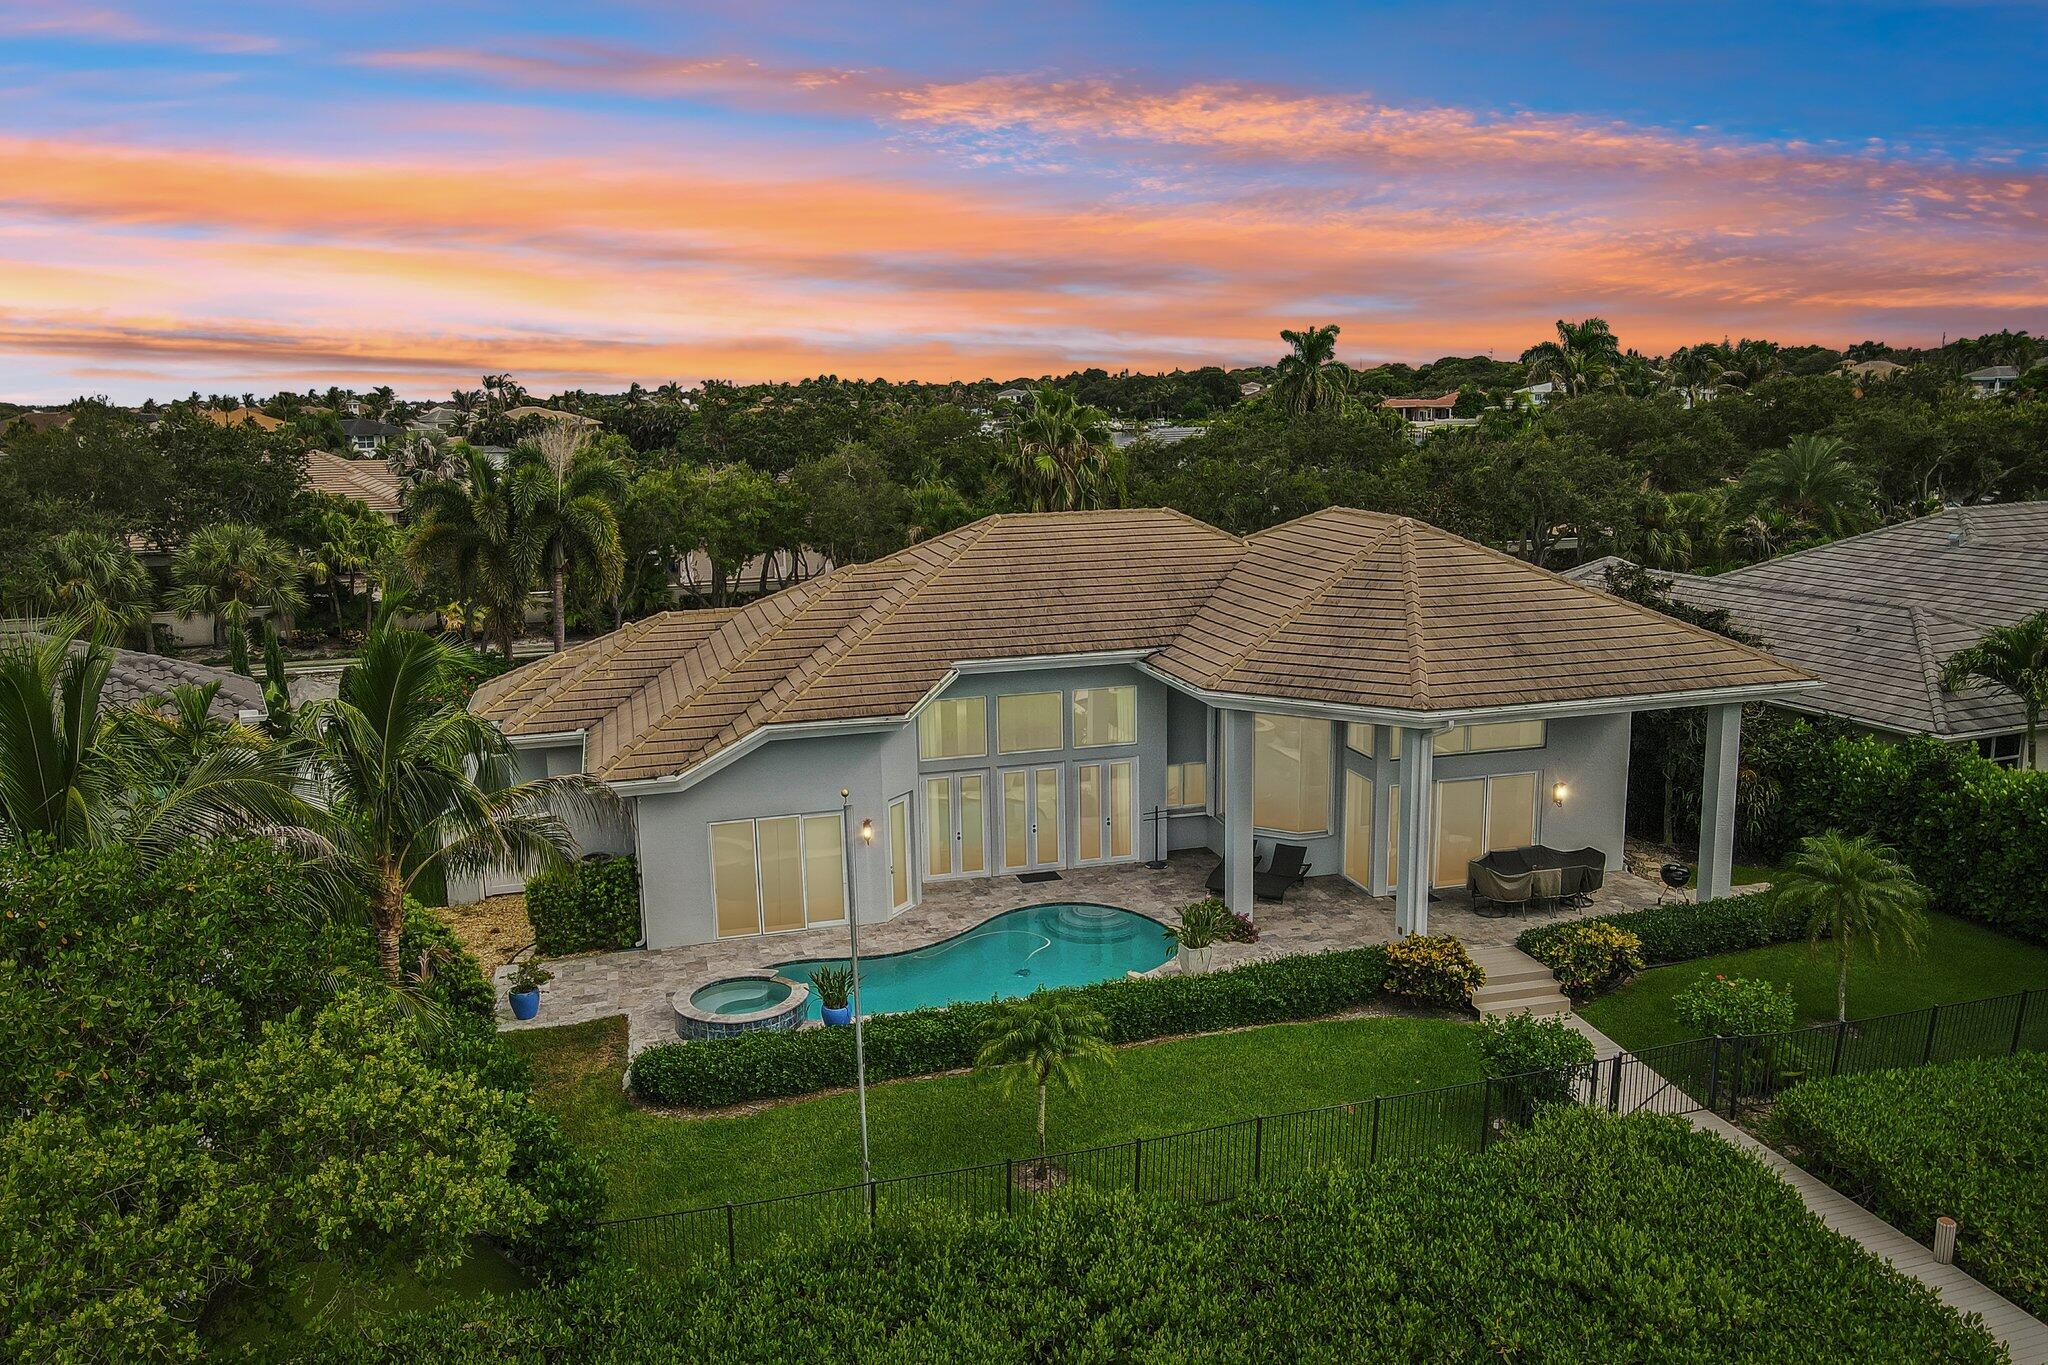
Home’s rear exterior with screened pool enclosure, tropical landscaping, and palms at sunset.
Home with a screened pool enclosure and palm trees at sunset.
Laundry room with white built-in cabinets, a gray counter and sink, and front-loading washer and dryer.
Aerial view of a wooded waterfront neighborhood with docks along a winding inlet.
Aerial neighborhood view with a winding waterway, tree cover, homes, and a long dock.
Aerial view of mangrove waterways and a dock with boats, with the ocean beyond.
Aerial view of a mangrove inlet with boats and a dock, opening toward the ocean.
Aerial view of coastal homes among greenery, with ponds and the ocean beyond.
Aerial view of homes around a lagoon, with the ocean and shoreline beyond.
The Sanctuary entrance sign on a white stucco wall among trees and shrubs.
Covered wooden deck with built-in seating overlooking a waterway and tree-lined shore.
Wooden dock beside calm blue water, bordered by mangroves and a covered boat lift.
VIEW PHOTOS
$975,000

7950 SE Osprey Street

3 Beds 3 Baths 2,587 Sq.Ft. 0.3 Acres

Description

Gorgeous 3/2.5 pool home located in the highly coveted neighborhood of The Sanctuary in Hobe Sound. A gated Intracoastal Waterway community with a 2-story observation tower, kayak/paddleboard launch and fishing dock (boat slips may be available for purchase). Minutes from the beach, shops & restaurants. Vaulted ceilings and an open kitchen , plantation shutters throughout, full impact windows & hurricane protection, heated pool, newer appliances, central vac, tile floors, beautifully landscaped, roof is 2014.

Share Property

Location

7950 SE Osprey Street, Hobe Sound, FL 33455

Status

Sold

Date Sold

February 15, 2023
Kevin Keogh

Kevin Keogh

TITLE

Broker/Owner at Lighthouse Realty Group

Property Amenities

Interior
Appliances Dryer, Dishwasher, Electric Water Heater, Disposal, Microwave, Refrigerator
Flooring Ceramic Tile, Wood
Total Bedrooms: 3
Half Bathrooms: 1
Full Bathrooms: 2
Other Interior Features Breakfast Area, Dining Area, Separate/Formal Dining Room, Dual Sinks, Entrance Foyer, Eat-in Kitchen, Family/Dining Room, Jetted Tub, Split Bedrooms, Skylights, Separate Shower, Vaulted Ceiling(s), Walk-In Closet(s), Central Vacuum
Area & Lot
Lot Area 0.3 Acres
Living area 2,587 Sq.Ft.
MLS® ID R10855089
Year Built 1990
Type Residential
Status Sold
Exterior
Stories 1
Pool Concrete, Fenced, Other, Pool, Screen Enclosure
Air conditioning Central Air, Ceiling Fan(s), Electric
Heat type Central, Electric
Water Source Public
Garage Space 2.0
Security Features Security System
Sewer Public Sewer
Other Exterior Features Patio
Parking Attached, Driveway, Garage, Two or More Spaces, Garage Door Opener
Lot Features Sprinklers Automatic
Roof Concrete
Utilities Cable Available, Electricity Available, Sewer Available, Water Available
Finance
Sales Price $975,000
HOA Fees $140 monthly
Real Estate Tax $8,034 yearly

Hobe Sound

Work With Us

Get assistance in determining the current property value, crafting a competitive offer, writing and negotiating a contract, and much more. Contact us today.