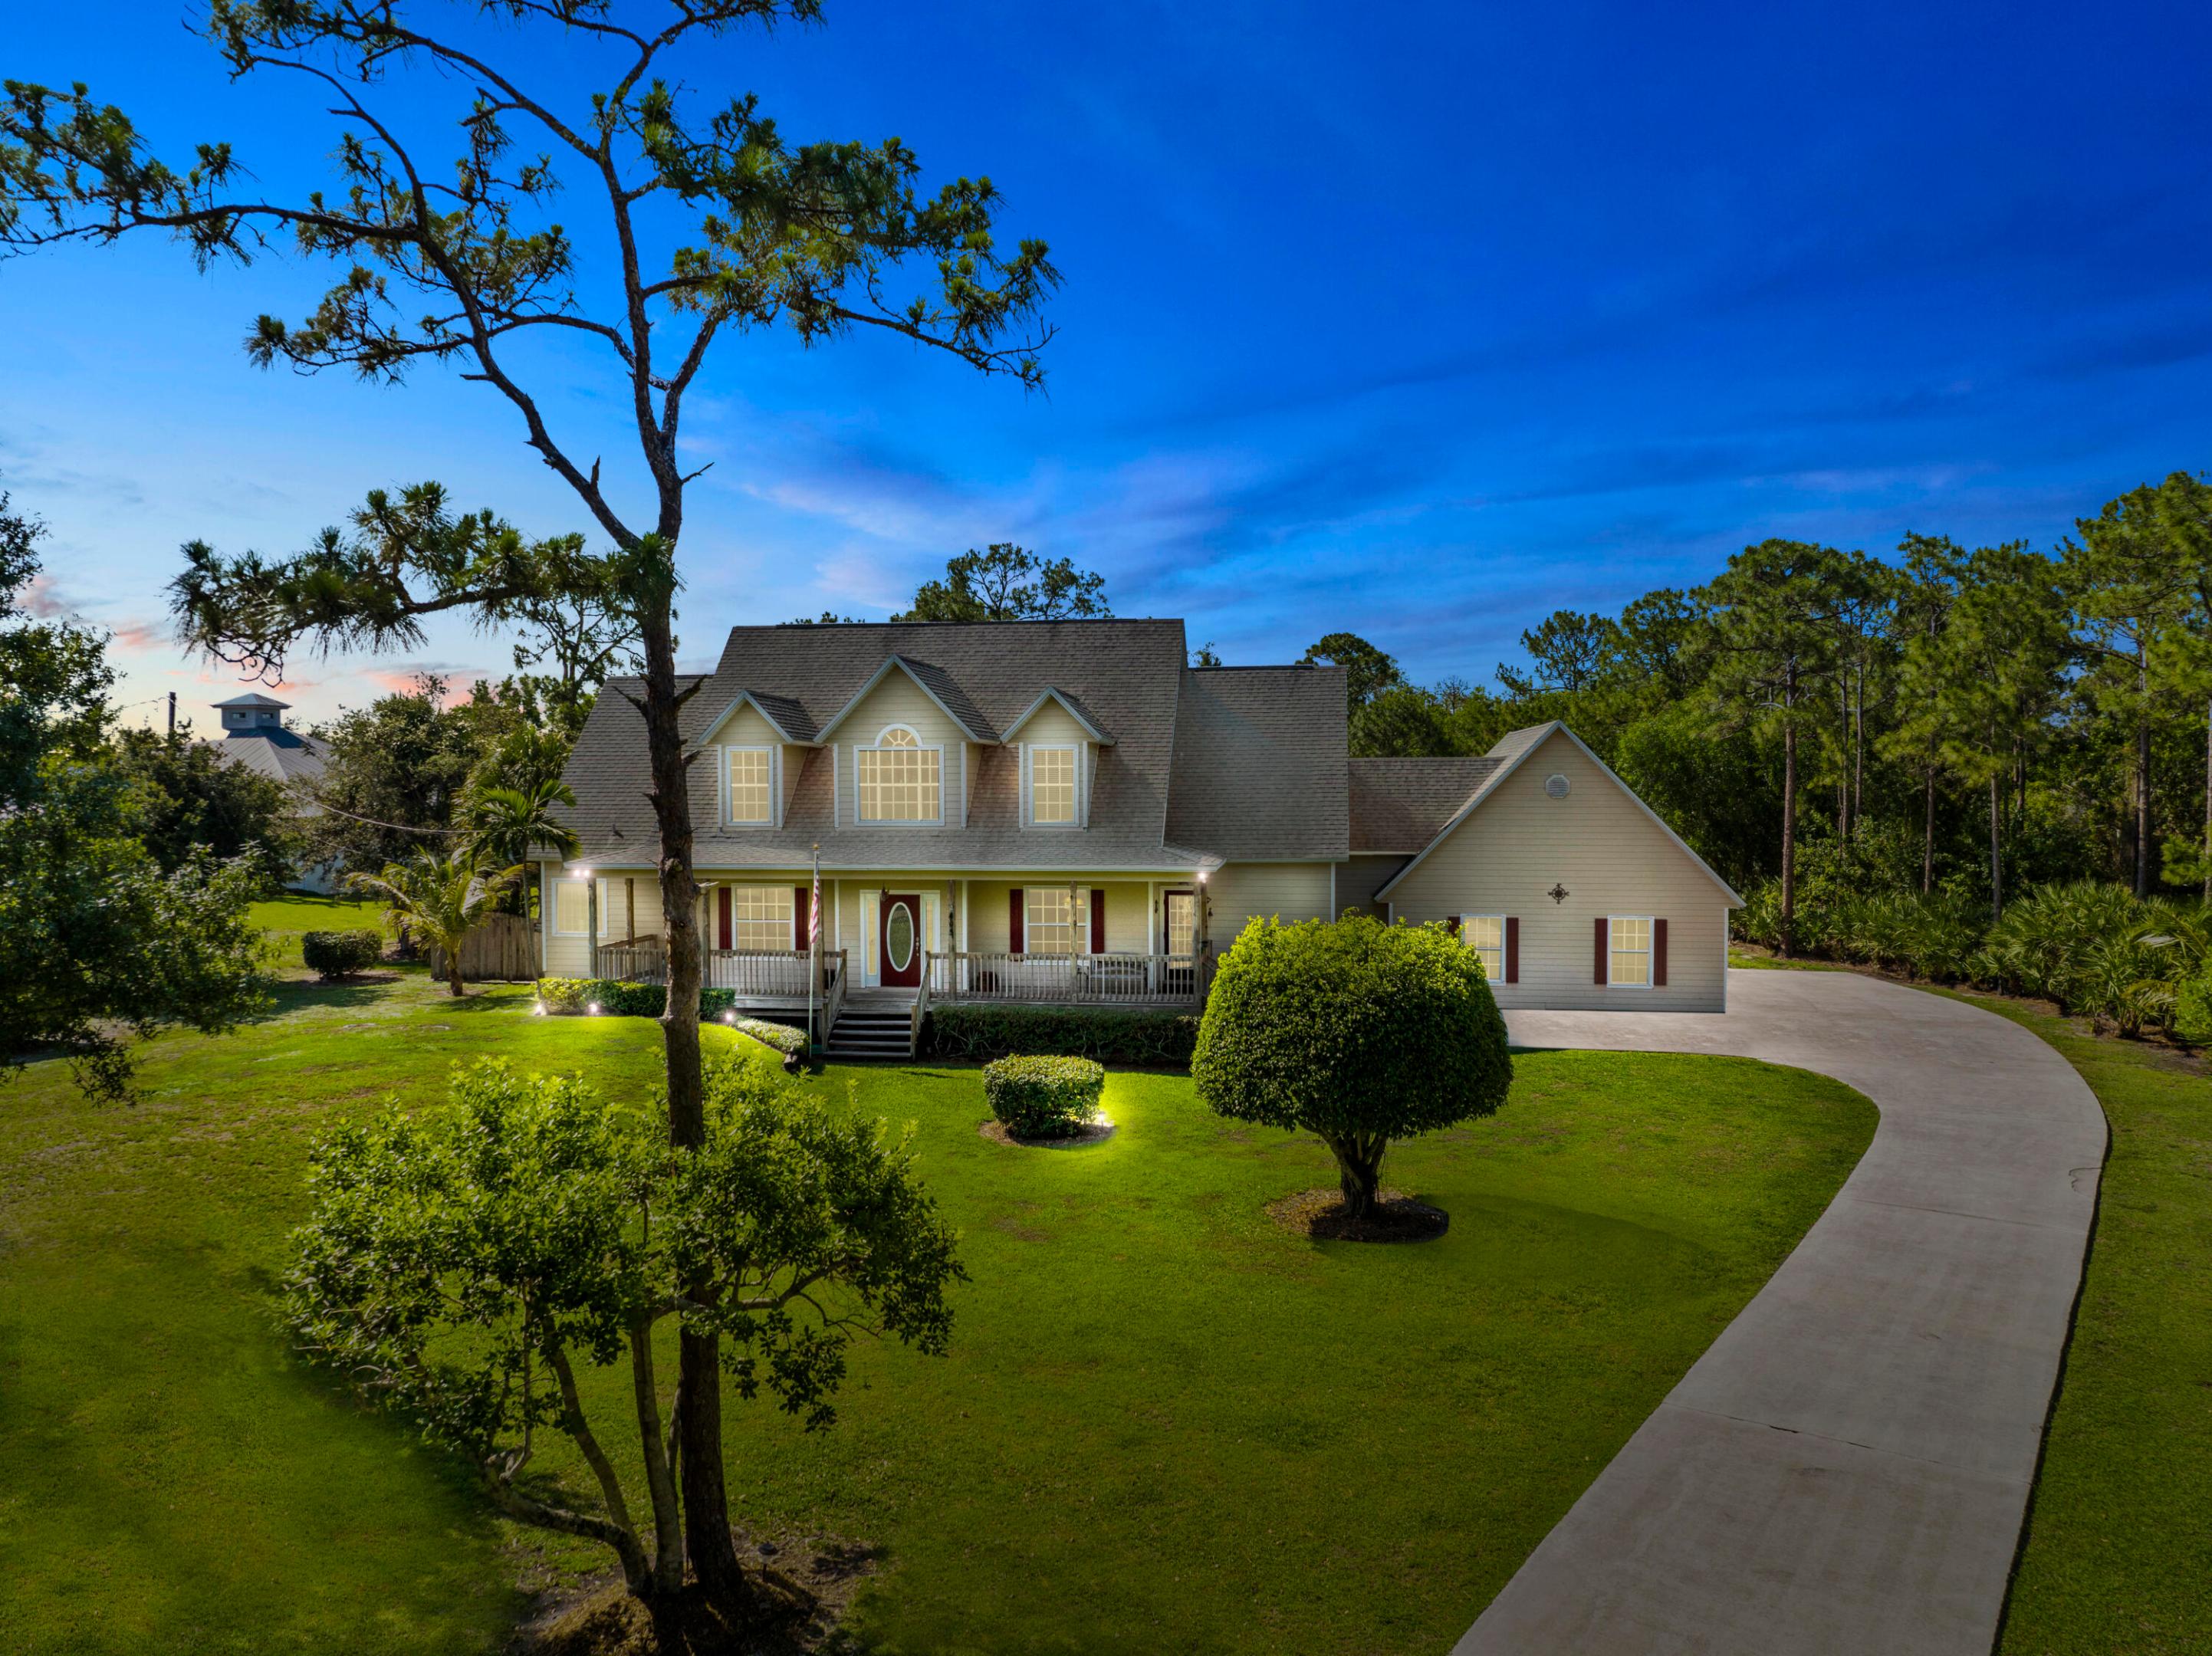
Two-story tan townhouse with white garage doors, trimmed hedges, and palm trees at dusk.
Bright kitchen with white cabinetry, stainless appliances, and a breakfast bar with wooden stools.
Kitchen with white cabinets, stainless steel appliances, granite island, and adjoining dining area.
Open-plan kitchen and living area with a granite island and sliding doors overlooking greenery.
Kitchen with white cabinets, stainless steel appliances, and a beige tile backsplash.
Living room with beige sofas, a wooden media console, and sliding doors facing a leafy patio.
Living room with gray sofas, glass coffee table, open kitchen, and adjoining dining area.
Living room with pale sofas, a wall-mounted television, and a white staircase.
Dining room with a round wooden table, upholstered chairs, and a tall wooden display cabinet beside the kitchen.
Dining room with a round wooden table, pendant chandelier, built-in bar, and sliding doors to a patio.
Entryway with a patterned carpeted staircase beside white built-in cabinets and a paneled door.
Bathroom sink and dark wood vanity beneath a large mirror, with colorful artwork and a decorative wicker stand.
Bedroom with a large pale blue bed, petal-shaped ceiling fan, and chairs beside a window.
Bedroom with pale blue bedding, wooden dressers, and an open doorway to the bathroom.
Bathroom with a long double-sink vanity, large mirror, and glass-enclosed shower.
Walk-in closet lined with hanging clothes, shoe shelves, and a small bench.
Bedroom with floral bedding, a mirrored dresser, and a ceiling fan beside an open doorway.
Bedroom with floral bedding, wicker furniture, and a curtained window.
Home office with louvered closet doors, a computer desk, and a window overlooking a neighboring house.
Bathroom with a white tub and shower, toilet, and vanity beneath a large mirror.
Laundry closet with a white washer and dryer beneath upper cabinets.
Screened patio with wicker seating, a wooden dining set, and a lush garden backdrop.
Enclosed patio with wicker seating, a round dining table, and windows overlooking tropical greenery.
Enclosed sunroom with wicker seating and dining area overlooking a tropical garden.
Tropical patio with a round table under a woven umbrella and lush greenery.
Tiled outdoor patio with umbrella-covered dining set, tropical plants, and warmly lit sliding glass doors.
Two-story home with a screened patio, lounge chairs, and a narrow water feature.
Two-story ochre home with twin garages, paver driveway, and landscaped frontage at dusk.
Two-story tan townhouse with white garage doors, landscaped hedges, and mature trees at dusk.
Screened-in patio with wicker seating, bamboo blinds, and lush garden views.
Two-story home viewed from a screened patio with outdoor seating and tropical landscaping at dusk.
VIEW PHOTOS
$540,000

40 Live Oak Circle

3 Beds 3 Baths 1,298 Sq.Ft. 2,125 Sq.Ft.

Description

Rare end unit in Tequesta Oaks. 2 story, 3 bdrm/2.5 baths, 2 car garage ideally located in the heart of Tequesta. Divosta built, updated kitchen w stainless steel appliances, granite tops. Tile floors w quality carpet on stairs & 2nd floor. Brand new roof, generator hookup, phantom screens, wine cooler, water purification system, crown molding, murphy beds with customized built-ins & full size washer & dryer. Patio and outdoor space includes an inviting garden space. Tequesta Oaks is a wonderful neighborhood of tree lined streets, sidewalks, clubhouse & pool. Close to the beach, shops & restaurants!

Share Property

Location

40 Live Oak Circle, Tequesta, FL 33469

Status

Sold

Date Sold

April 17, 2023
Kevin Keogh

Kevin Keogh

TITLE

Broker/Owner at Lighthouse Realty Group

Property Amenities

Interior
Appliances Dryer, Dishwasher, Electric Range, Electric Water Heater, Disposal, Ice Maker, Refrigerator, Washer/Dryer, Washer
Flooring Carpet, Ceramic Tile
Total Bedrooms: 3
Half Bathrooms: 1
Full Bathrooms: 2
Other Interior Features High Ceilings, Living/Dining Room, Pantry, Separate Shower, Walk-In Closet(s)
Area & Lot
Lot Area 2,125 Sq.Ft.
Living area 1,298 Sq.Ft.
MLS® ID R10878779
Year Built 1997
View Description Garden
Type Townhouse
Status Sold
Exterior
Stories 2
Pool None, Association, Community
Air conditioning Central Air, Electric
Heat type Central, Electric
Water Source Public
Garage Space 2.0
Security Features Smoke Detector(s)
Sewer Public Sewer
Other Exterior Features Patio
Parking Attached, Driveway, Garage, Two or More Spaces, Garage Door Opener
Lot Features Corner Lot, 1/4 Acre
Roof Barrel
Utilities Cable Available, Electricity Available, Sewer Available, Water Available
Finance
Sales Price $540,000
HOA Fees $426 monthly
Real Estate Tax $3,381 yearly
Bright kitchen with white cabinetry, stainless appliances, and a breakfast bar with wooden stools.

360 Virtual Tour

Take a tour of this property

Tequesta

Work With Us

Get assistance in determining the current property value, crafting a competitive offer, writing and negotiating a contract, and much more. Contact us today.