Leave a Message

By providing your contact information to Kevin Keogh, Lighthouse Realty Group, Inc, your personal information will be processed in accordance with Kevin Keogh, Lighthouse Realty Group, Inc's Privacy Policy. By checking the box(es) below, you consent to receive communications regarding your real estate inquiries and related marketing and promotional updates in the manner selected by you. For SMS text messages, message frequency varies. Message and data rates may apply. You may opt out of receiving further communications from Kevin Keogh, Lighthouse Realty Group, Inc at any time. To opt out of receiving SMS text messages, reply STOP to unsubscribe.

Thank you for your message. We will be in touch with you shortly.

Explore All Properties
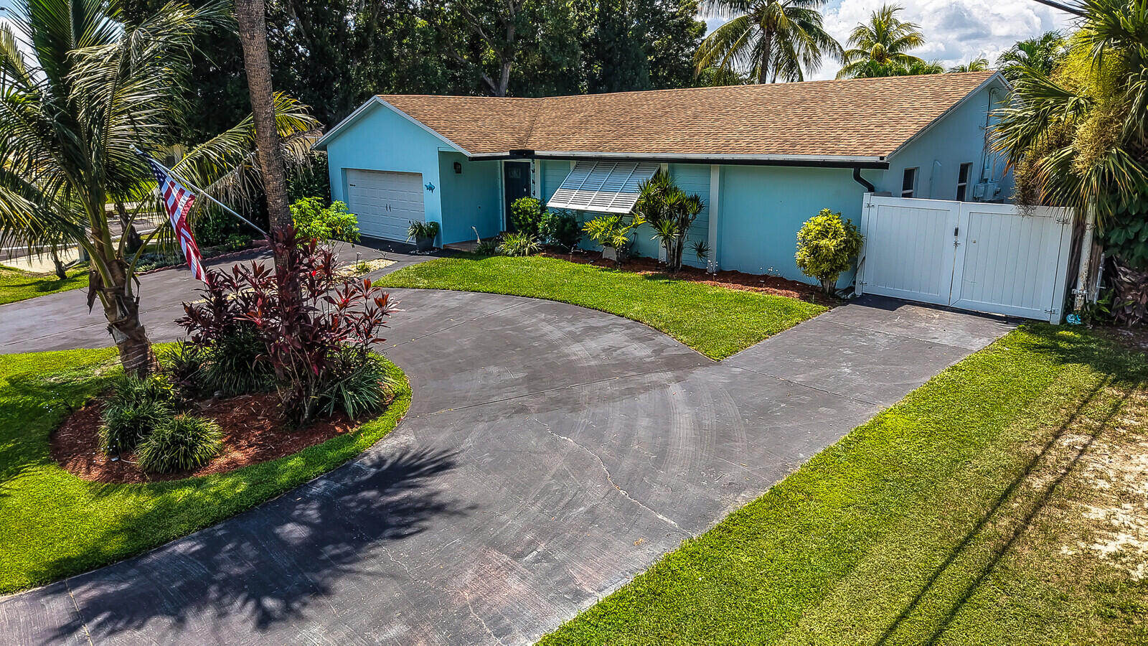
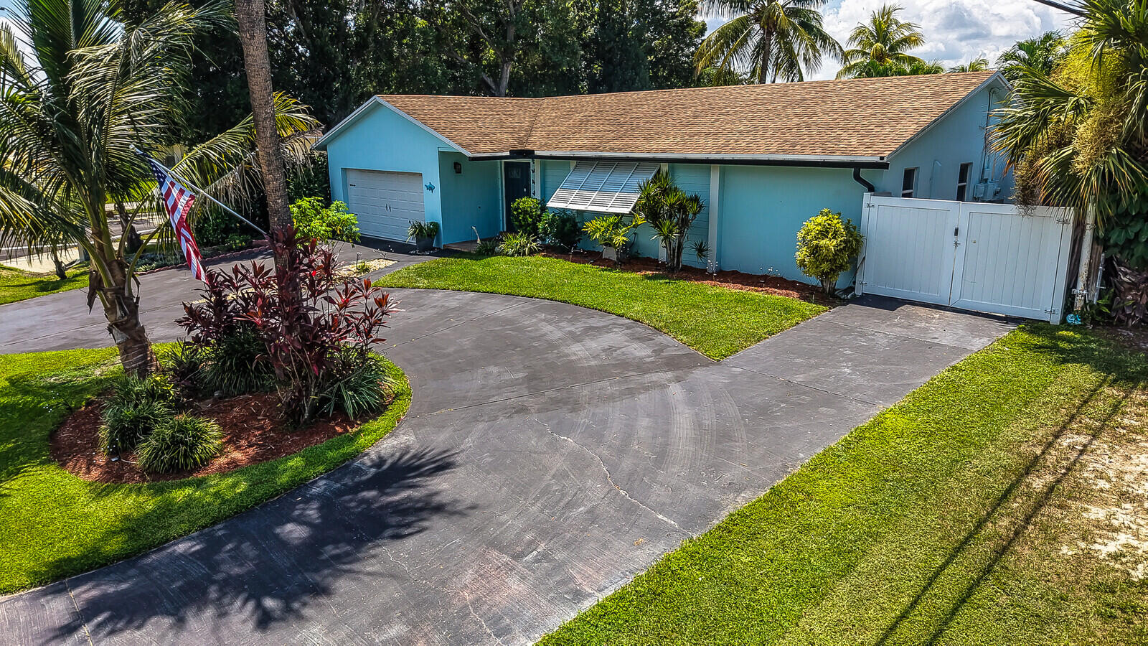
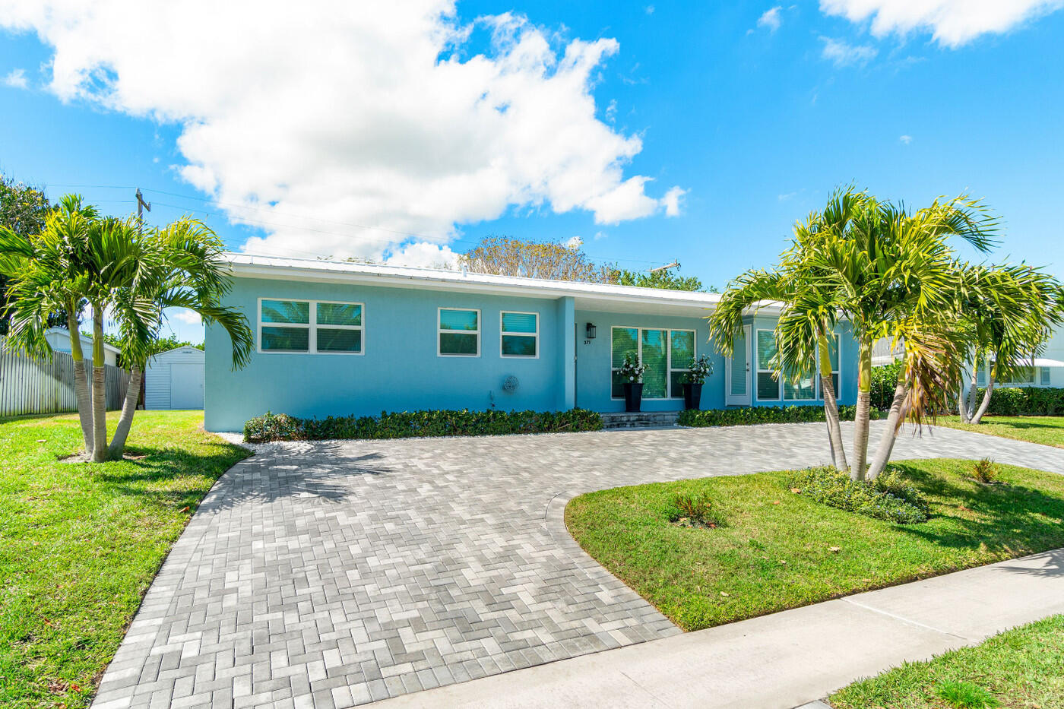
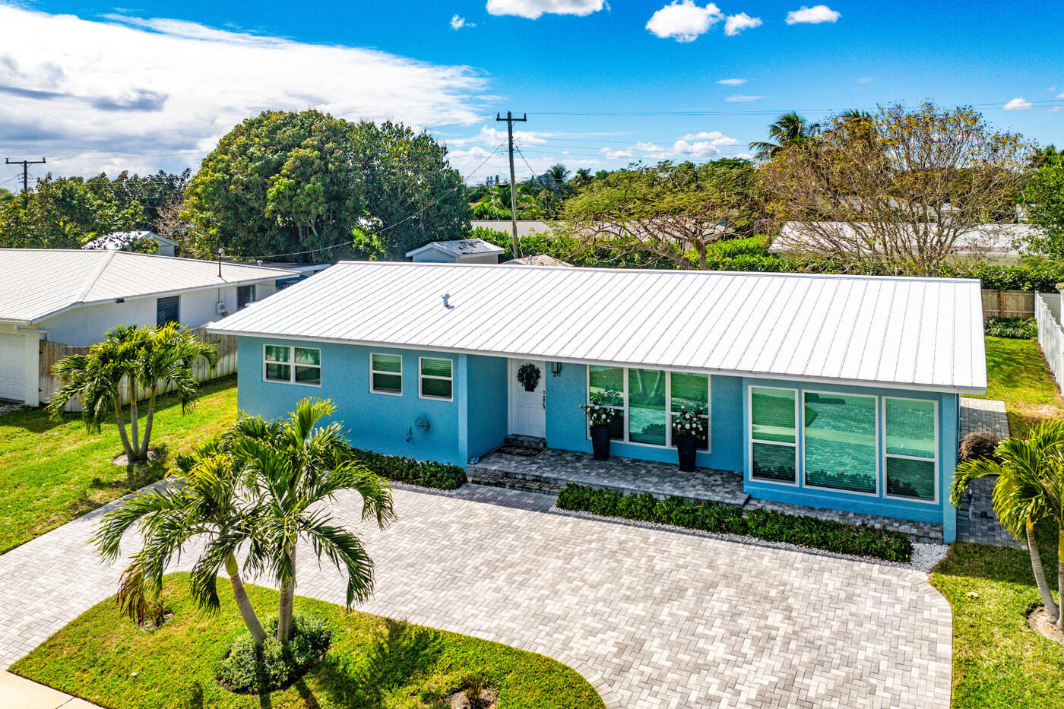
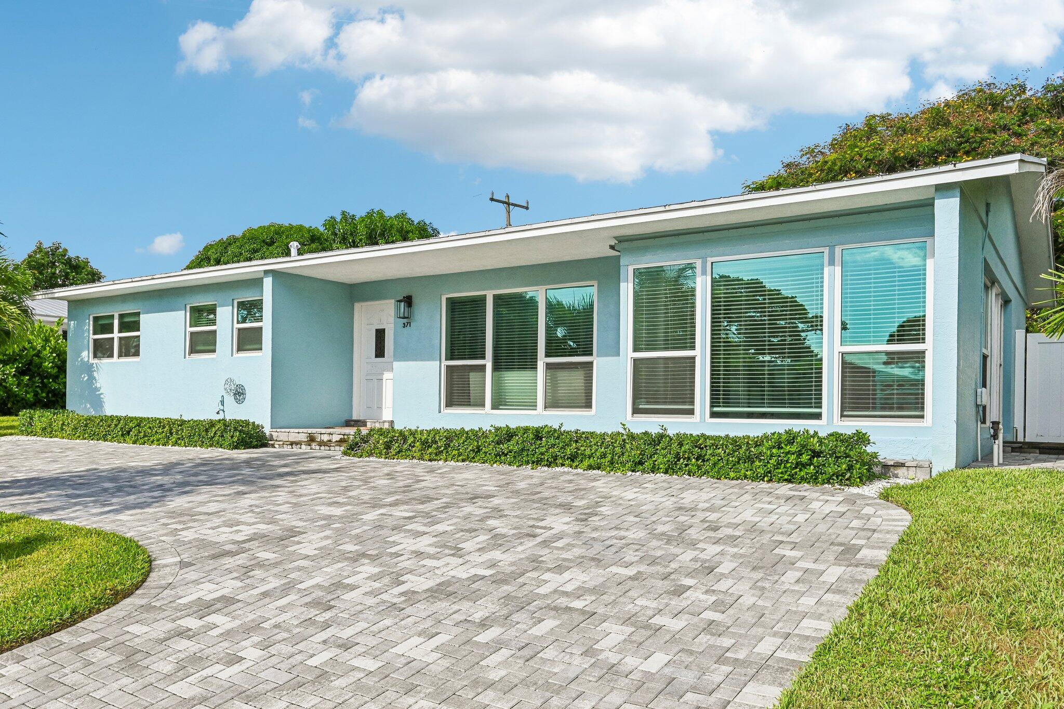
Home at 371 Saturn Avenue with a pale blue facade and curved paver driveway.
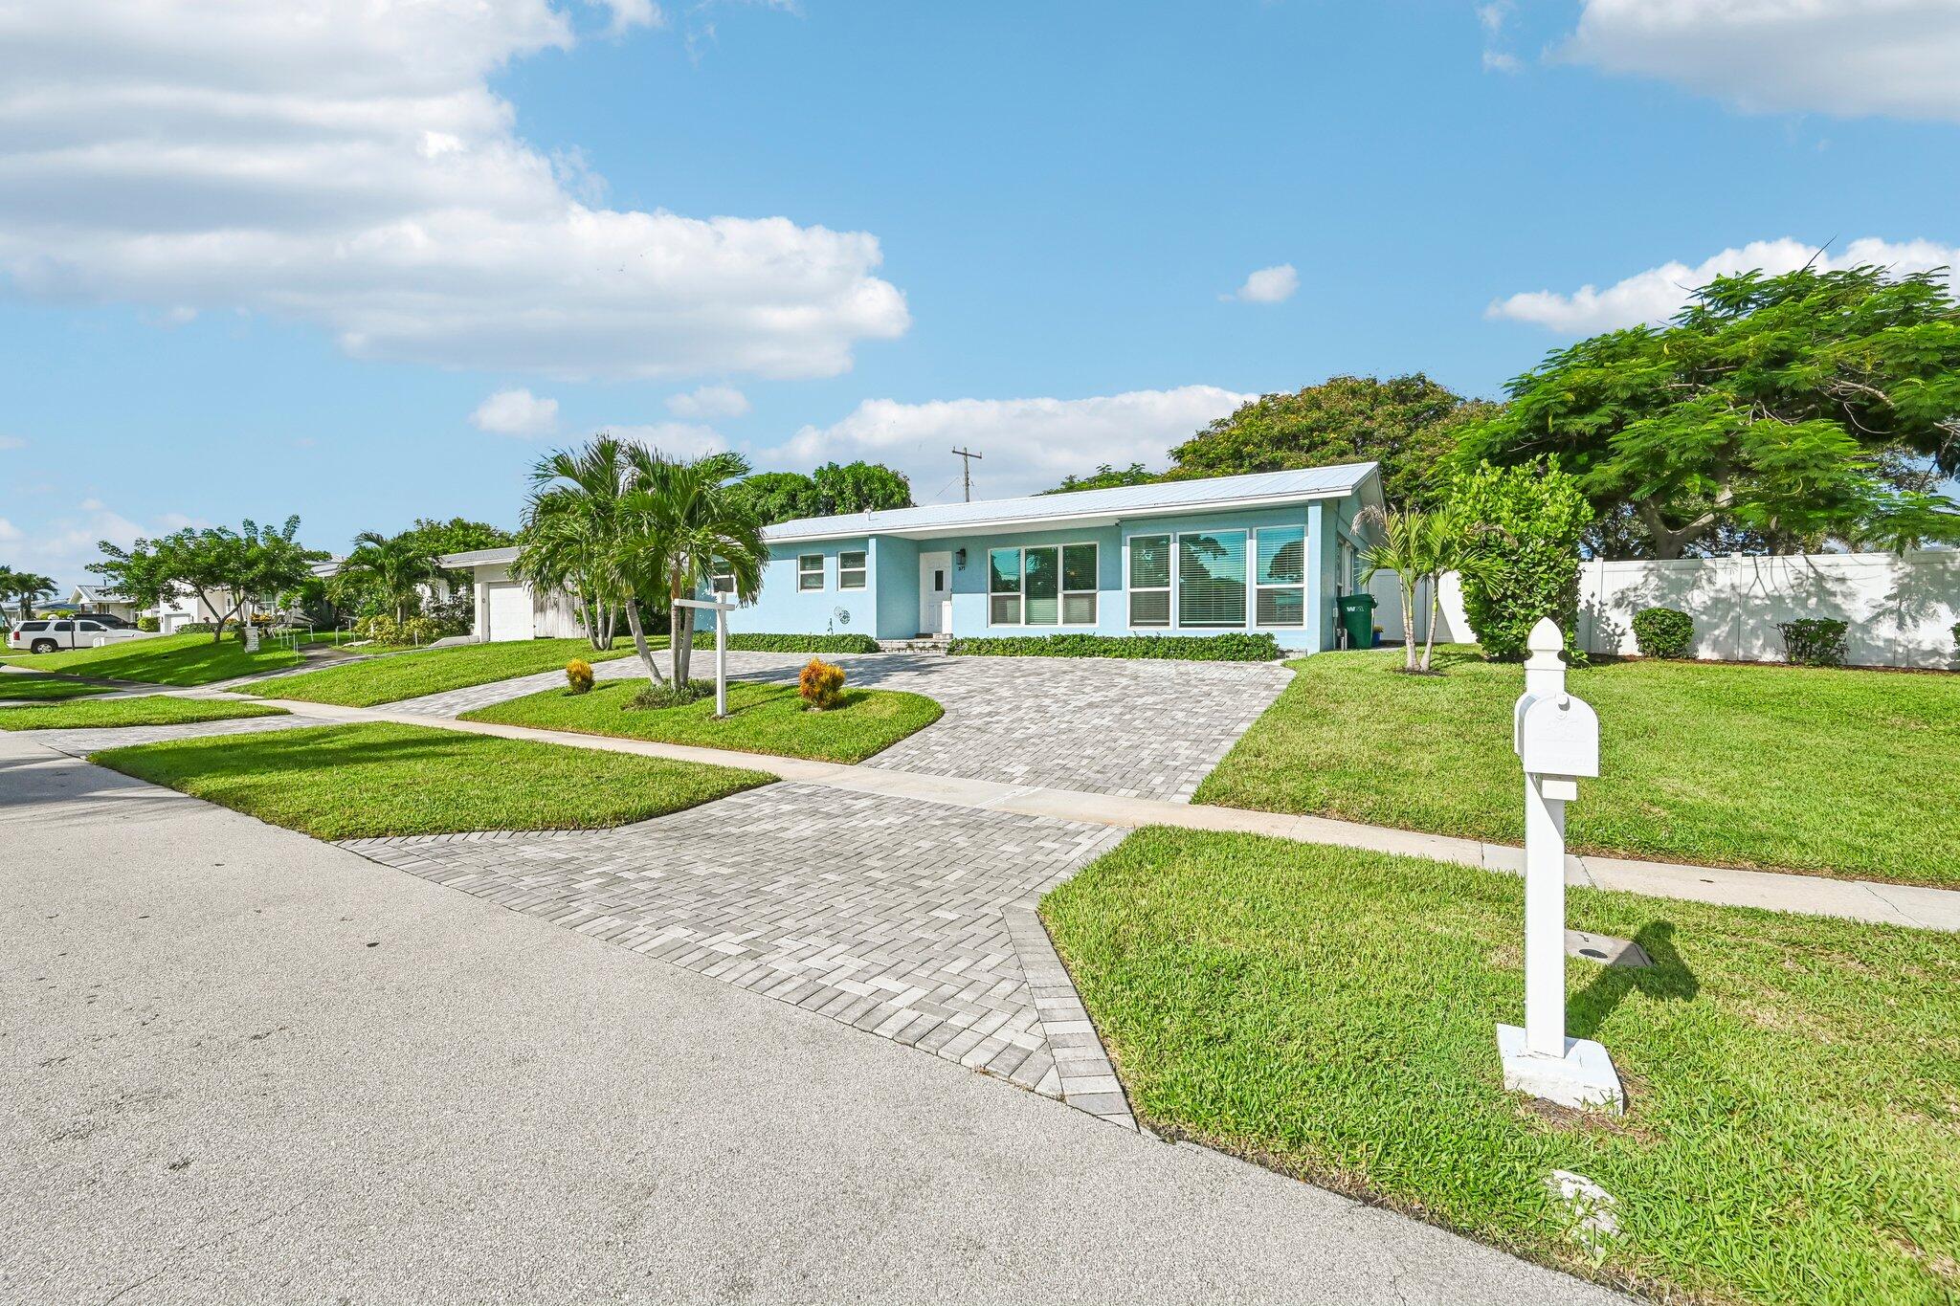
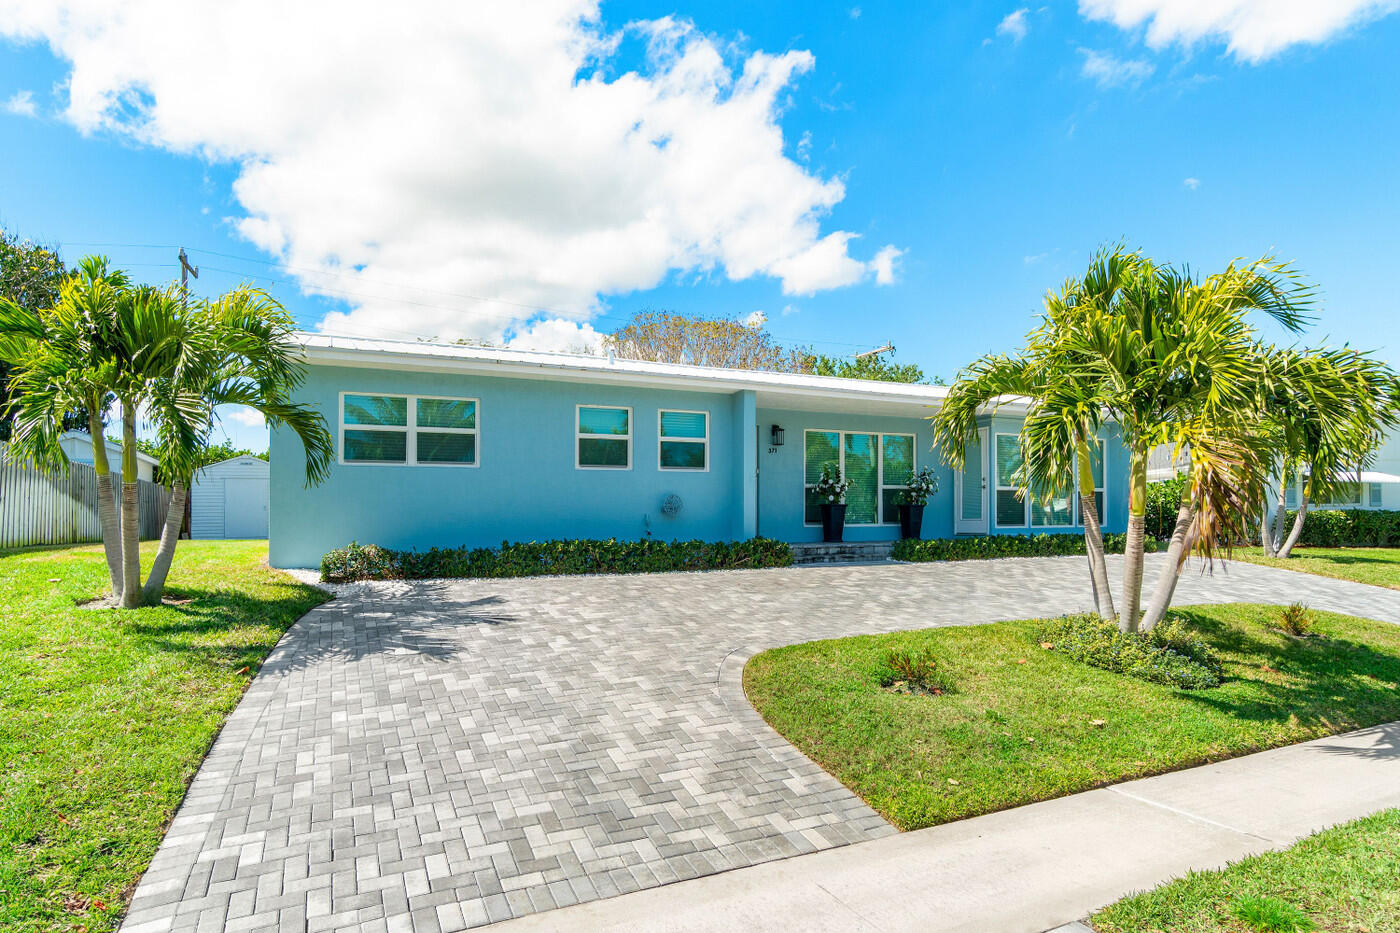
Blue single-story home with large front windows, palm trees, and a curved paver driveway.
Blue single-story home with a white metal roof and palm-lined paver driveway.
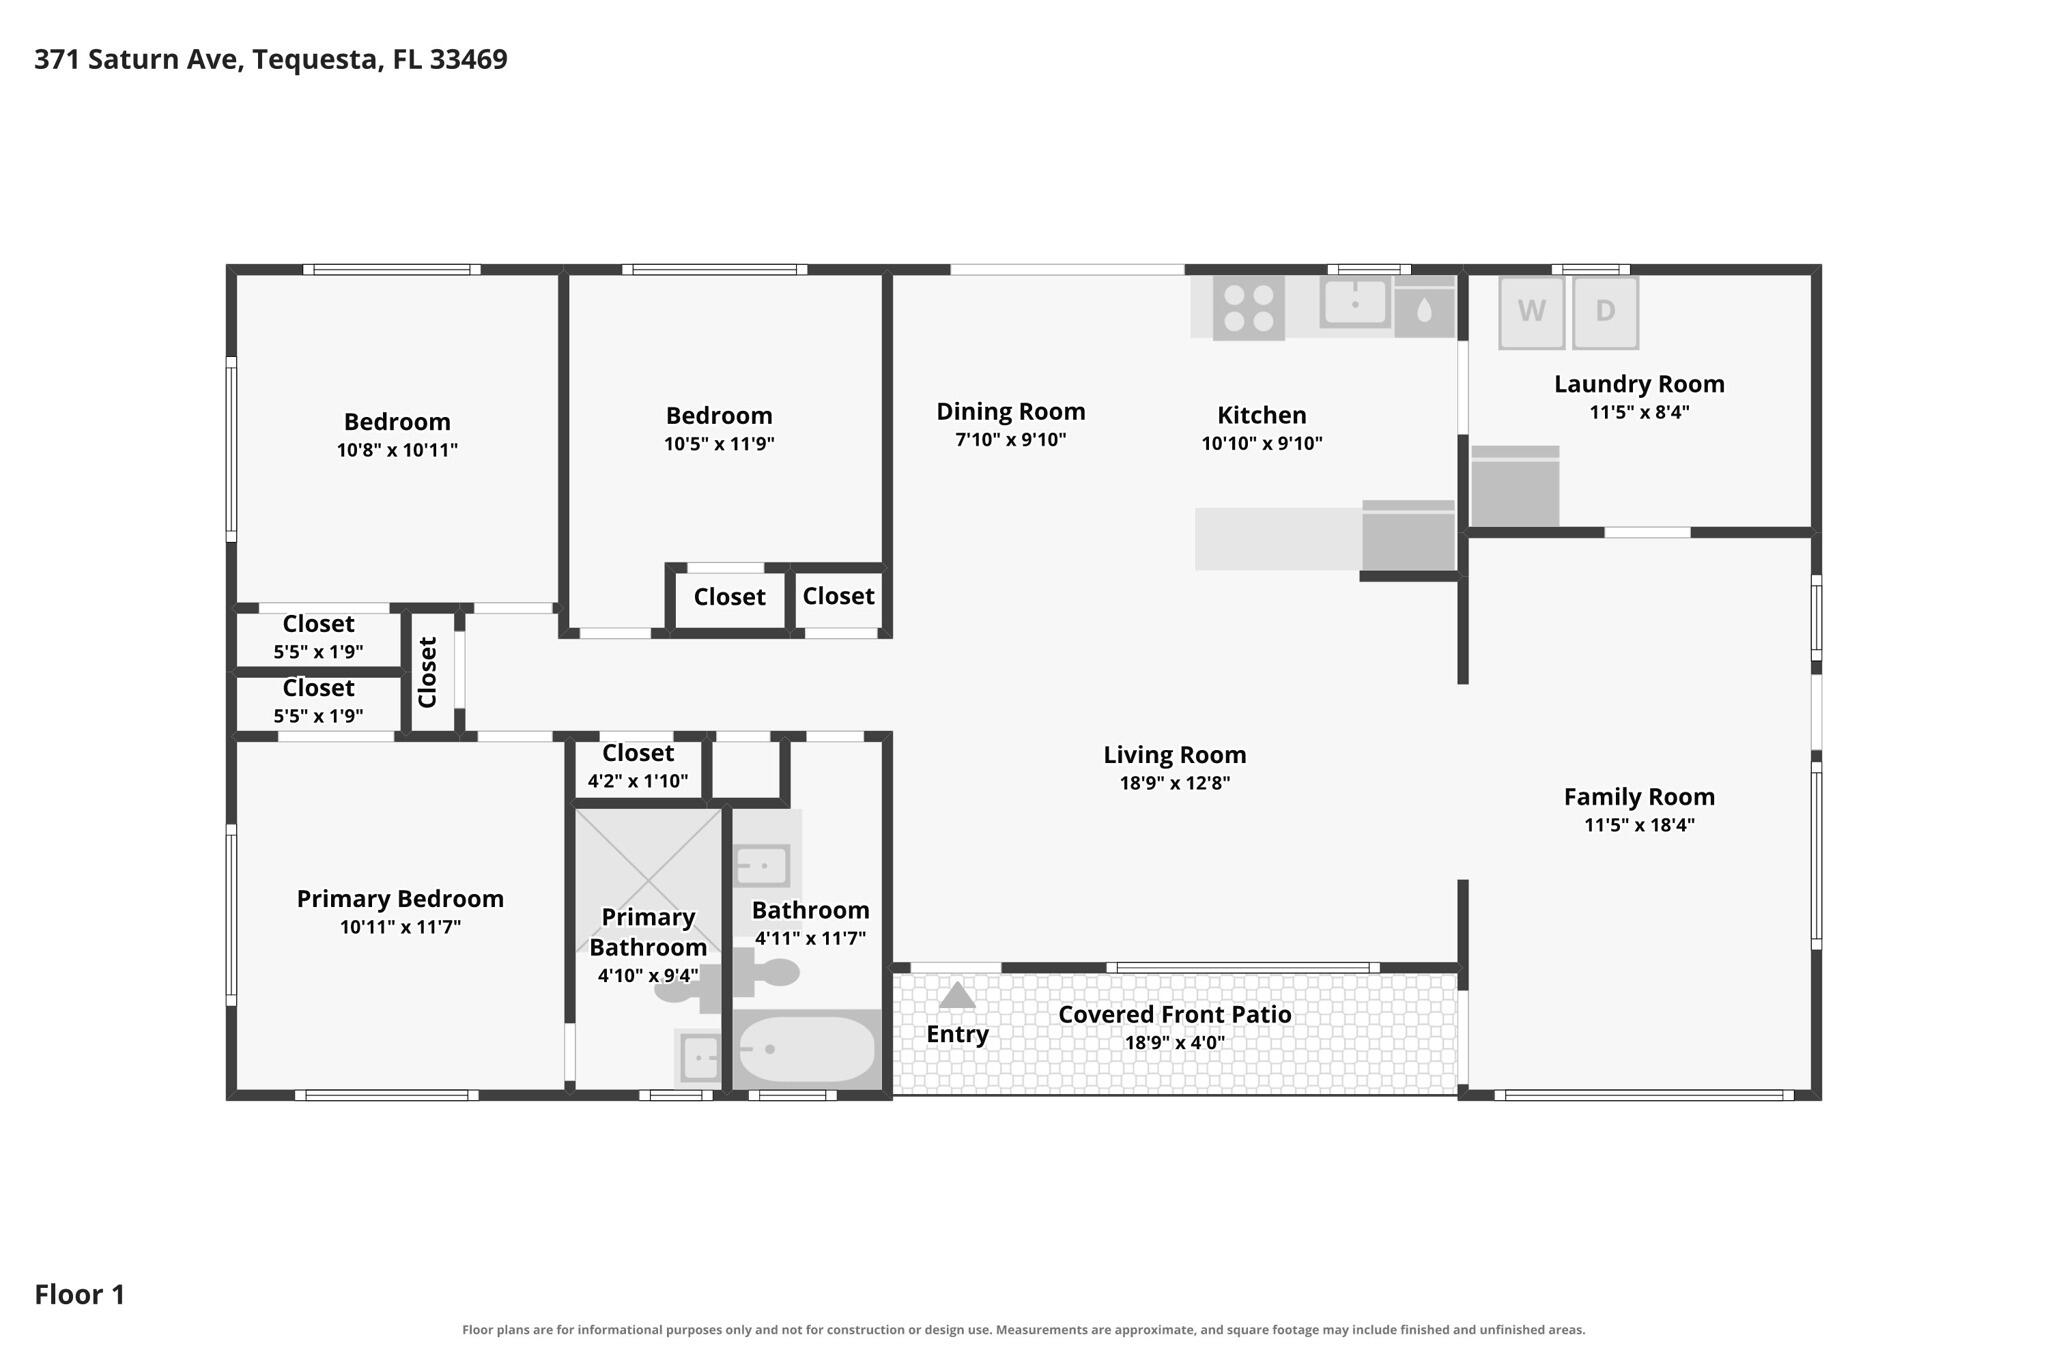
Floor plan showing three bedrooms, two bathrooms, living and family rooms, and a covered front patio.
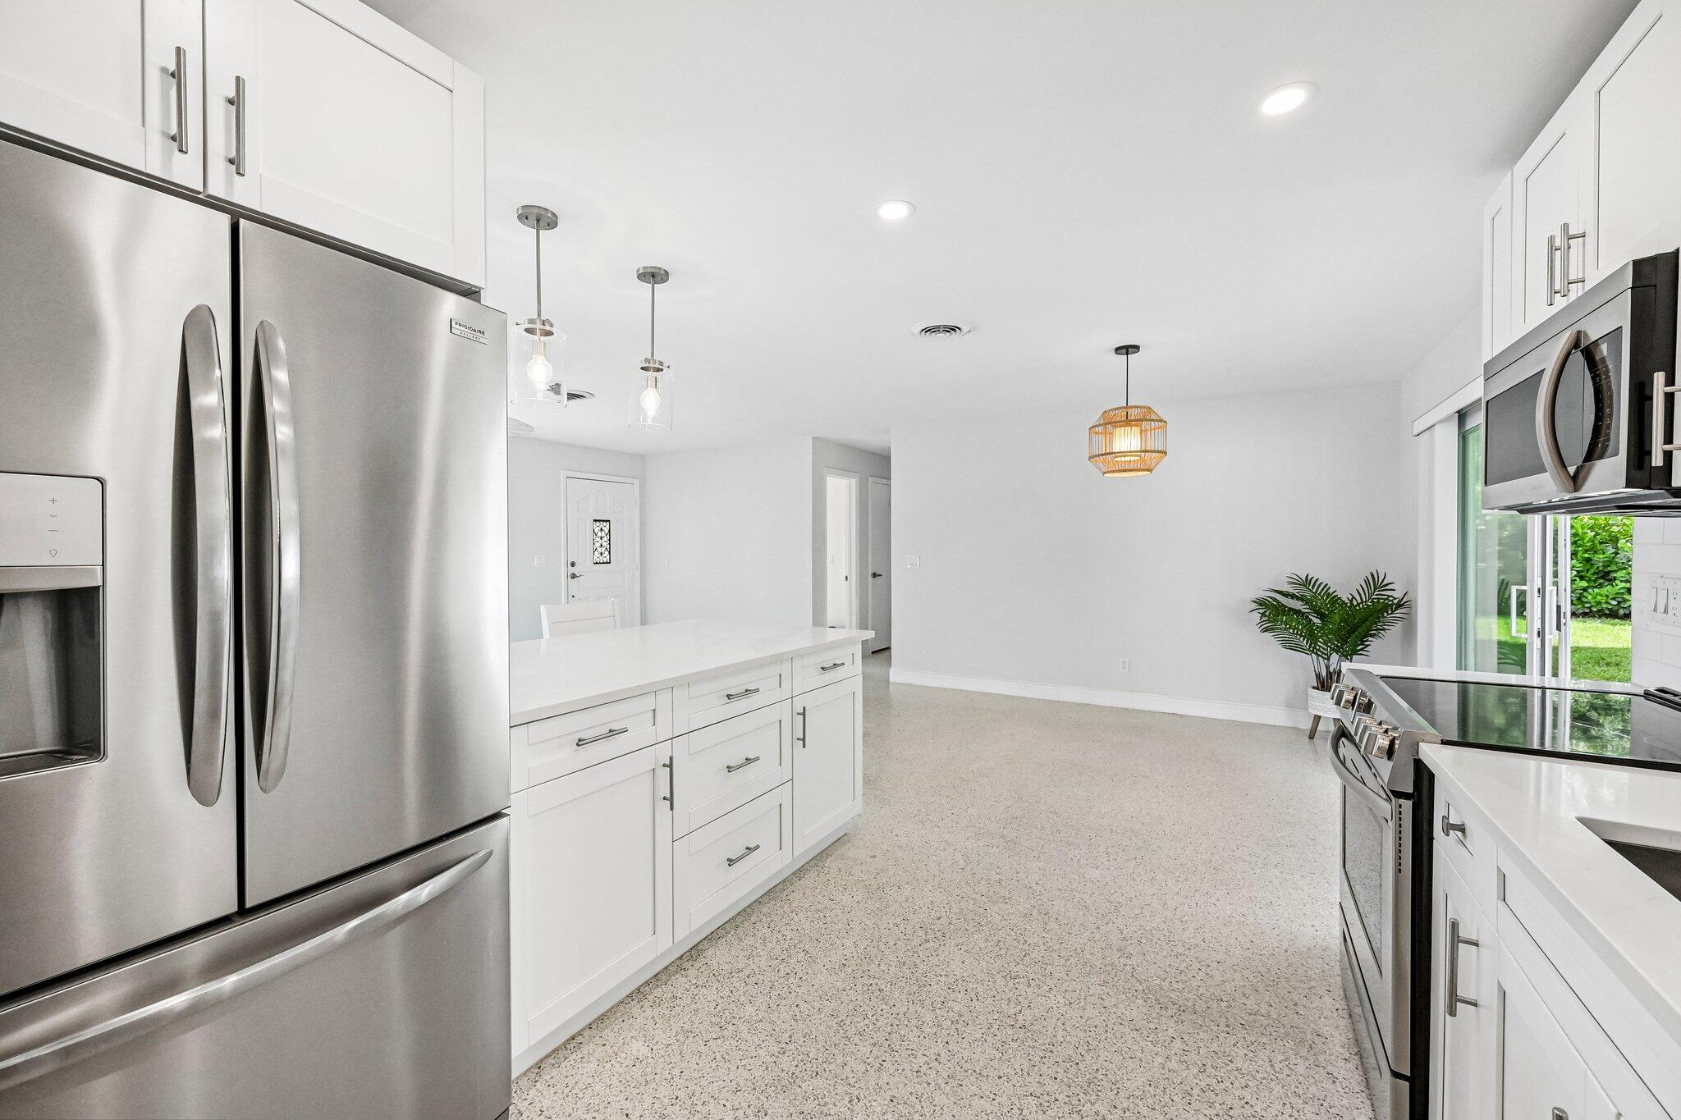
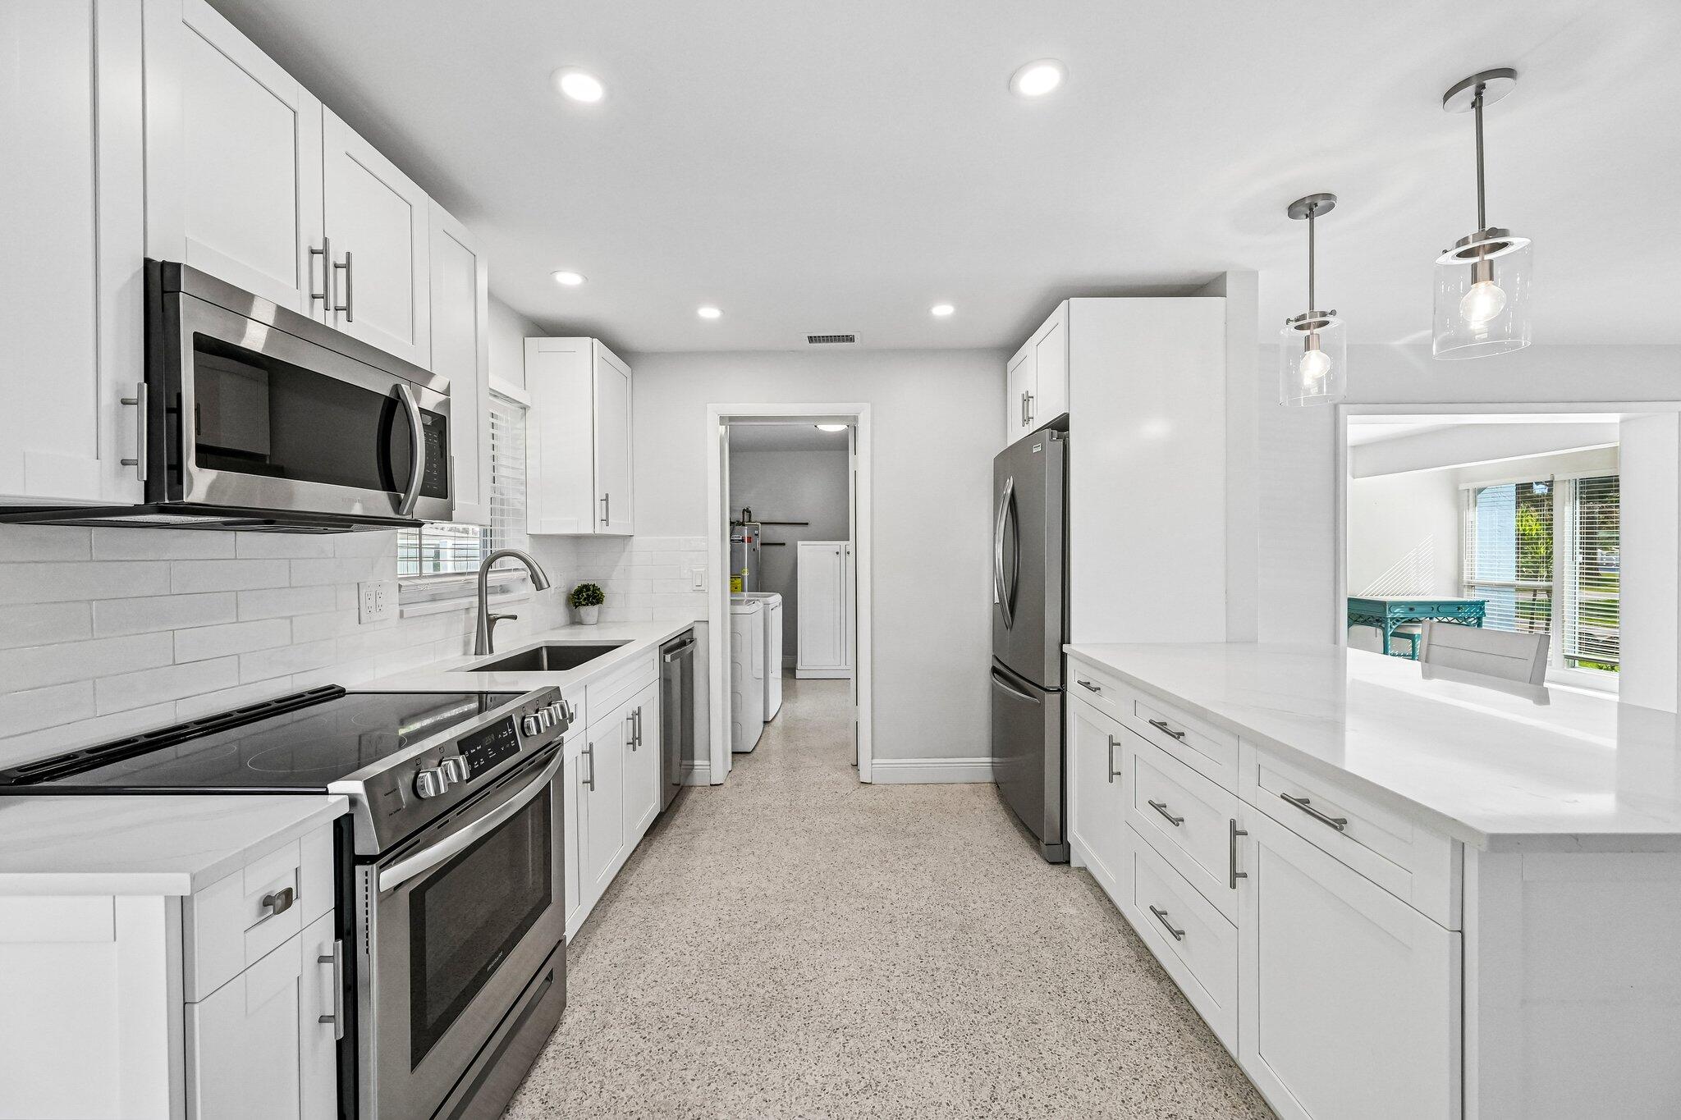
Bright kitchen with white cabinetry, stainless steel appliances, and a central island.
Bright white kitchen with stainless steel appliances, a large island, and a view of greenery through the windows.
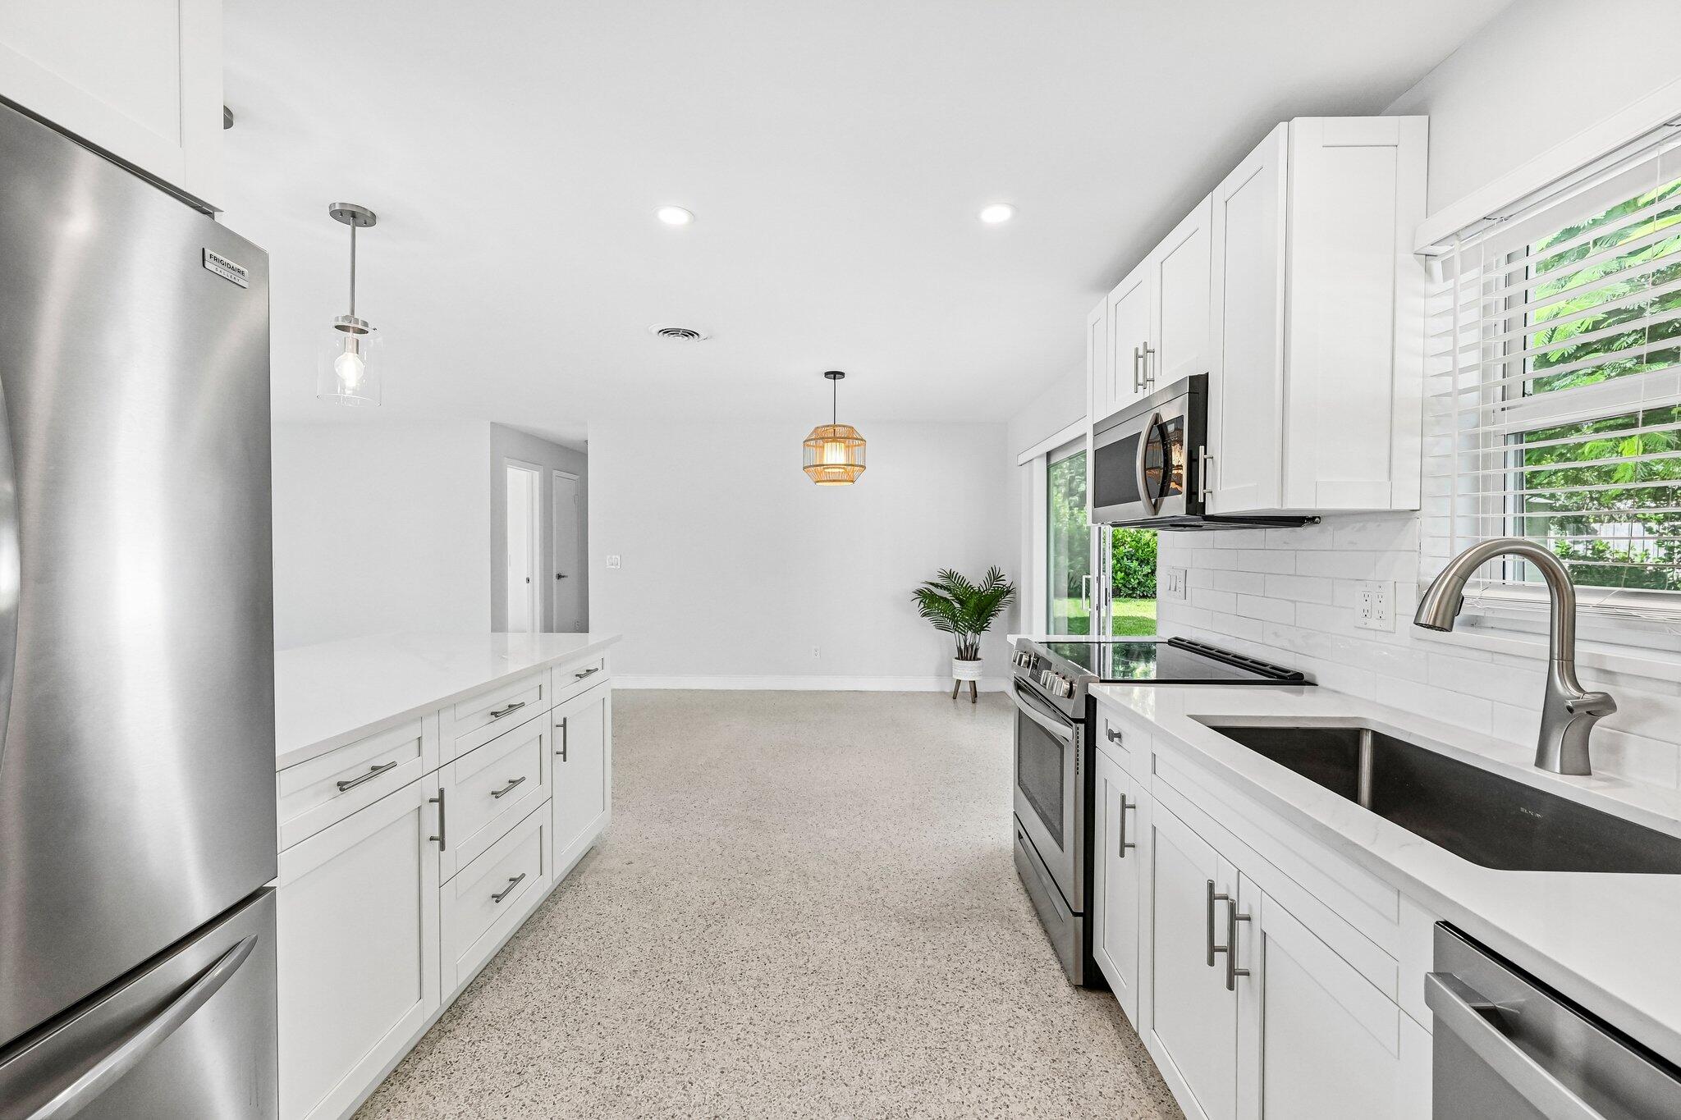
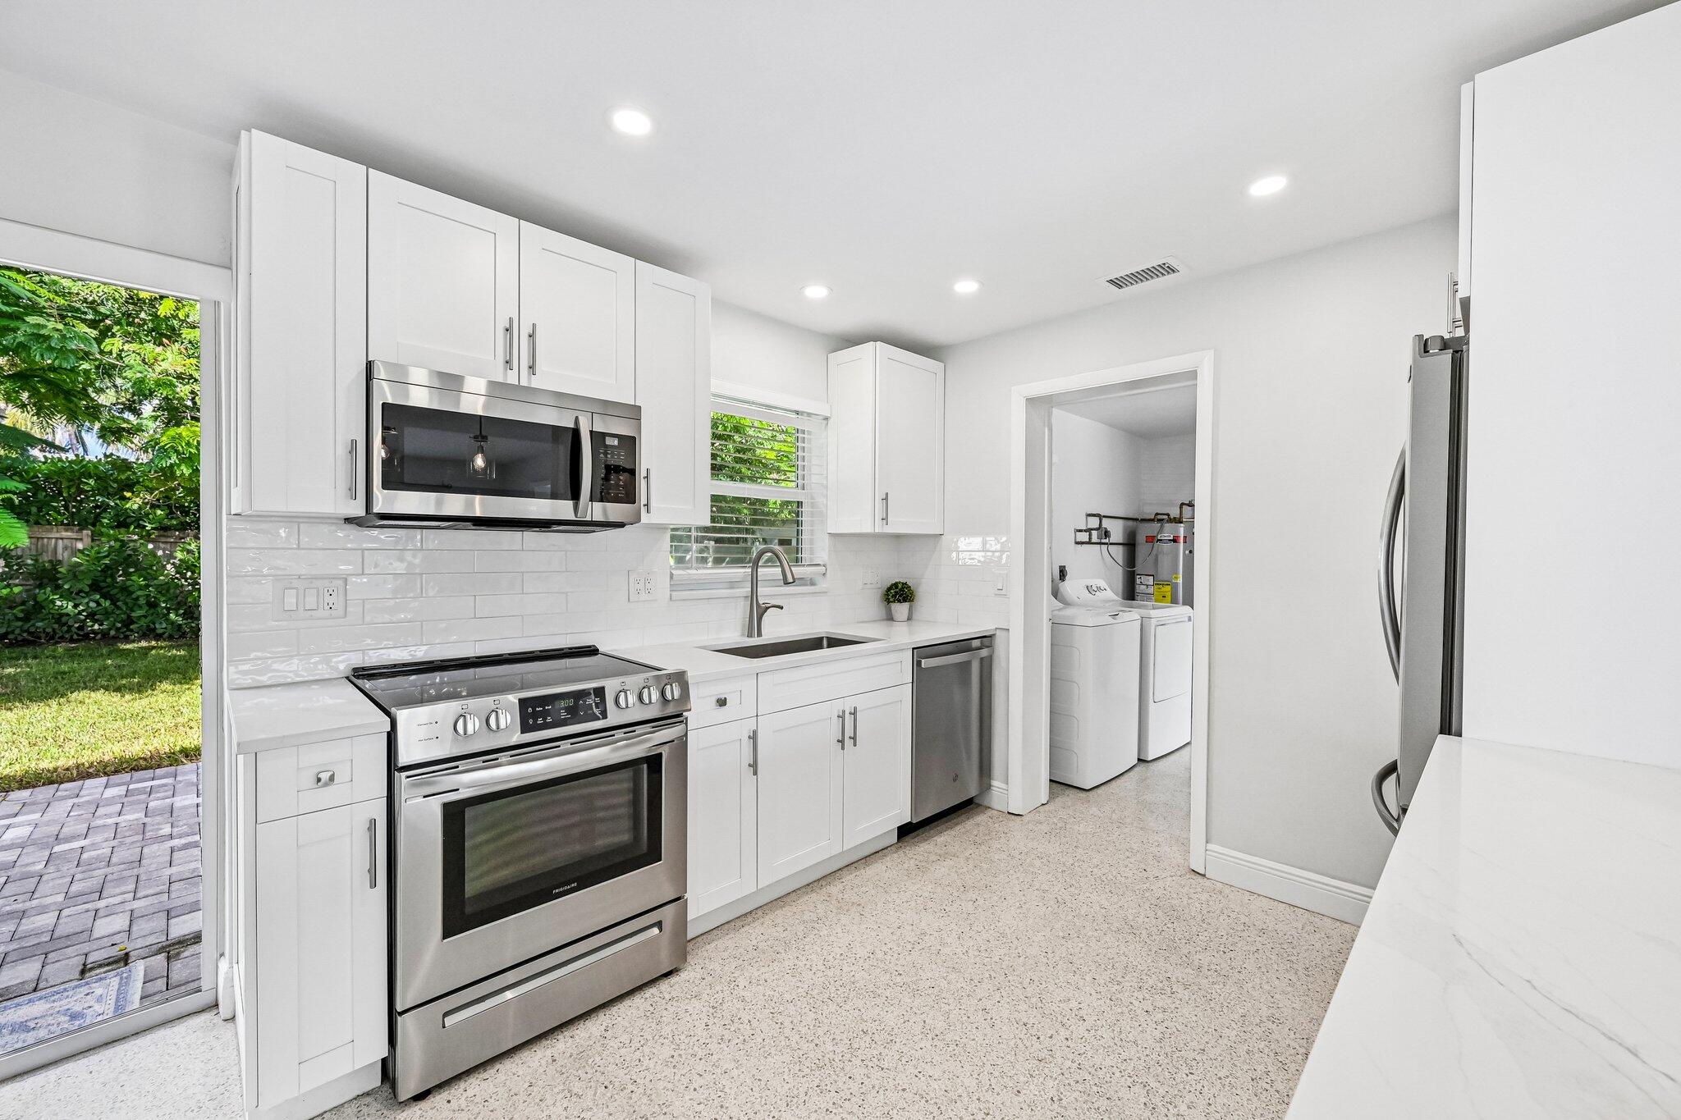
Bright white kitchen with stainless appliances, subway tile backsplash, and doorway to laundry area.
Bright white kitchen with stainless steel appliances, quartz counters, and a pass-through to a sunny dining area.
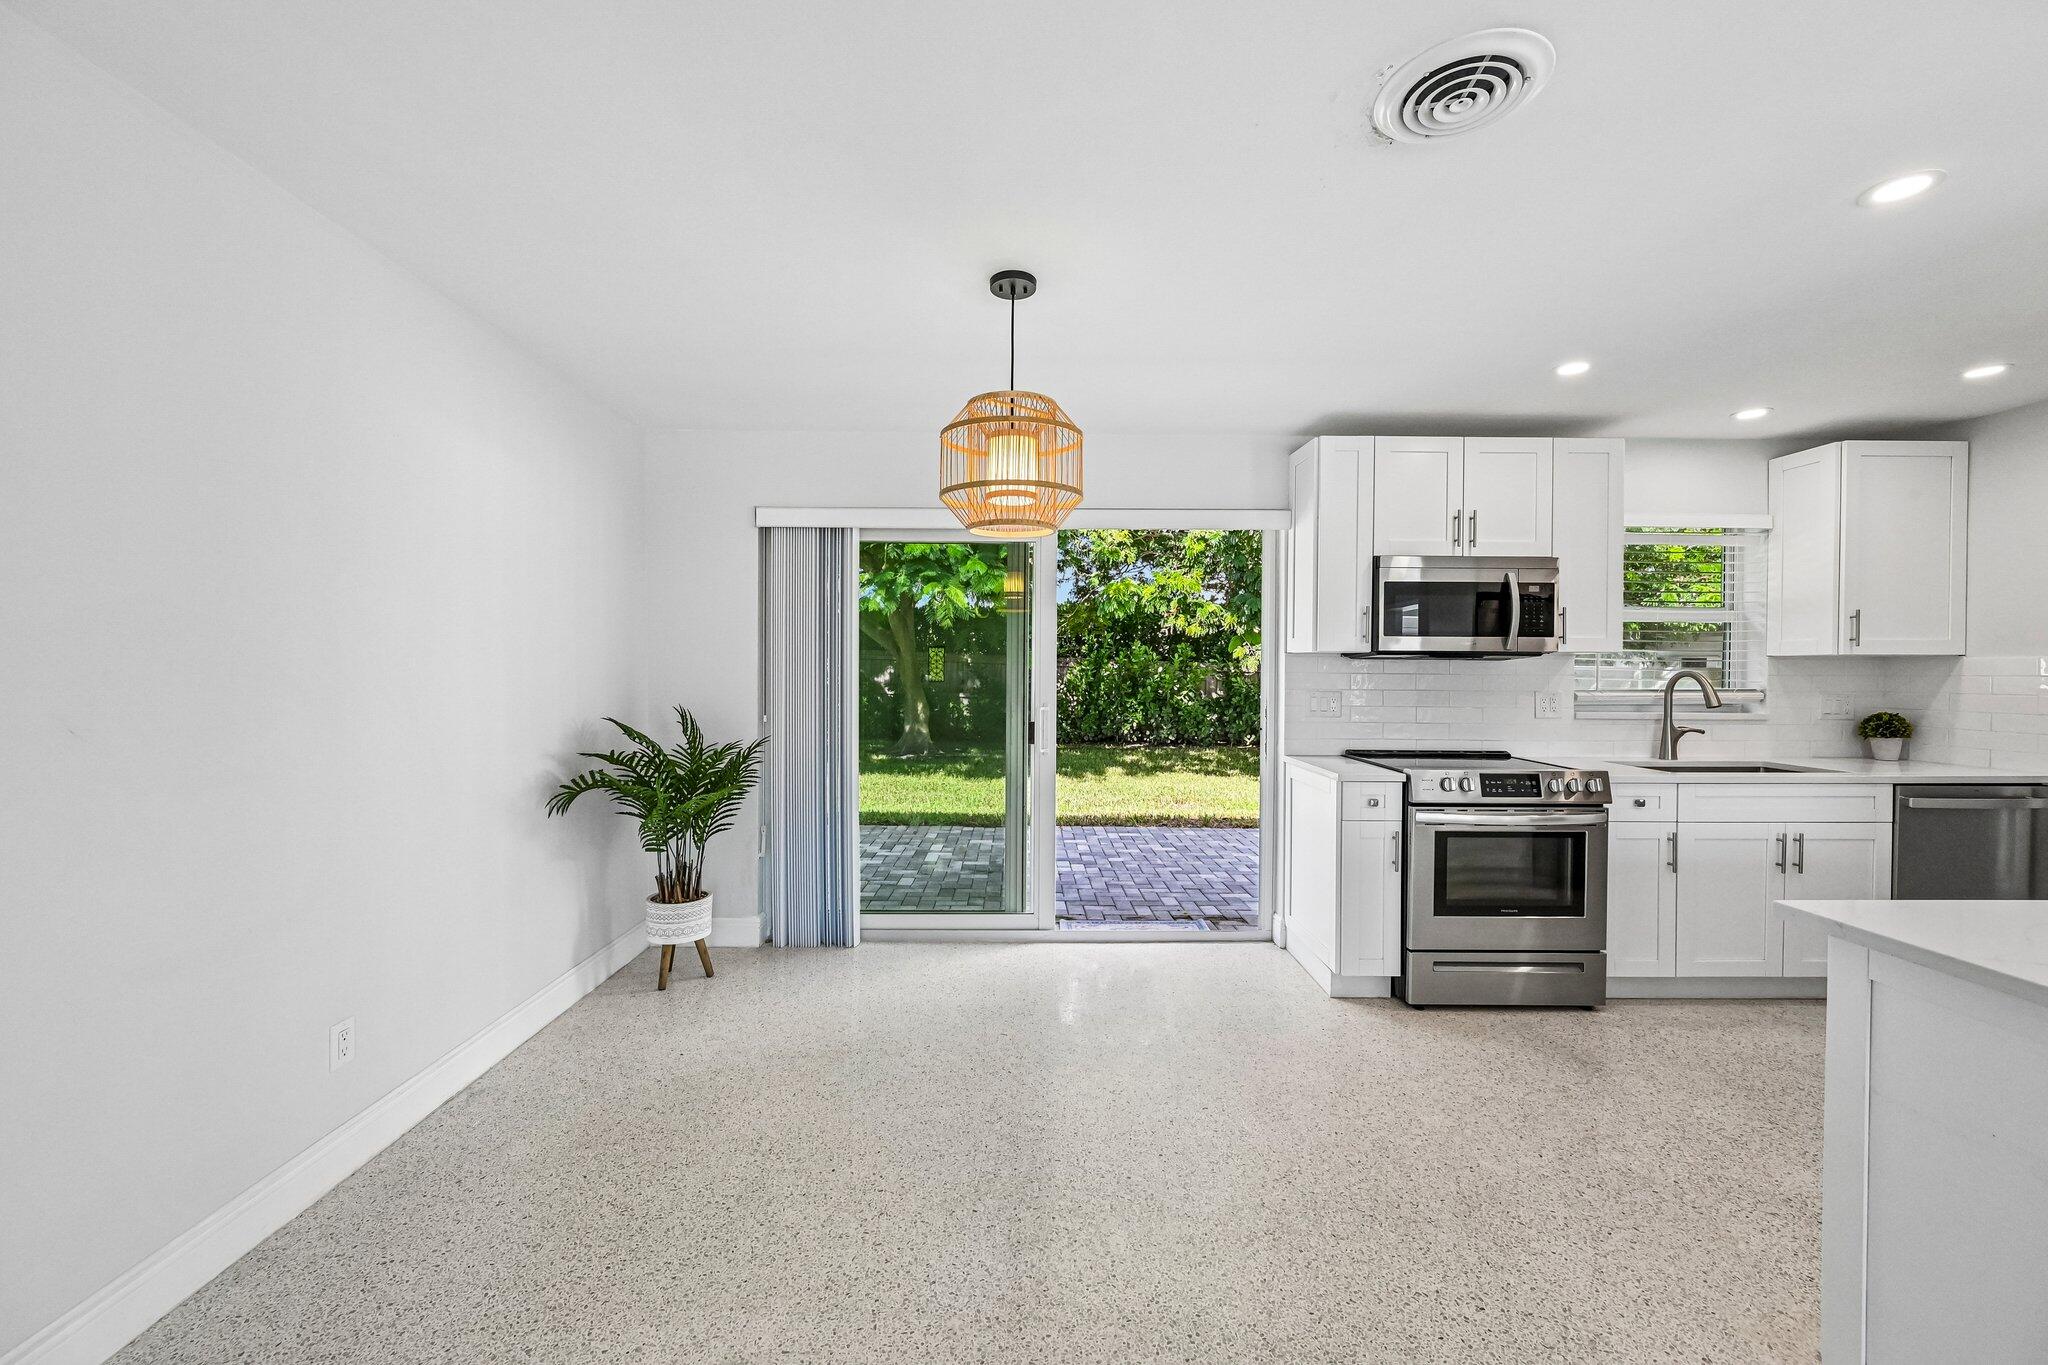
Bright white kitchen with stainless steel appliances and sliding doors opening to a paved patio.
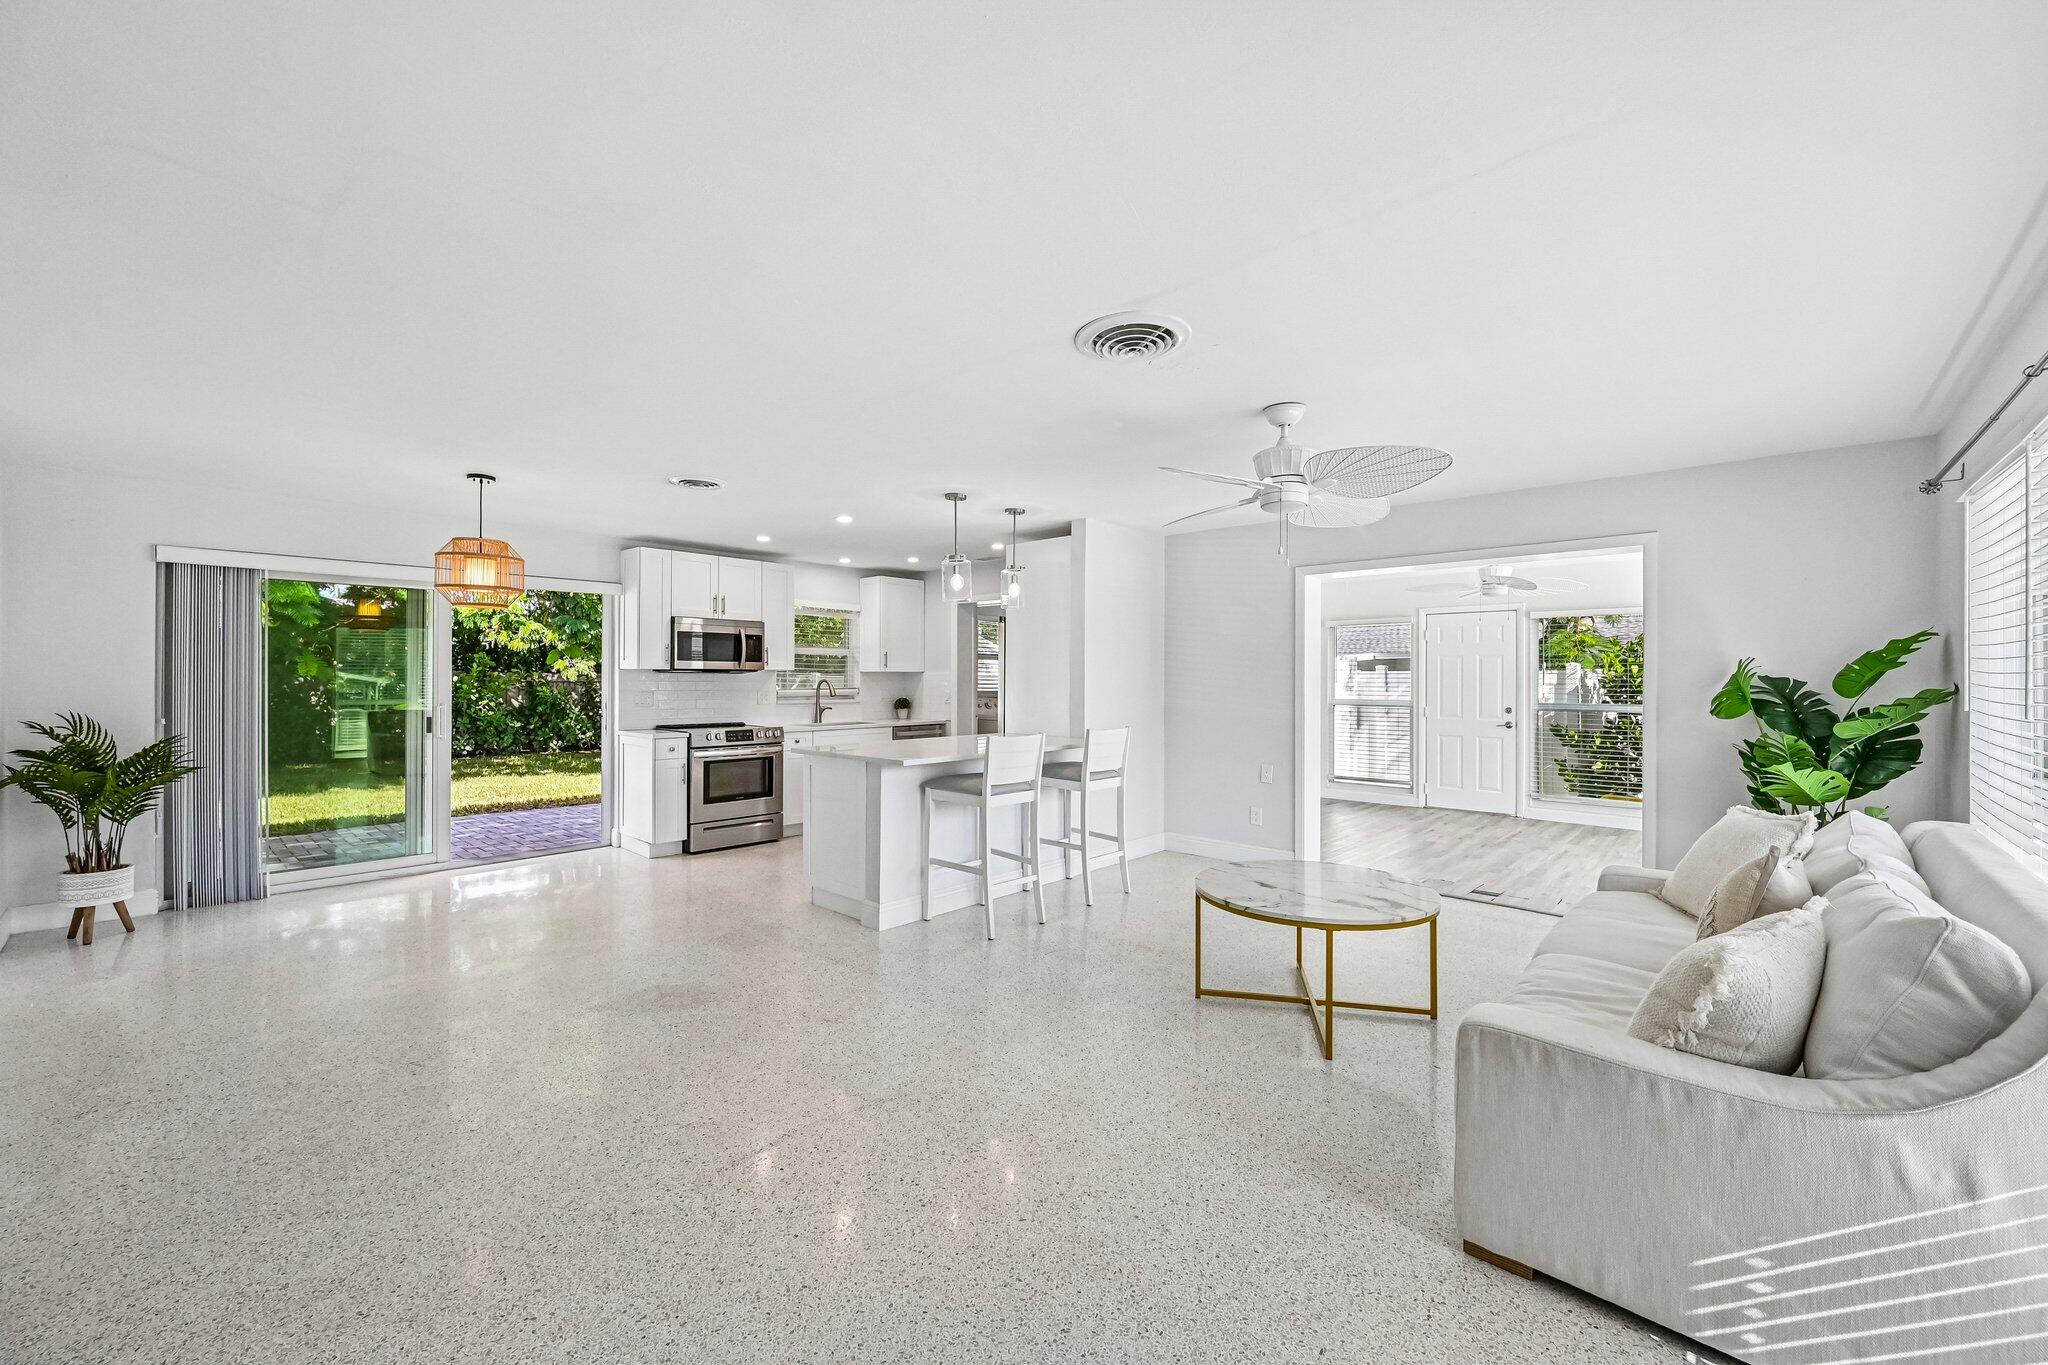
Open living room and kitchen with a breakfast island and sliding glass doors to the garden.
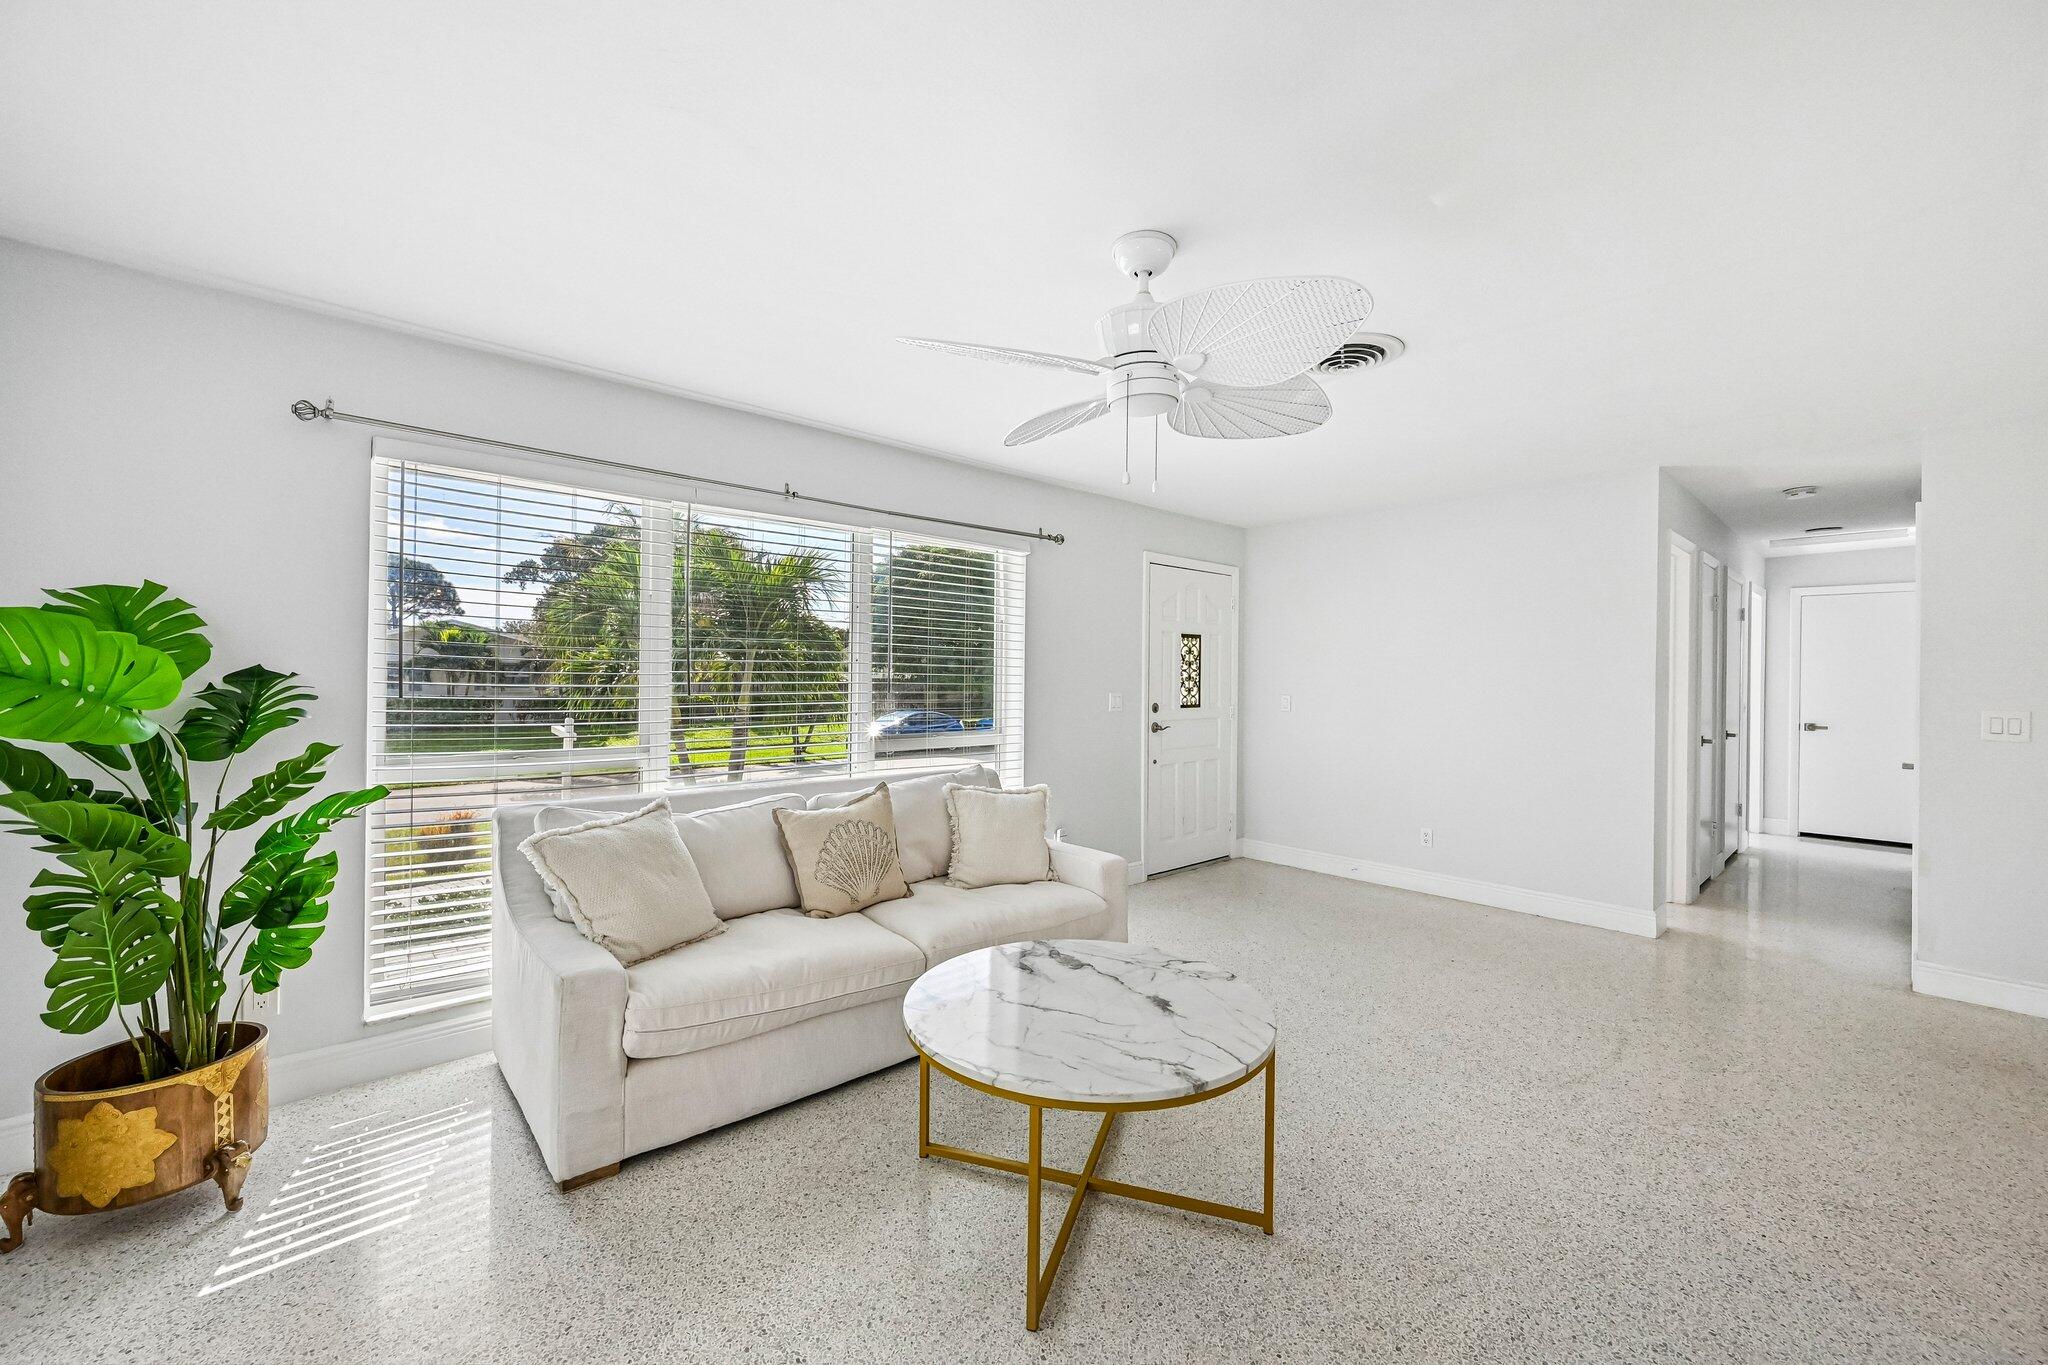
Bright living room with a white sofa, marble-look coffee table, ceiling fan, and large window with blinds.
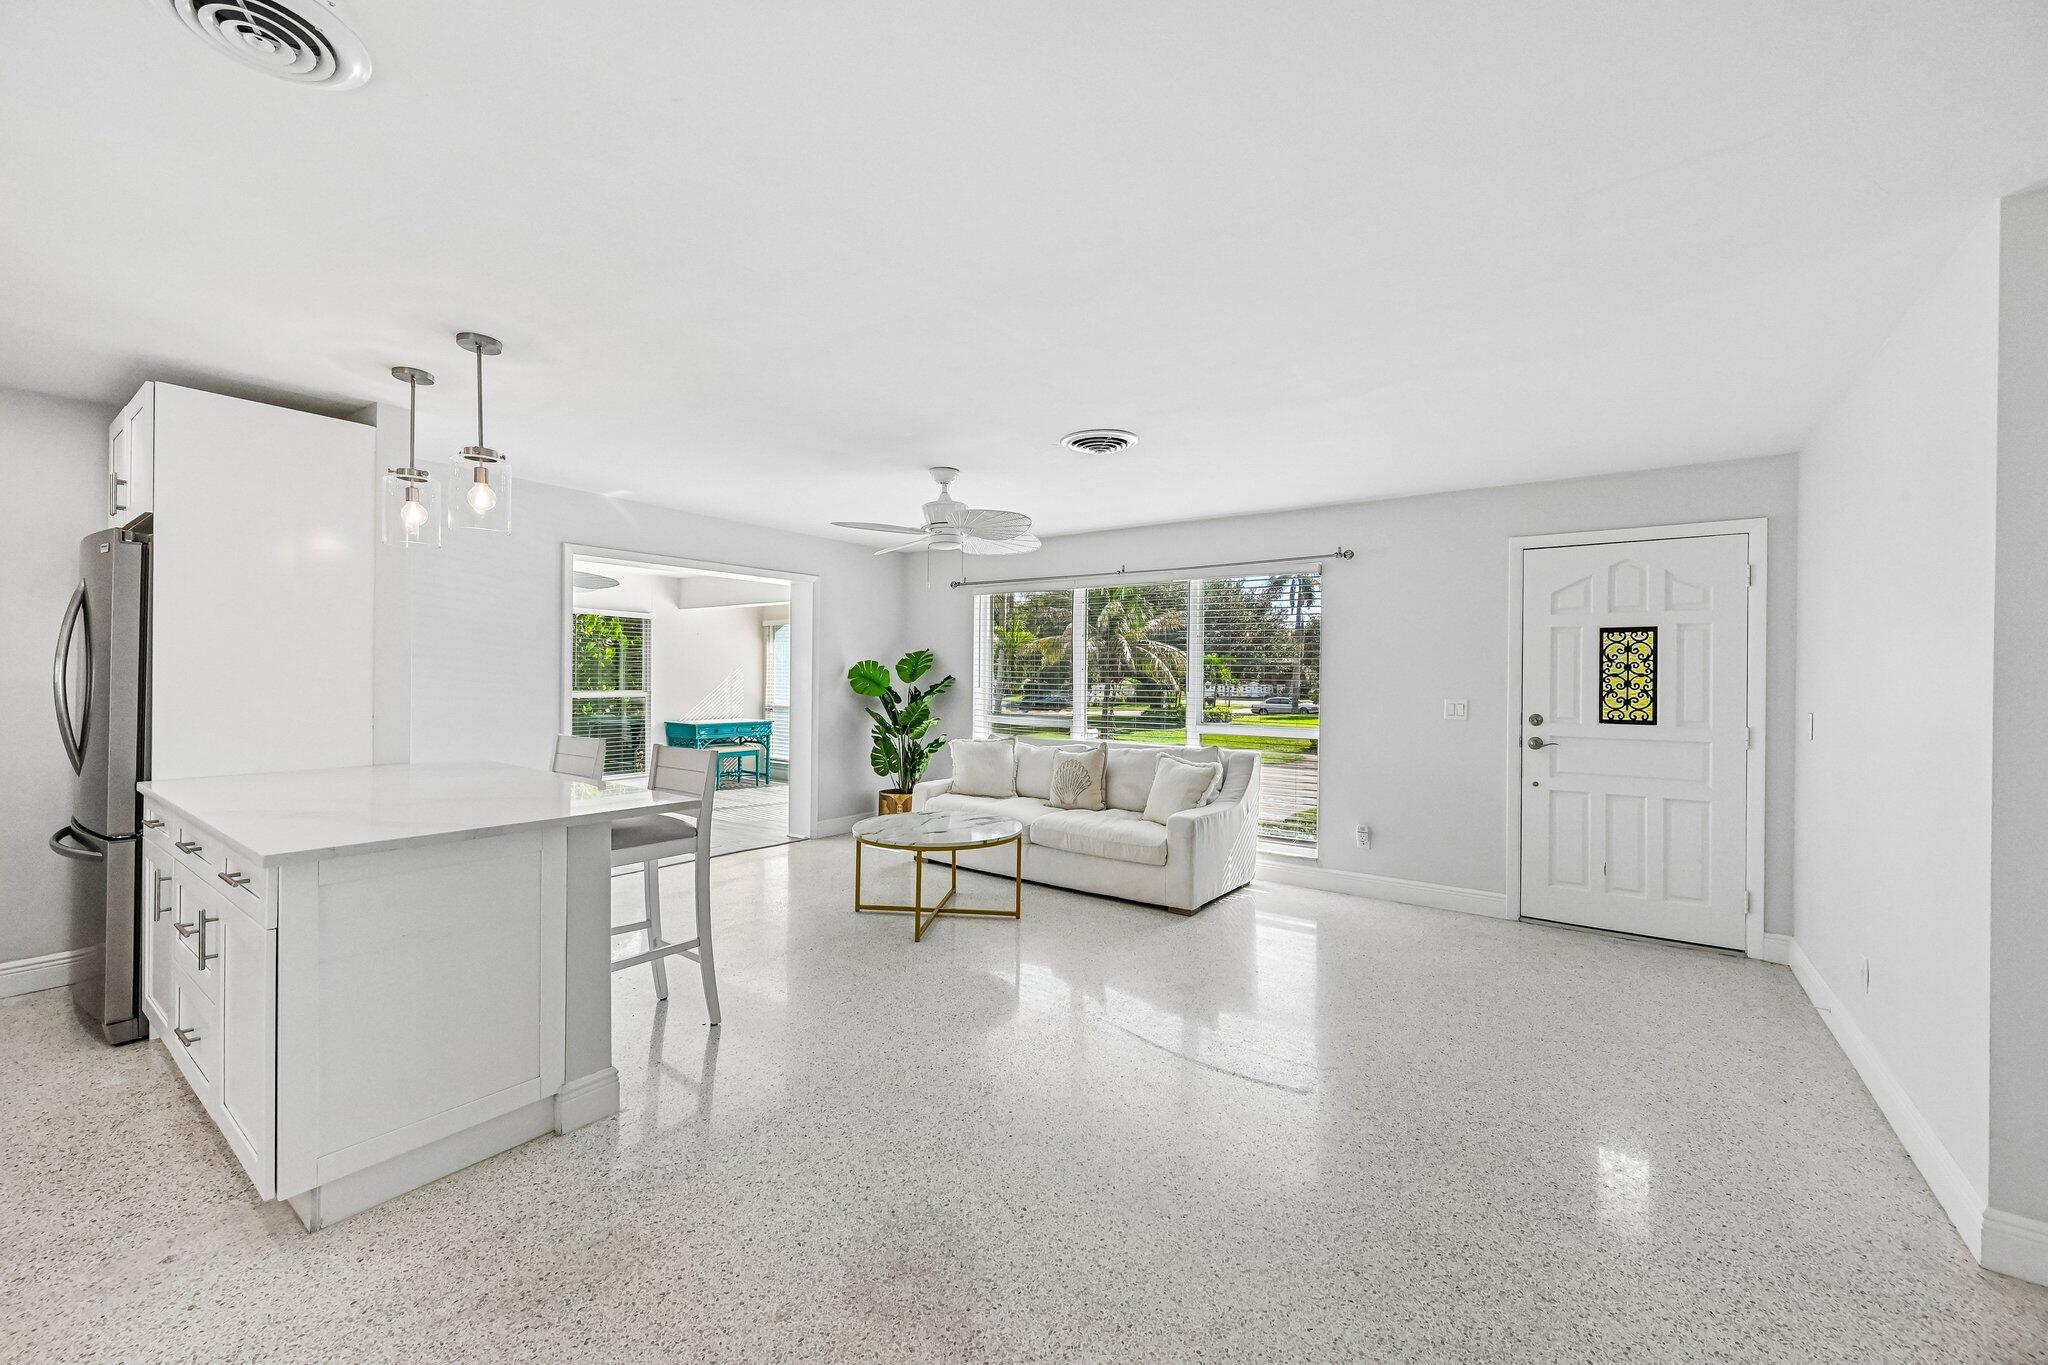
Bright open living room and kitchen with terrazzo flooring, white furnishings, and large garden-facing windows.
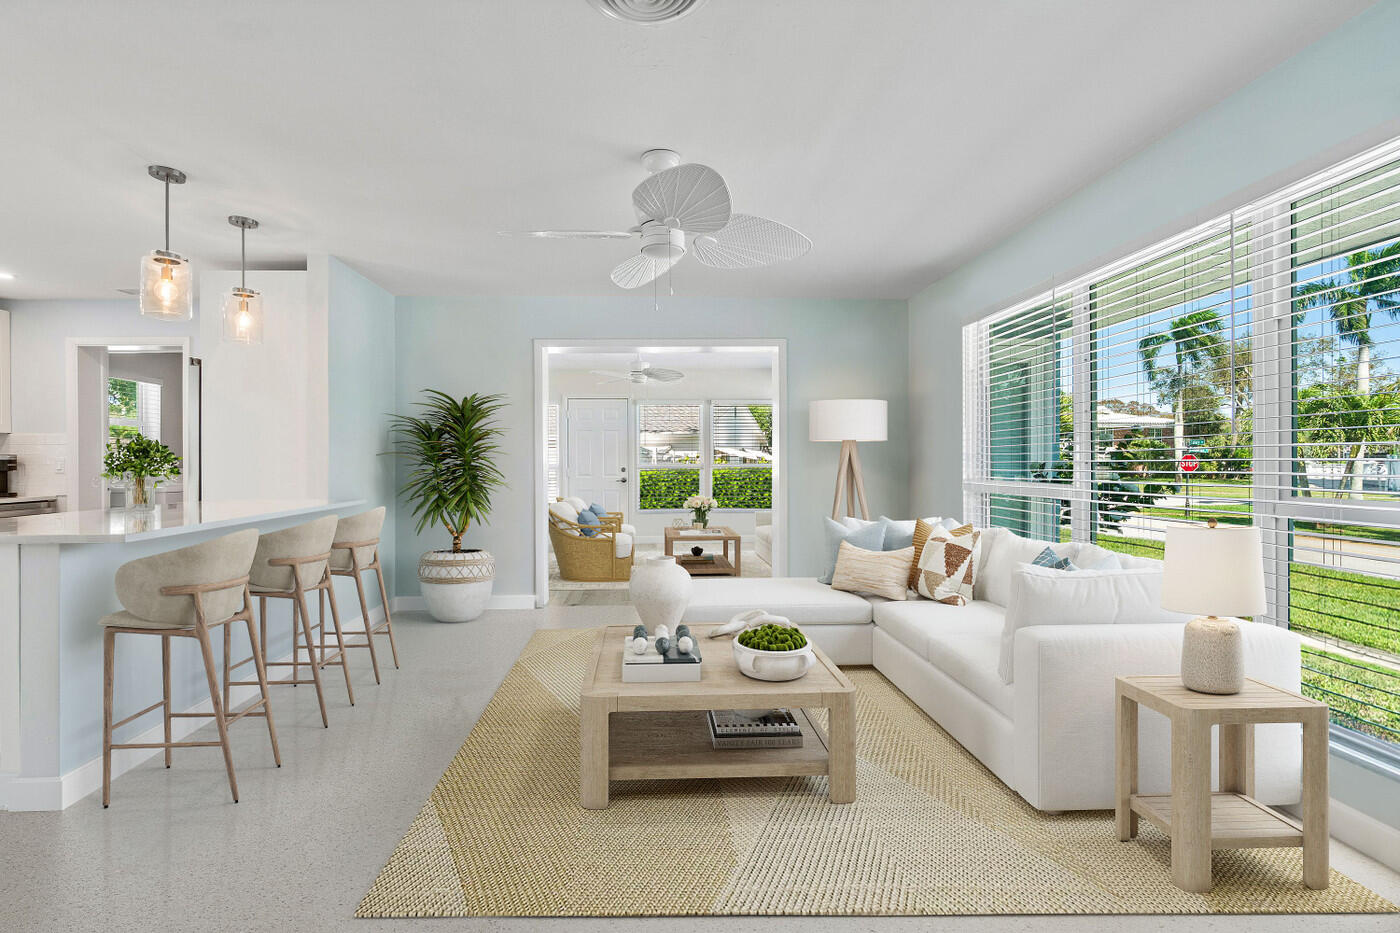
Bright living room with a white sectional, woven rug, and open kitchen with bar seating.
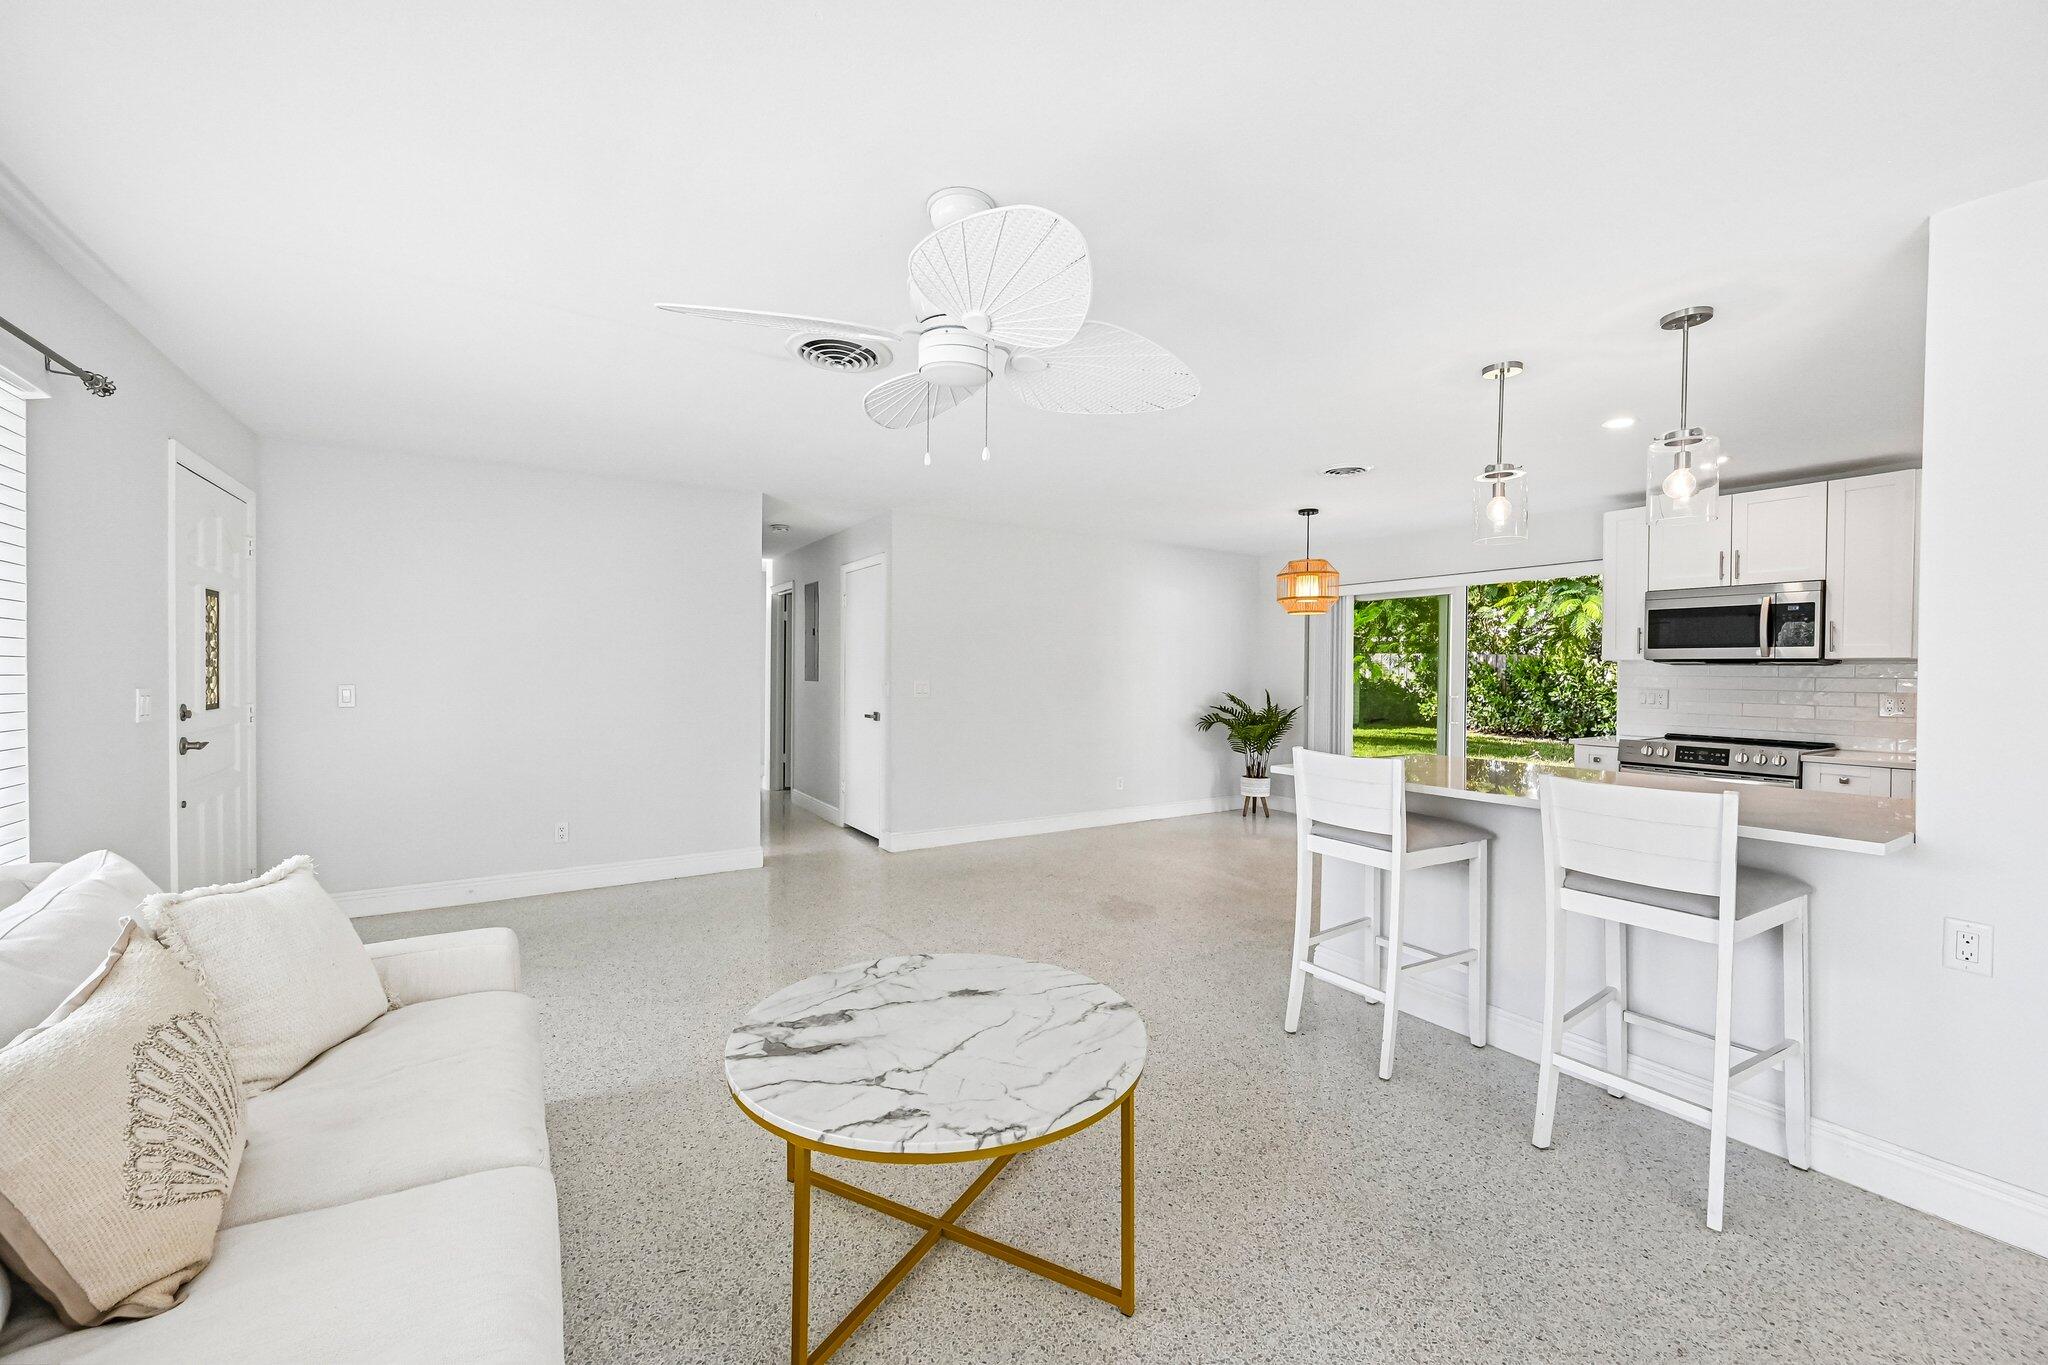
Bright living room opens to a white kitchen, with a marble coffee table and breakfast bar.
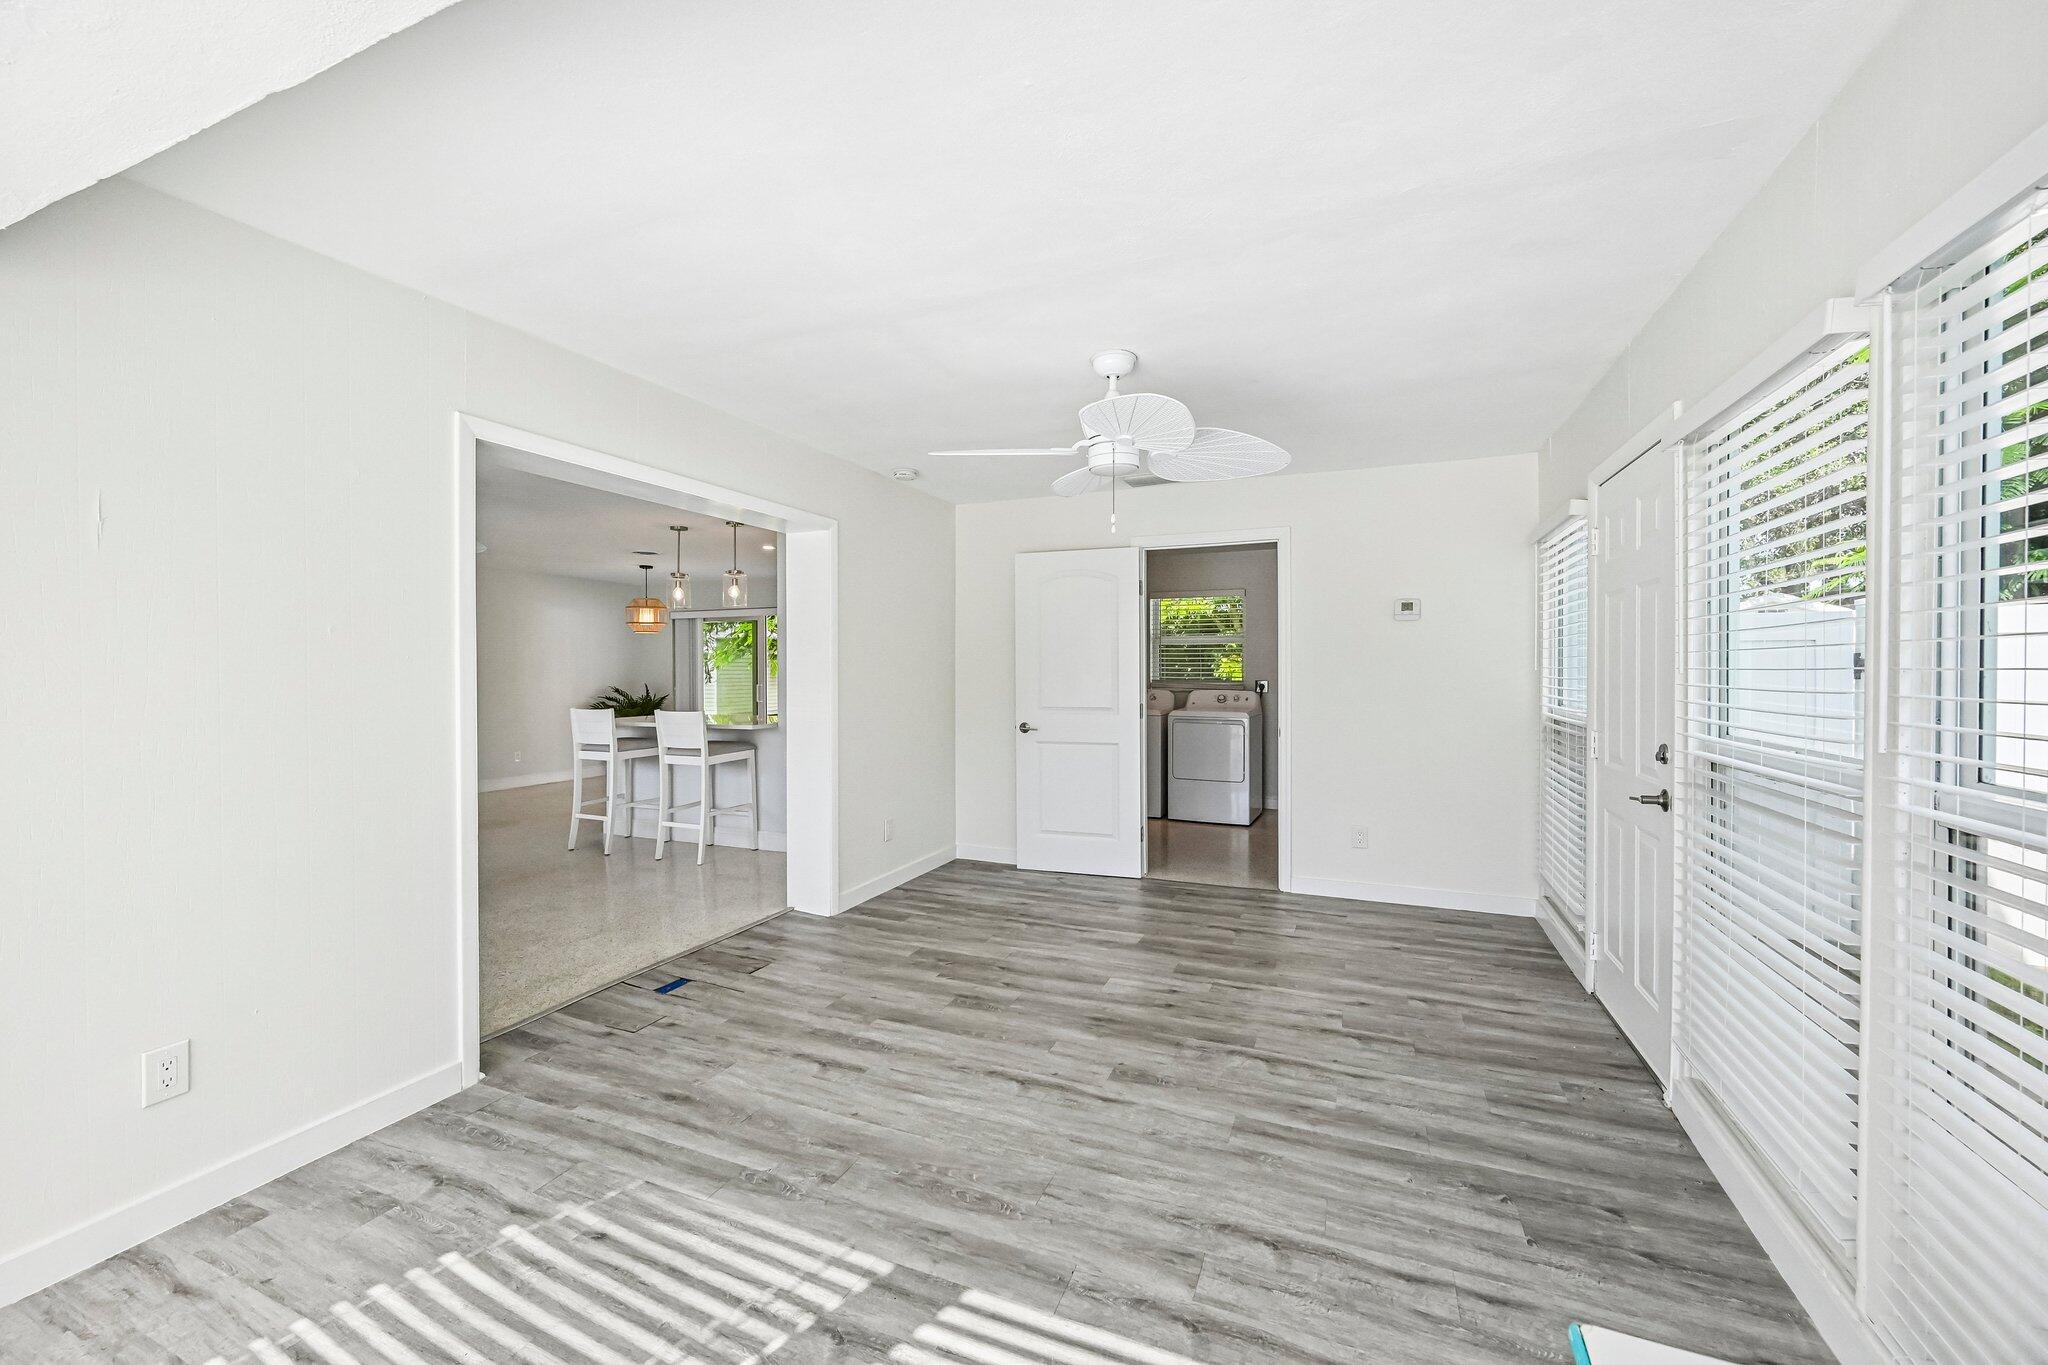
Bright room with gray plank flooring, white blinds, and a view into the dining area and laundry room.
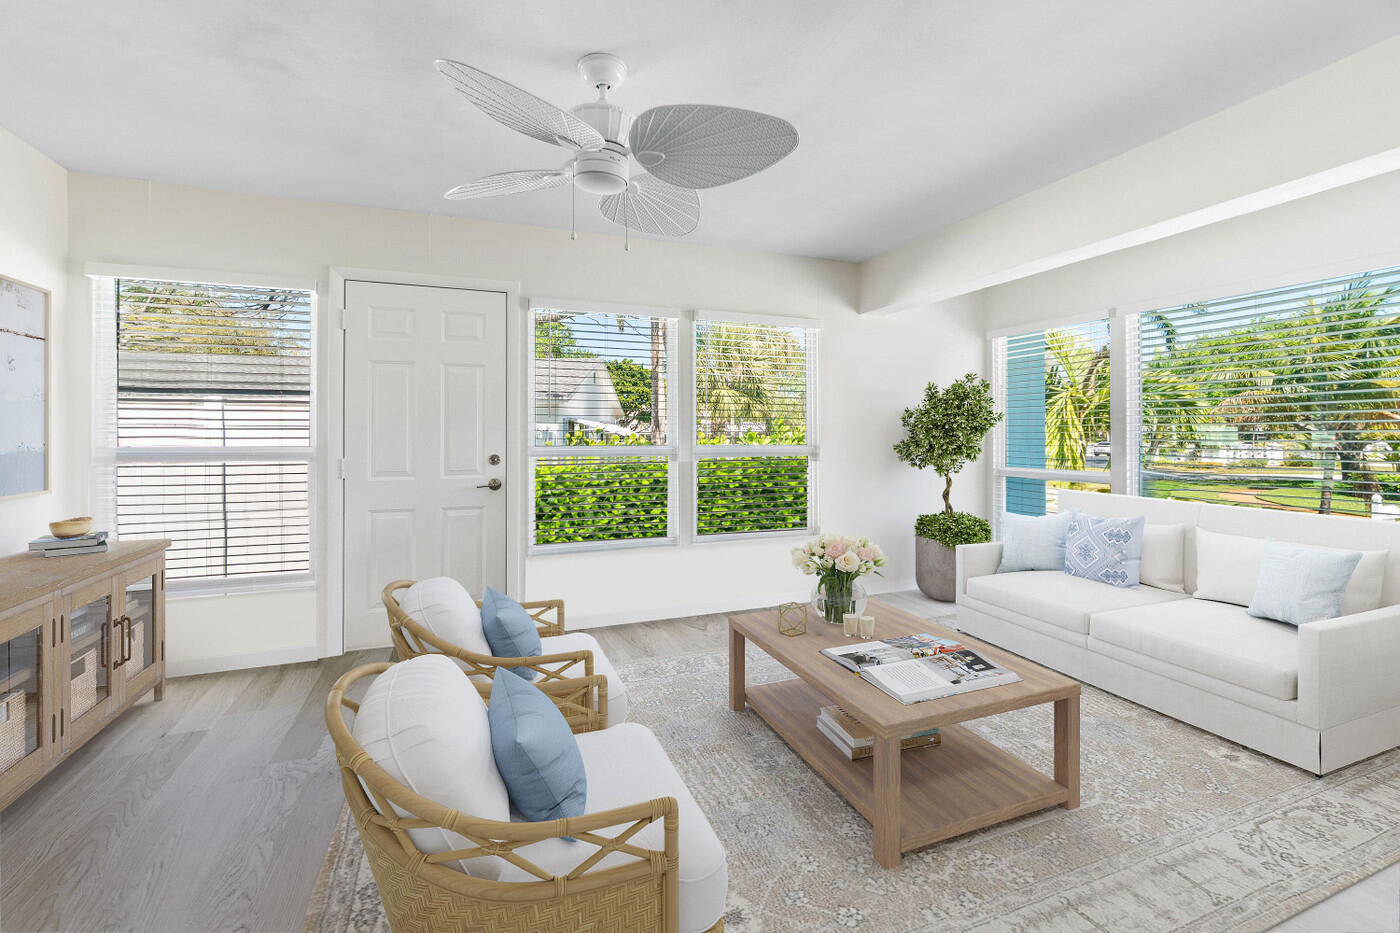
Bright living room with a white sofa, wicker chairs, and wide windows overlooking palms.
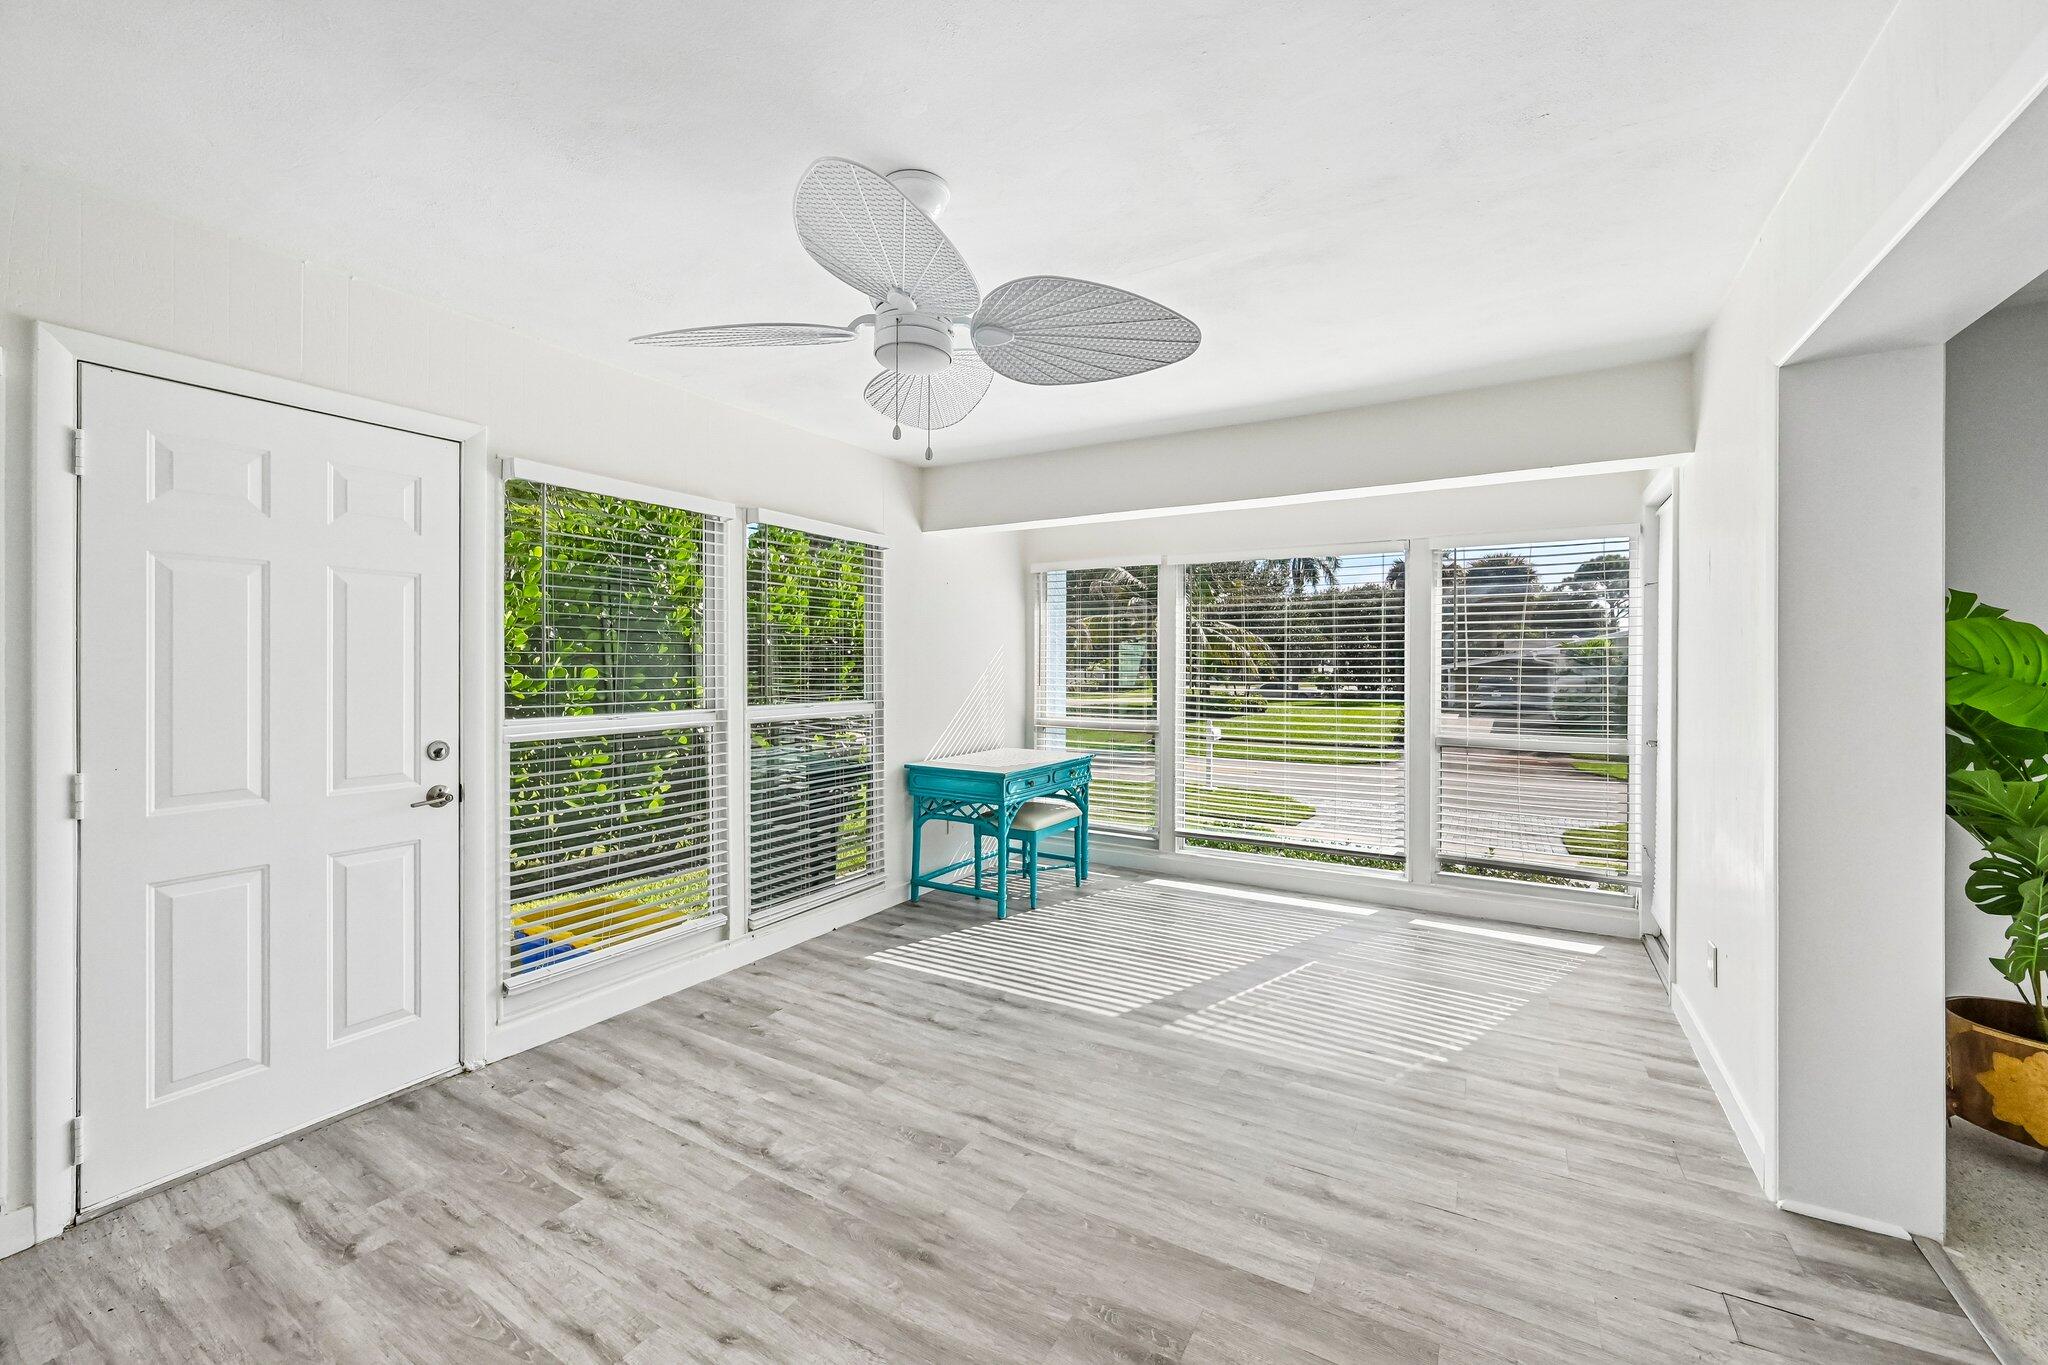
Bright sunroom with wraparound windows, gray plank flooring, and a turquoise table beneath a ceiling fan.
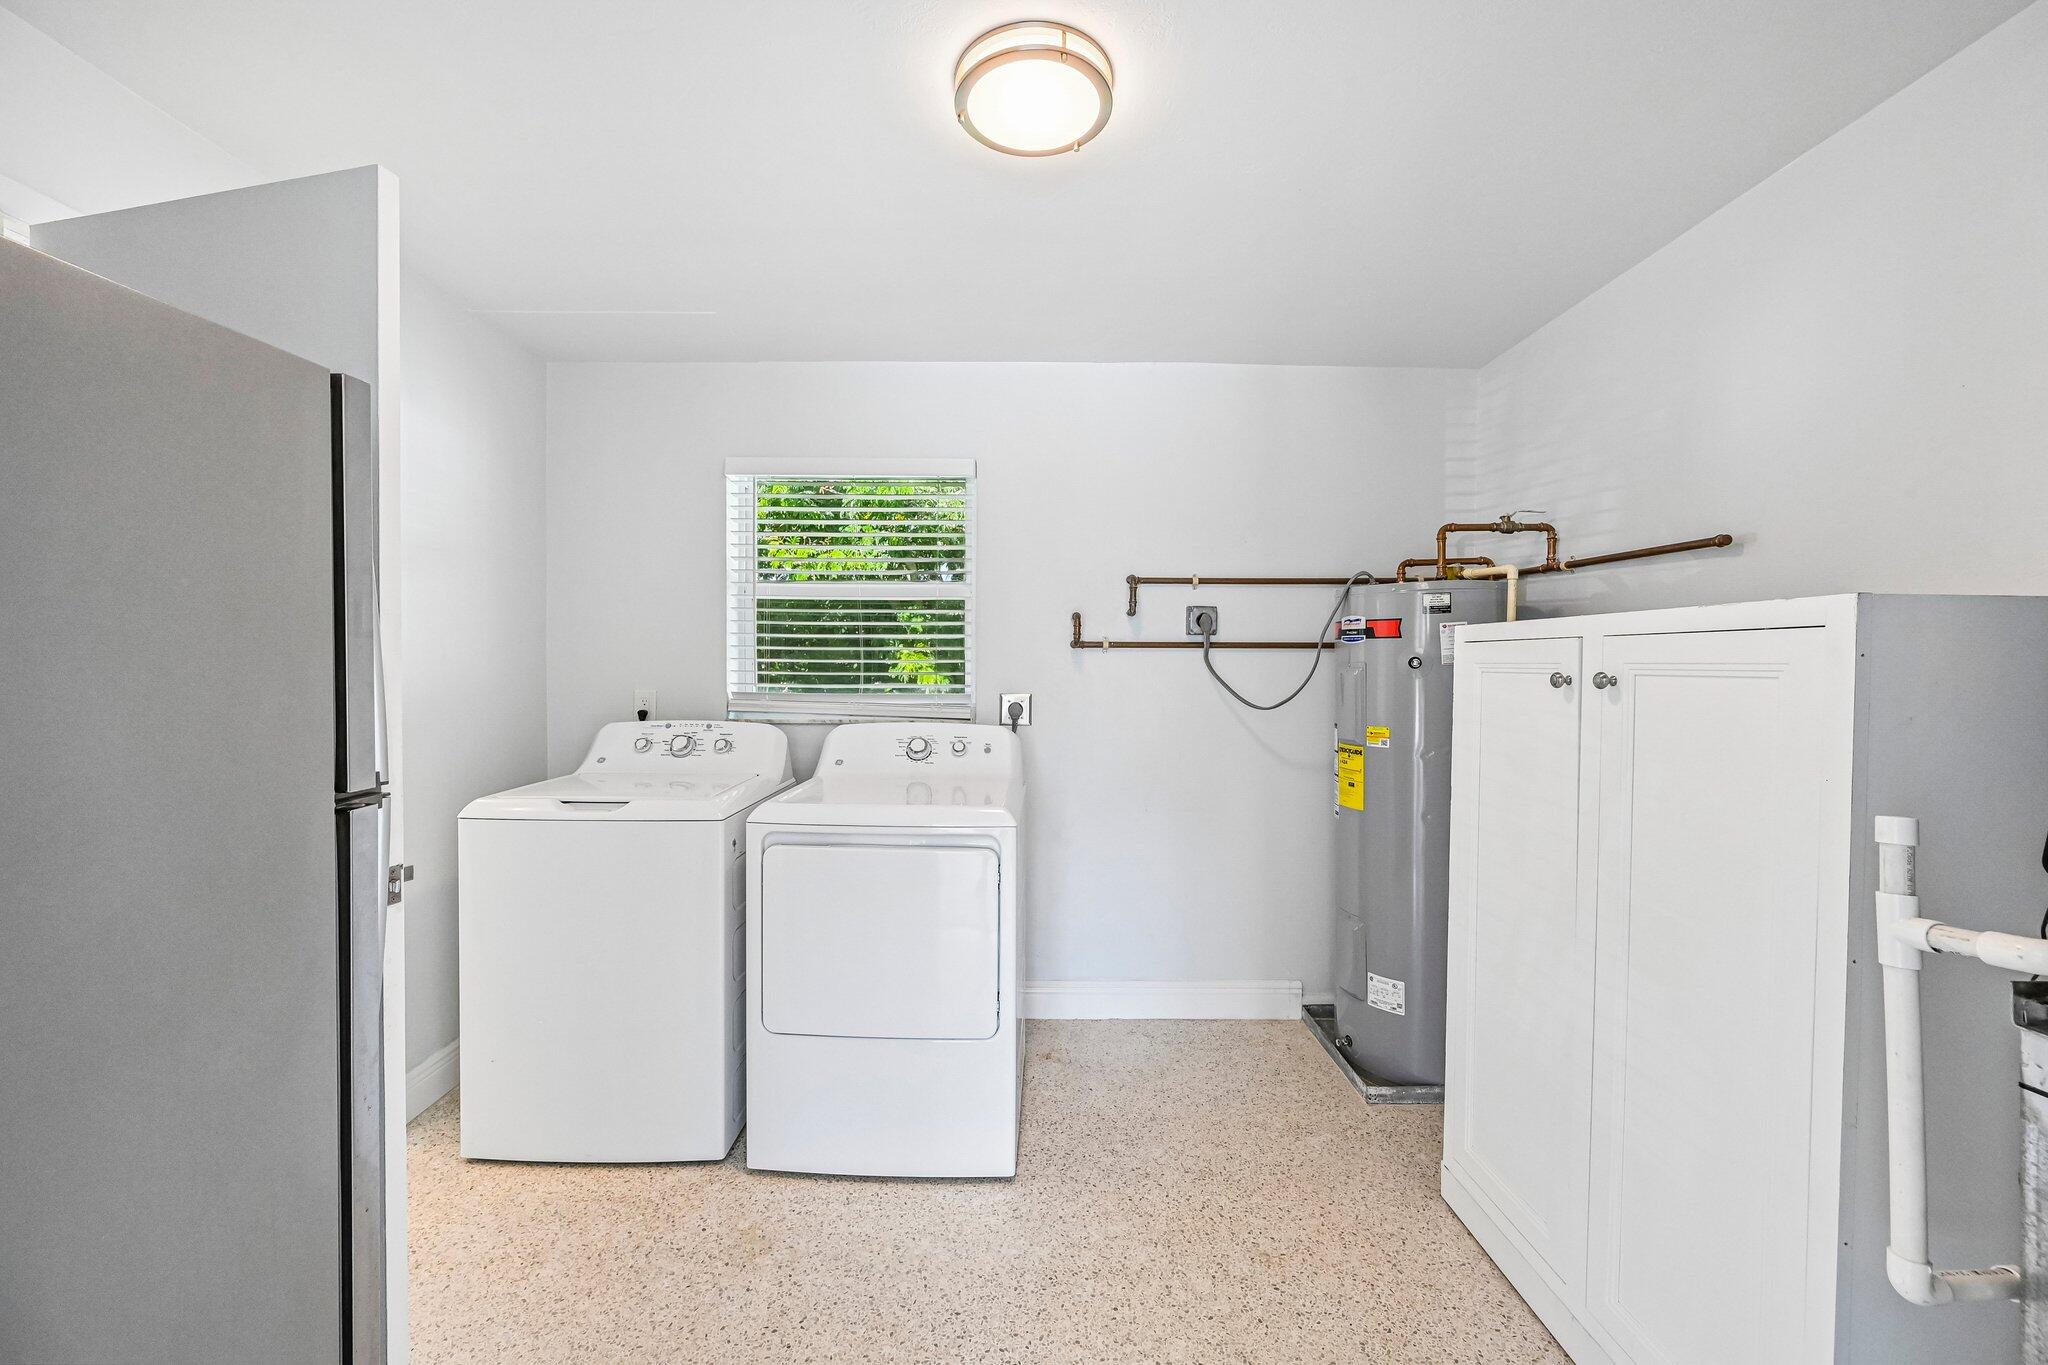
Laundry room with a washer, dryer, water heater, and storage cabinets.
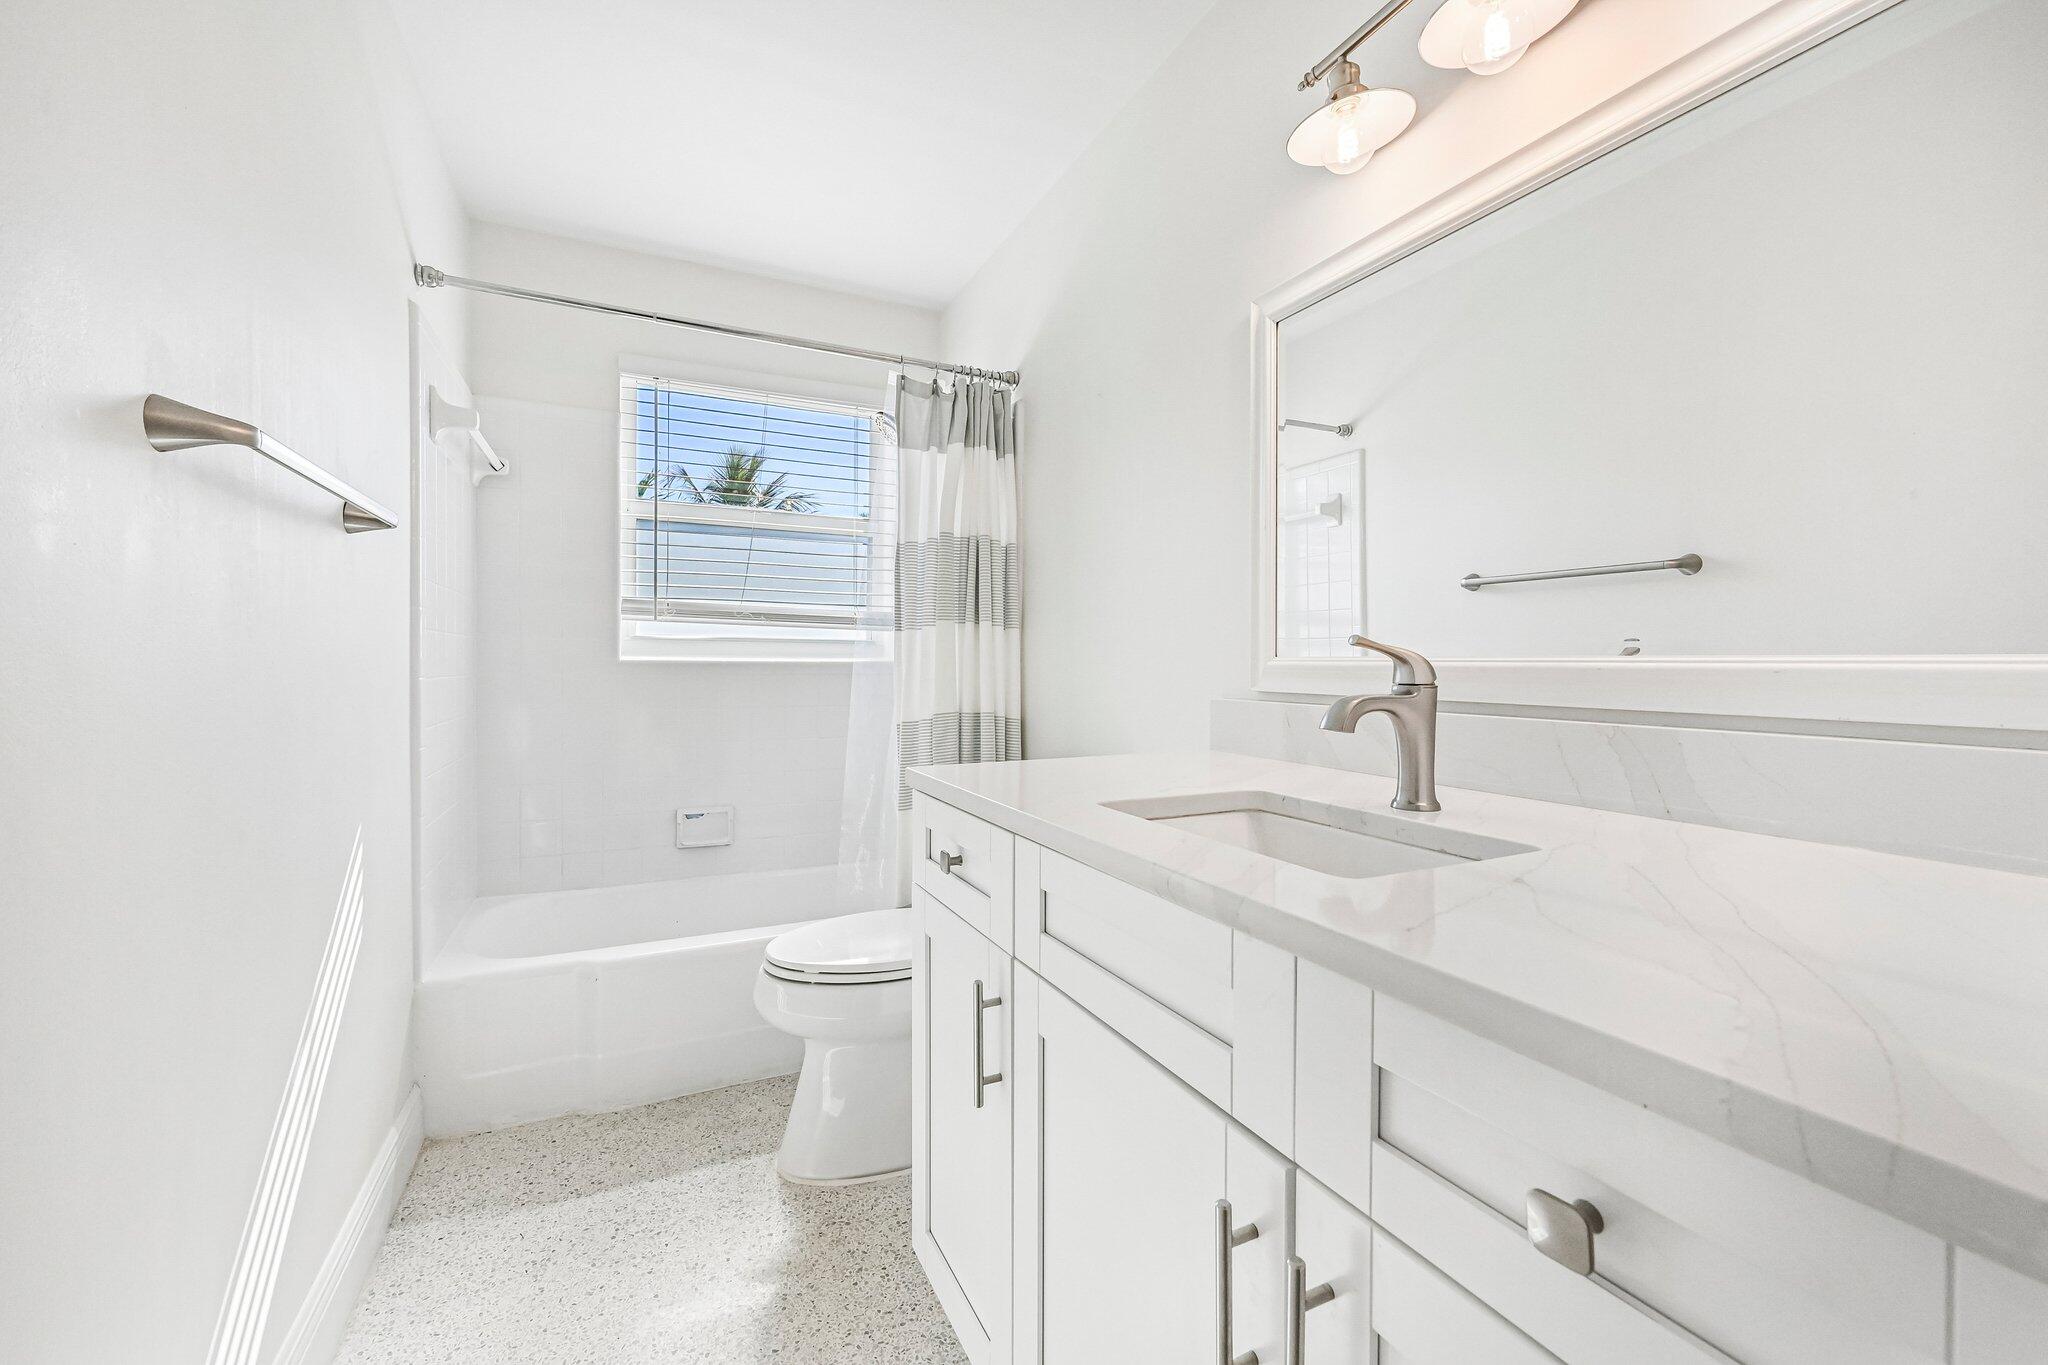
Bright white bathroom with a marble-look vanity, bathtub, and window with blinds.
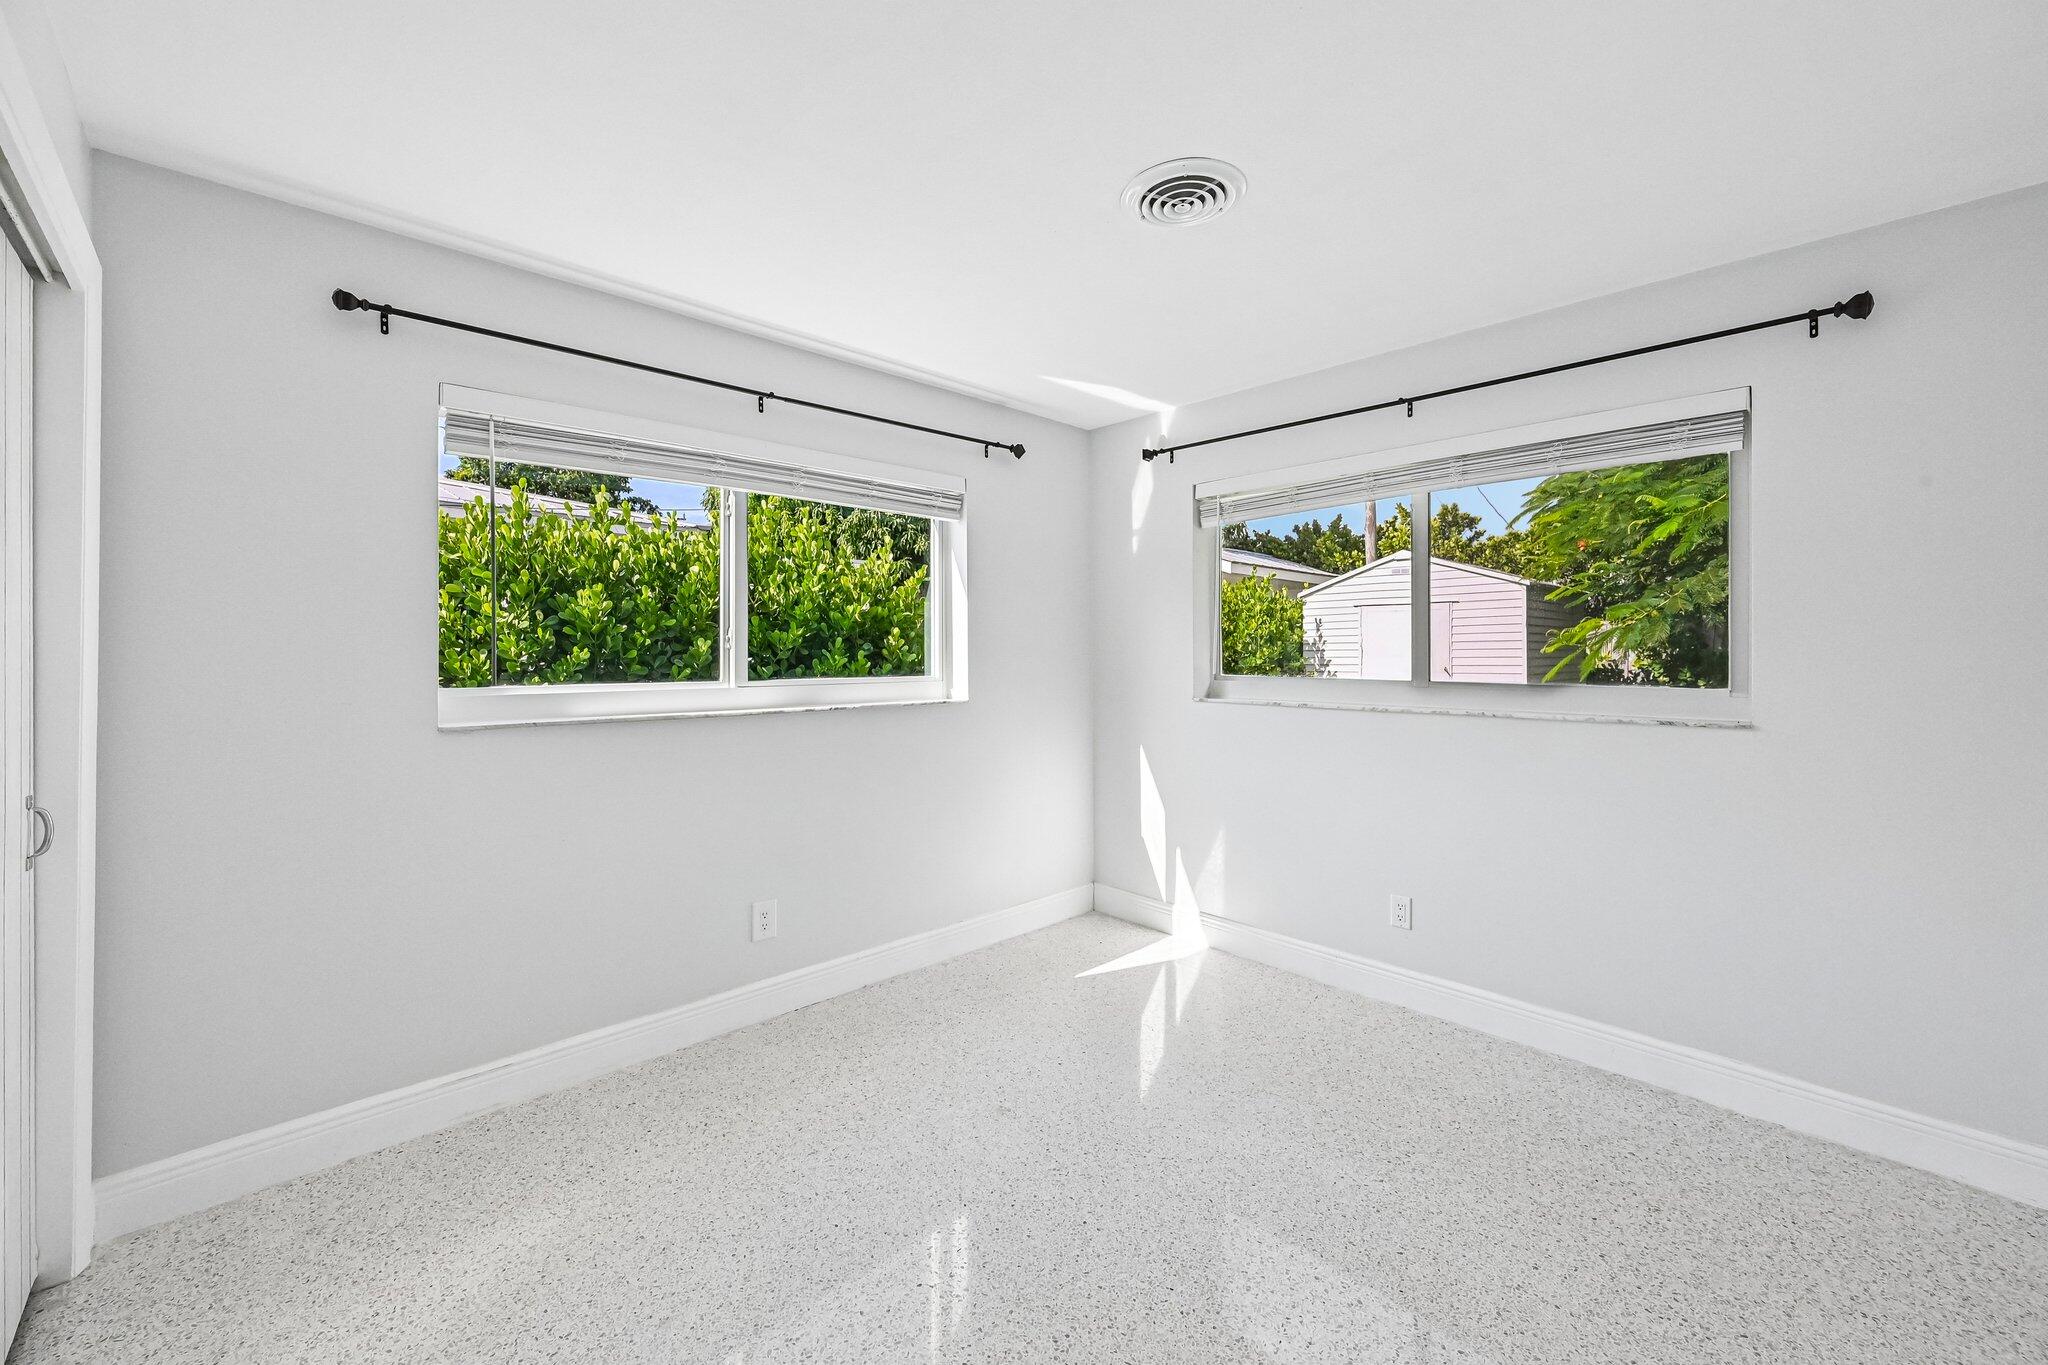
Empty bedroom with two windows, white blinds, and light-speckled flooring.
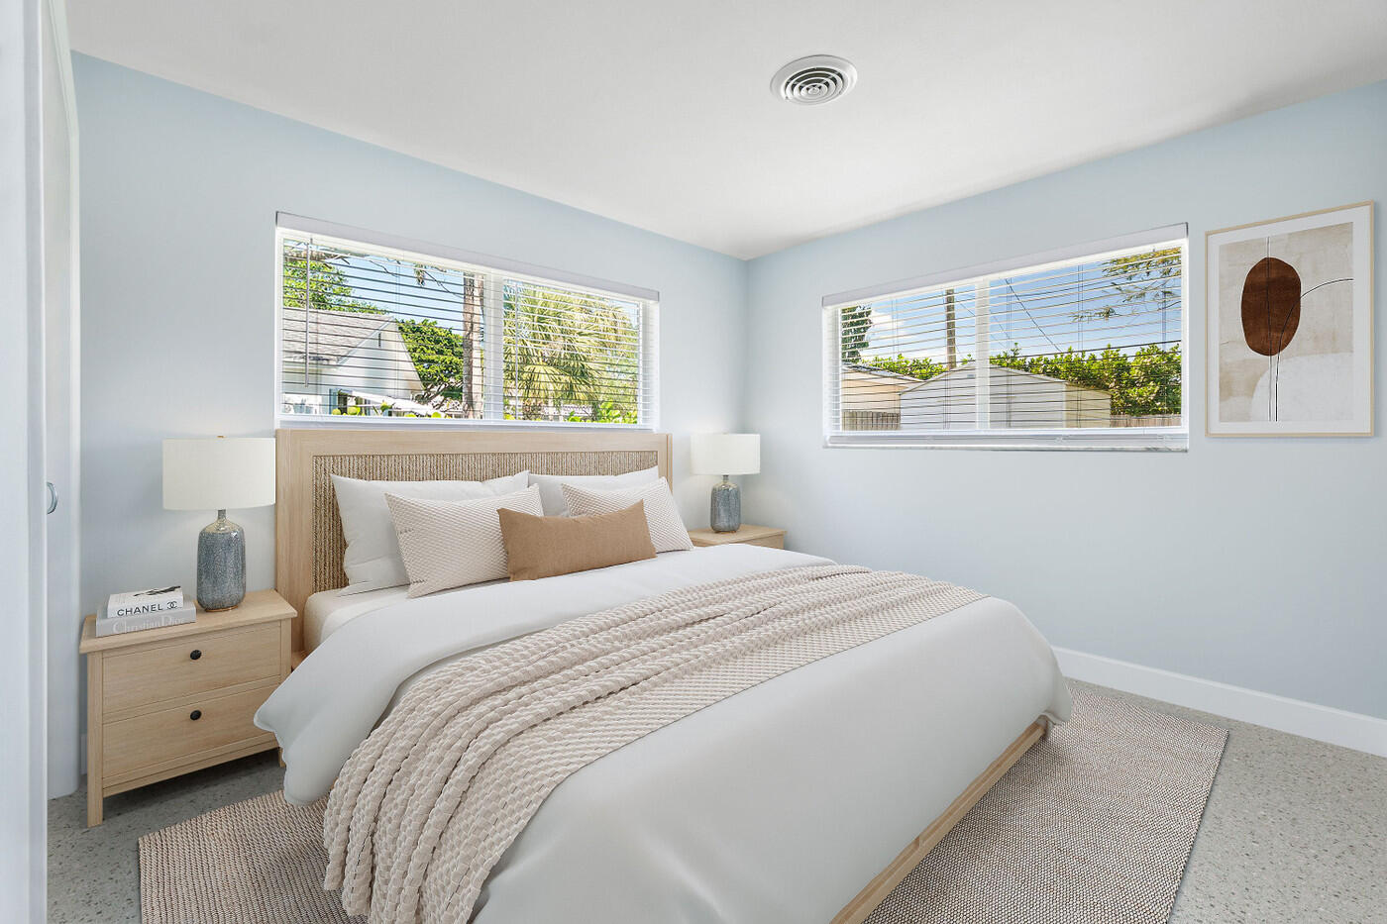
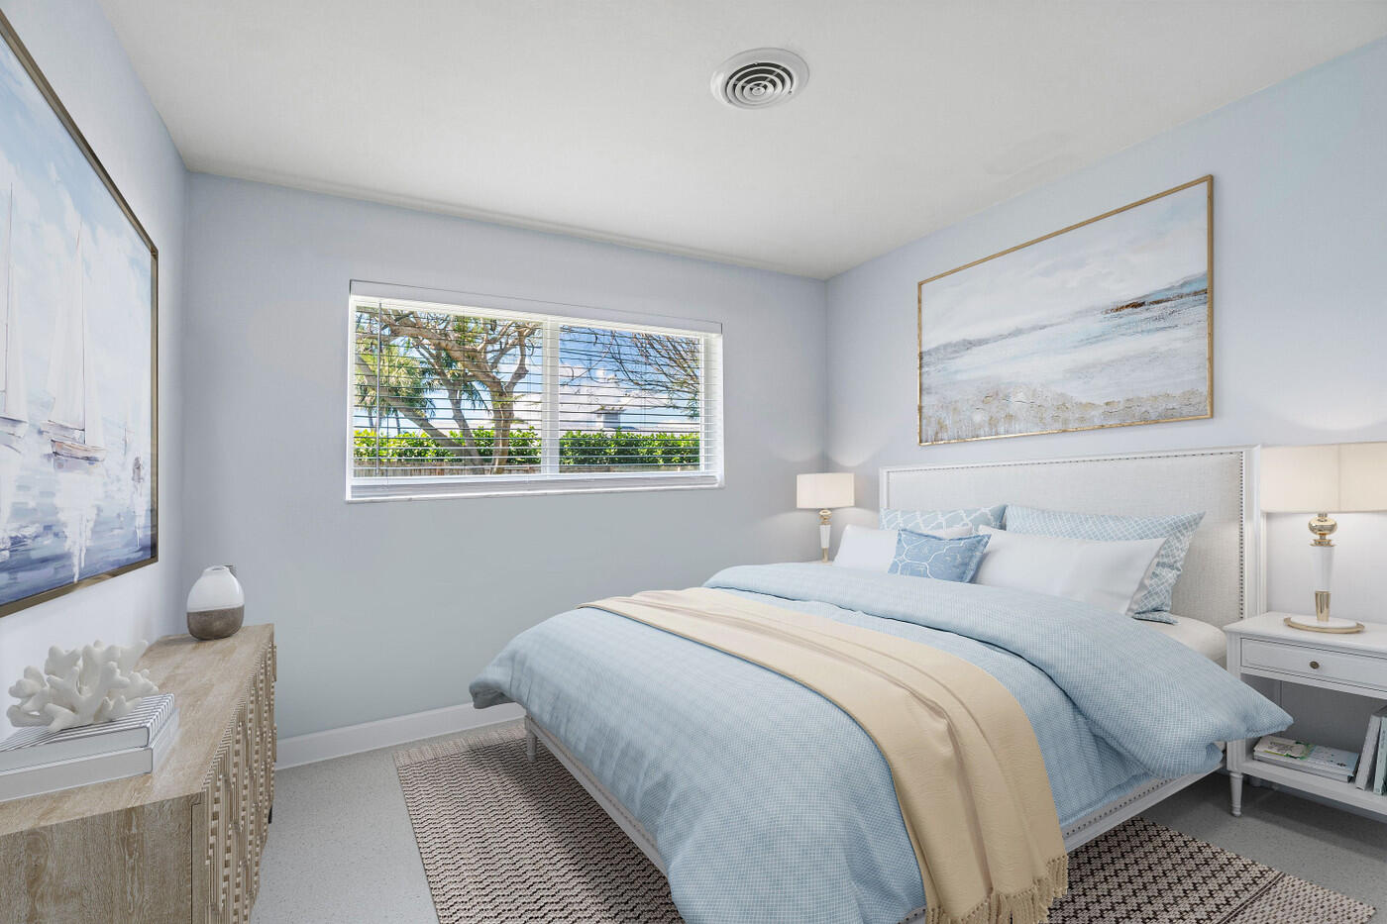
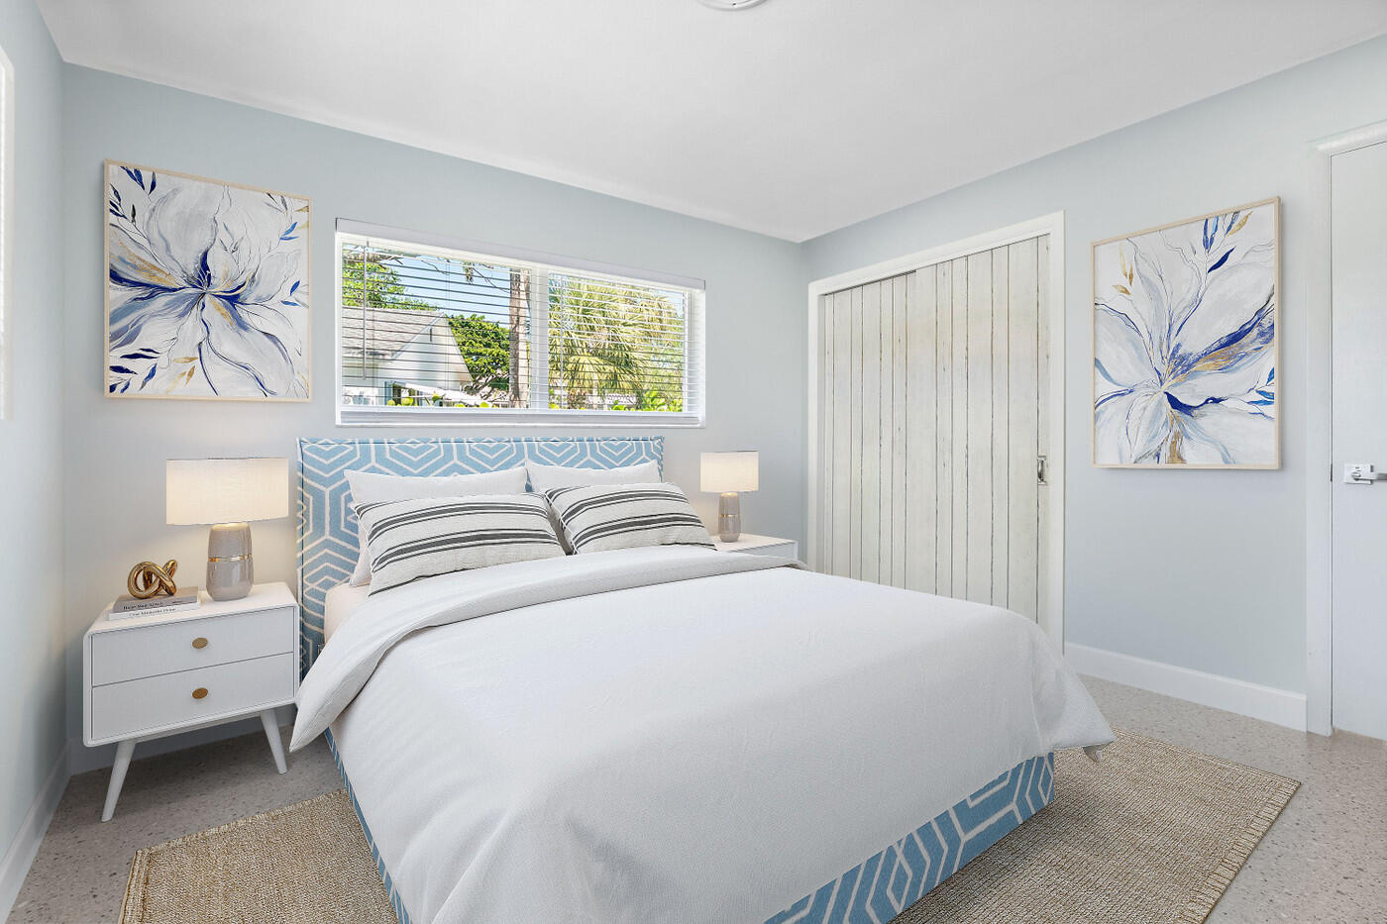
Bright staged bedroom with a woven-headboard bed, pale blue walls, and two wide windows.
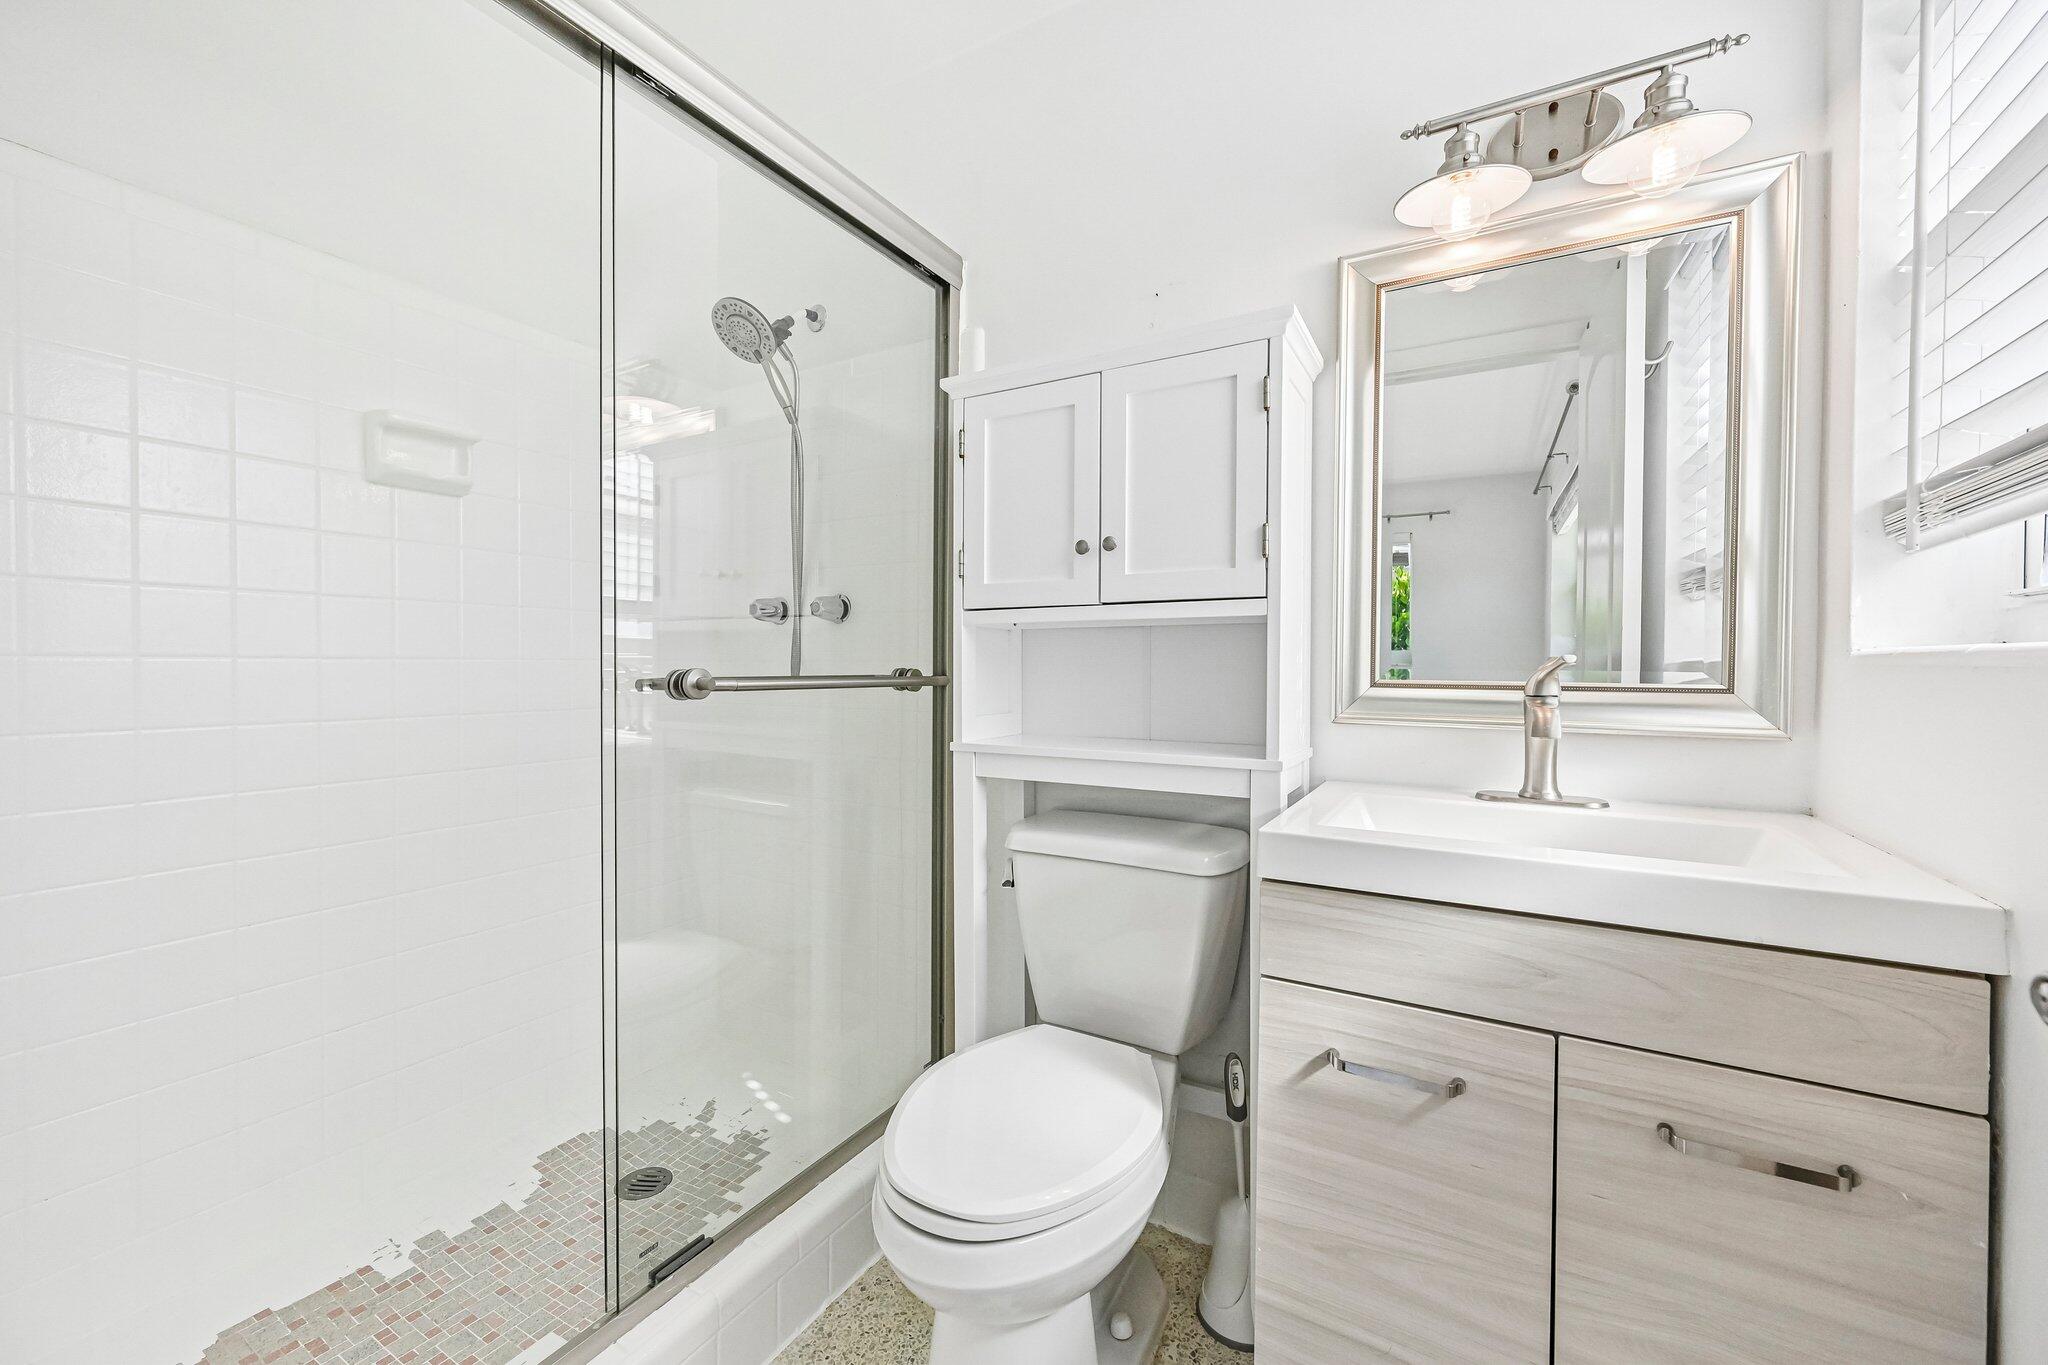
Bright white bathroom with a glass-enclosed shower, toilet, and light wood vanity.
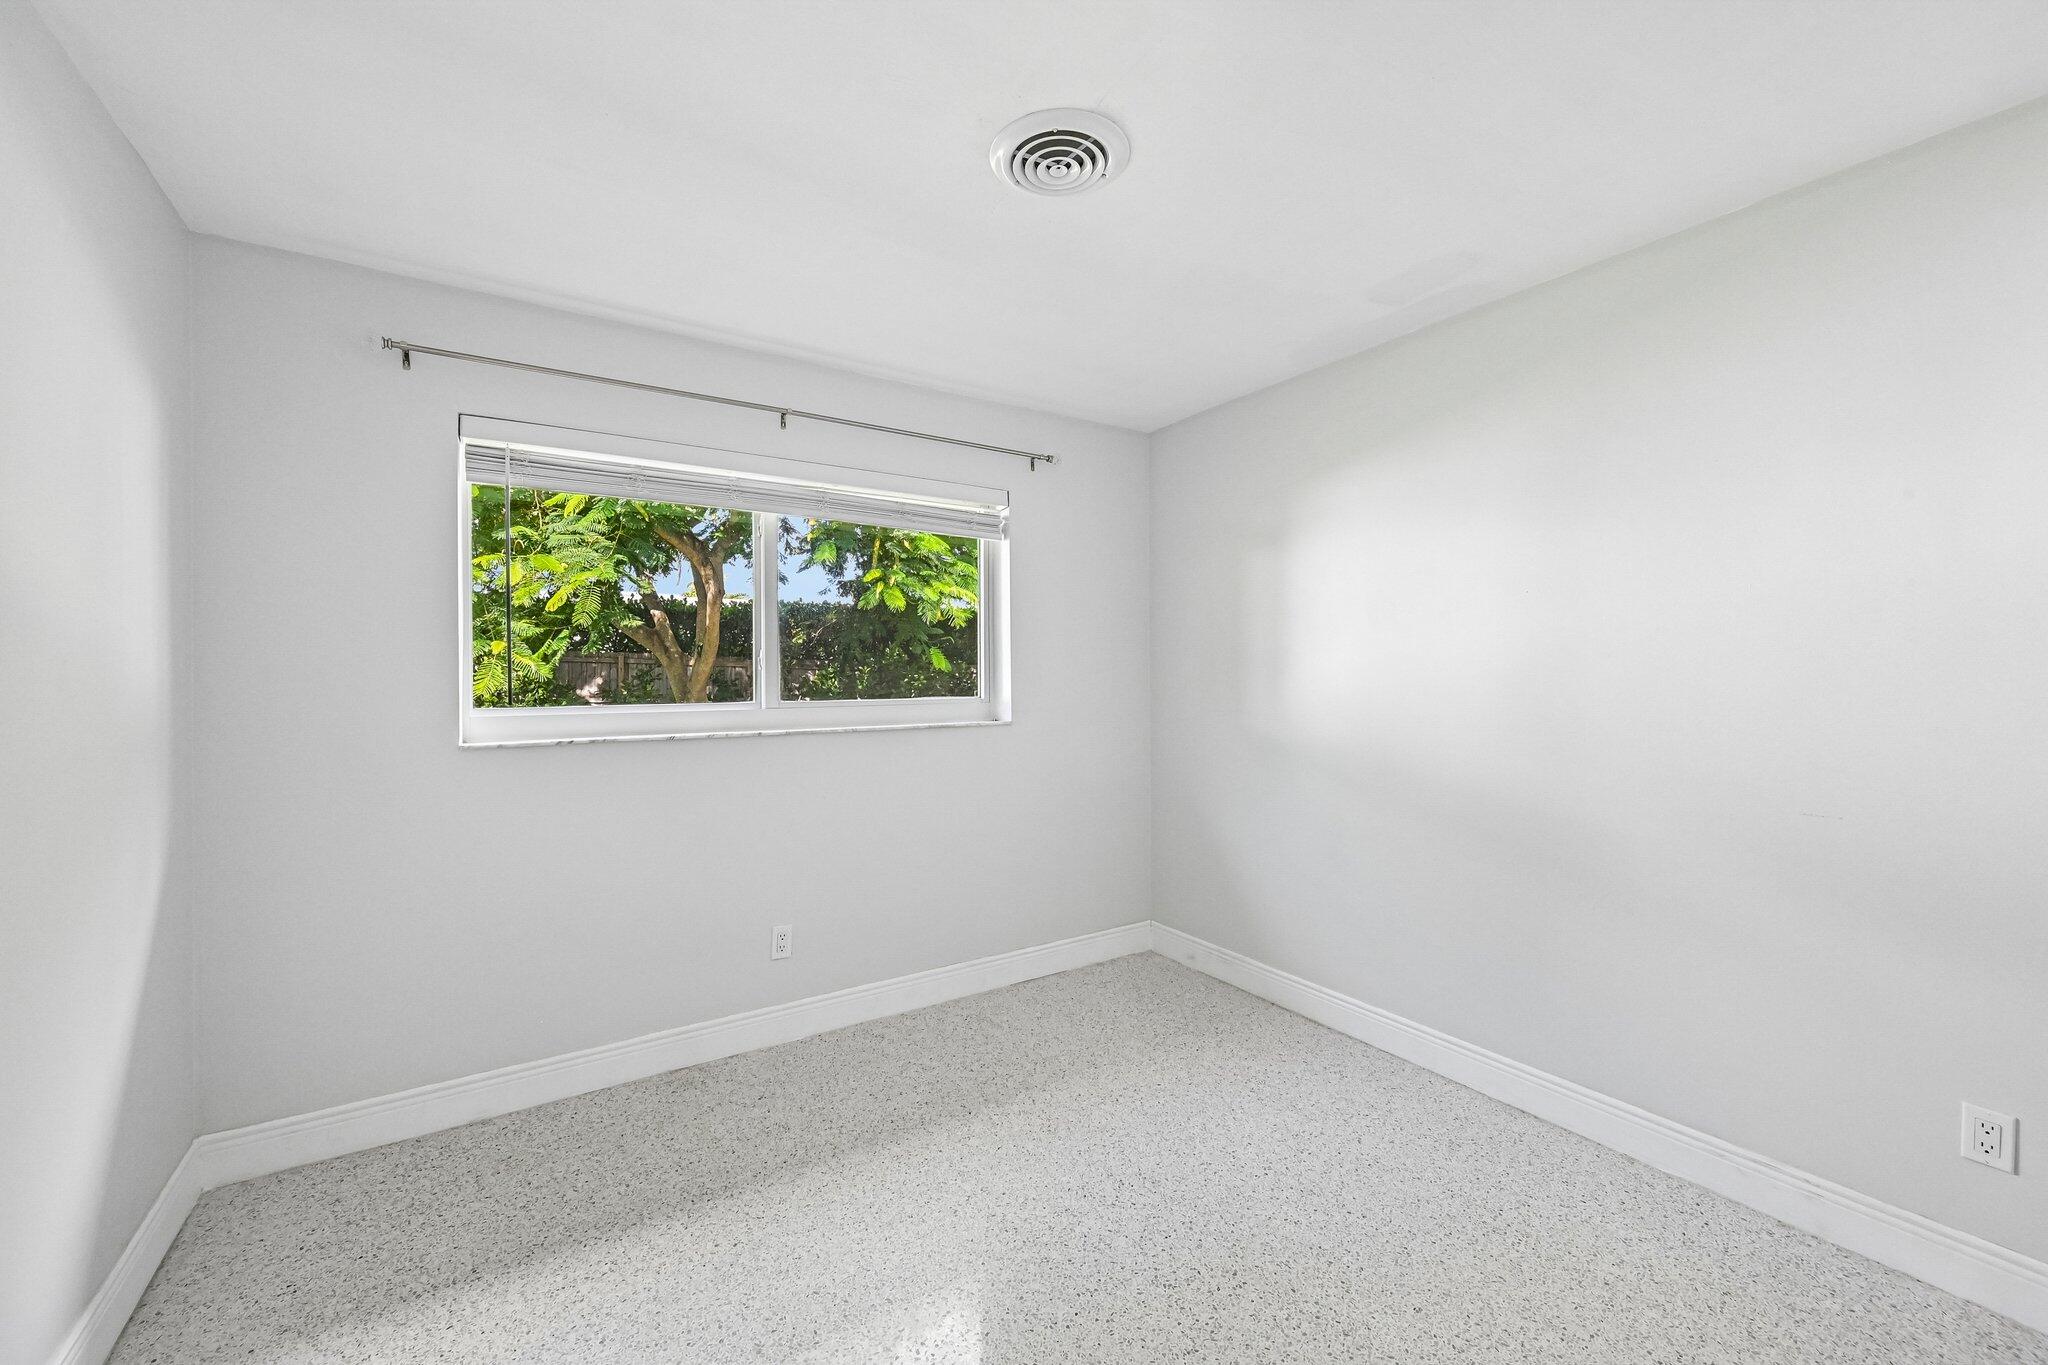
Empty carpeted room with white walls and a window overlooking leafy trees.
Bright bedroom with a blue-and-white bed and a window overlooking greenery.
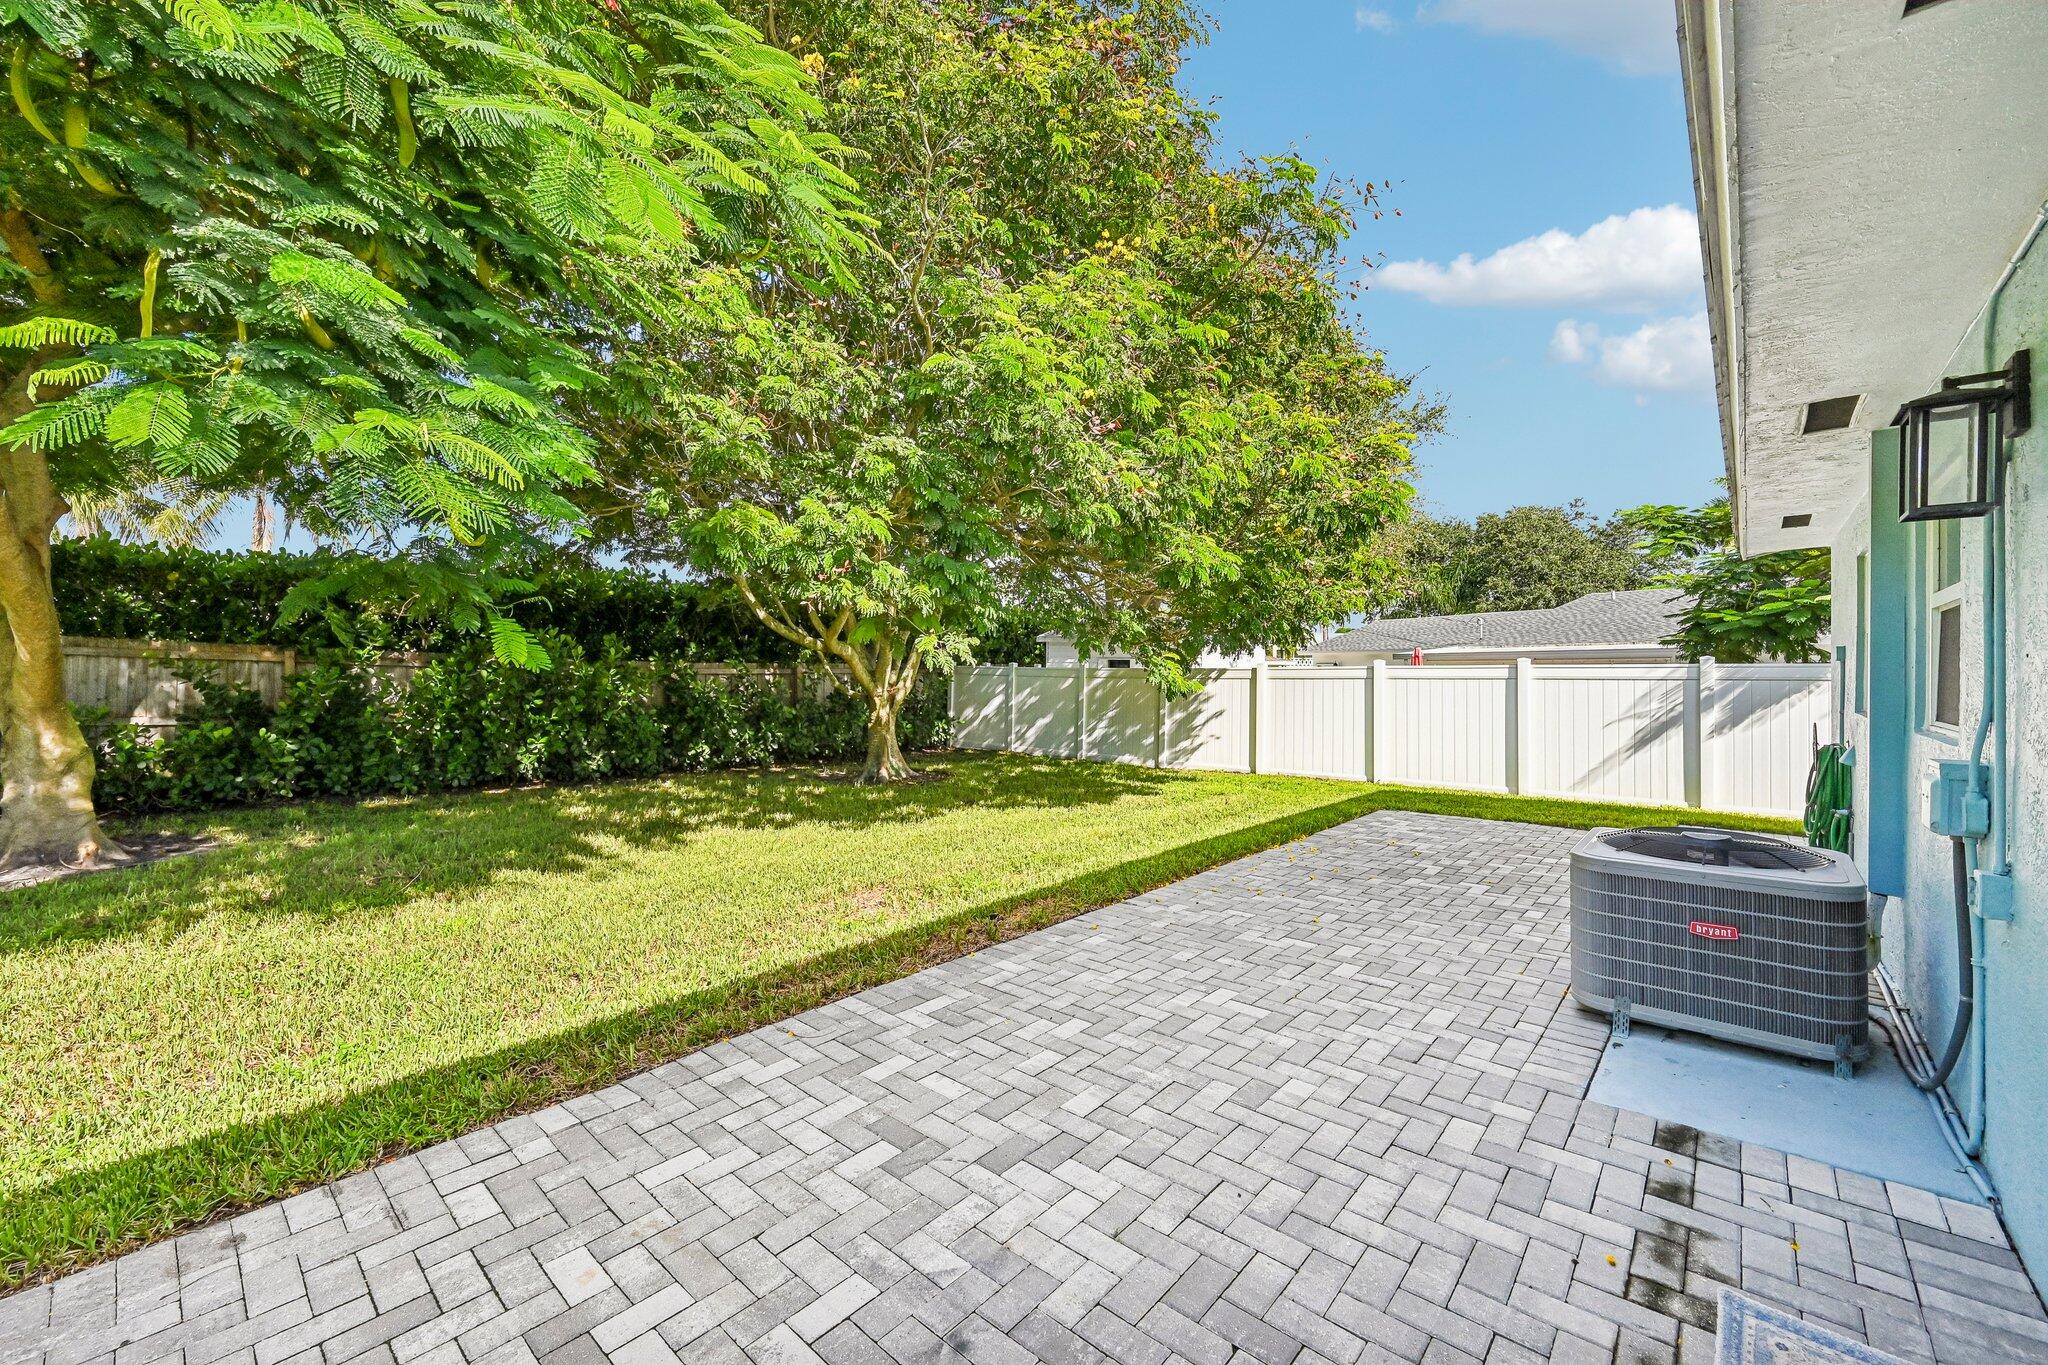
Paver patio beside a blue home, overlooking a fenced lawn shaded by mature trees.
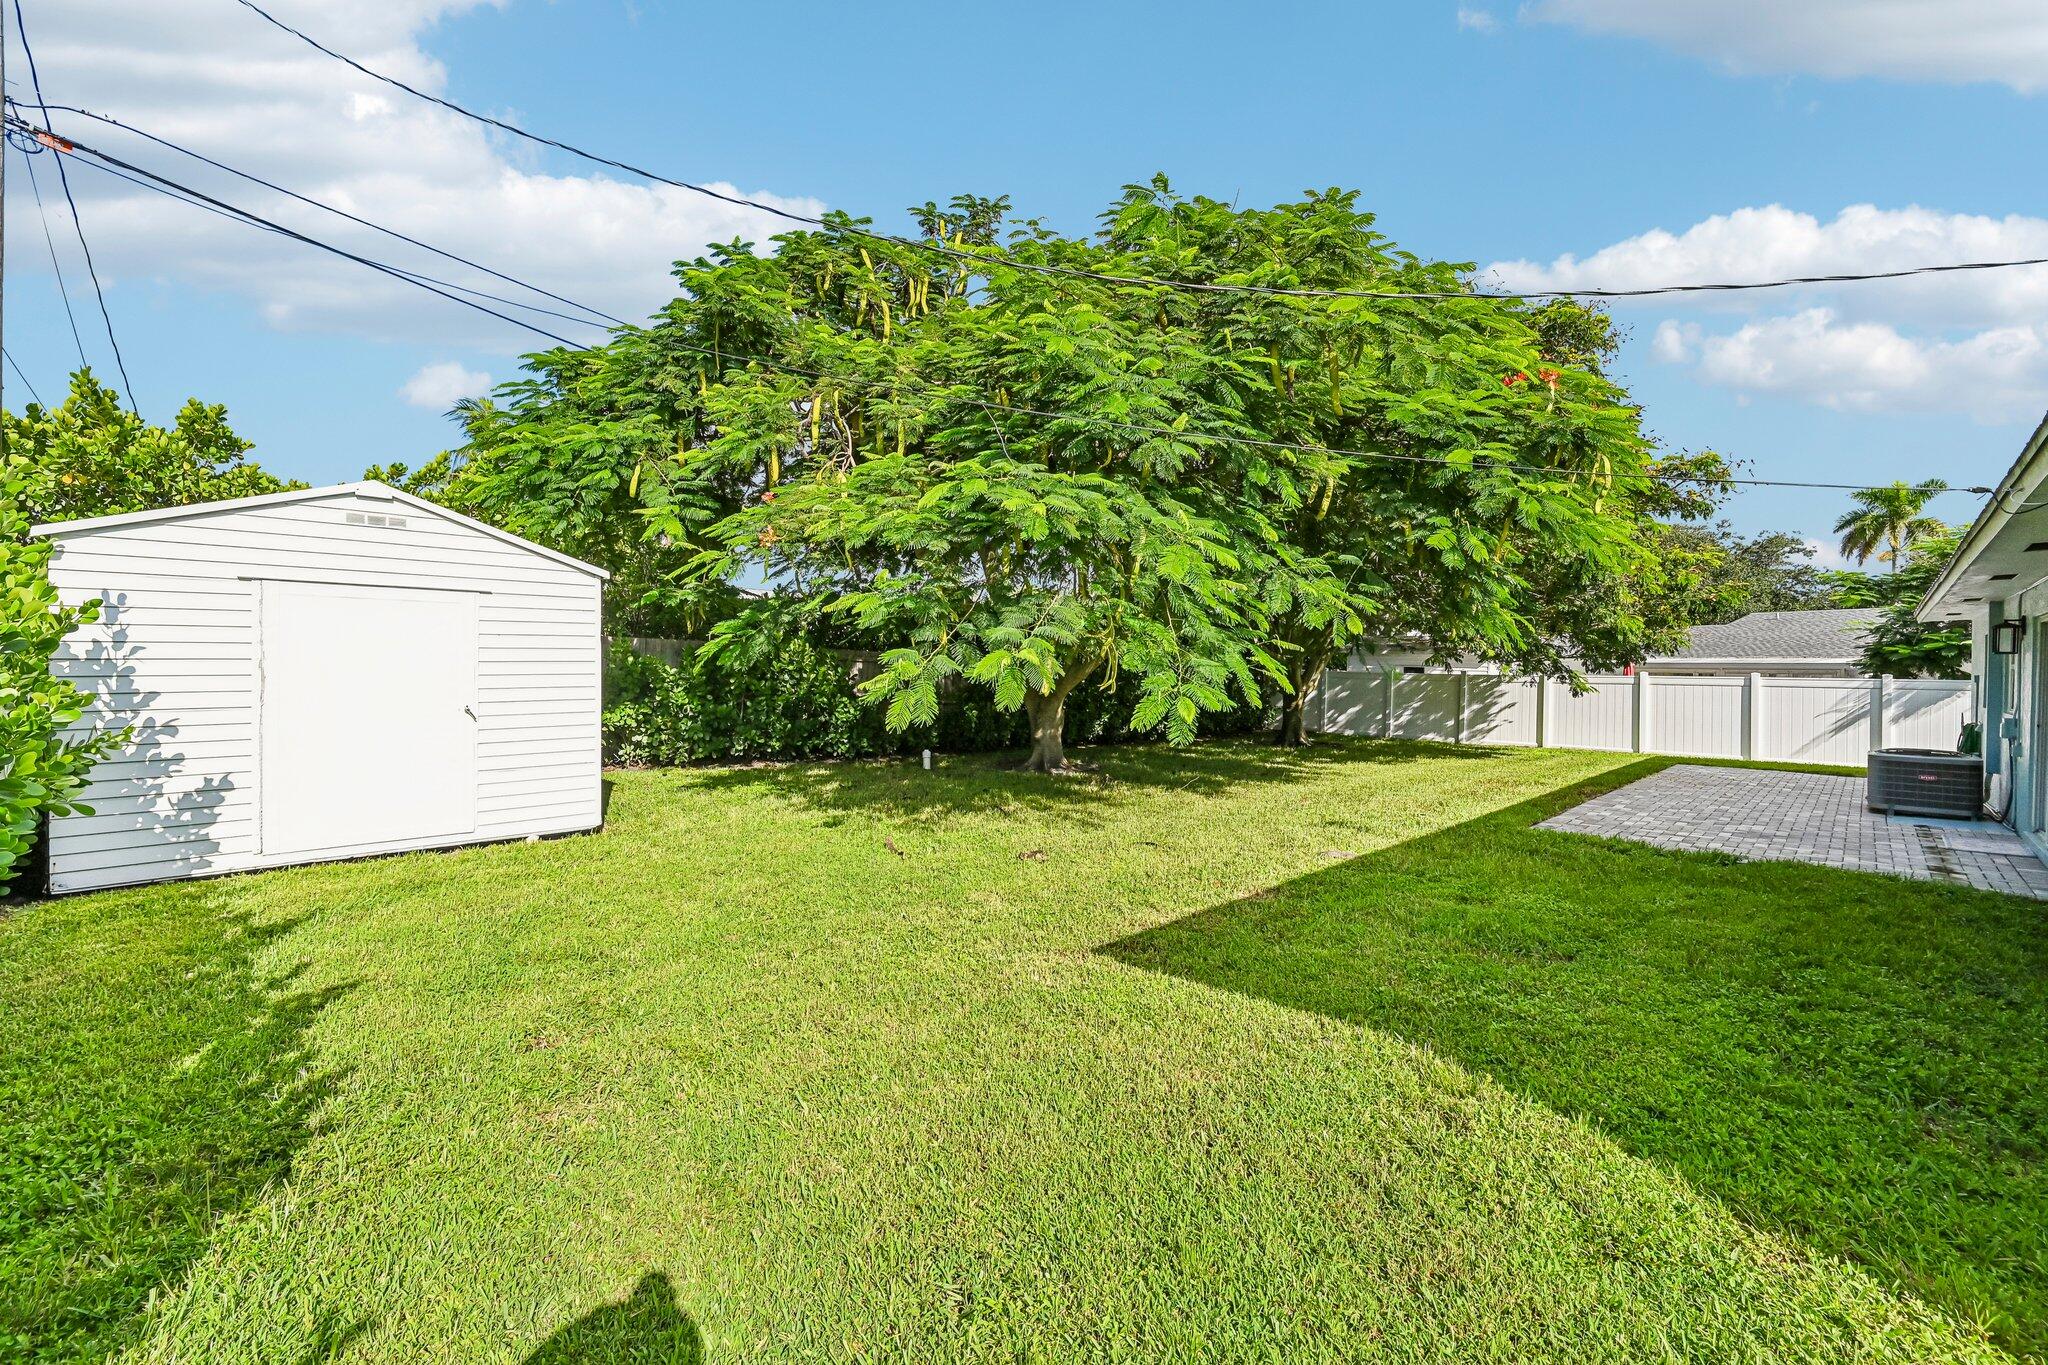
Backyard with a white storage shed, mature shade trees, lawn, and paved patio.
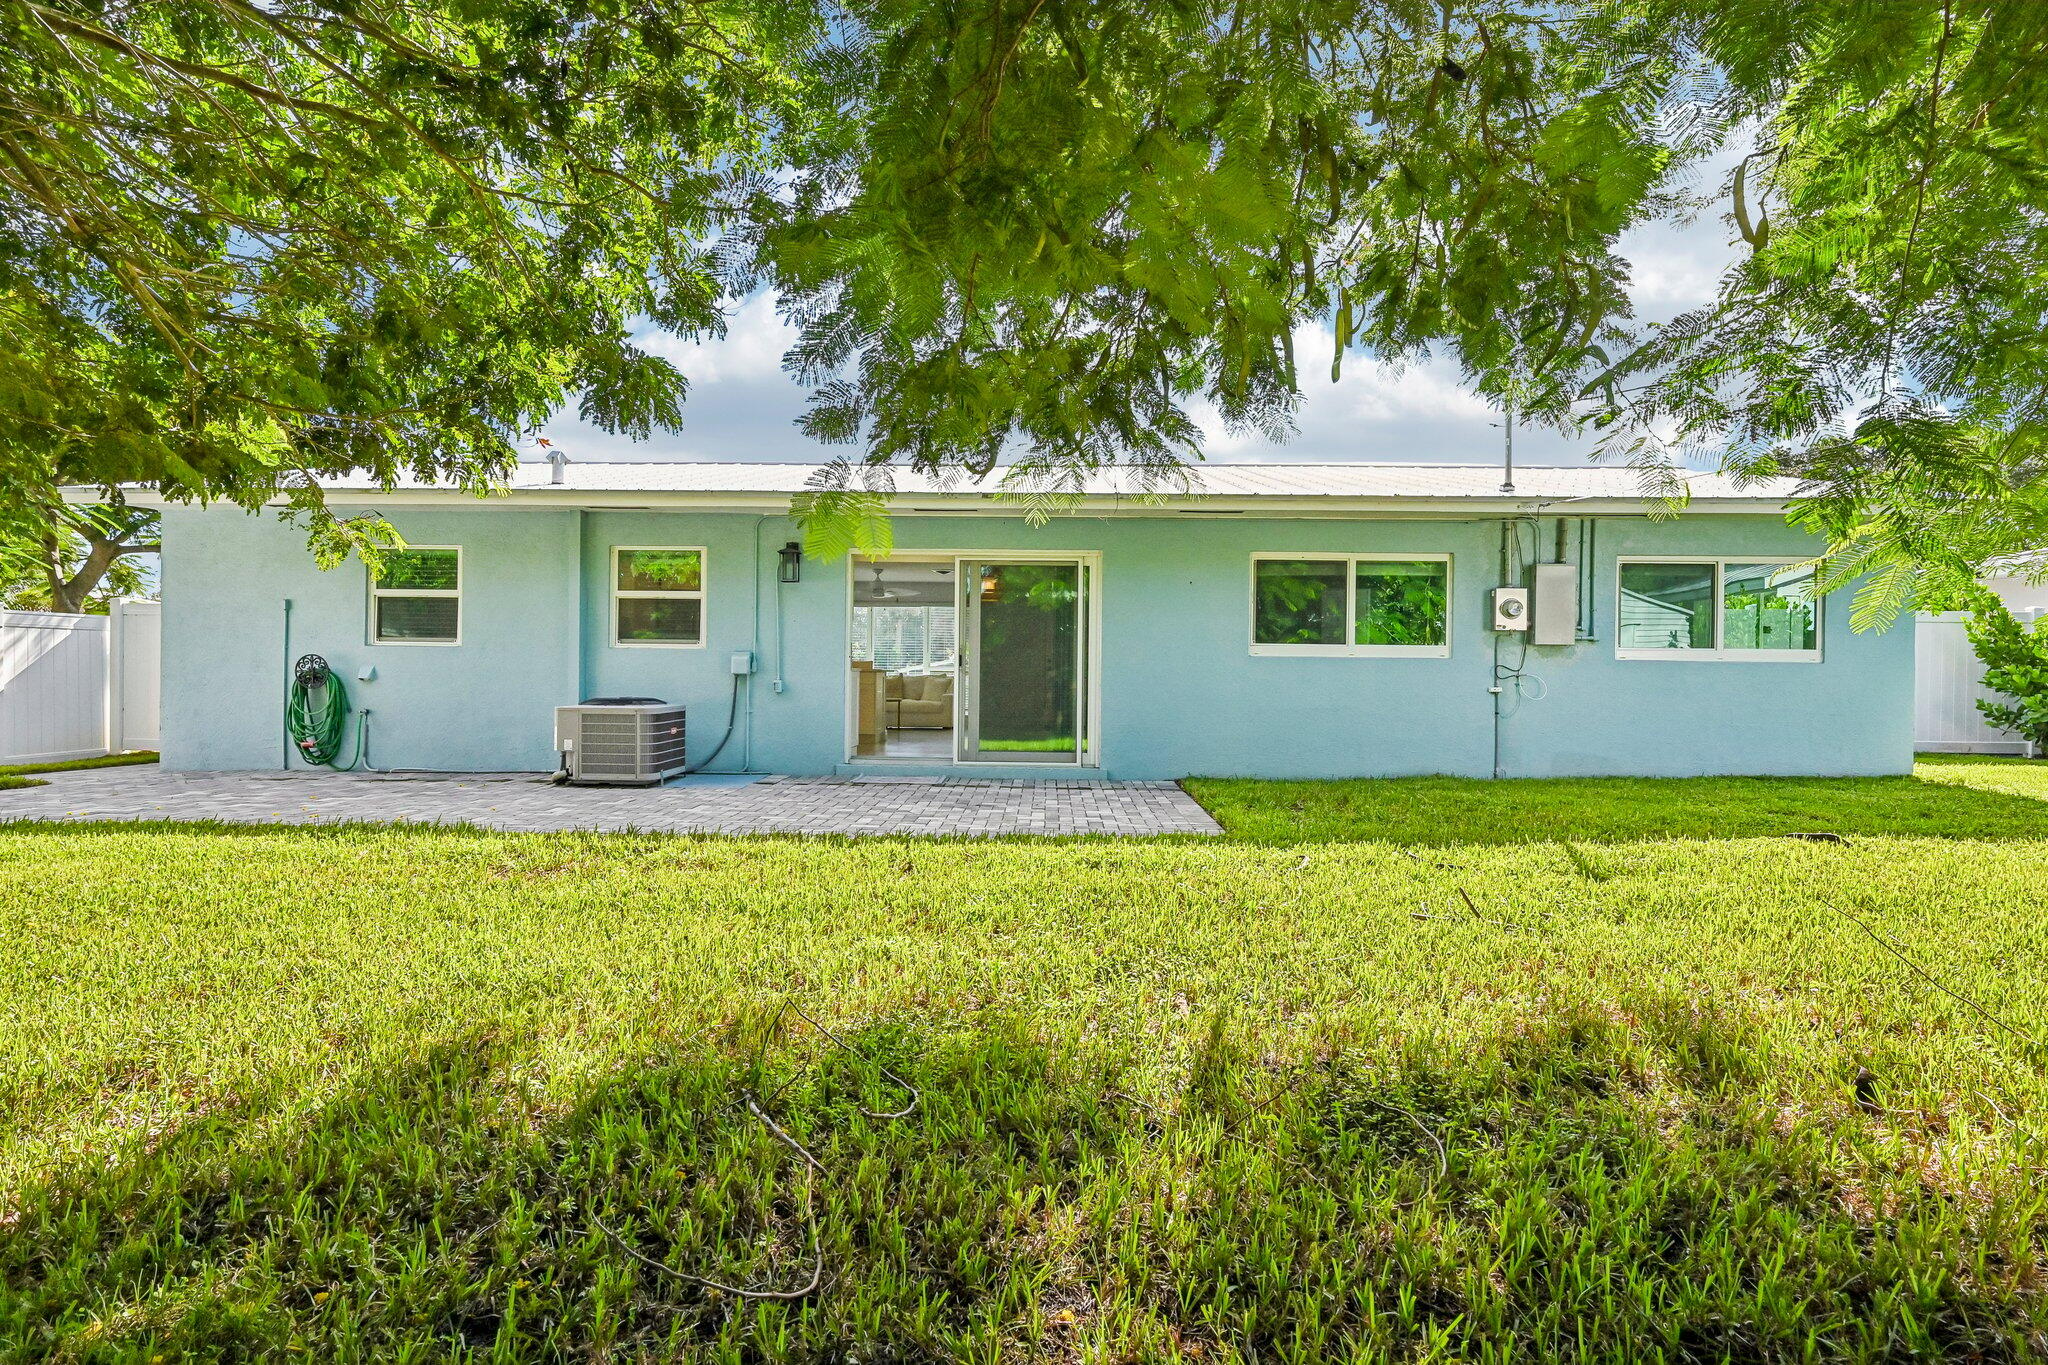
Rear exterior of a light-blue single-story home beneath mature trees, with a paved patio and broad lawn.
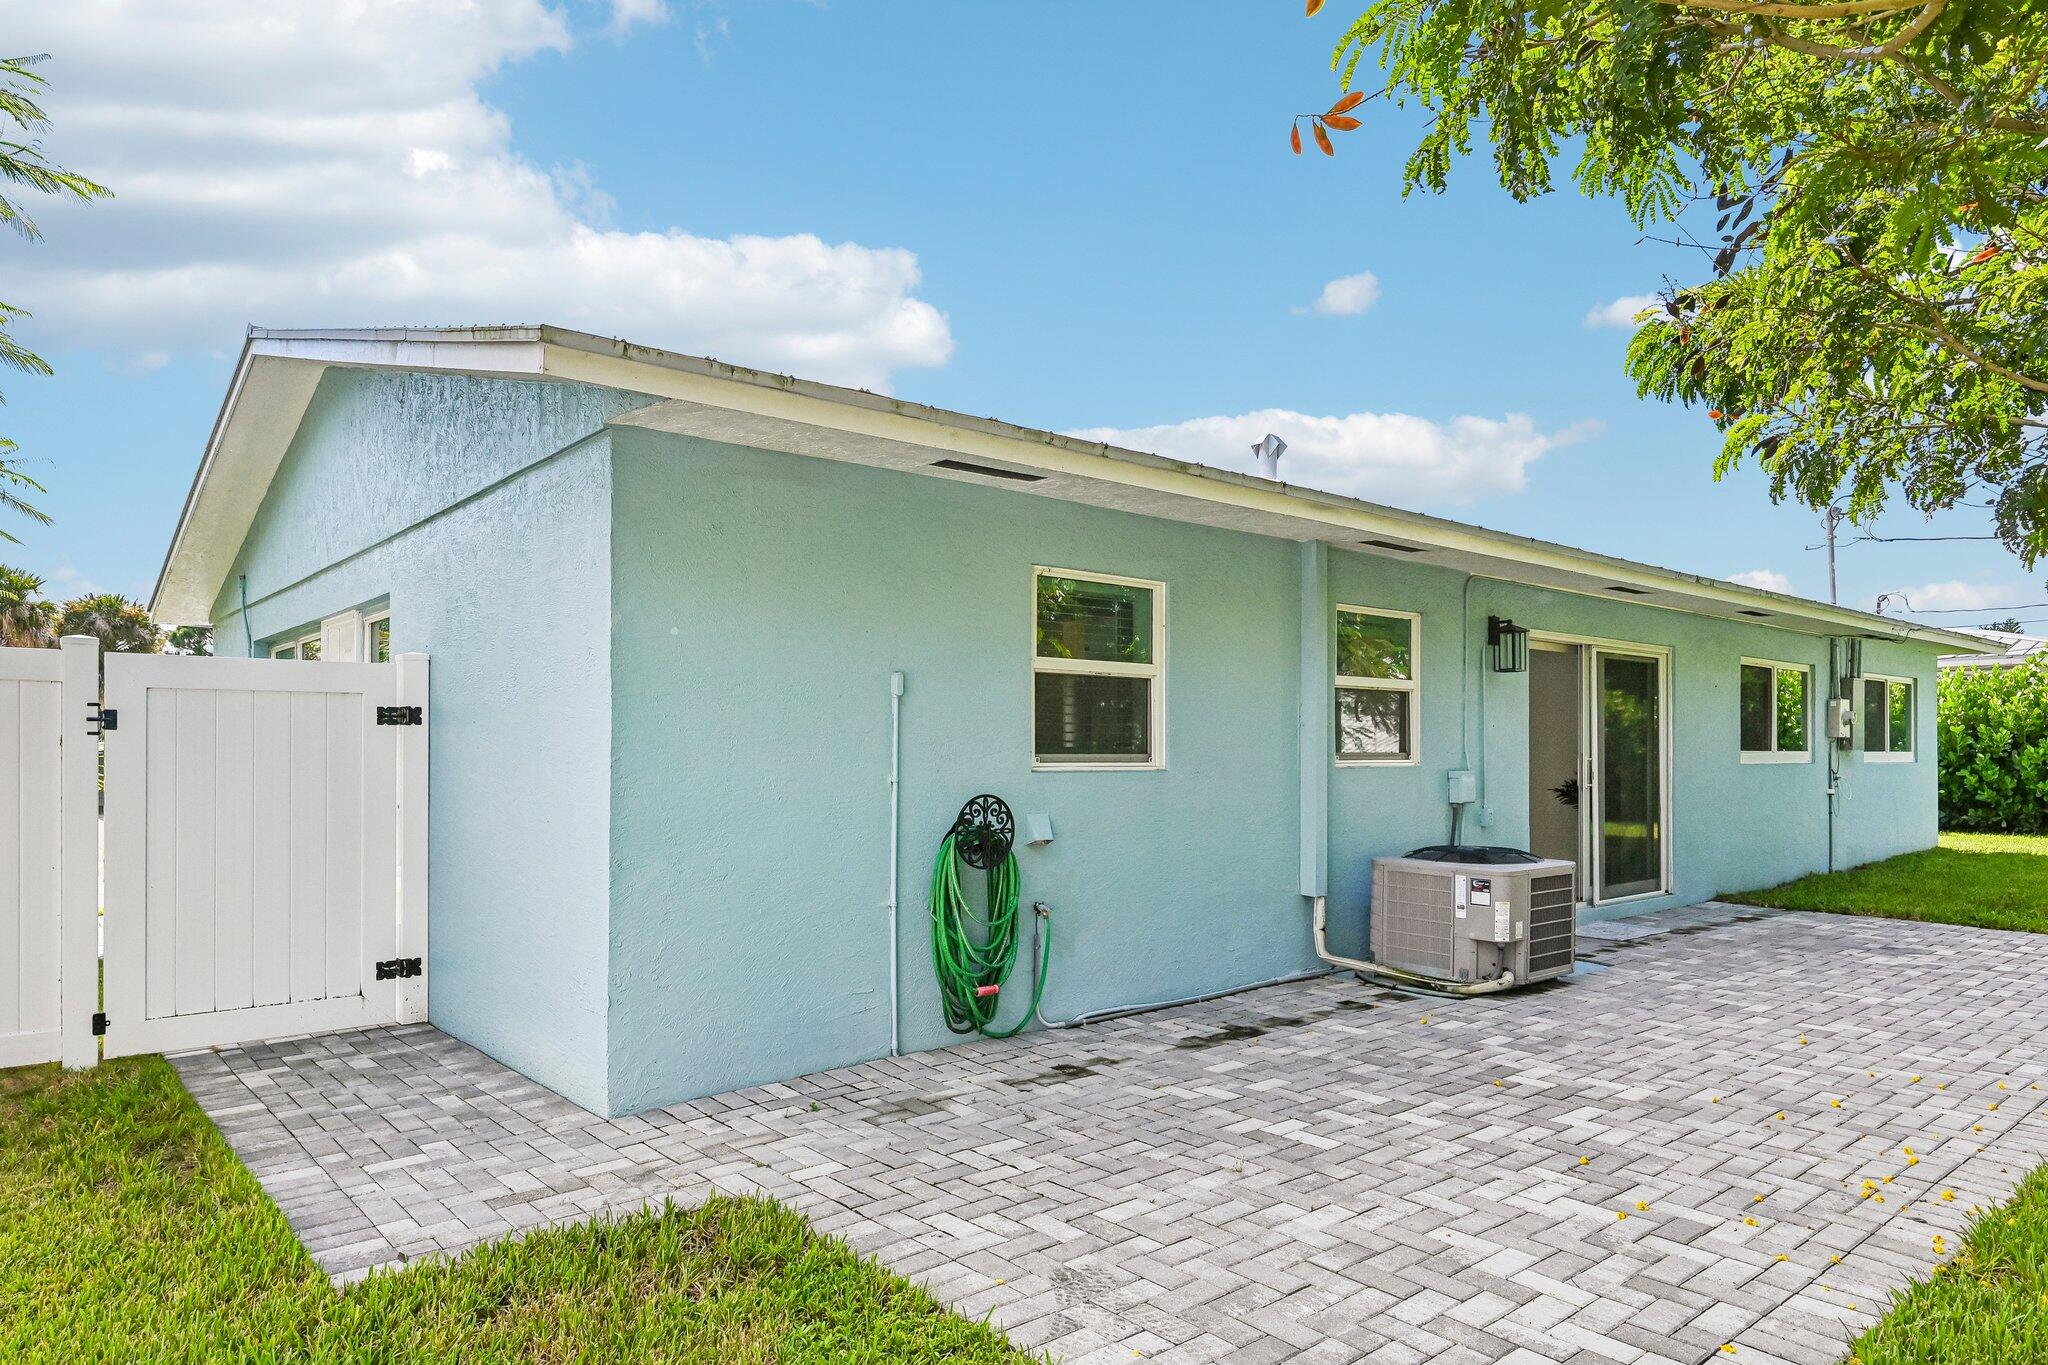
Light blue home exterior with a white gate, paved patio, and outdoor air-conditioning unit.
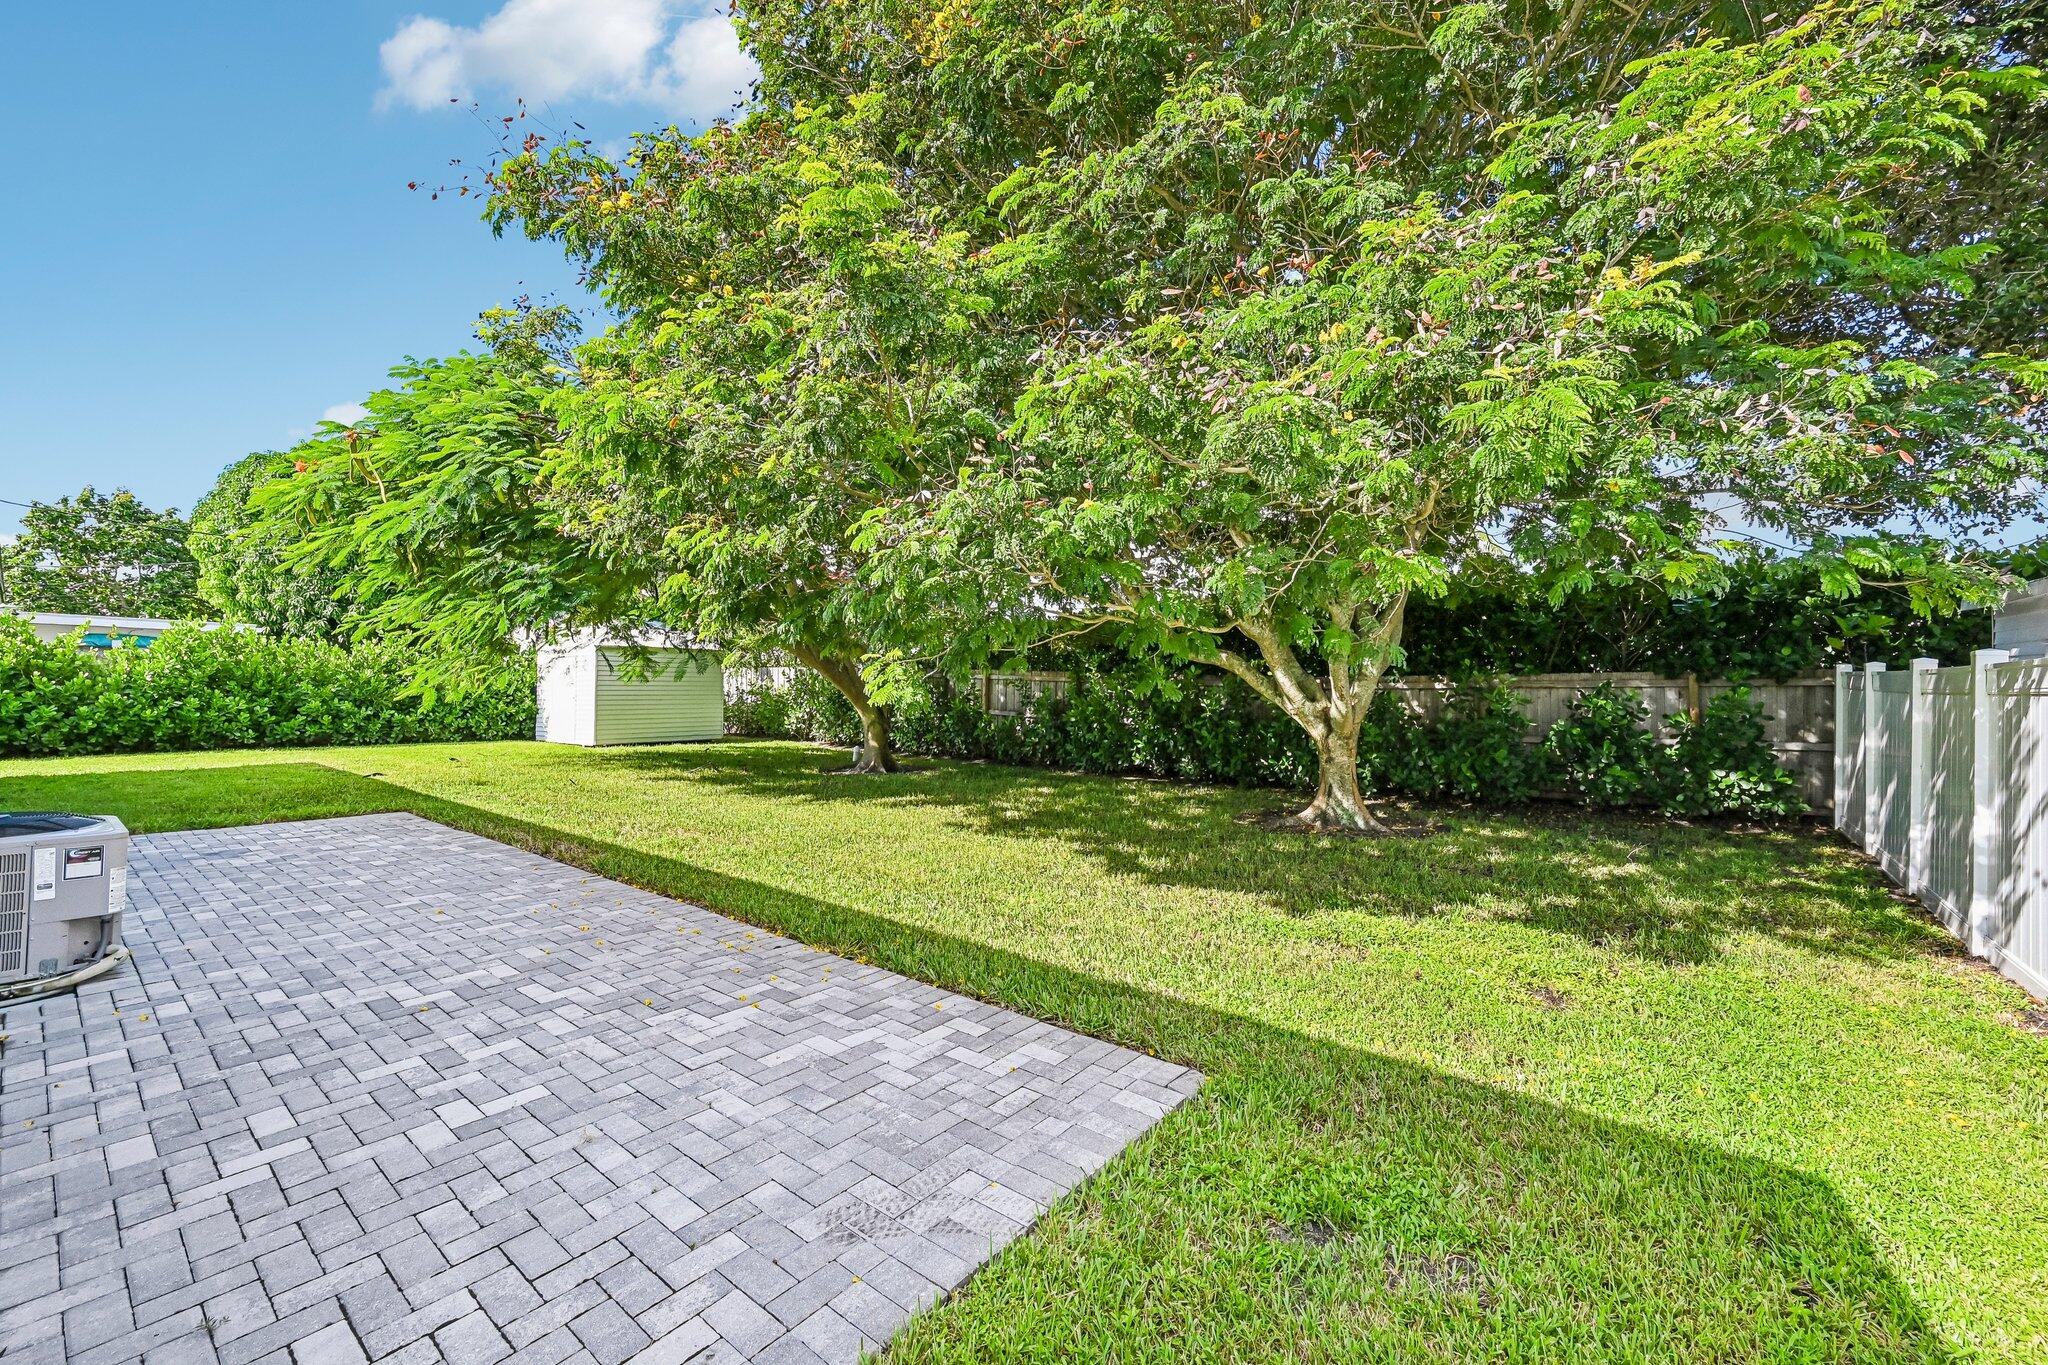
Fenced backyard with a paver patio, broad lawn, mature shade trees, and storage shed.
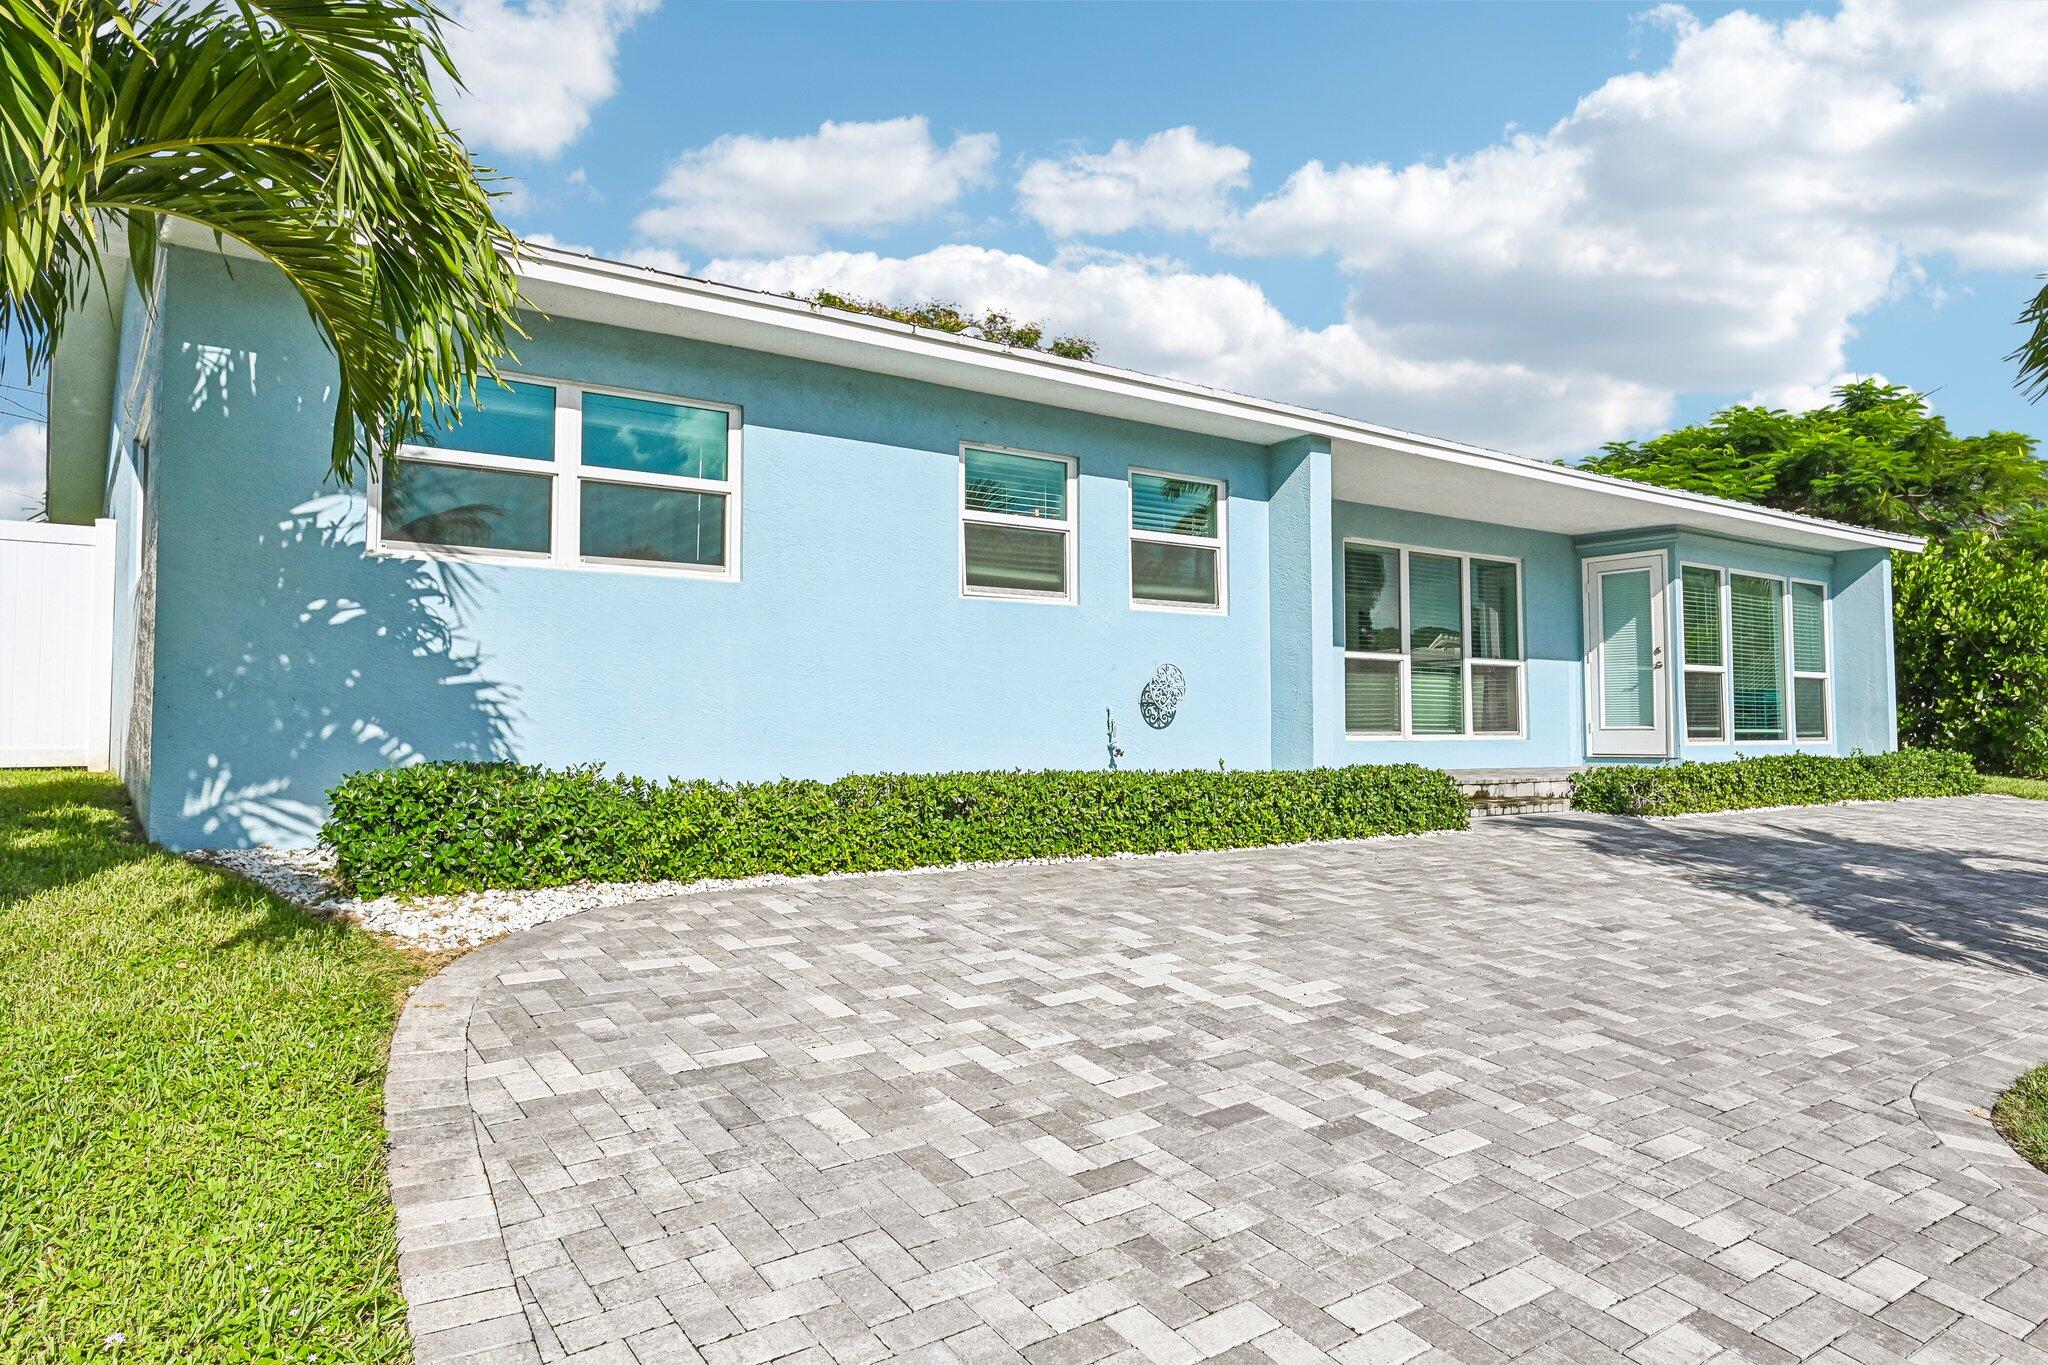
Light blue single-story home with a wide paver driveway and palm trees.
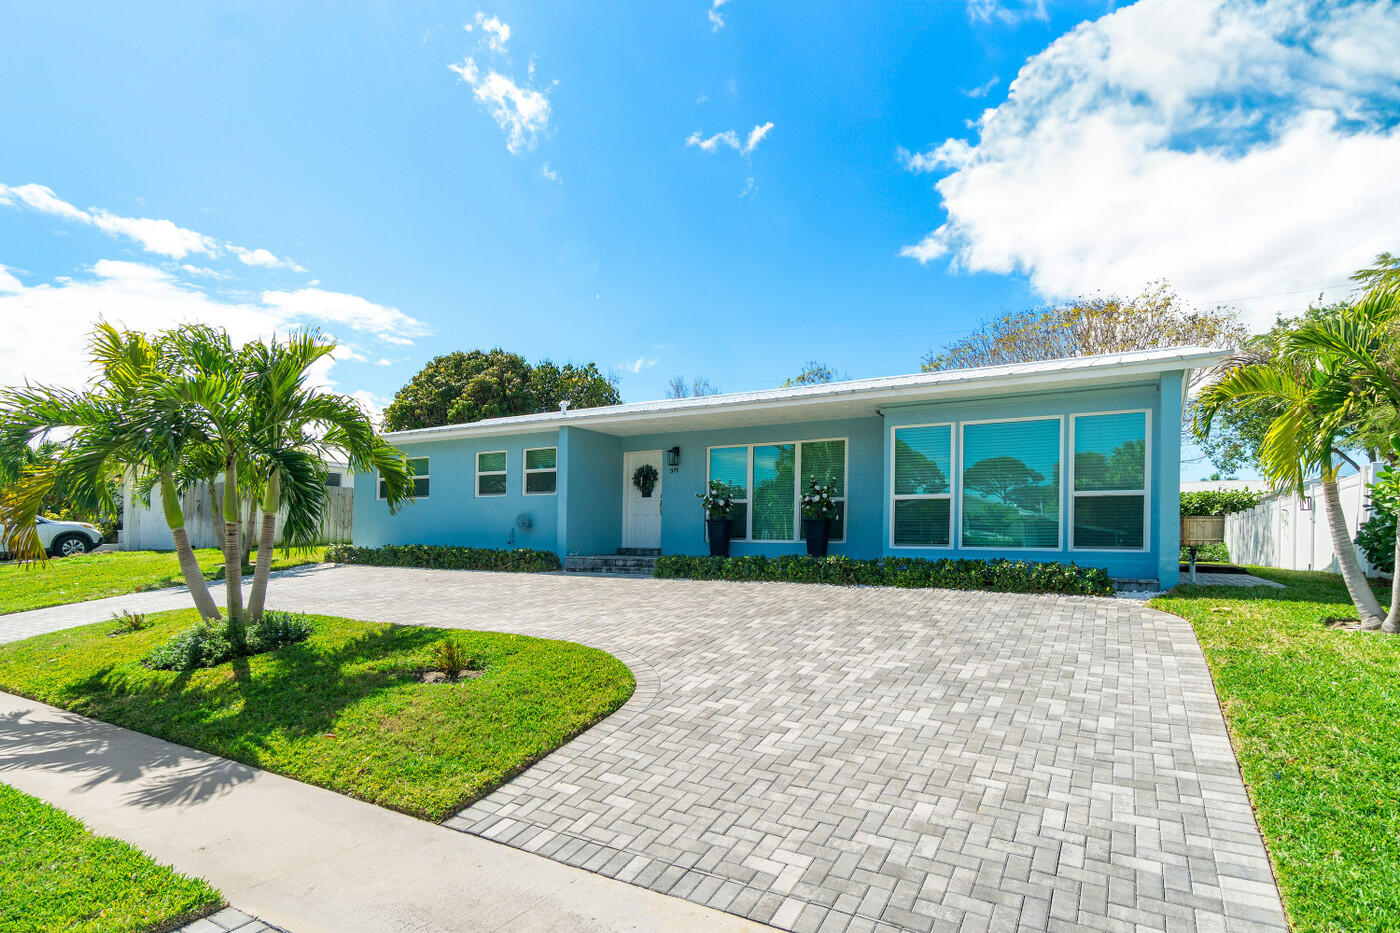
Light blue single-story home with a broad paver driveway and large front windows.
Light blue single-story home with a wide gray paver driveway and tropical landscaping.
Bedroom with a blue patterned headboard, white bedding, and floral wall art.
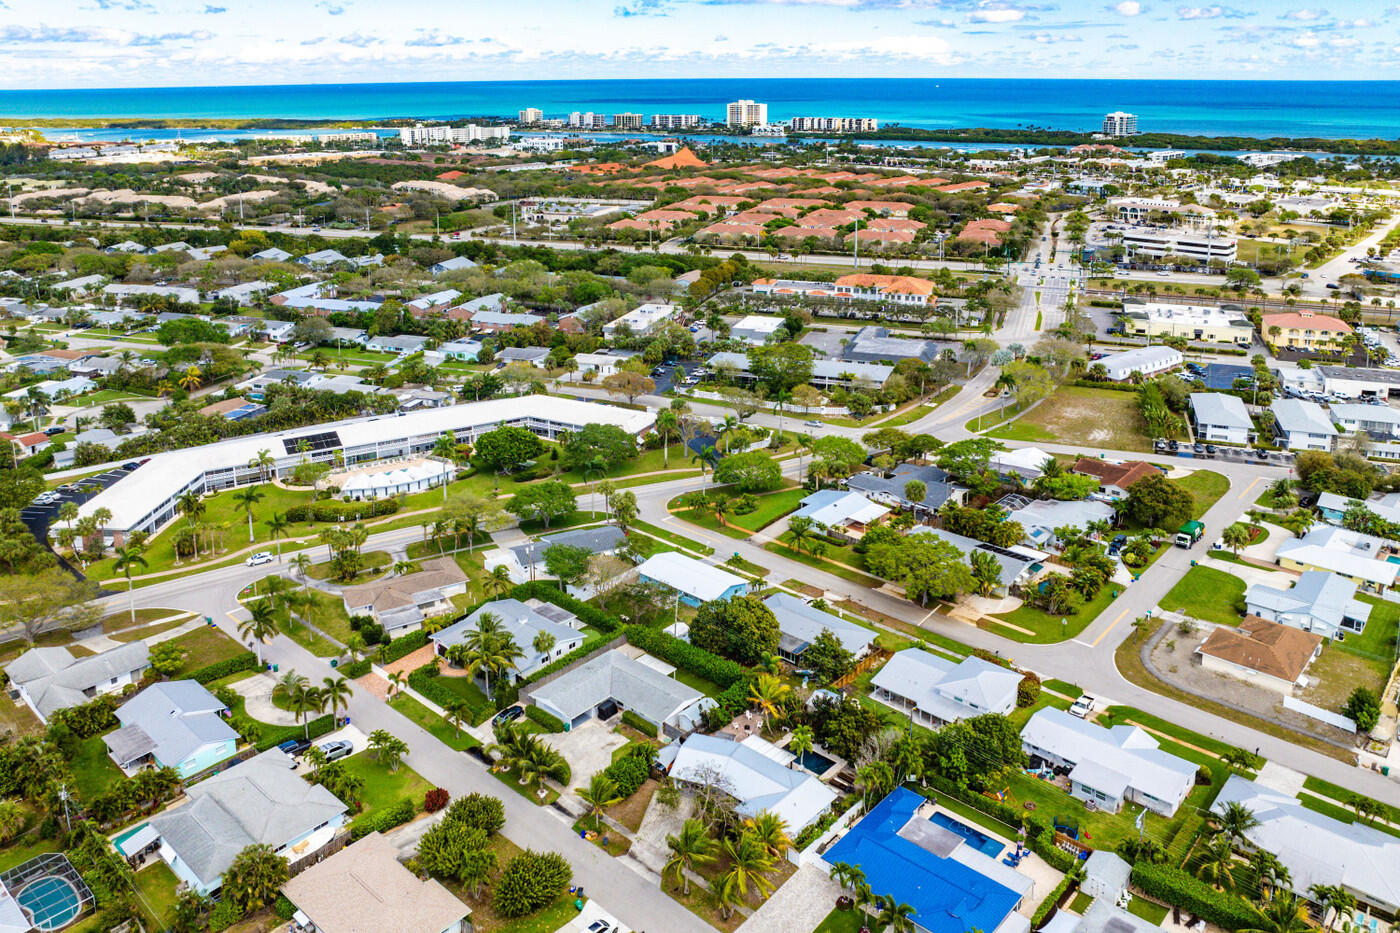
Aerial view of a coastal neighborhood with homes, swimming pools, and ocean in the distance.
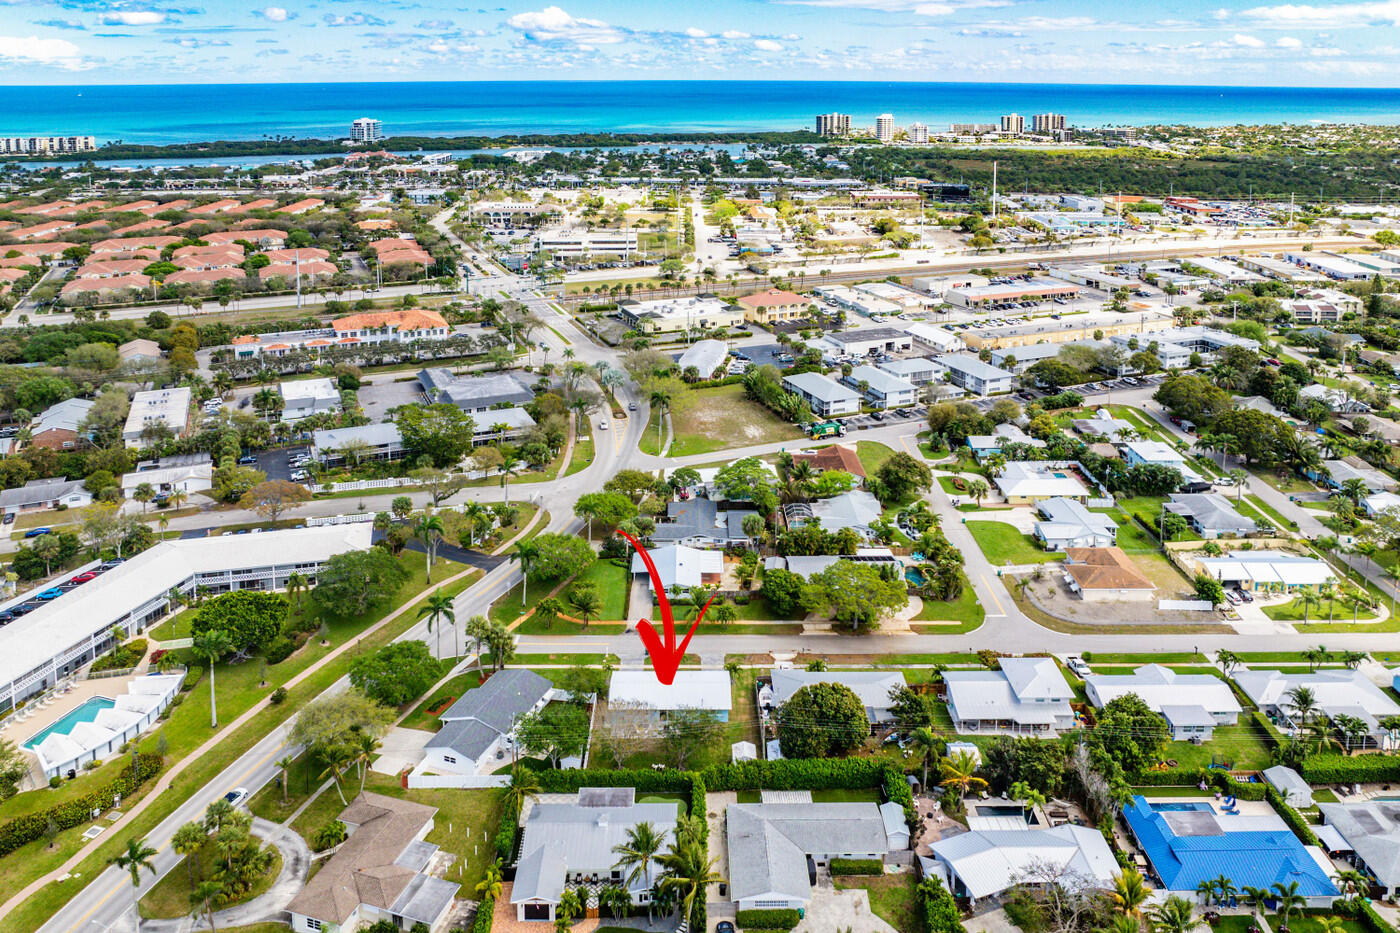
Aerial view of the marked home in a coastal neighborhood, with the Atlantic Ocean beyond.
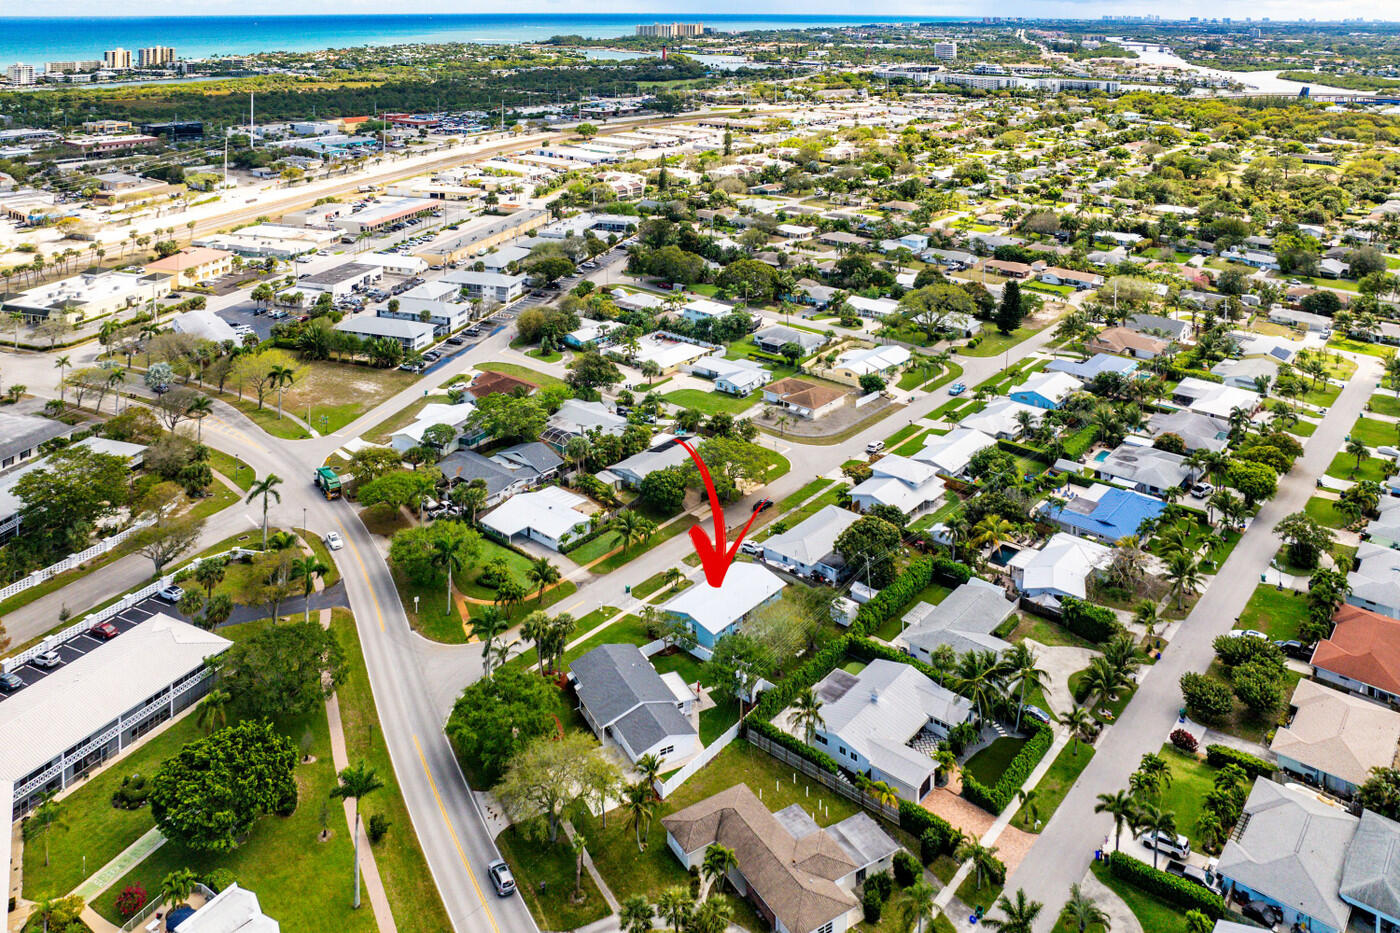
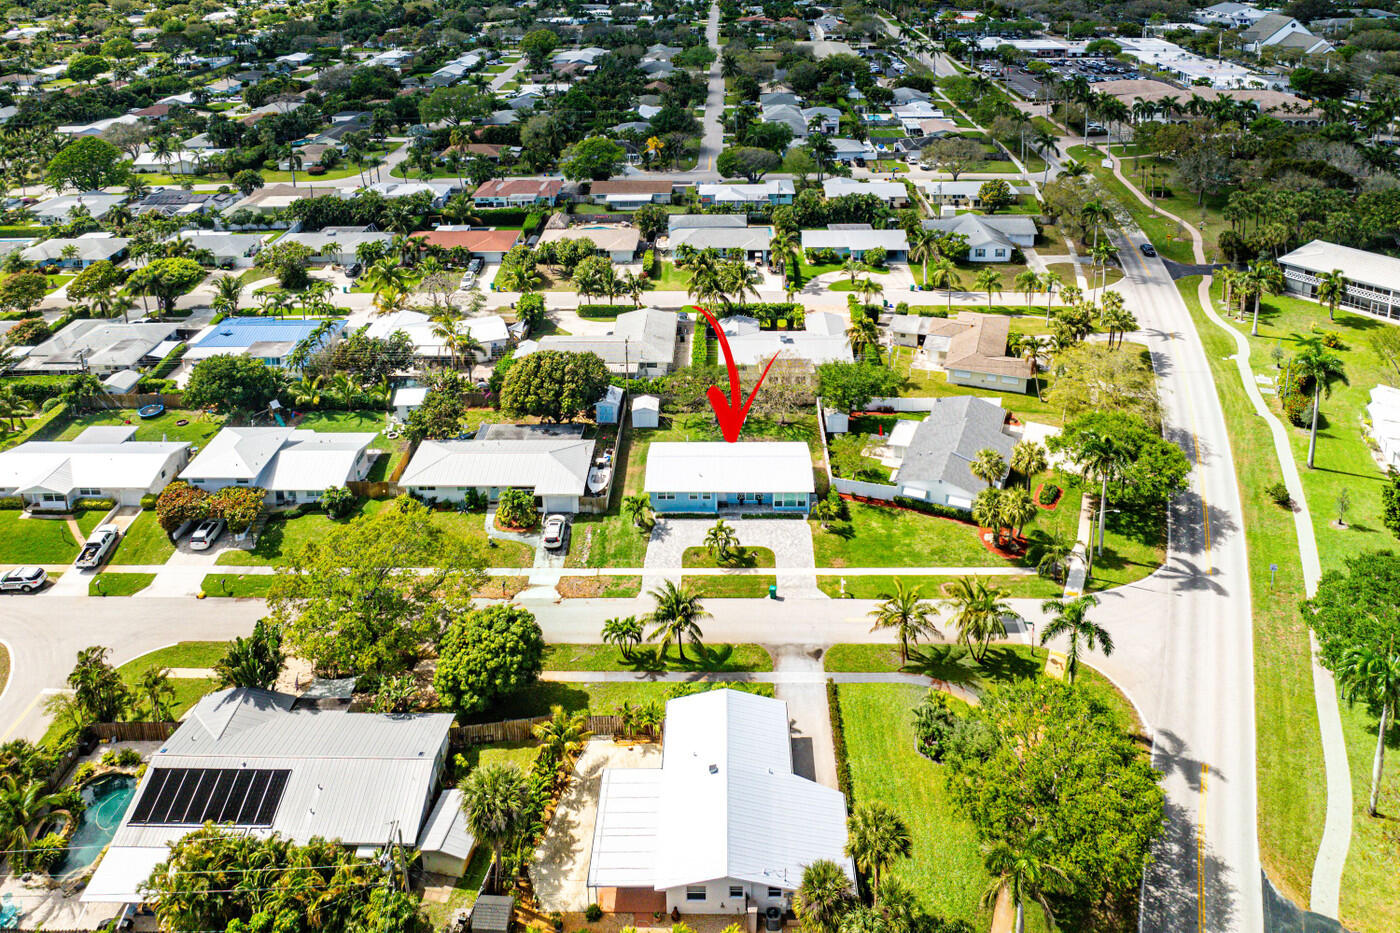
Aerial view of the home marked by a red arrow in a coastal neighborhood near the ocean.
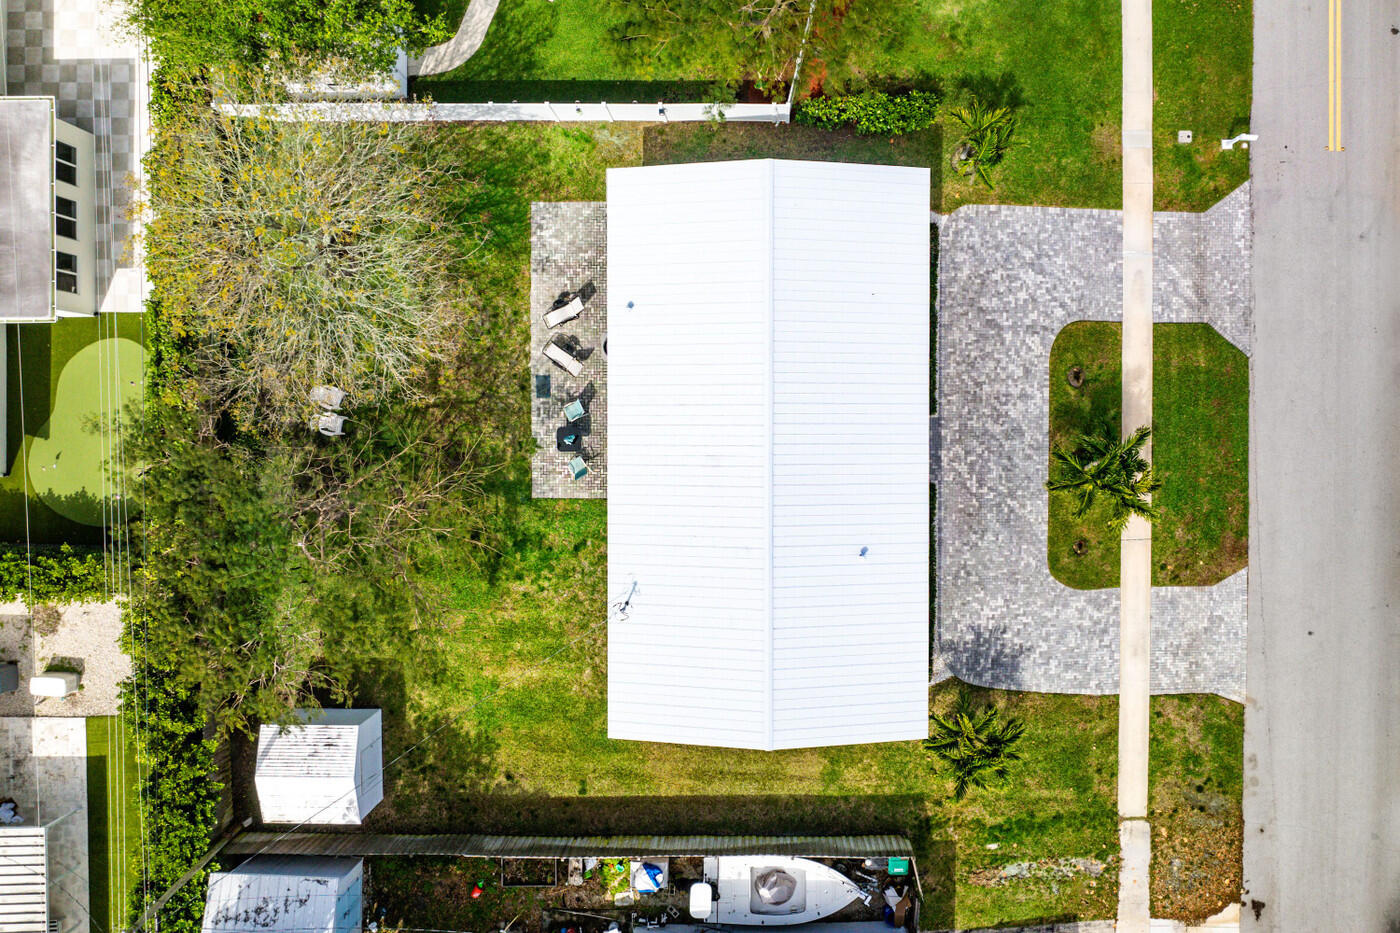
Overhead view of a home and landscaped lot, with a paved driveway and a boat beside the property.
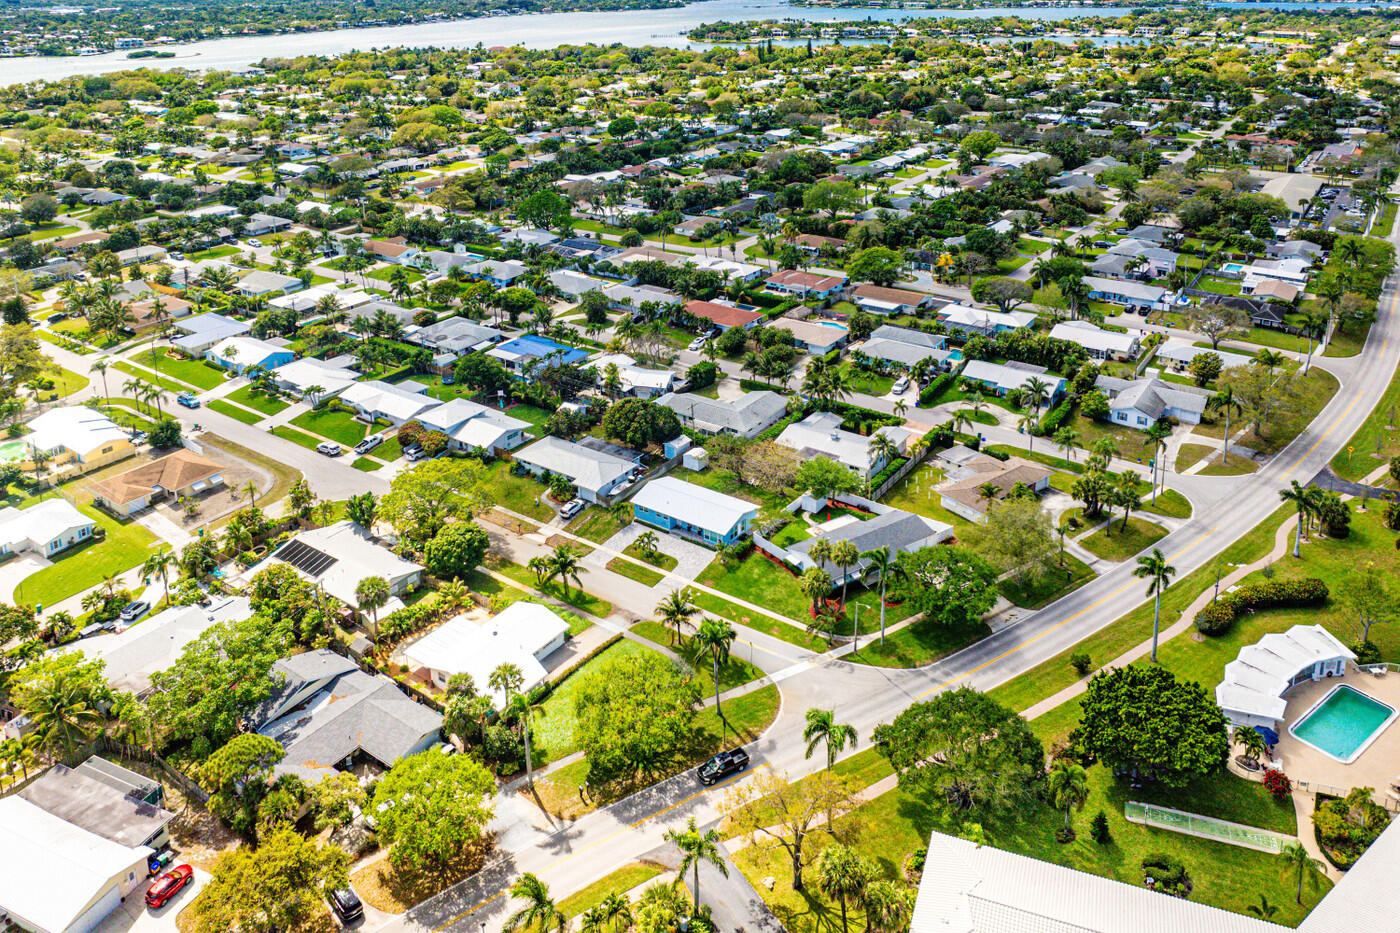
Aerial view of a leafy residential neighborhood beside a broad waterway.
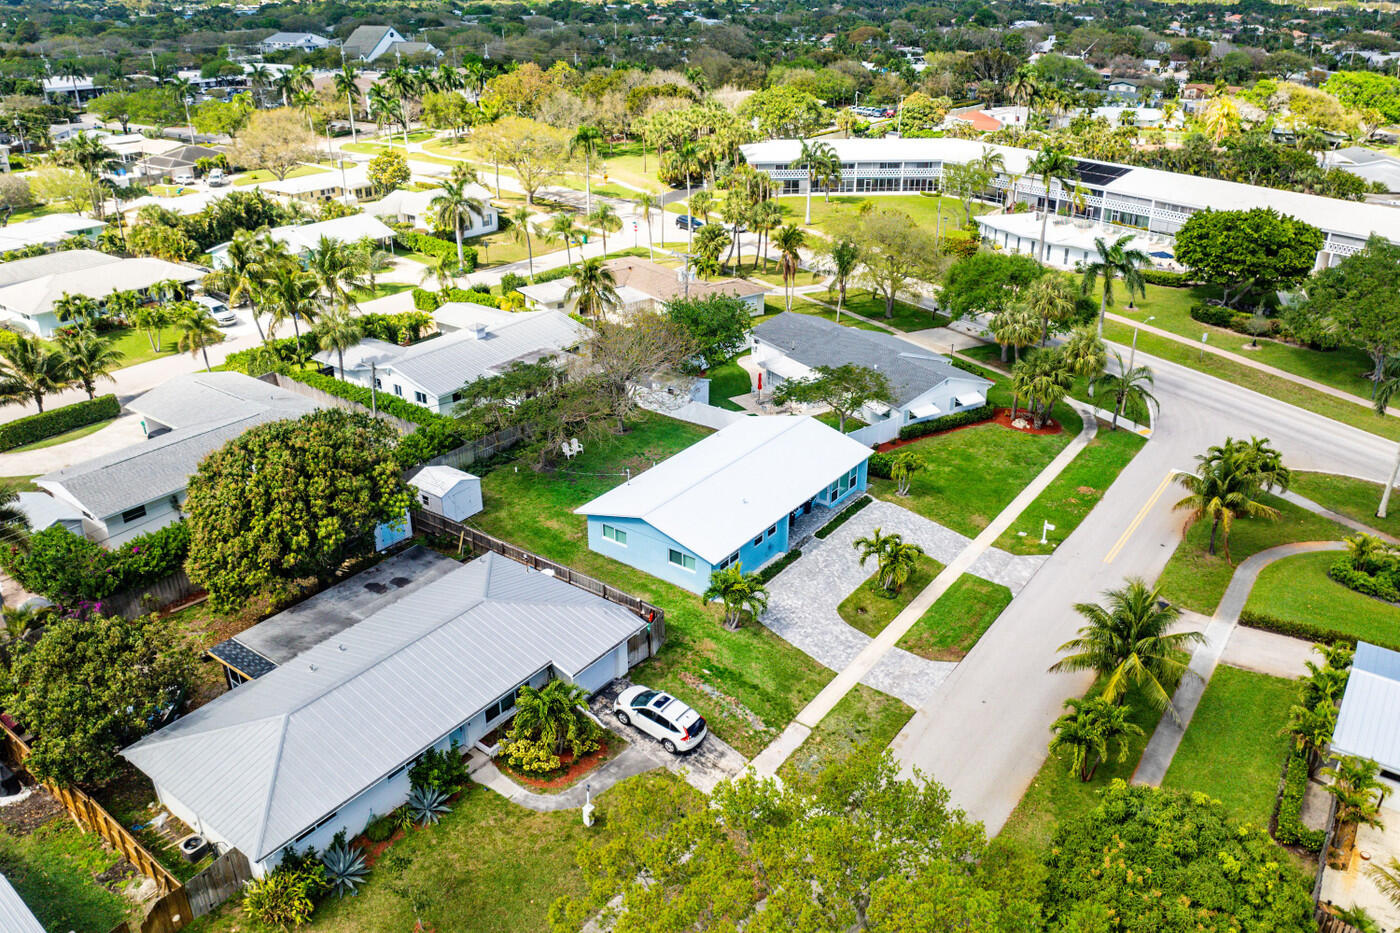
Aerial view of a blue single-story home with a white roof and stone driveway among palm-lined streets.
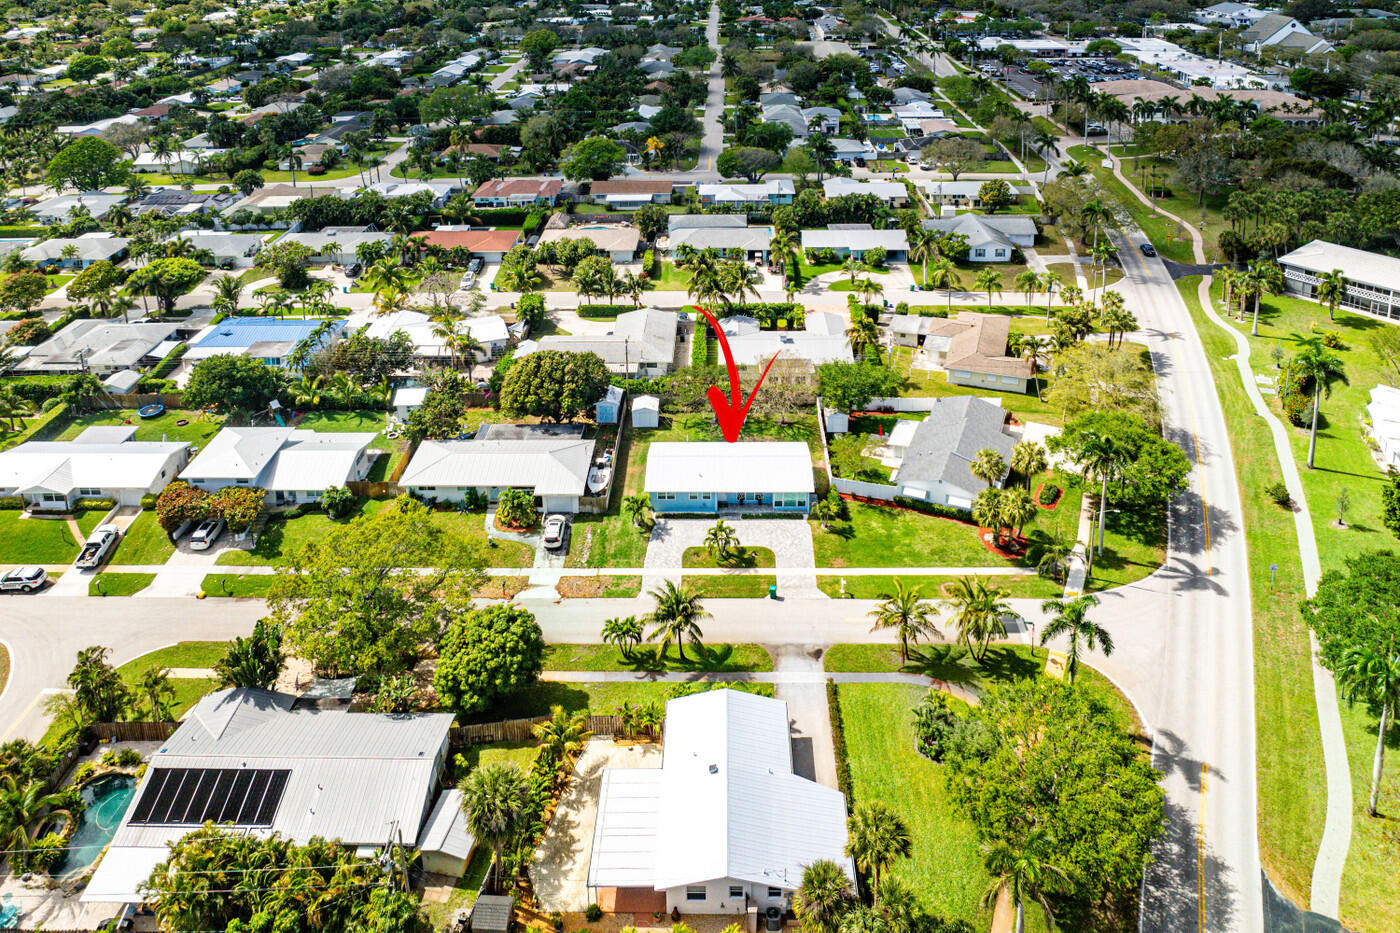
Aerial view of 371 Saturn Avenue, marked by a red arrow among neighboring homes.
Aerial view of 371 Saturn Avenue, a single-story home with a white roof among palm-lined residences.
Blue single-story home with a curved paver driveway and palm trees.
VIEW PHOTOS
$7,000/mo

371 Saturn Avenue

3 Beds 2 Baths 1,327 Sq.Ft. 7,840.8 Sq.Ft.

Description

Welcome to this delightful 3-bedroom, 2-bath home with a bonus den, perfectly situated in one of Tequesta's most soughtafter neighborhoods. Filled with natural light and coastal character, the home features beautifully preserved original terrazzo floors that bring timeless, mid century appeal throughout. The renovated kitchen has been thoughtfully opened to the main living area, creating an easy, inviting flow ideal for everyday living and entertaining. The second bathroom has also been tastefully updated with fresh, modern finishes. Set on a large lot, the property offers a spacious, fully fenced backyard a private retreat with plenty of room to relax, play, or garden.

Share Property

Location

371 Saturn Avenue, Tequesta, FL 33469

Status

For Lease
Kevin Keogh

Kevin Keogh

TITLE

Broker/Owner at Lighthouse Realty Group

Property Amenities

Interior
Laundry room Inside, Laundry Room
Appliances Dryer, Dishwasher, Electric Range, Electric Water Heater, Gas Water Heater, Ice Maker, Microwave, Range, Refrigerator, Water Heater, Washer
Flooring Terrazzo, Vinyl, Wood
Total Bedrooms: 3
Full Bathrooms: 2
Other Interior Features Kitchen Island, Main Level Primary, Separate Shower
Area & Lot
Total area 1,561 Sq.Ft.
Lot Area 7,840.8 Sq.Ft.
Living area 1,327 Sq.Ft.
MLS® ID B26084991
Year Built 1962
High School Jupiter
Middle School Jupiter
Elementary School Limestone Creek
Water Frontage None
View Description Garden
Type Residential
Status For Lease
Exterior
Stories 1
Air conditioning Central Air, Ceiling Fan(s)
Heat type Central
Disability Features None
Sewer Public Sewer
Other Exterior Features None, Outdoor Living Area, Storage
Parking Circular Driveway, Driveway
Lot Features 1/4 Acre
Roof Metal
Utilities Cable Available, Electricity Not Available
Finance
Lease Price $7,000/mo
Blue single-story home with large front windows, palm trees, and a curved paver driveway.

360 Virtual Tour

Take a tour of this property
Blue single-story home with large front windows, palm trees, and a curved paver driveway.

Schedule a Showing

We would love to show you this beautiful property. Please select your preferred date and time below. We will be in touch shortly to confirm your appointment.

Schedule a Showing

We would love to show you this beautiful property. Please select your preferred date and time below. We will be in touch shortly to confirm your appointment.

Thank you for your interest in 371 Saturn Avenue, Tequesta, FL 33469. We are reviewing your request and will be in touch shortly!

Tequesta

Work With Us

Get assistance in determining the current property value, crafting a competitive offer, writing and negotiating a contract, and much more. Contact us today.