Search

Leave a Message

By providing your contact information to Kevin Keogh, Lighthouse Realty Group, Inc, your personal information will be processed in accordance with Kevin Keogh, Lighthouse Realty Group, Inc's Privacy Policy. By checking the box(es) below, you consent to receive communications regarding your real estate inquiries and related marketing and promotional updates in the manner selected by you. For SMS text messages, message frequency varies. Message and data rates may apply. You may opt out of receiving further communications from Kevin Keogh, Lighthouse Realty Group, Inc at any time. To opt out of receiving SMS text messages, reply STOP to unsubscribe.

Thank you for your message. We will be in touch with you shortly.

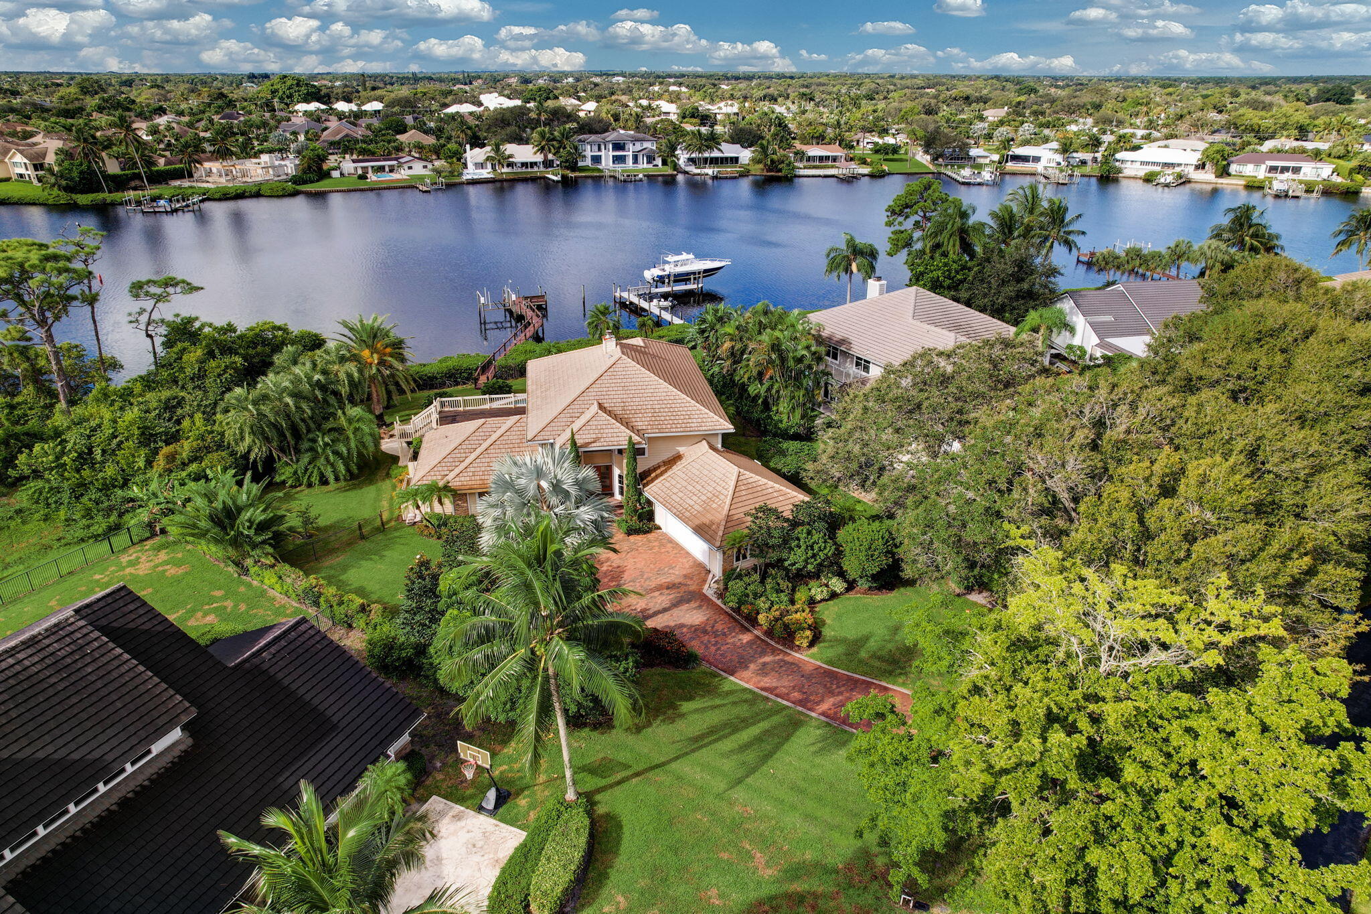
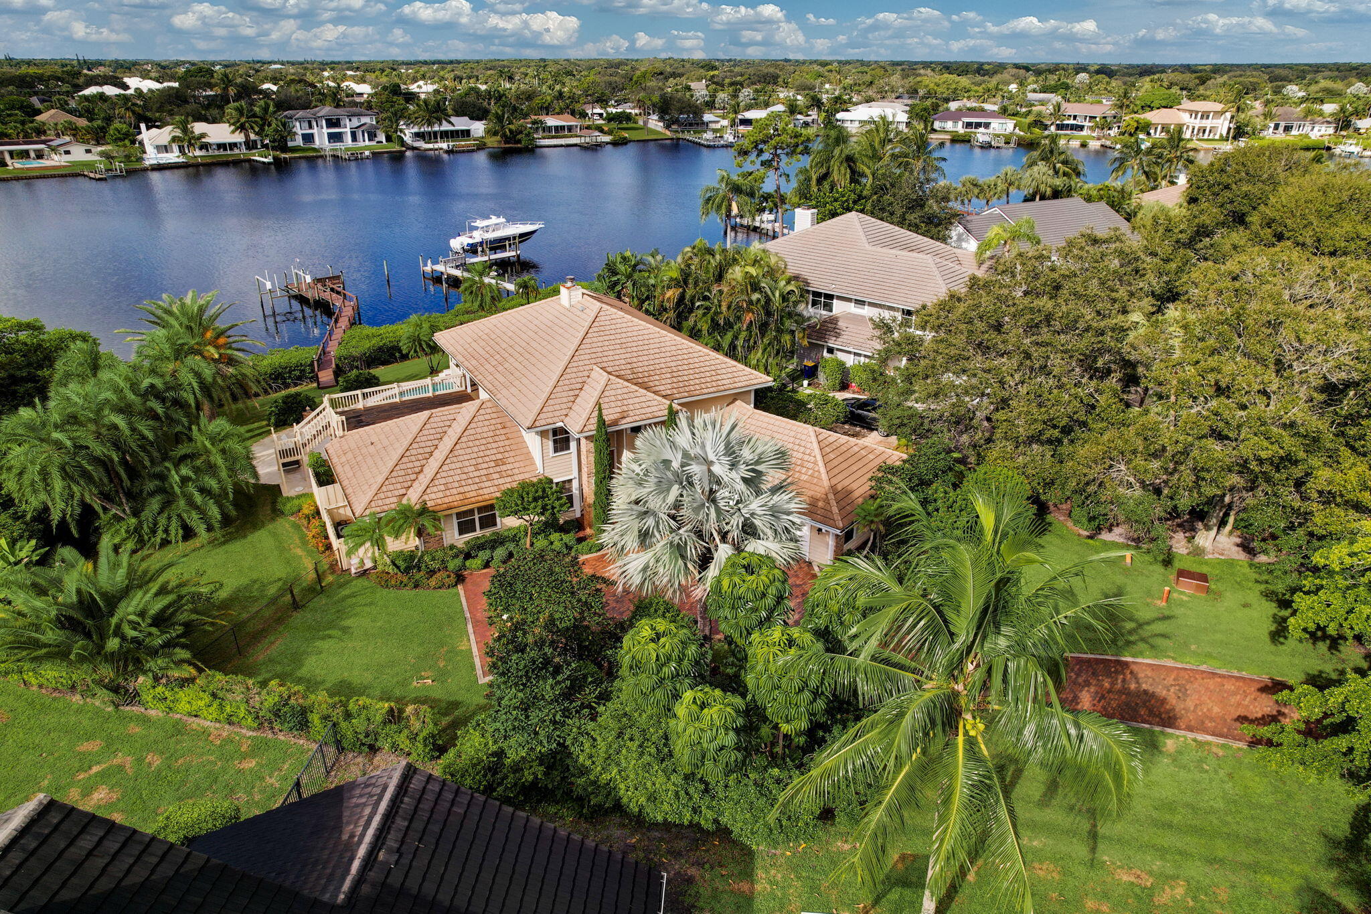
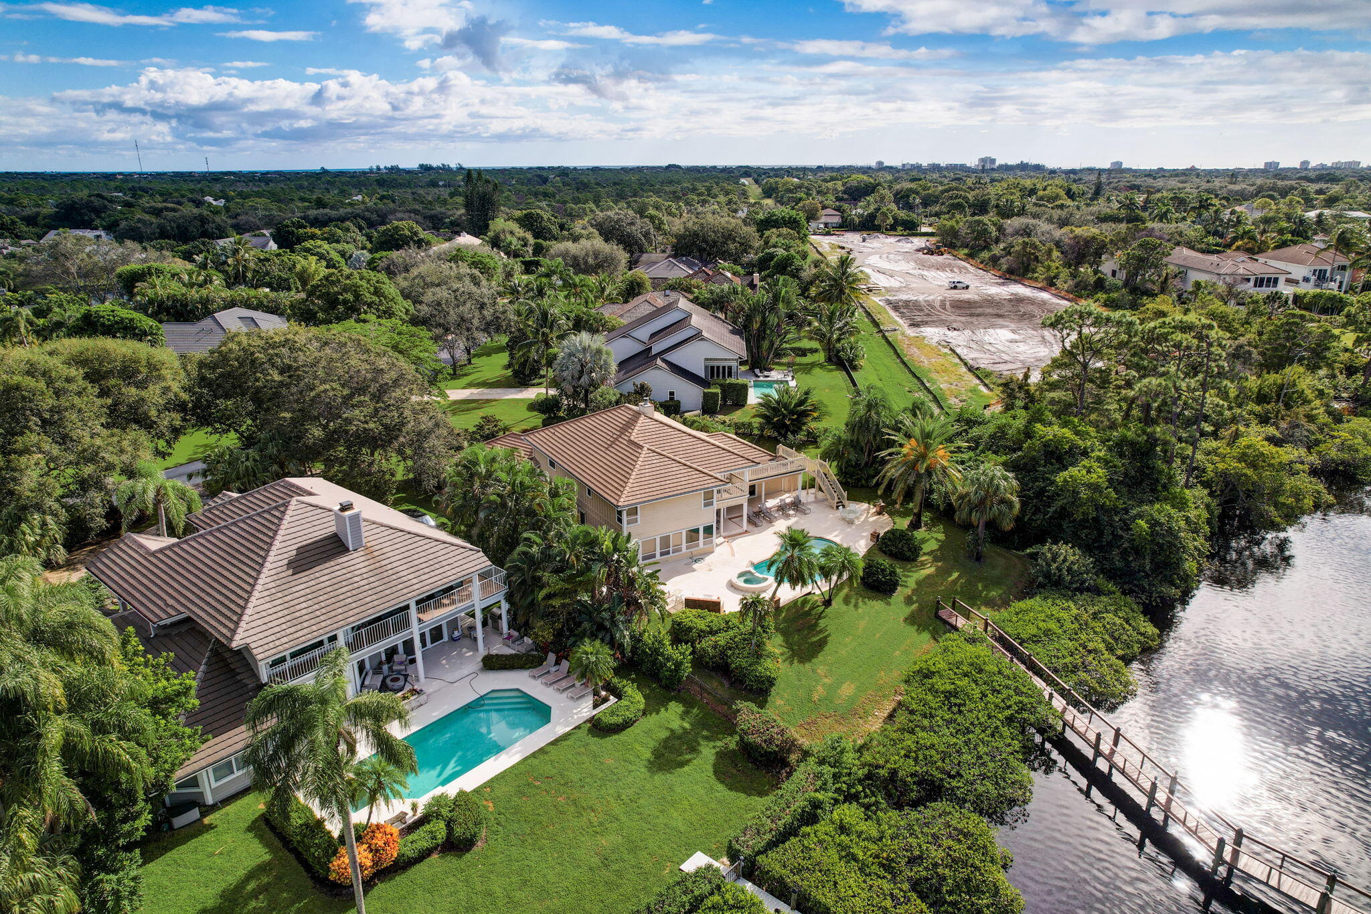
Aerial view of a palm-shaded waterfront home with a brick driveway and private dock.
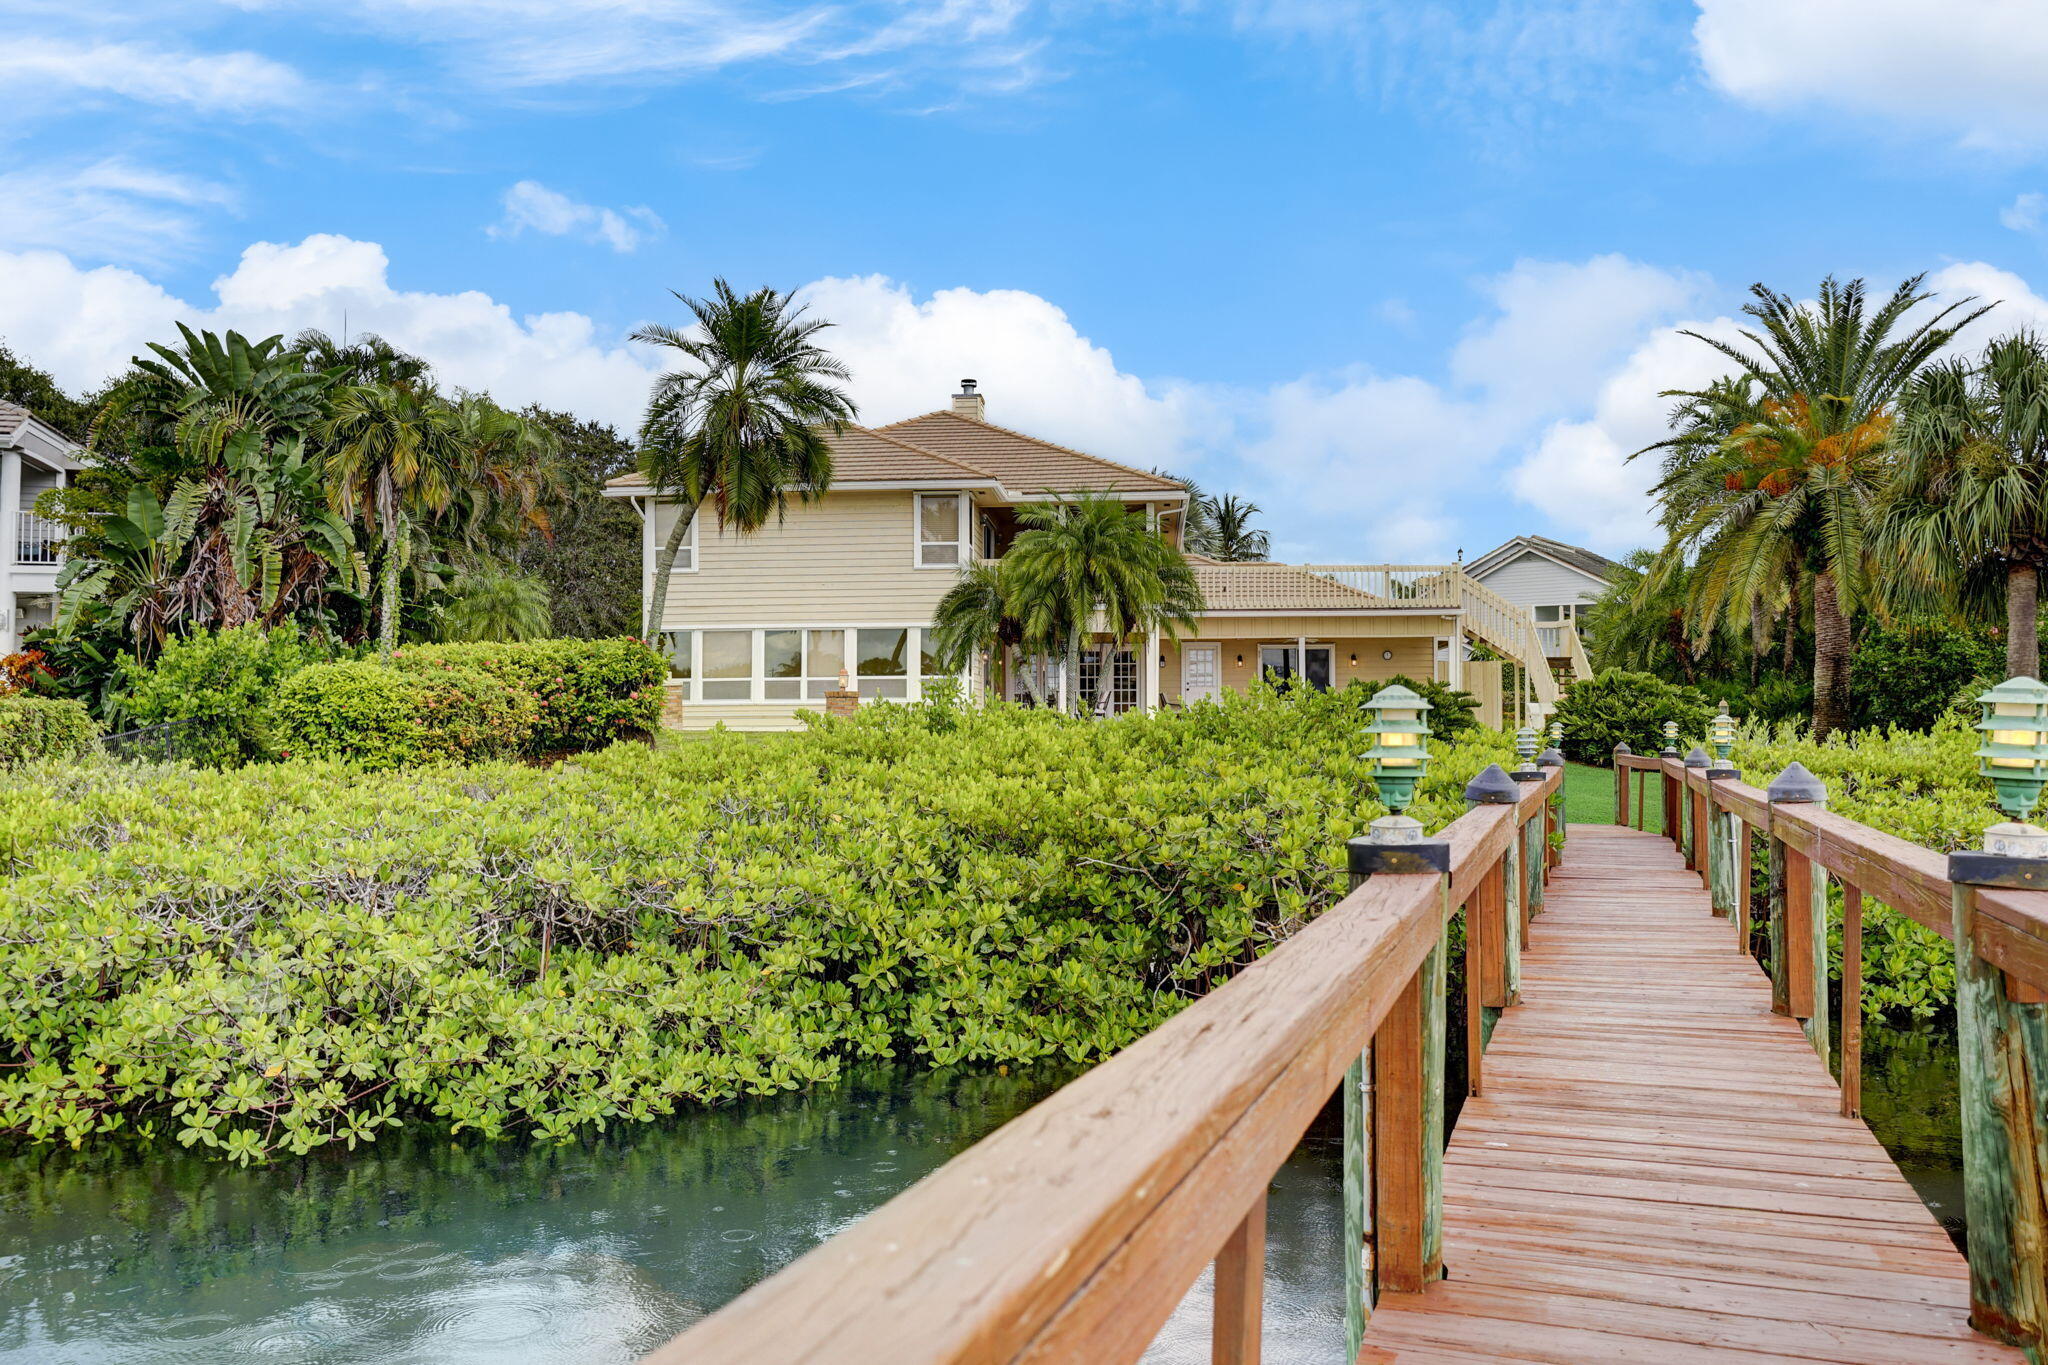
Coastal home beyond a wooden boardwalk over water, framed by mangroves and palm trees.
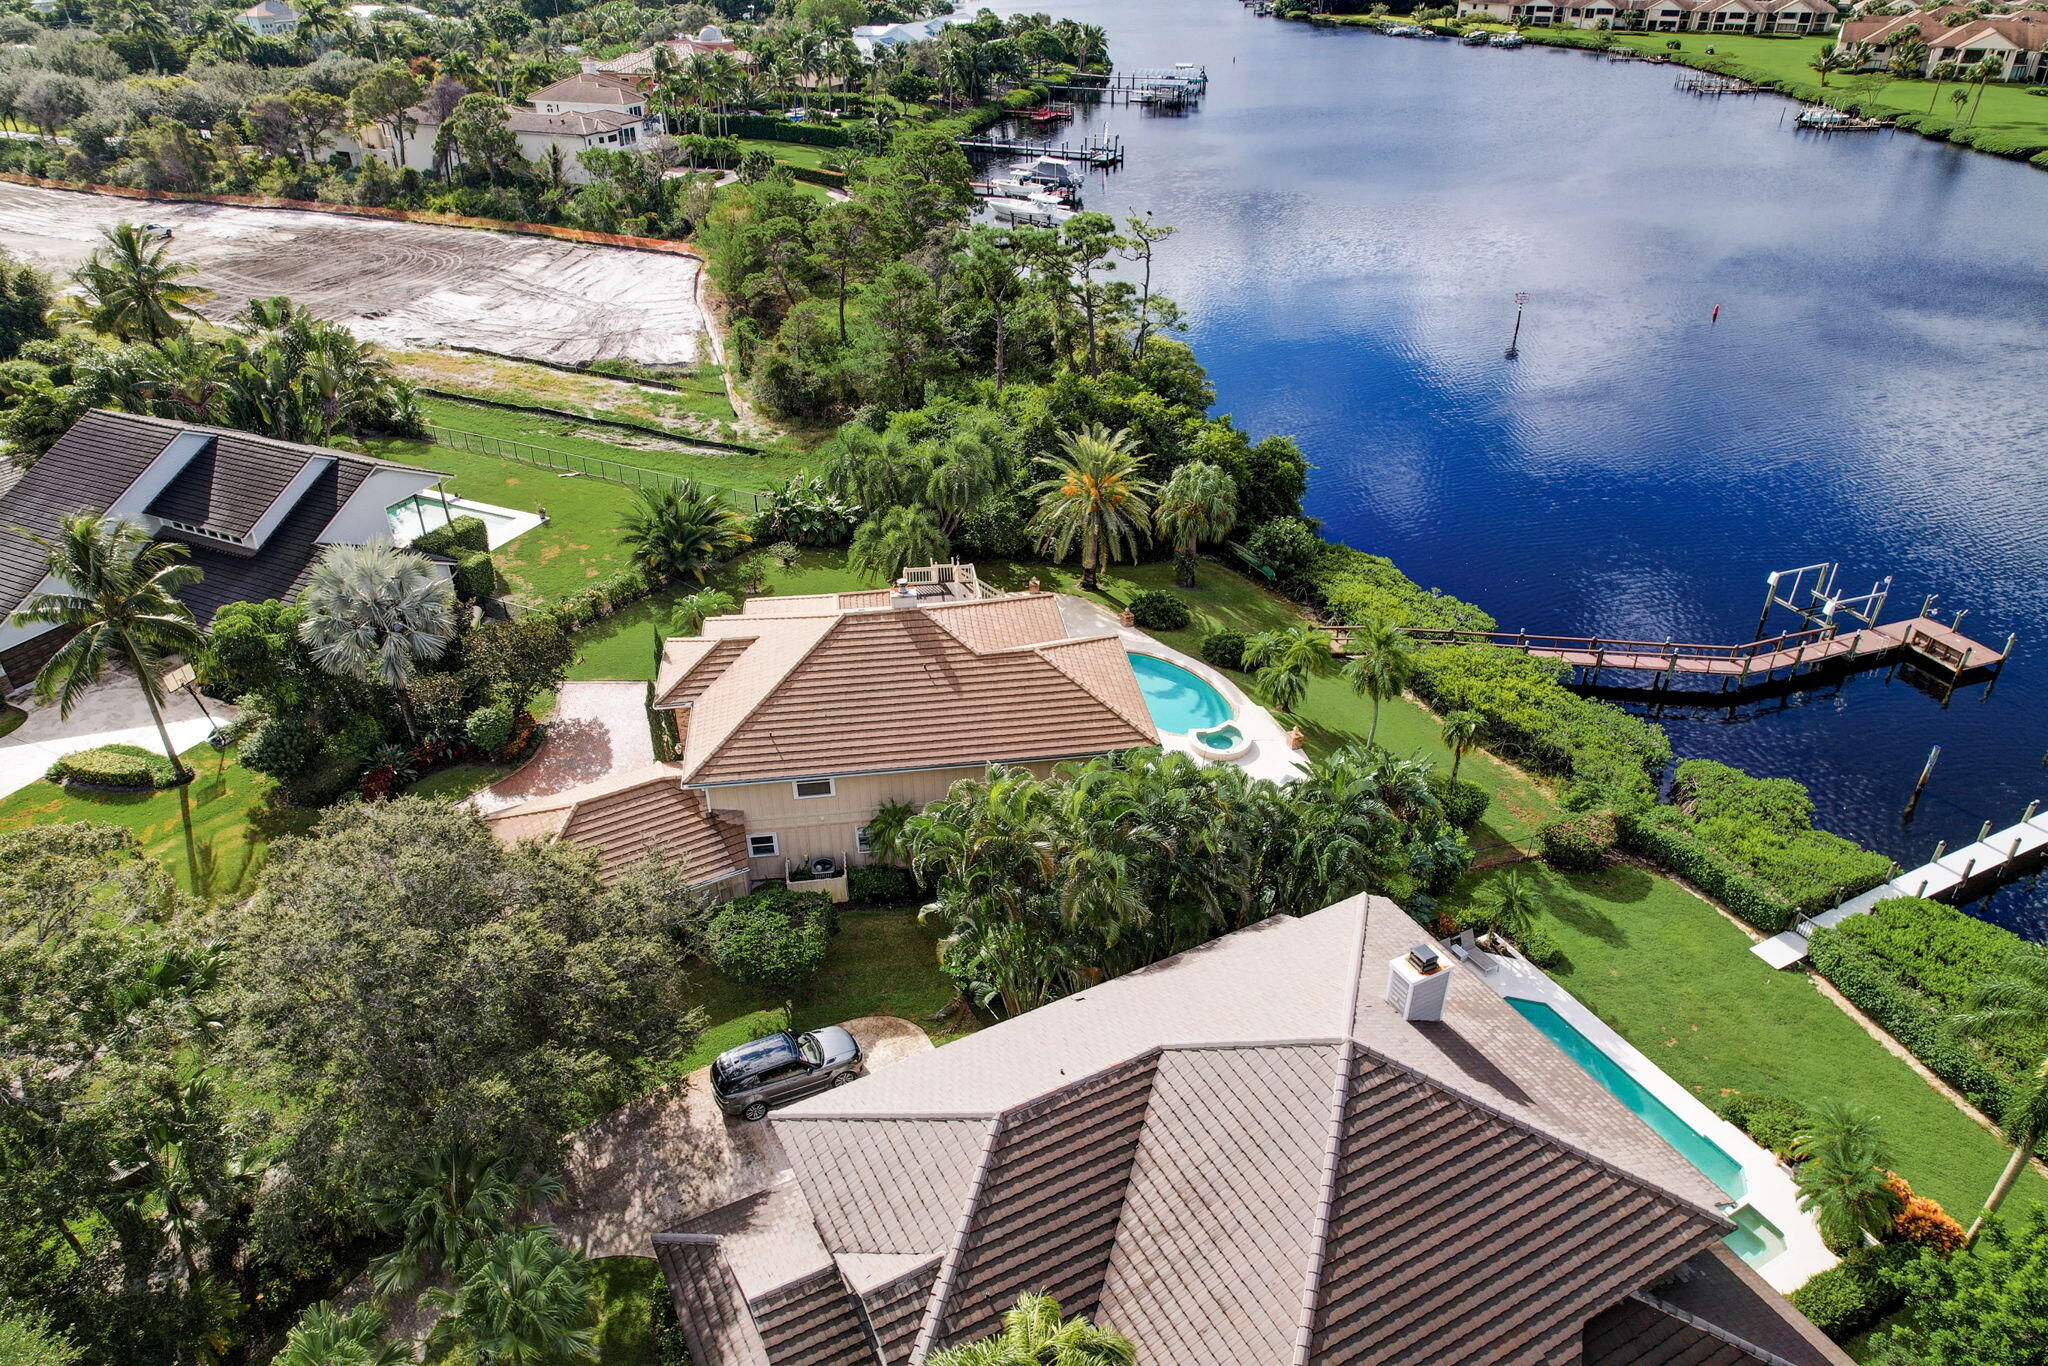

Aerial view of a riverfront home with a pool, private dock, and palm-filled yard.
Aerial view of a waterfront home with pool, dock, and canal.
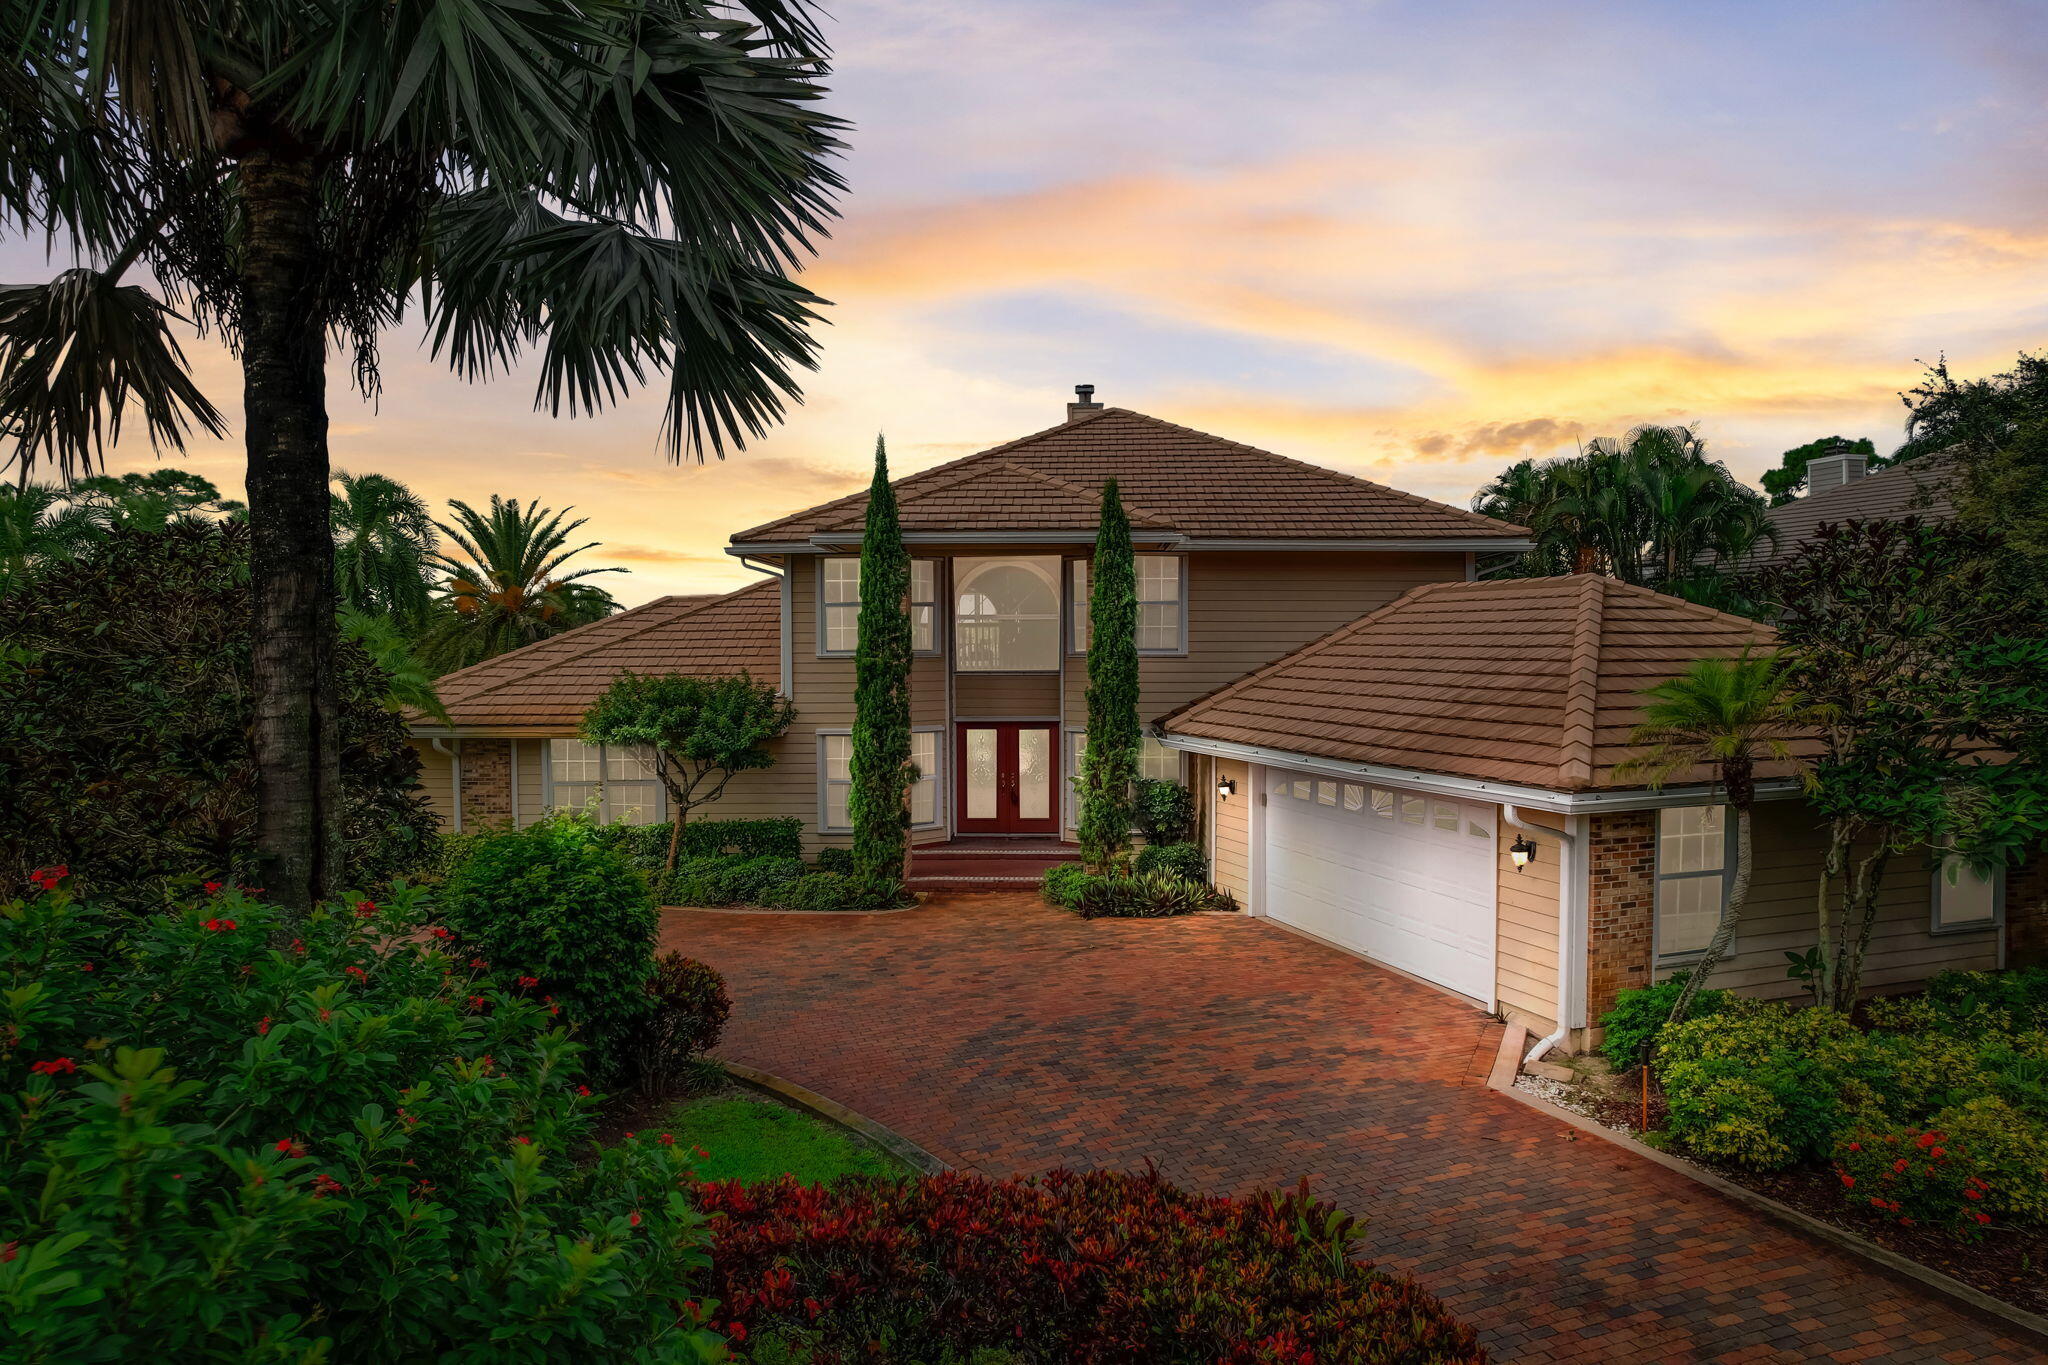
Two-story home with a brick paver driveway, tropical landscaping, and an attached two-car garage at sunset.
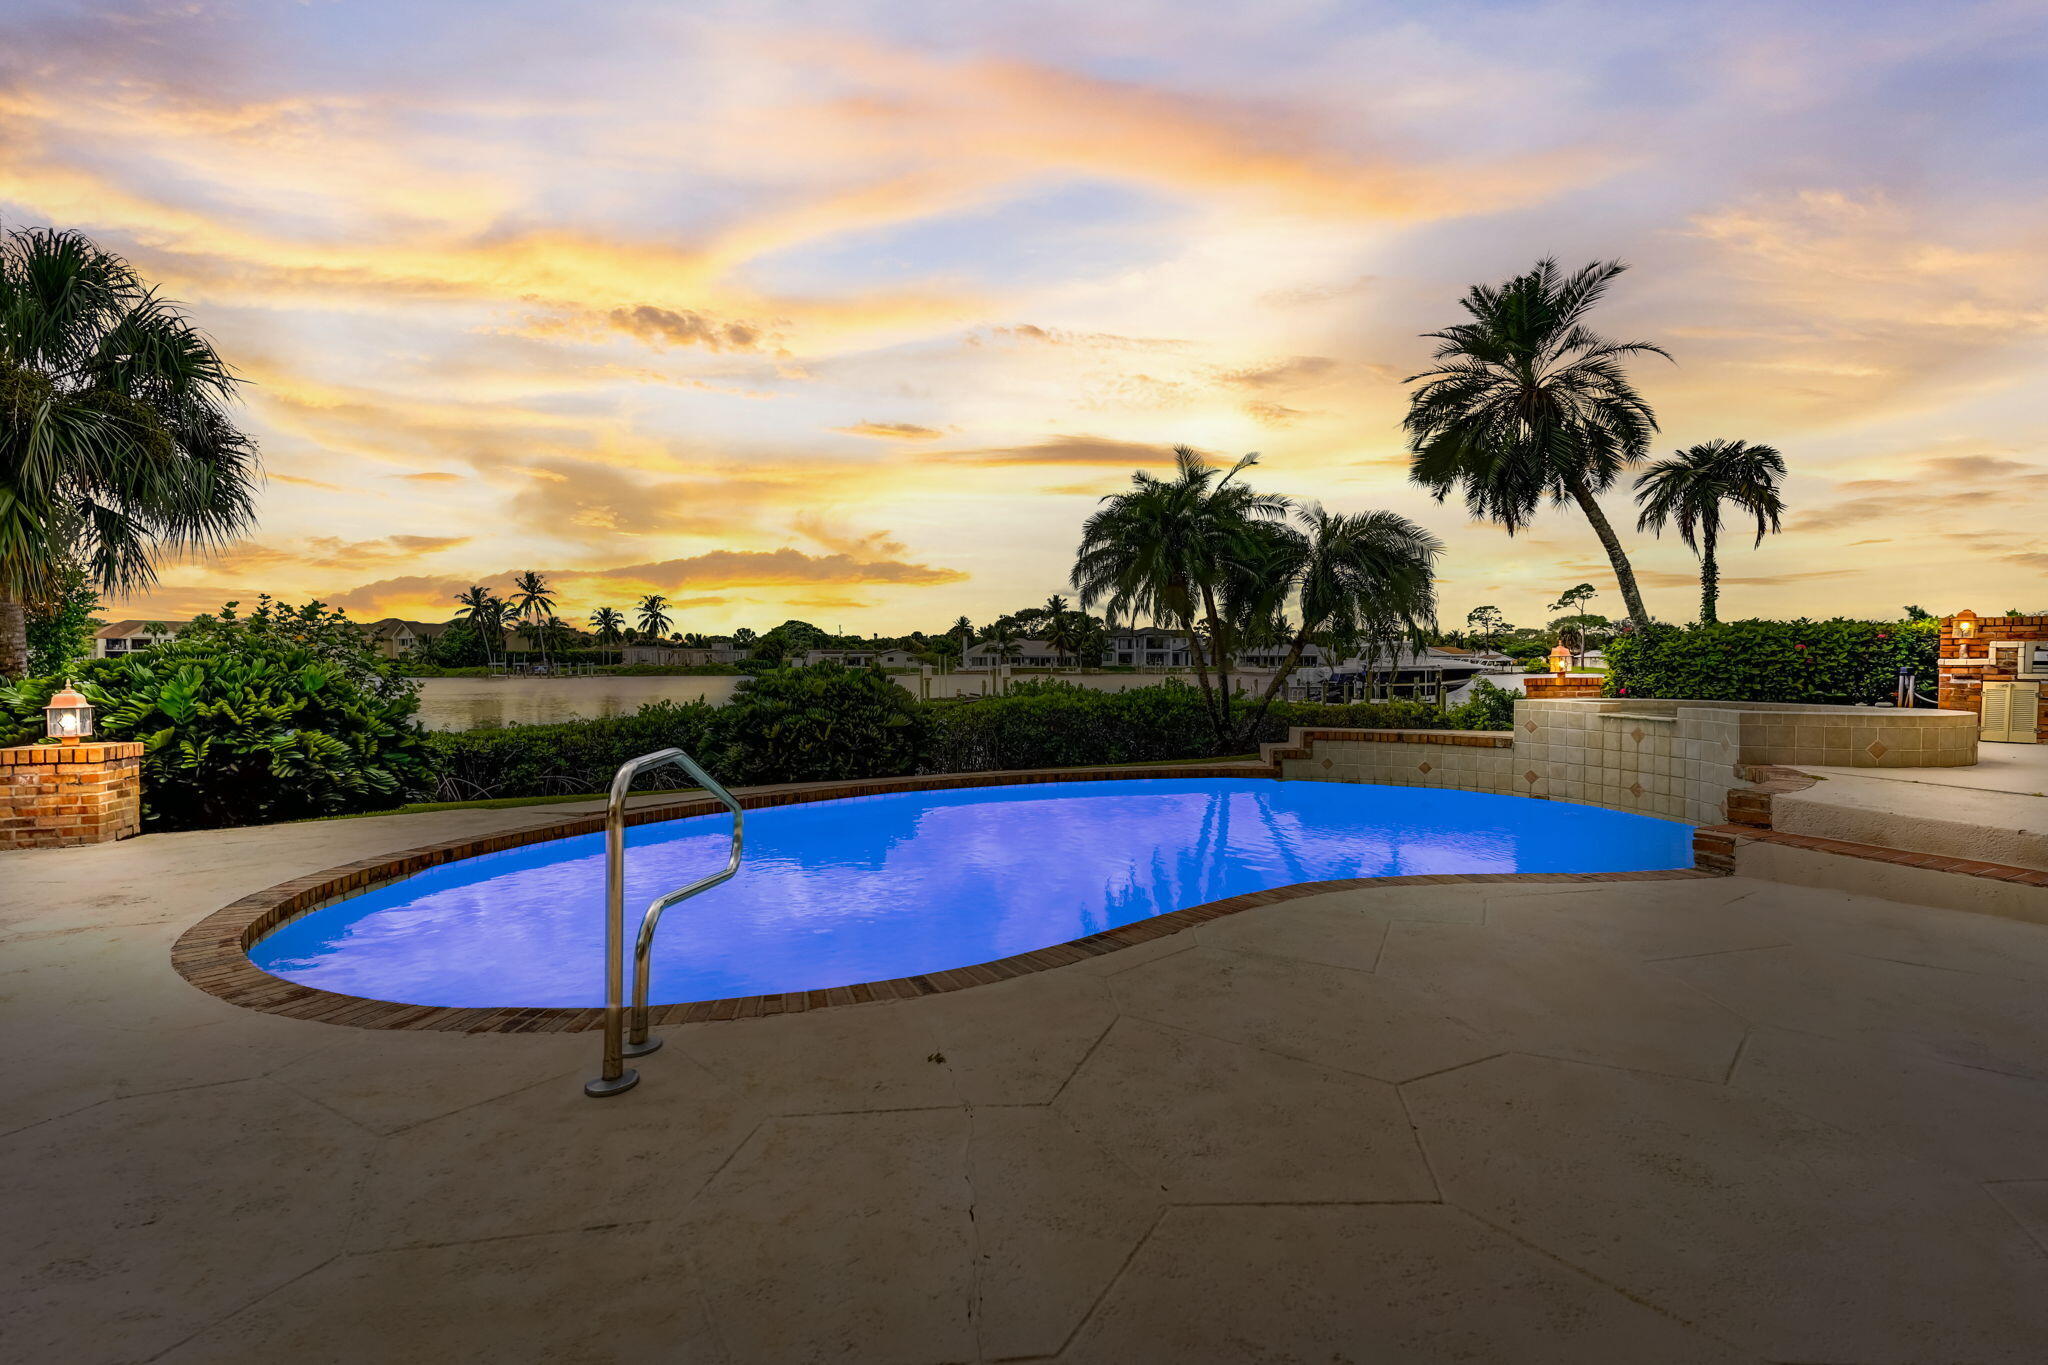
Curved pool and stone patio overlook the water and palm trees at sunset.
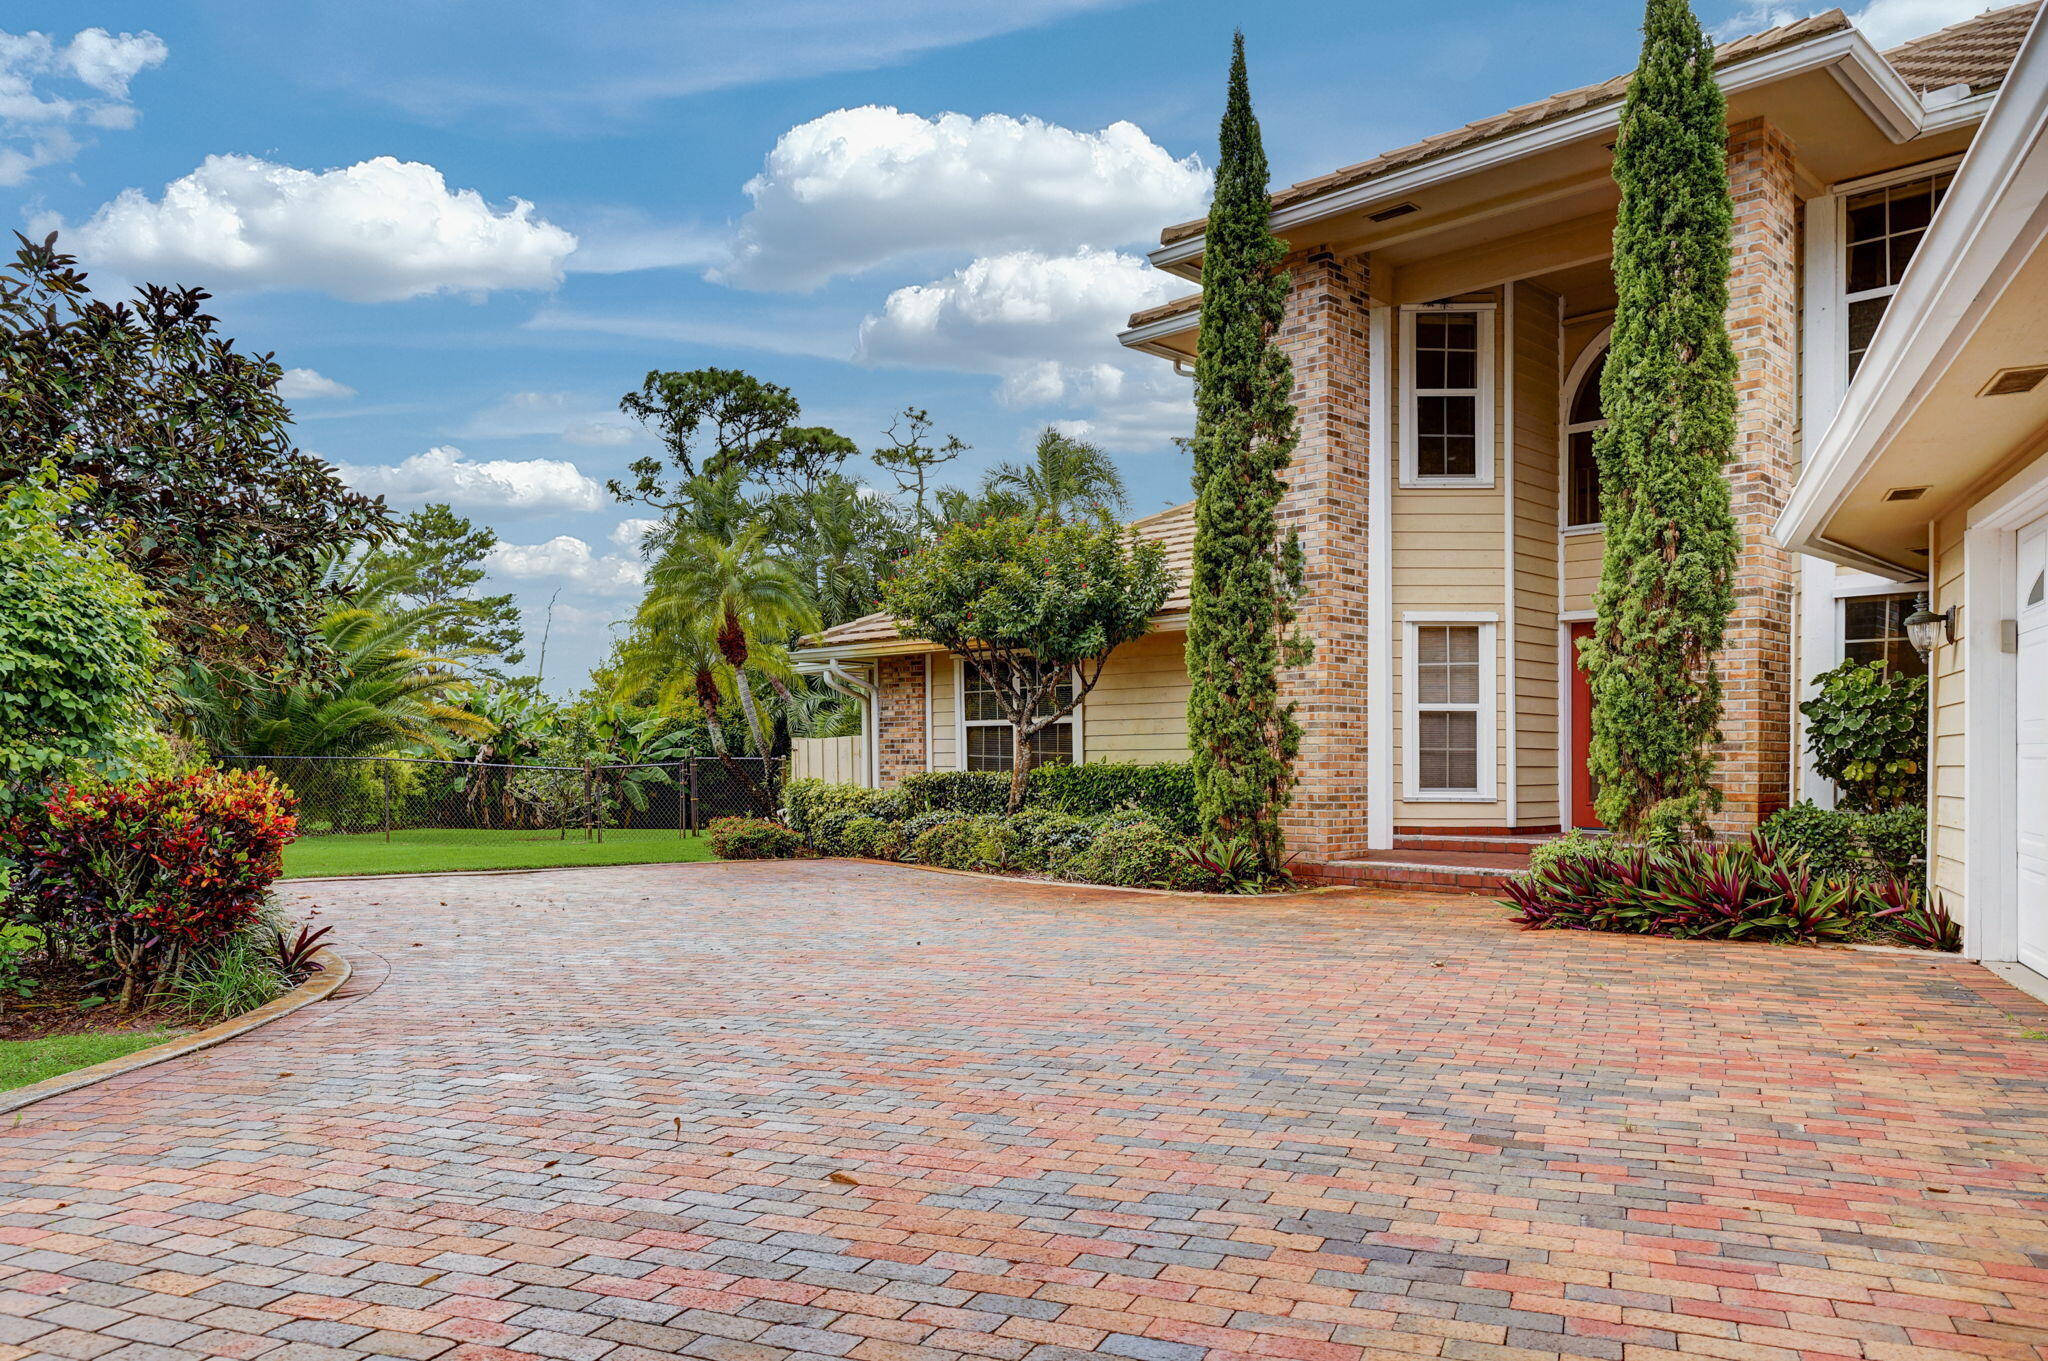
Two-story brick-and-siding home with a red front door, tall evergreens, and a wide brick-paver driveway.
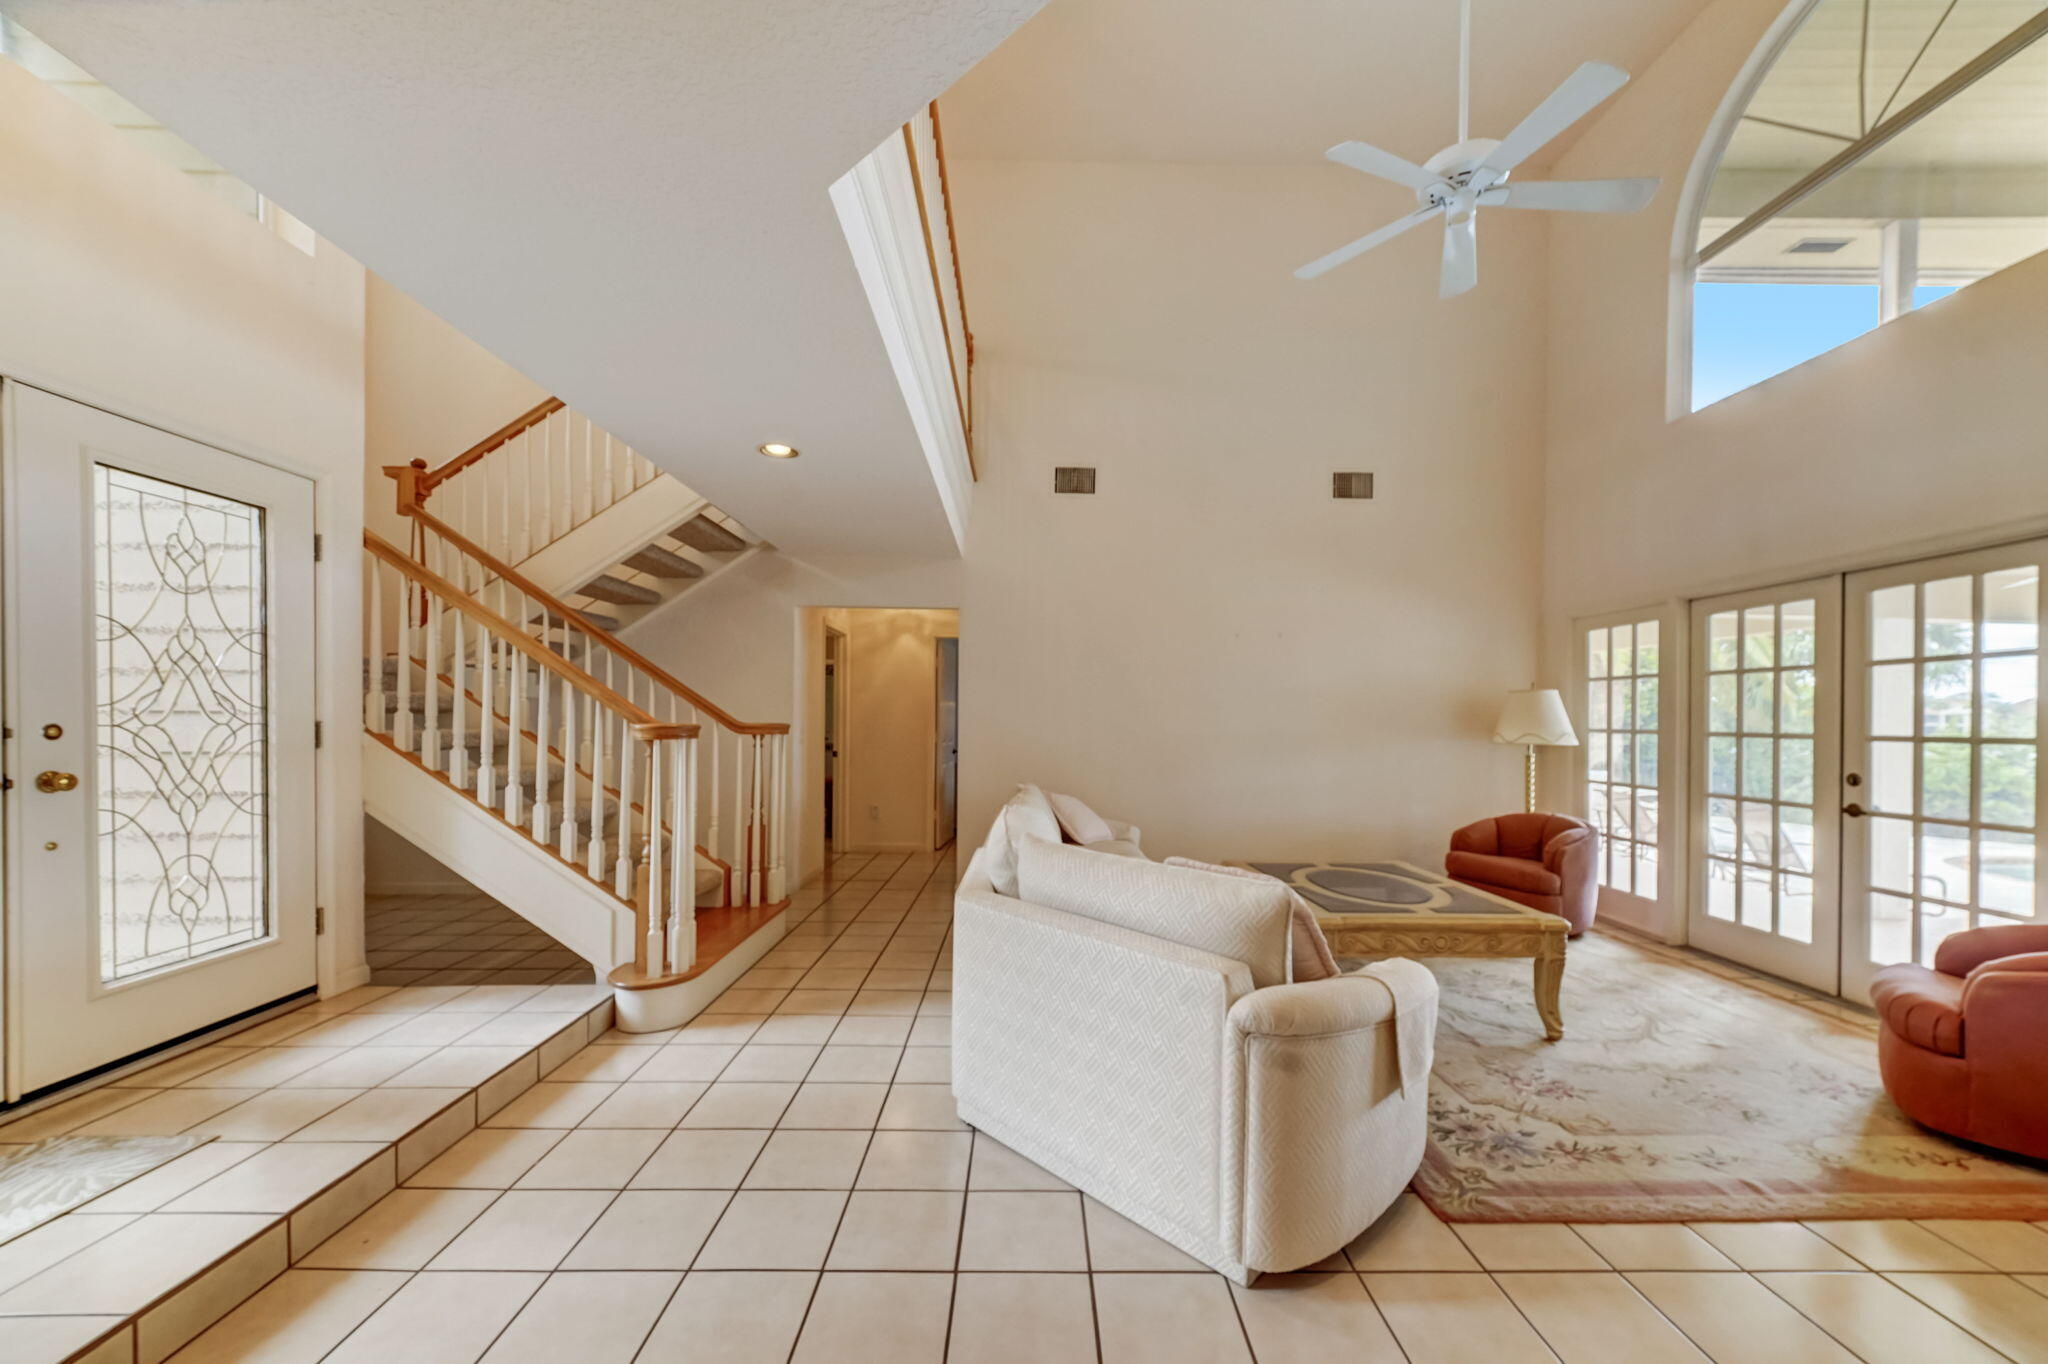
Living room and foyer with a tiled floor, wooden-railed staircase, French doors, and high ceiling.
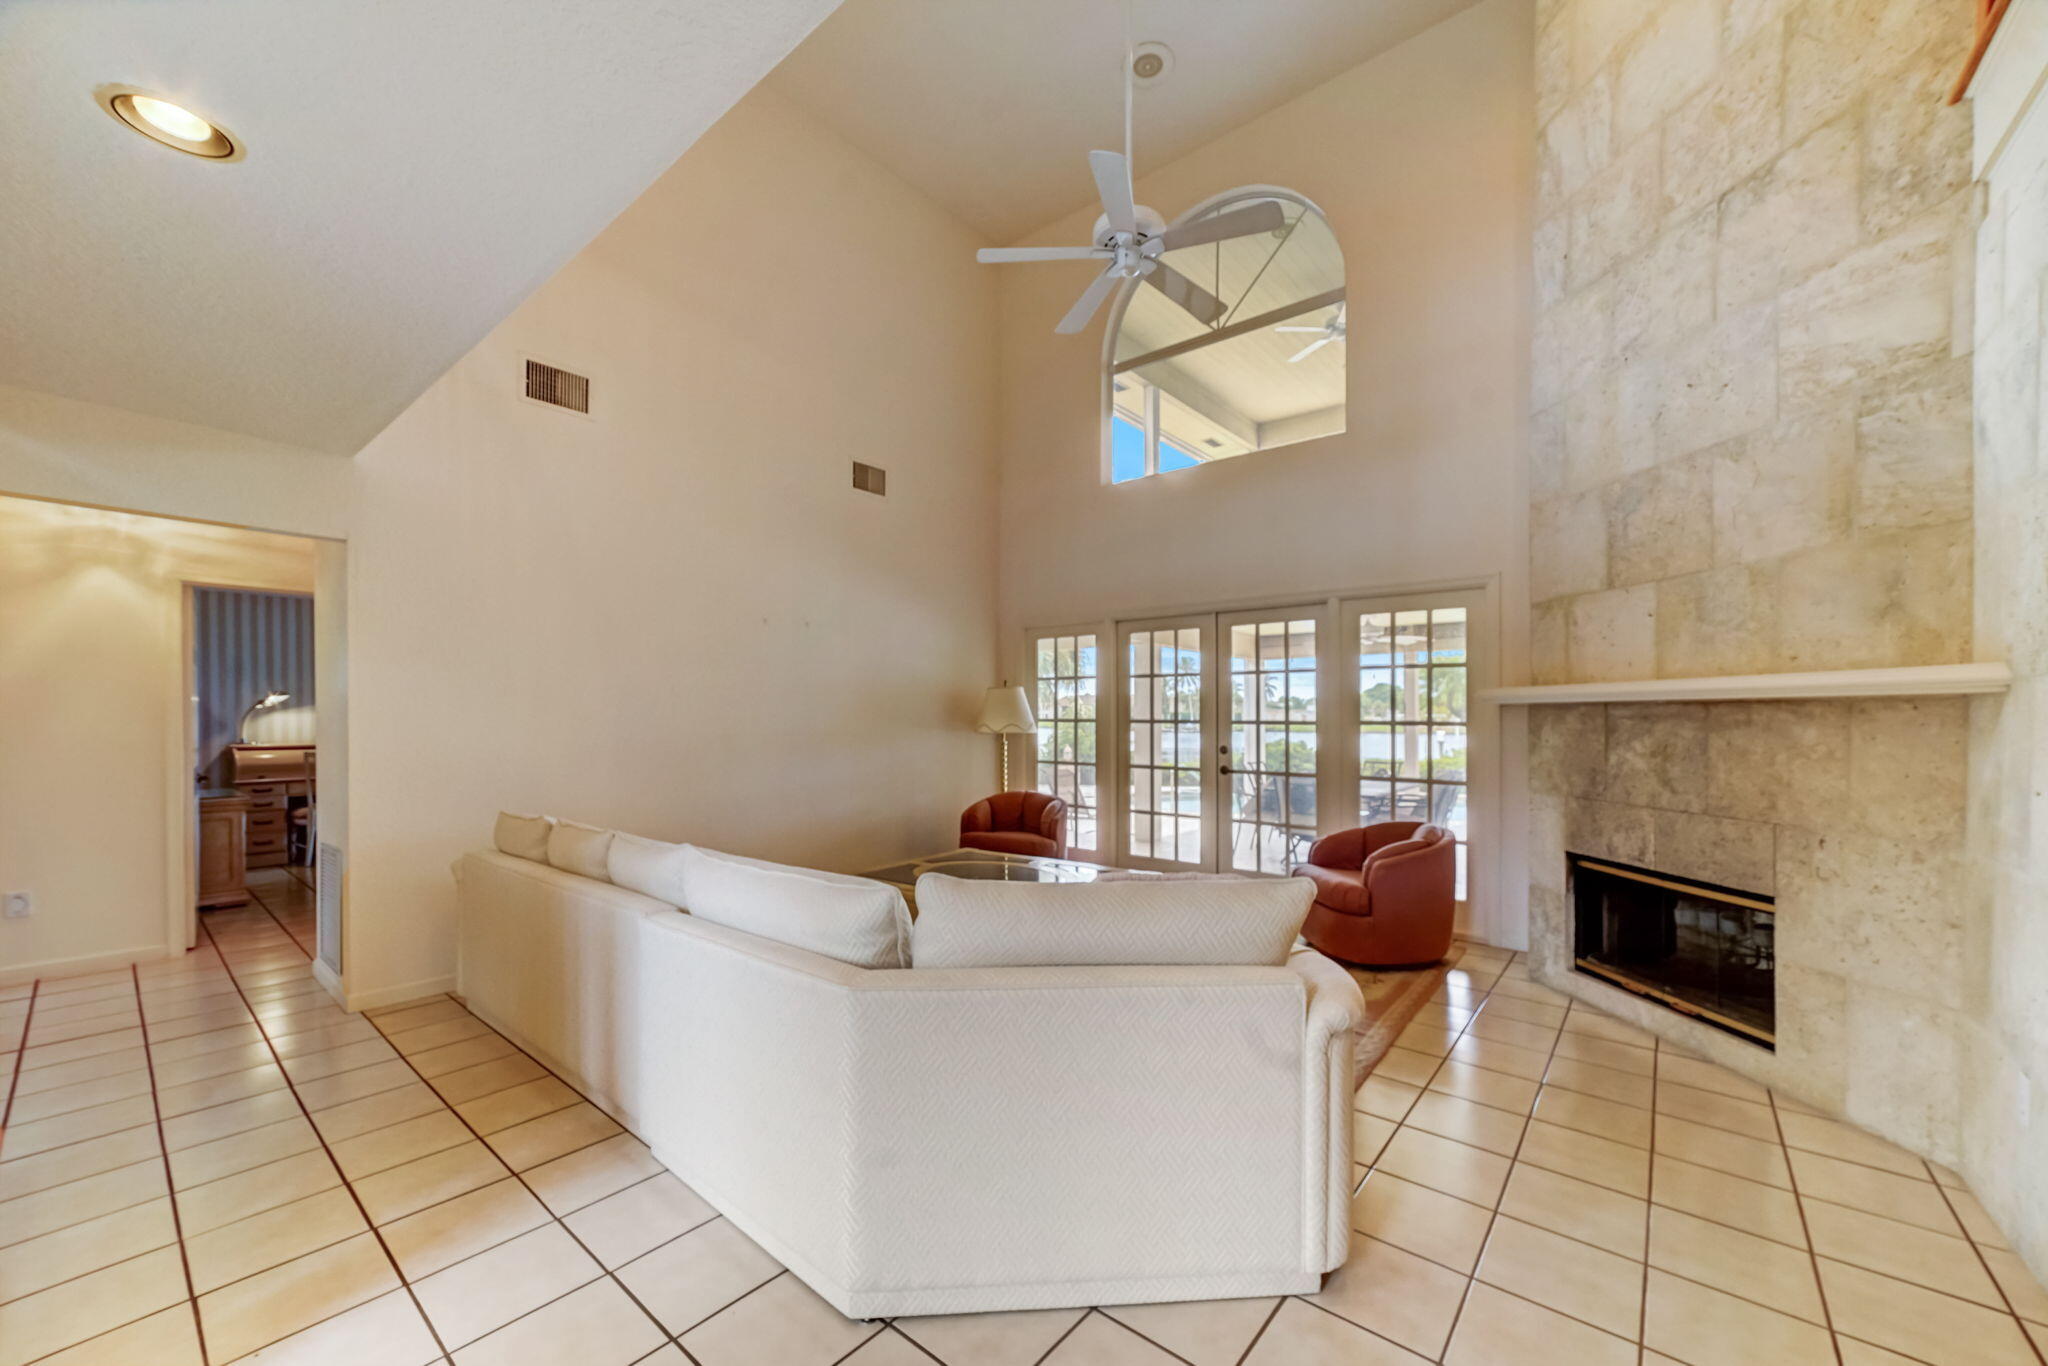
Living room with a vaulted ceiling, stone fireplace, white sectional, and French doors overlooking water.

Double-height living room with a tall stone fireplace and French doors overlooking a pool and water.
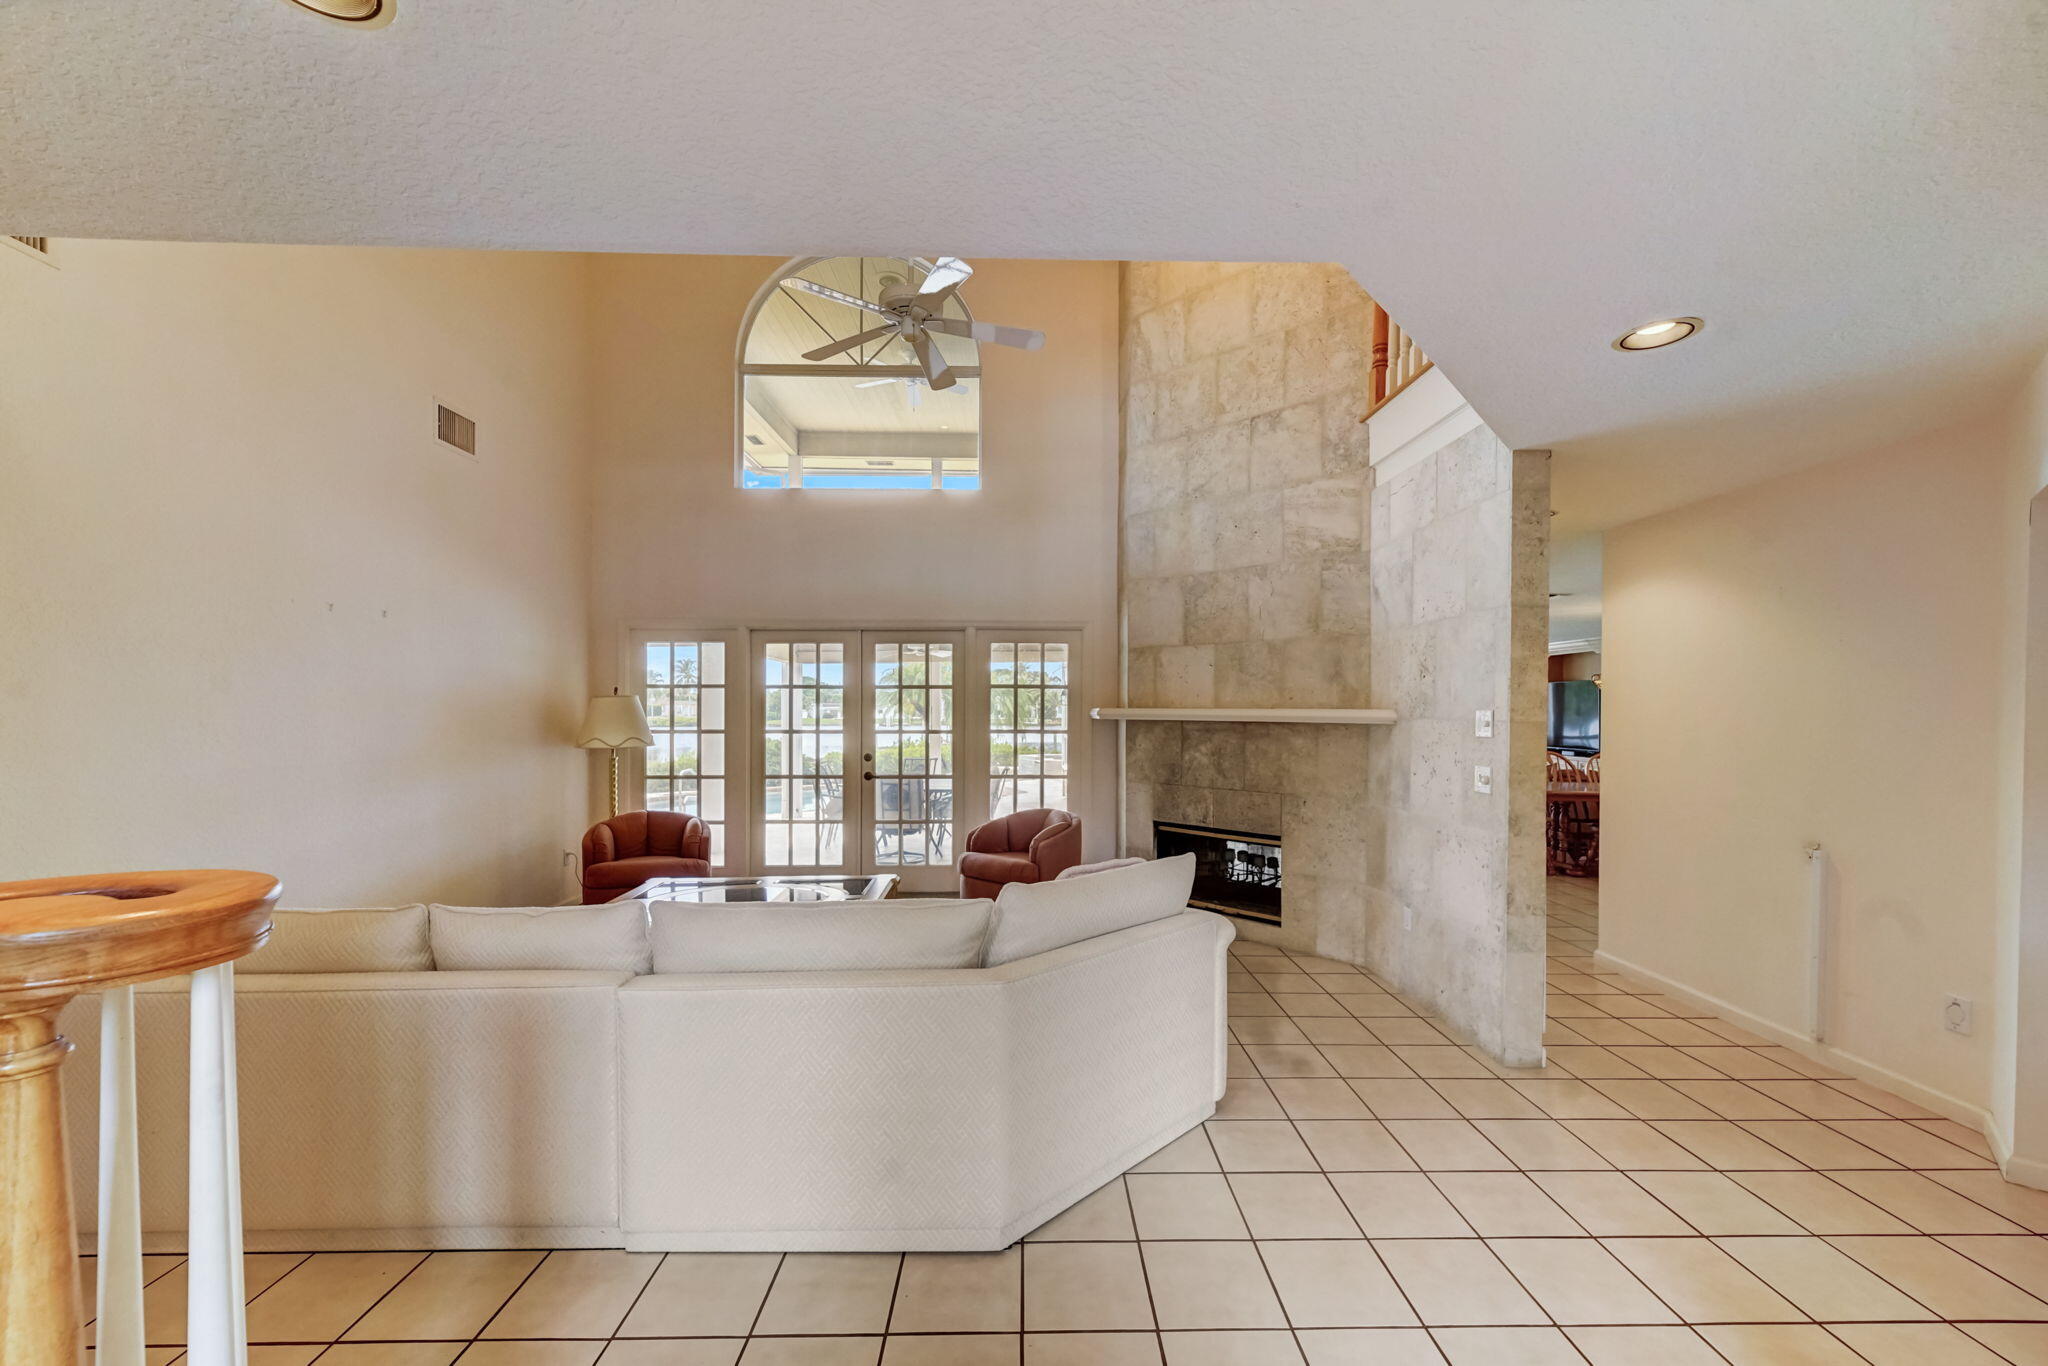
Living room with a tall stone fireplace, vaulted ceiling, and French doors.
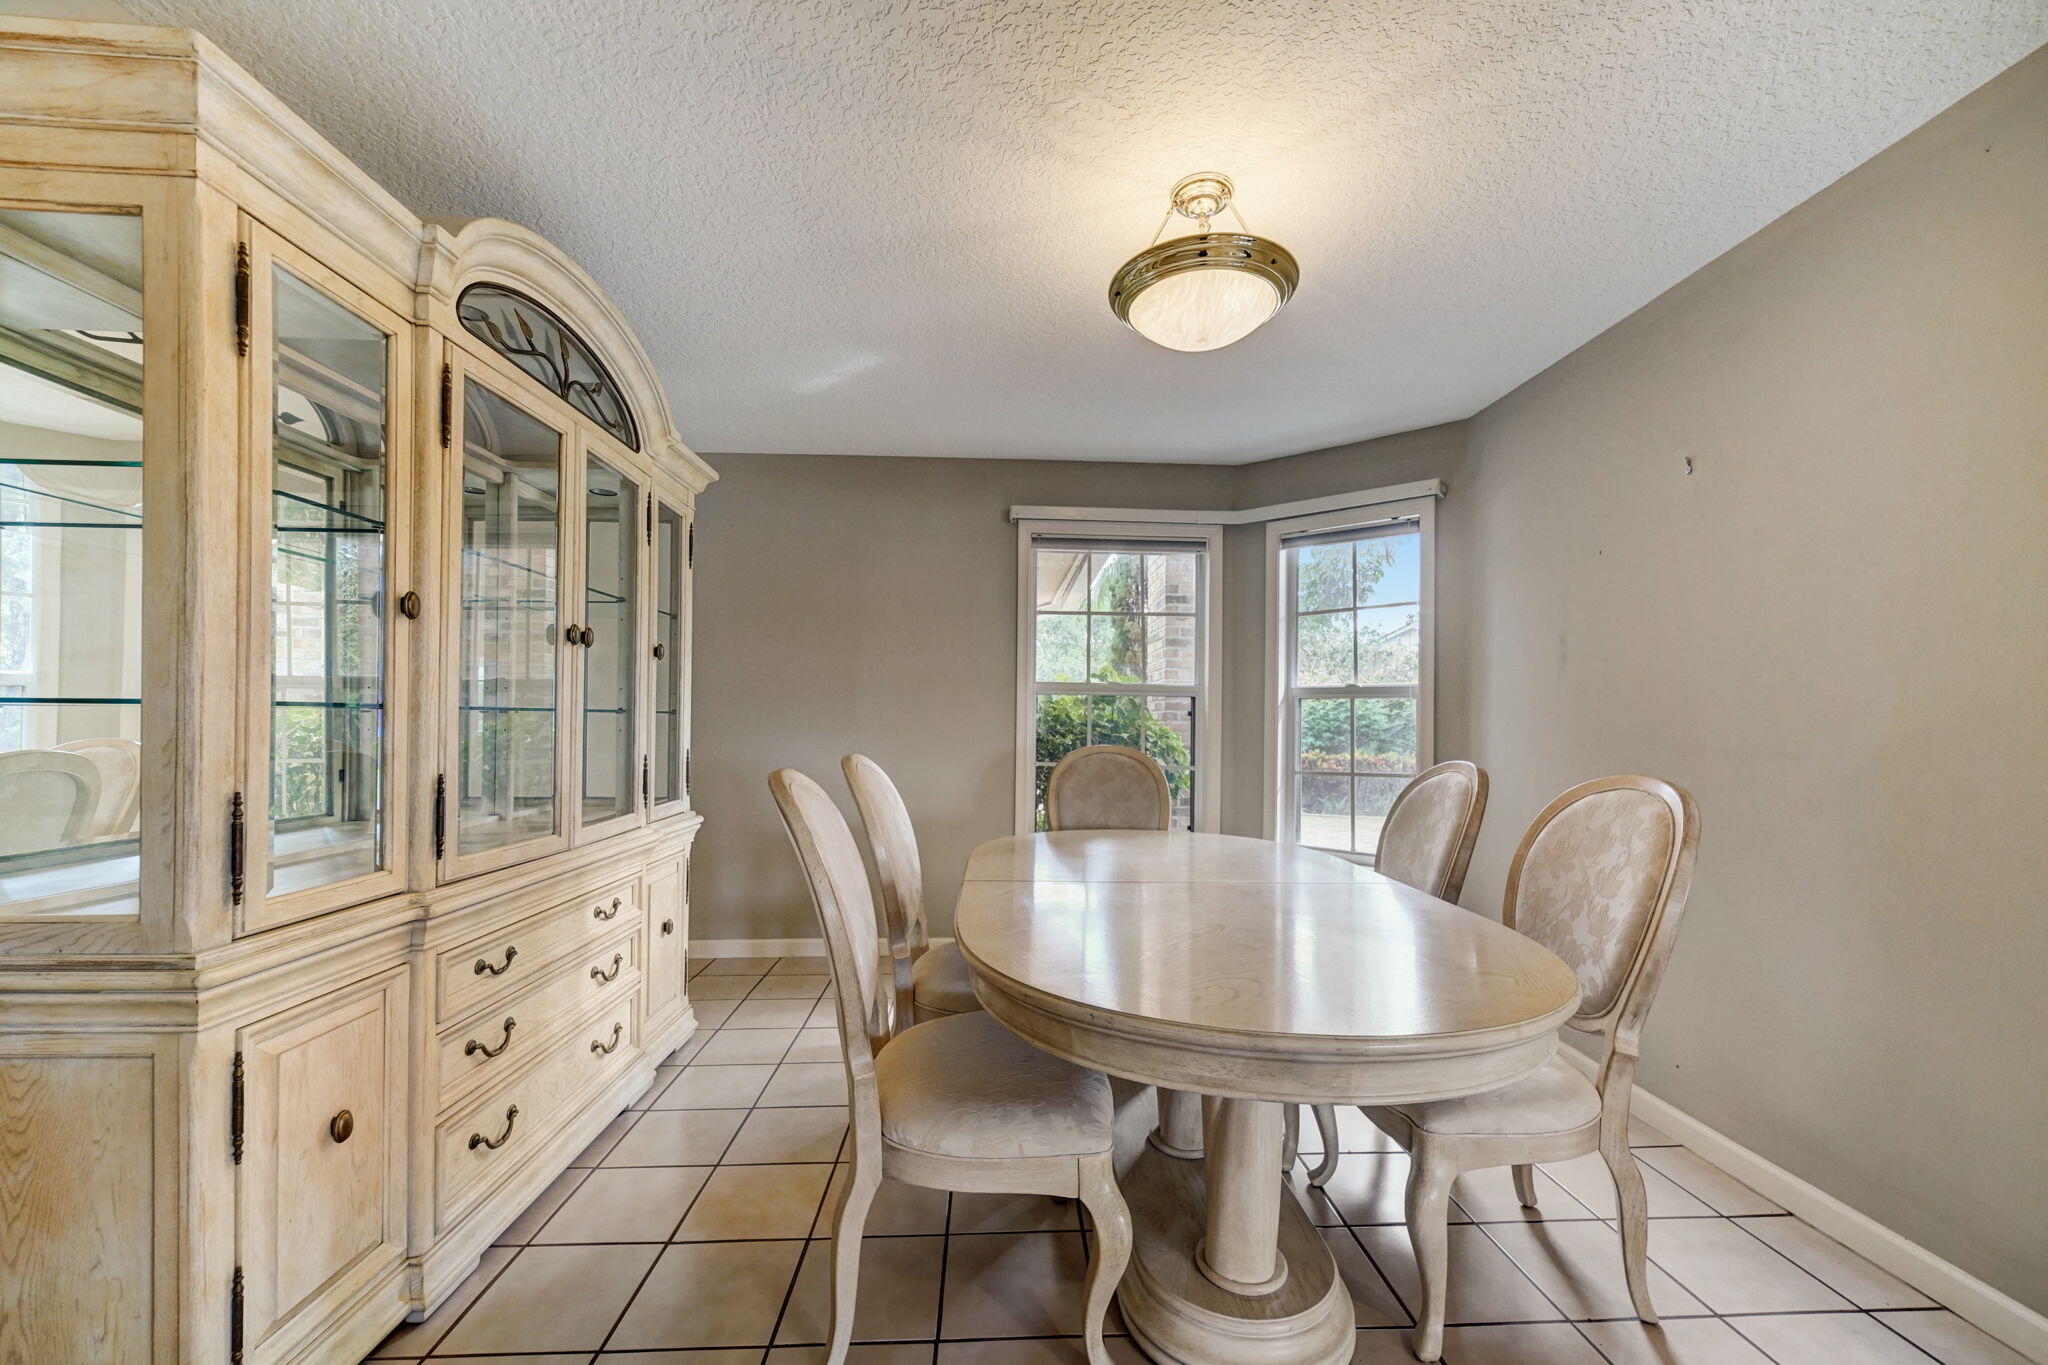
Dining room with an oval table, upholstered chairs, and a large glass-front china cabinet.
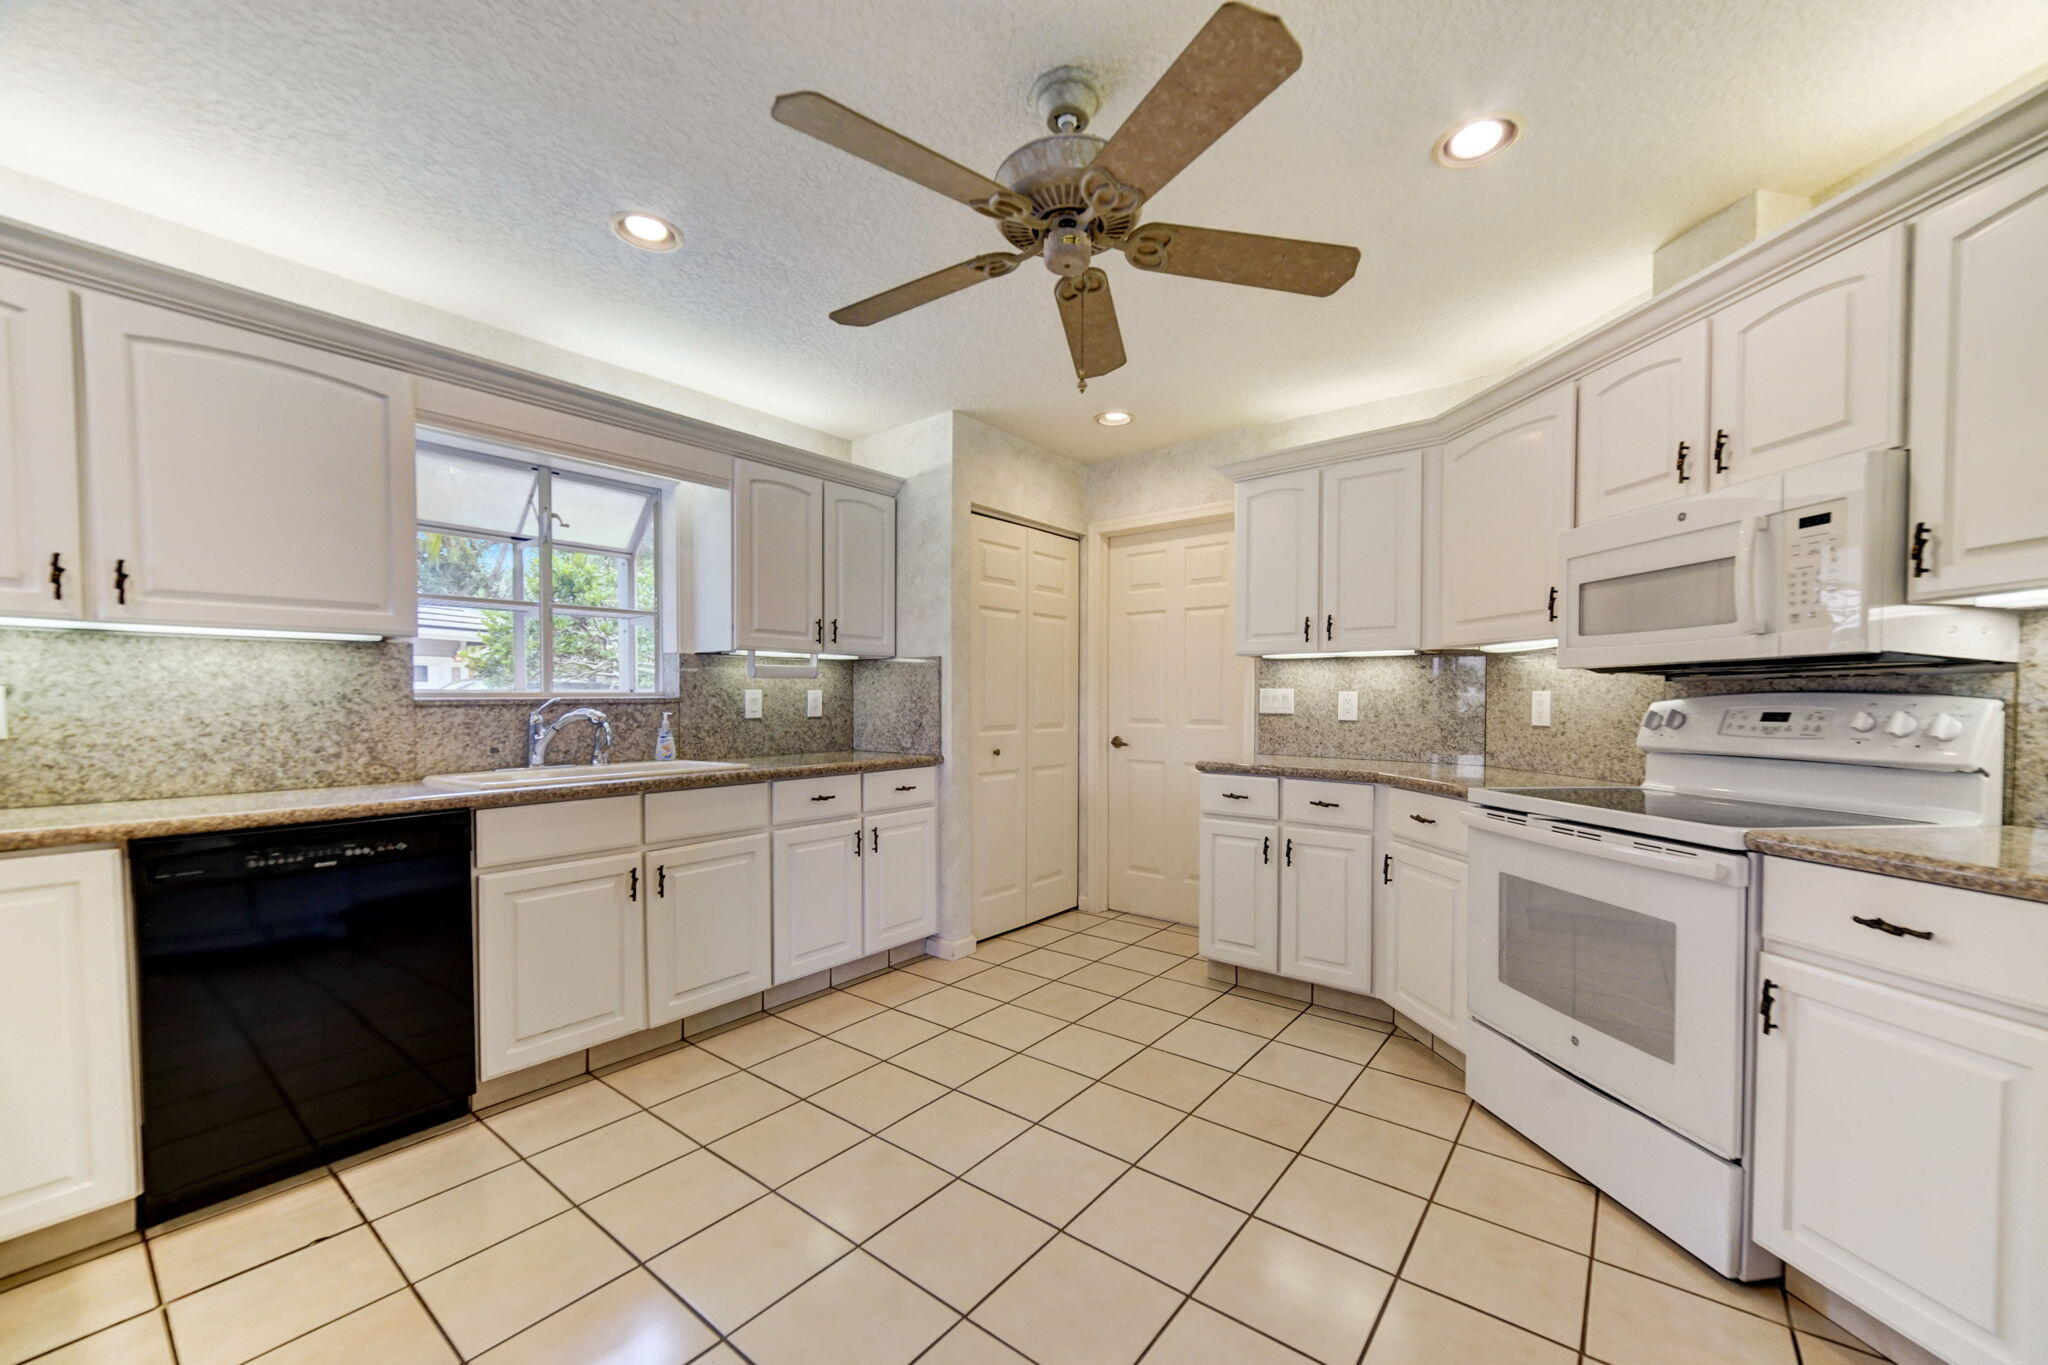
Kitchen with white cabinets, tiled floor, and white appliances, including a range and microwave.
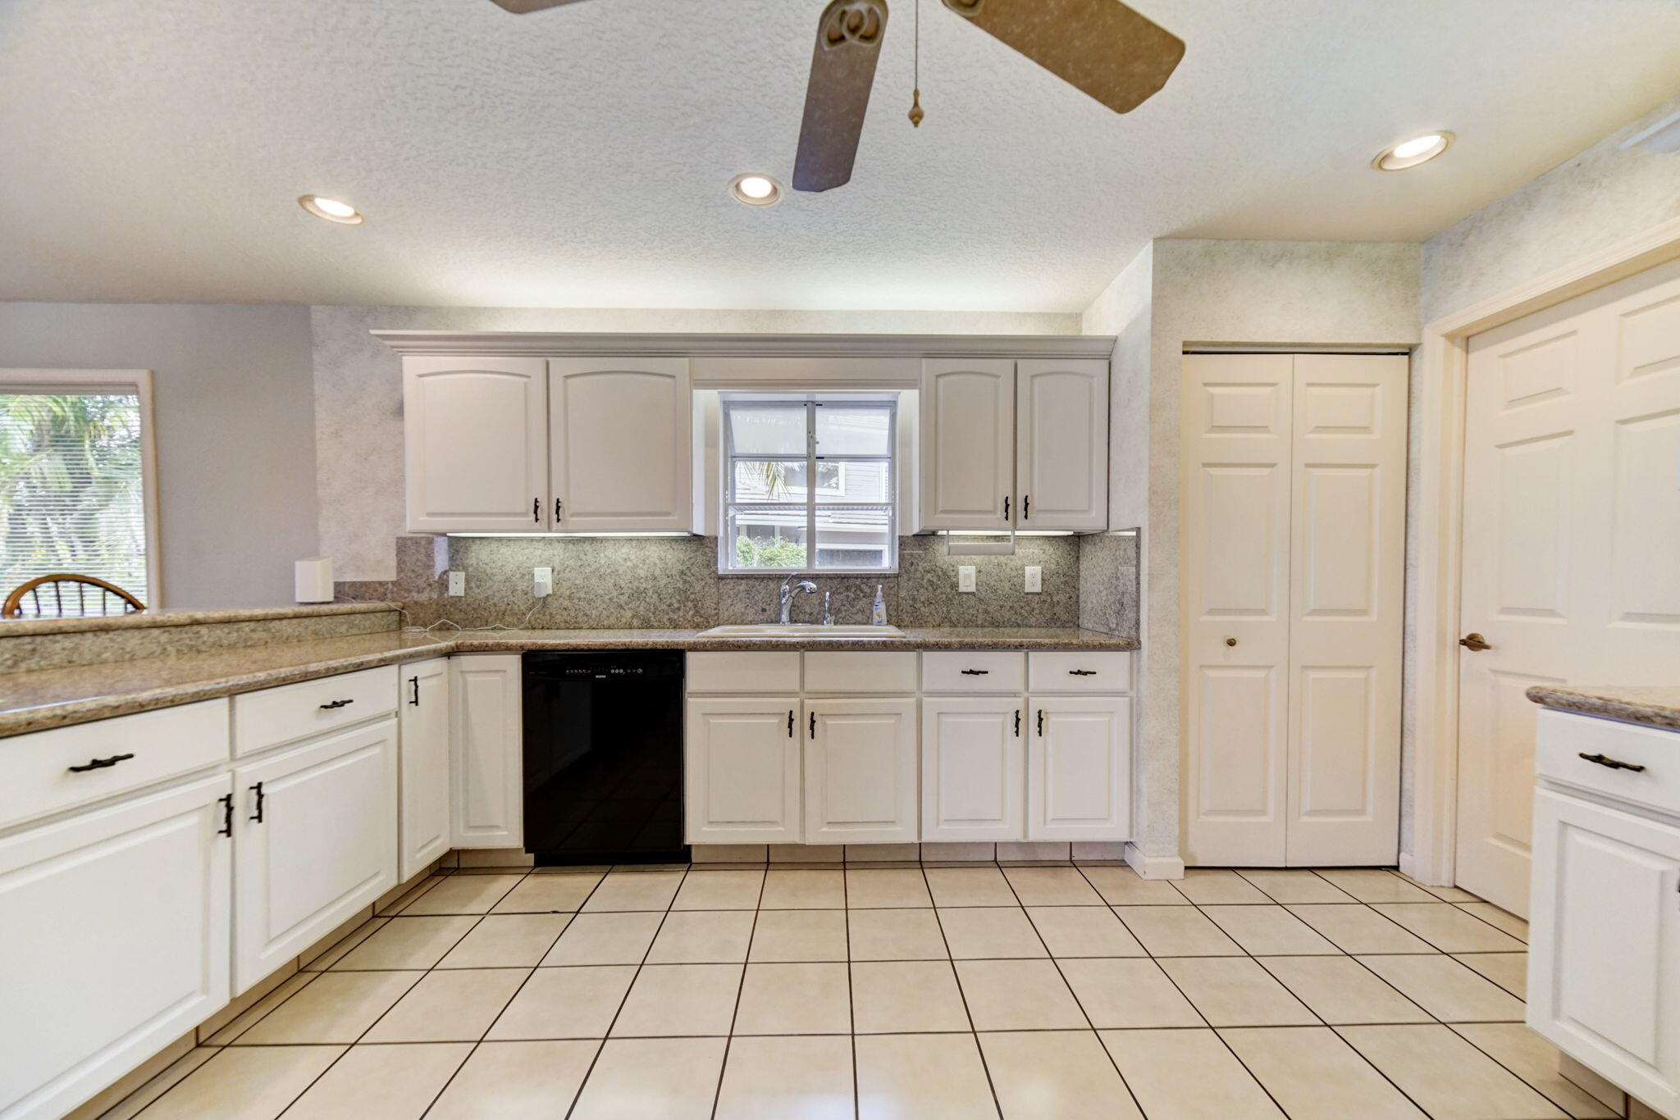
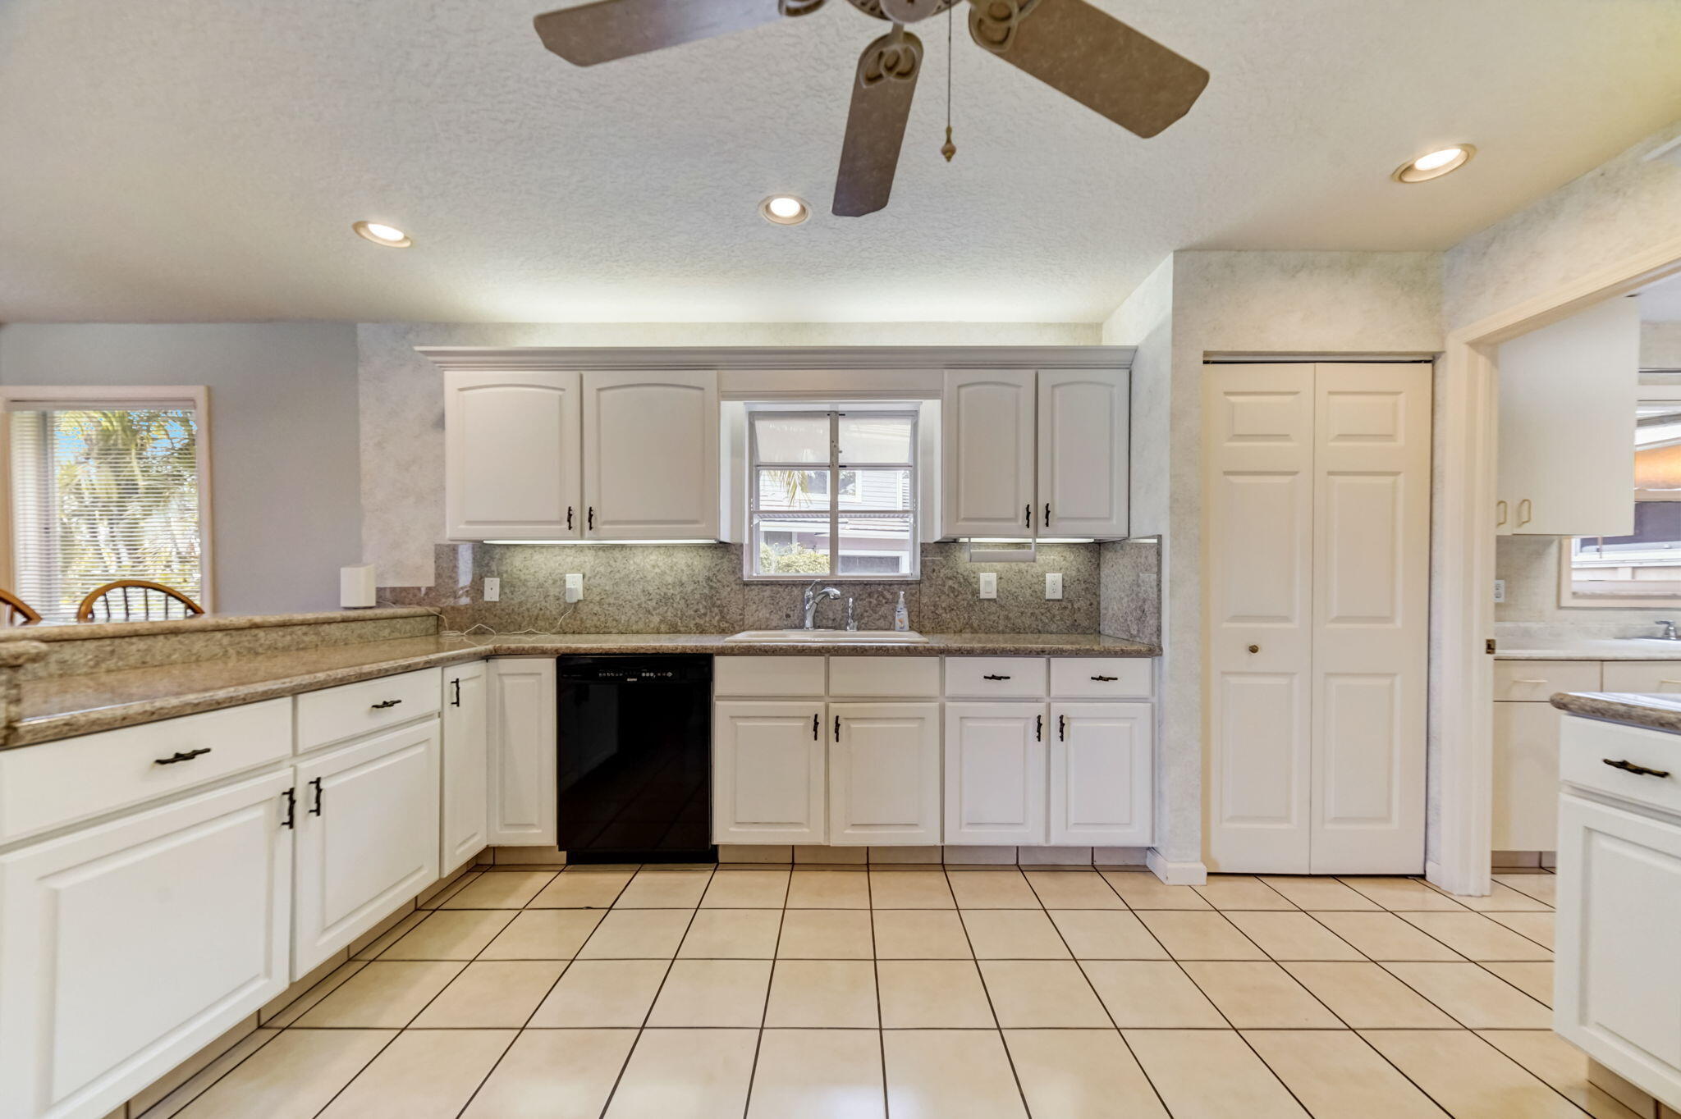
Kitchen with white cabinets, granite counters, tiled floor, and a window above the sink.
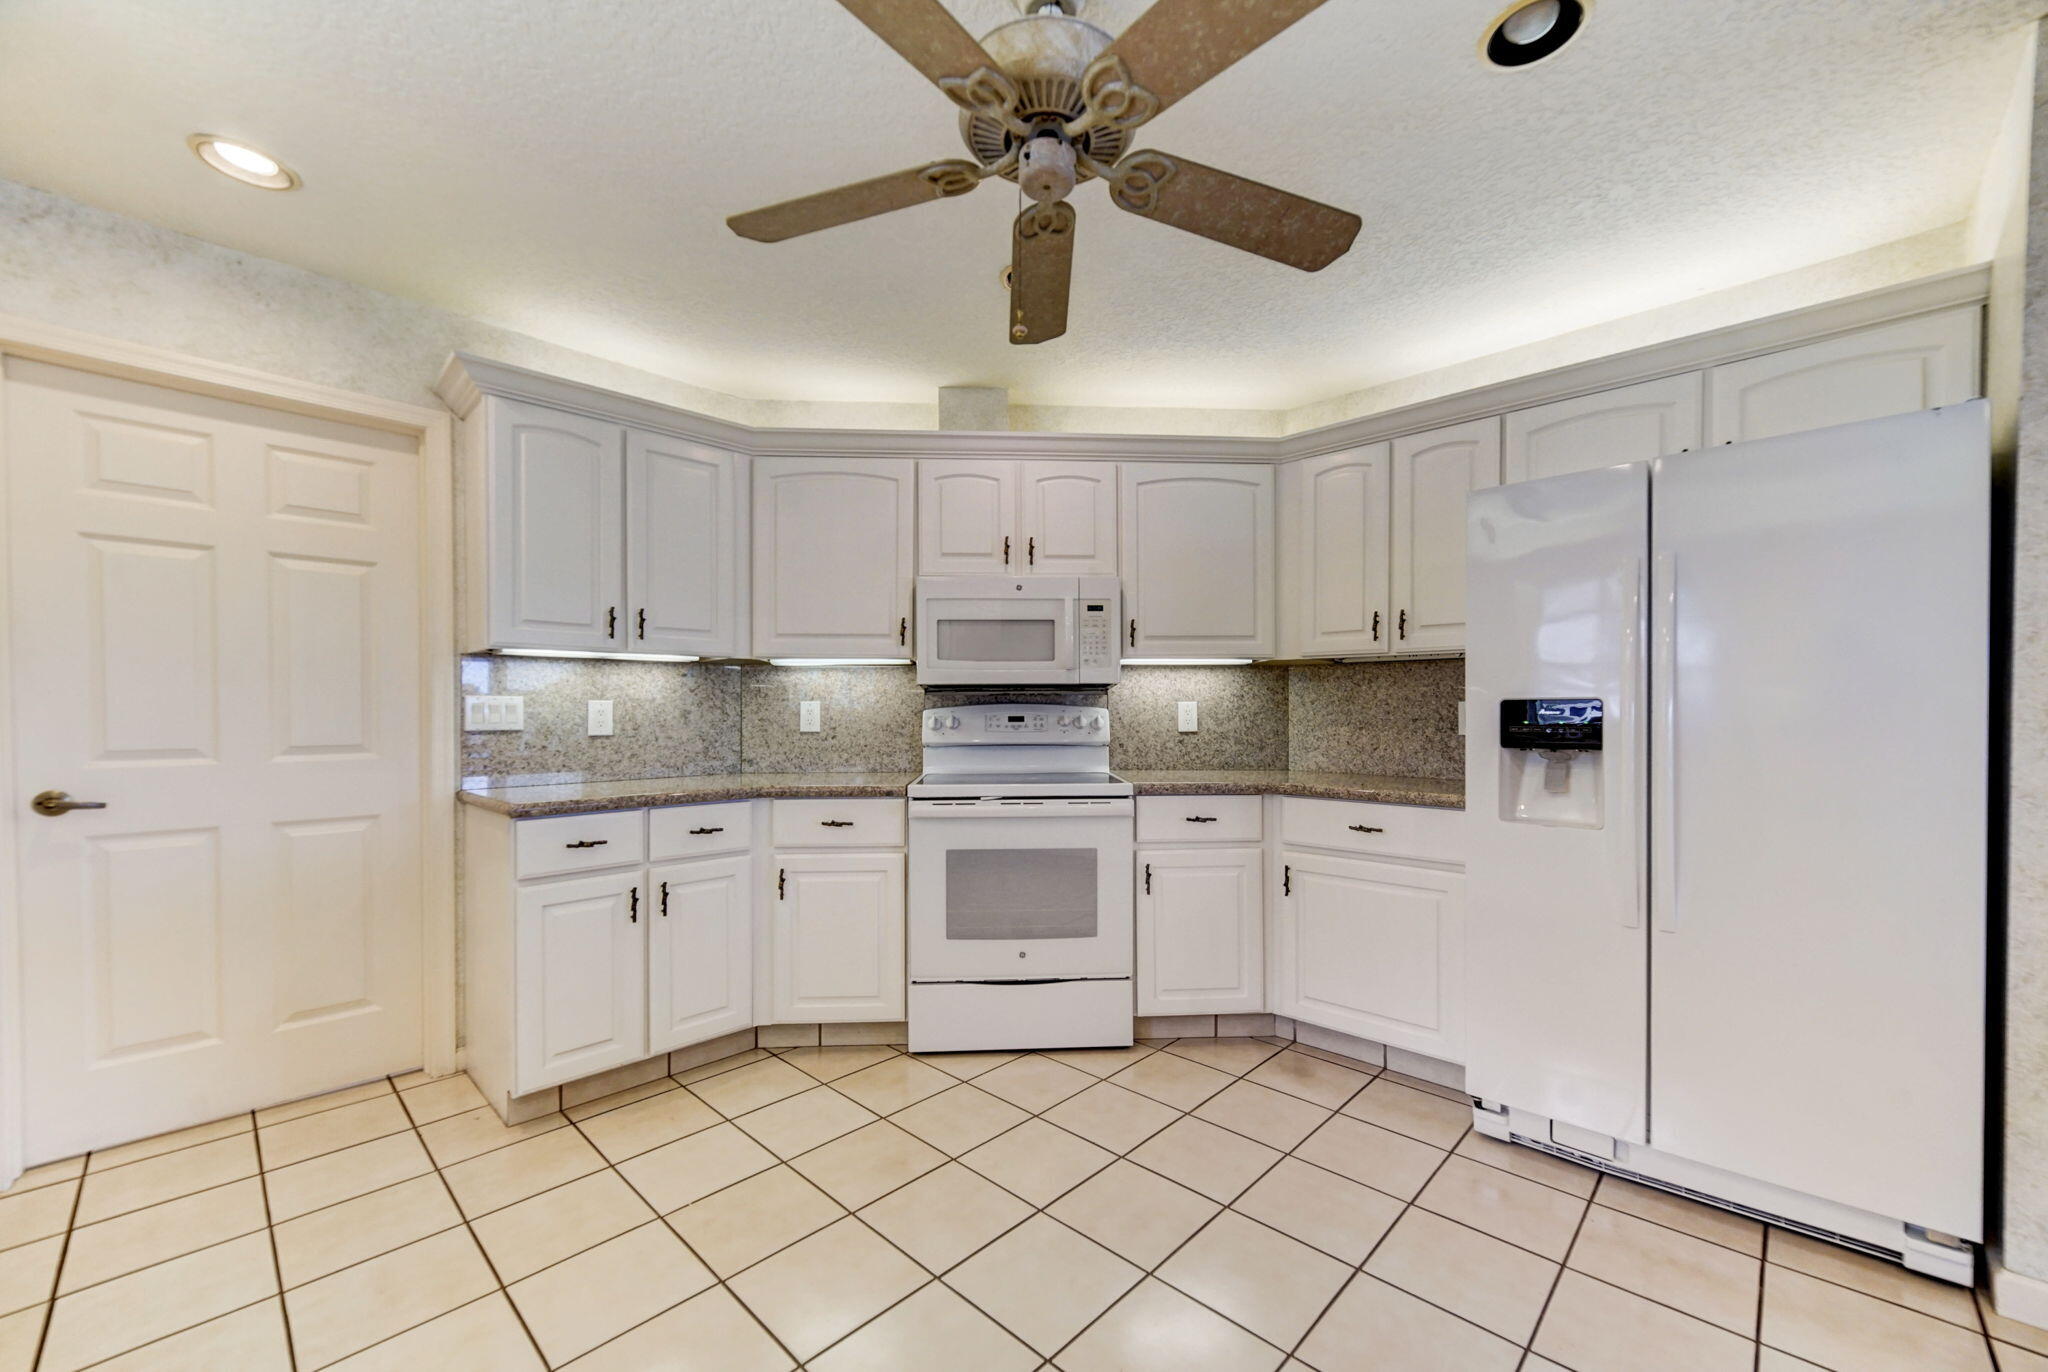
Kitchen with white cabinets, granite counters, tiled floor, and white appliances.
Kitchen with white cabinets, a window above the sink, and a tiled floor.
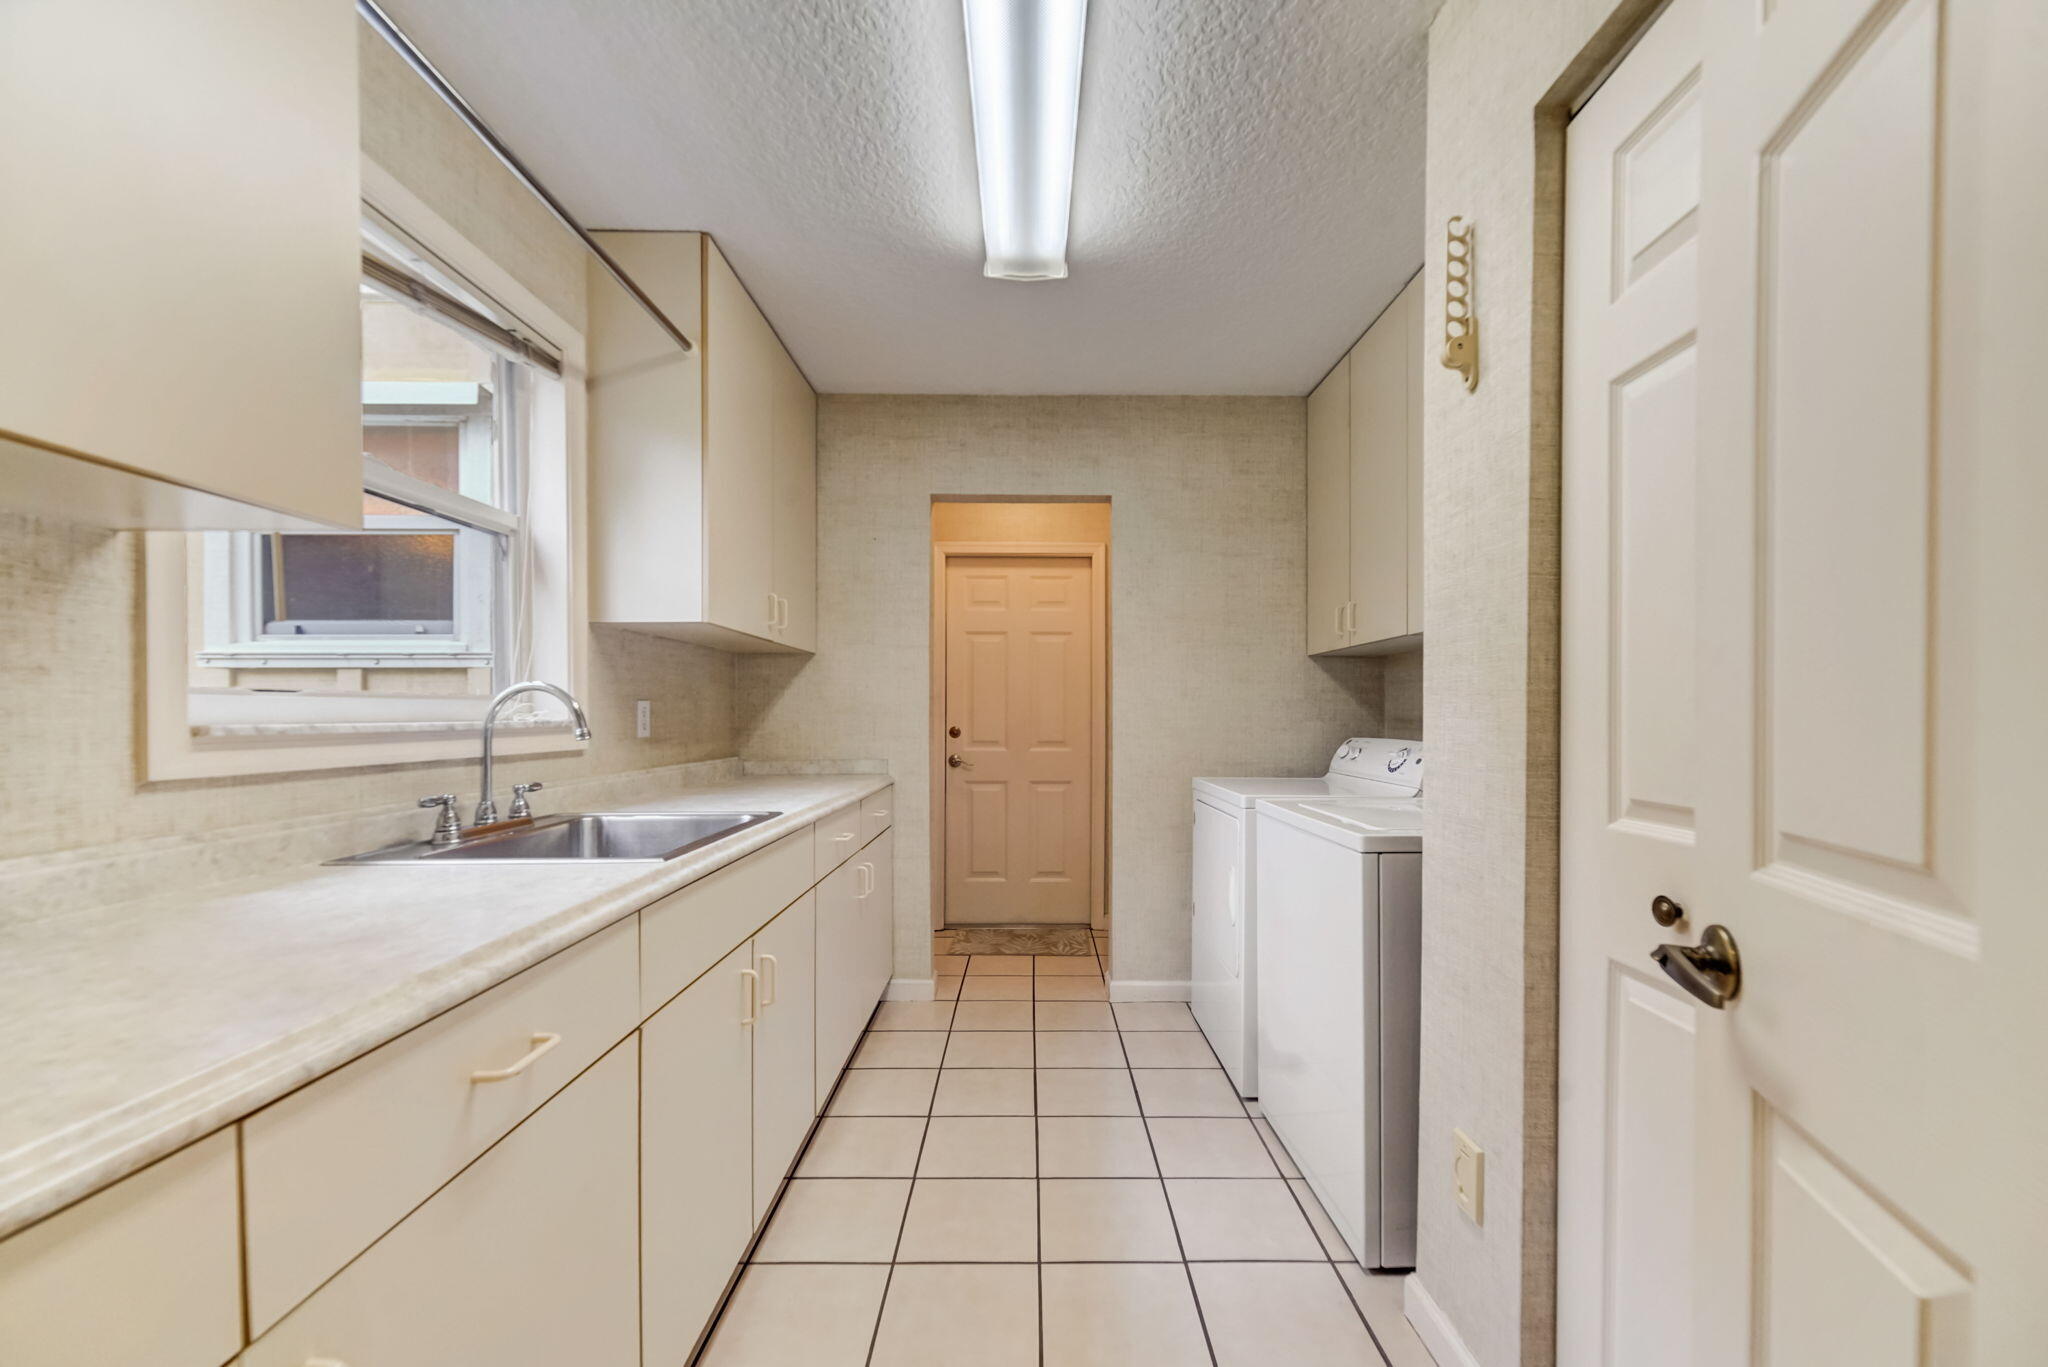
Laundry room with washer and dryer, long sink counter, white cabinets, and tiled floor.
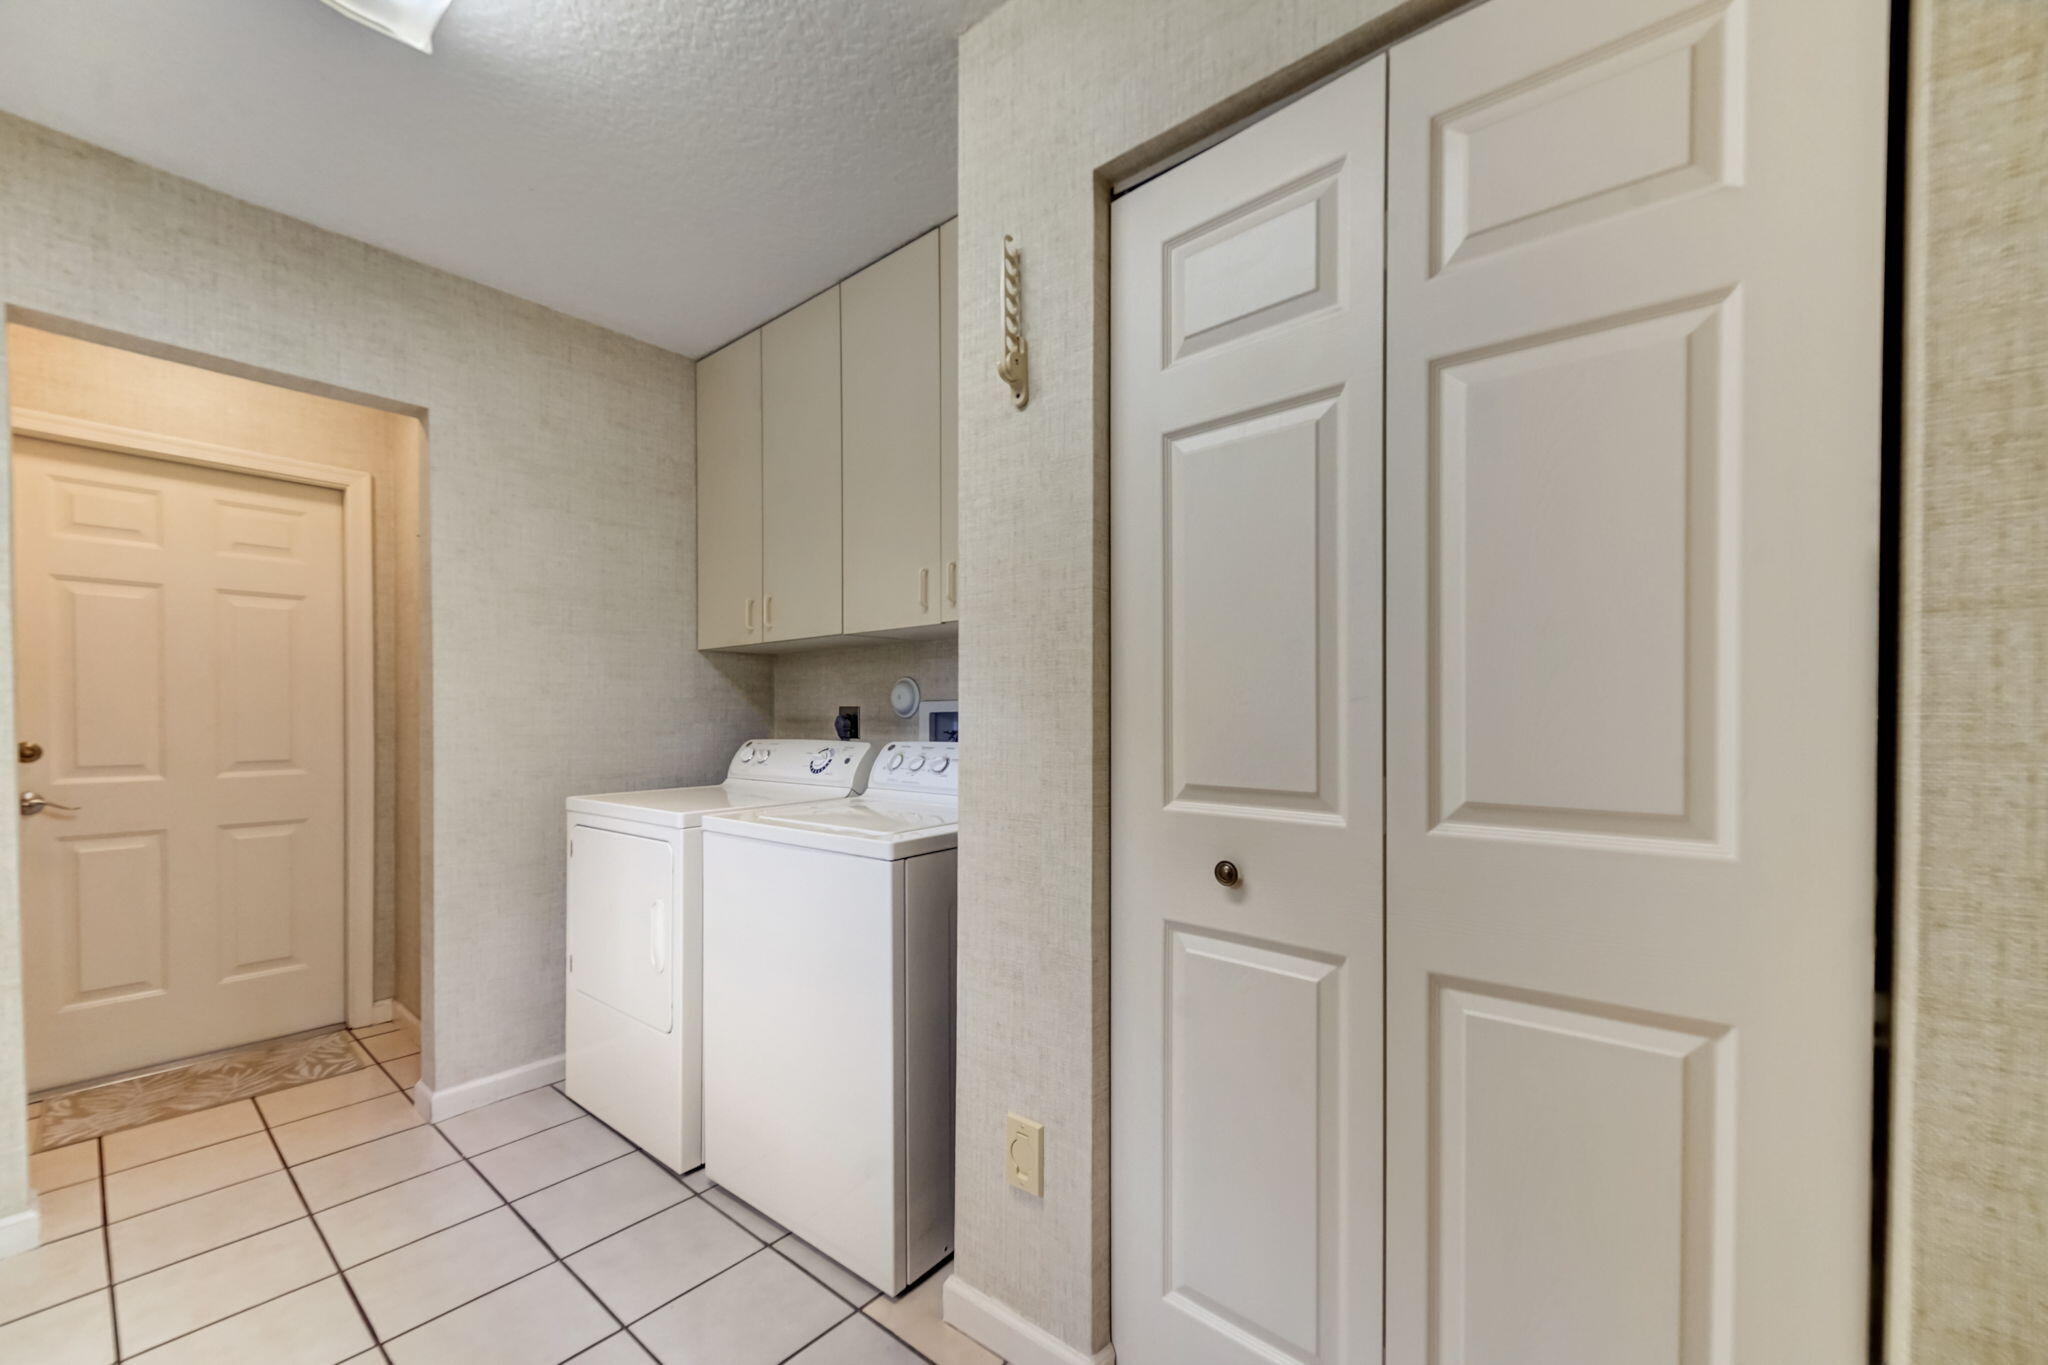
Laundry room with washer and dryer, overhead cabinets, and paneled closet doors.
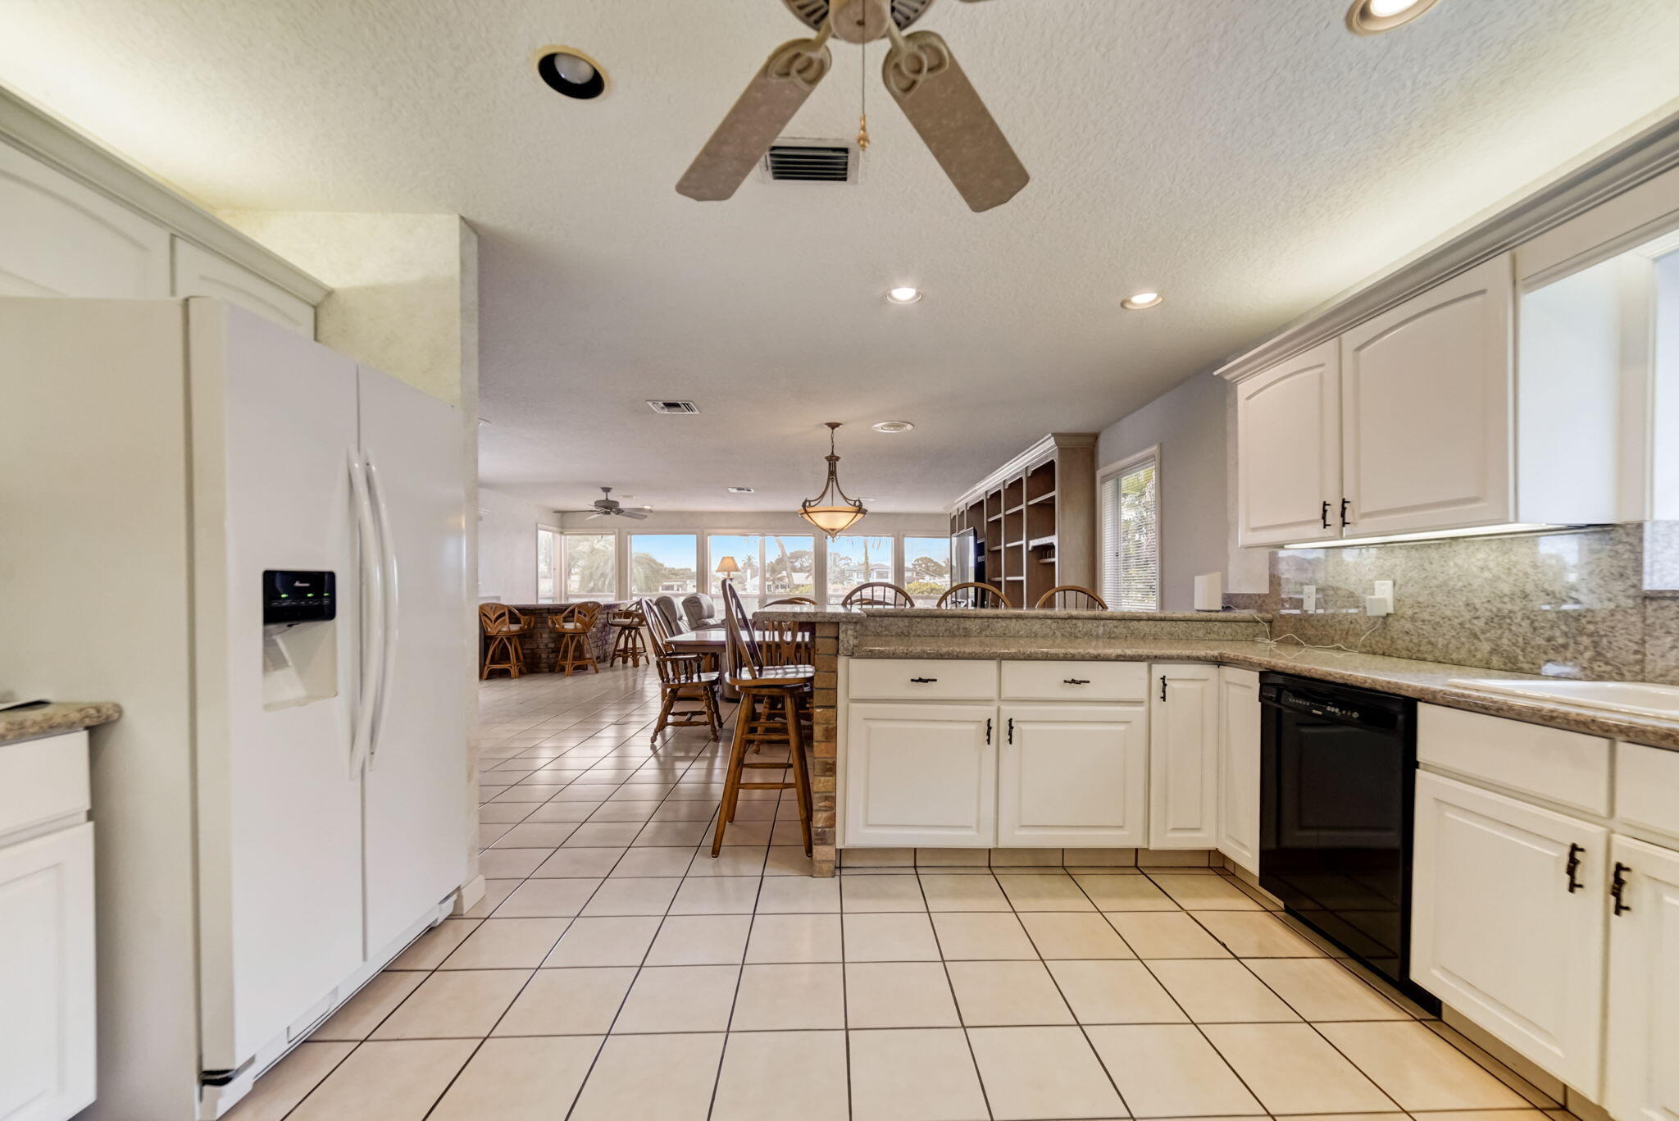
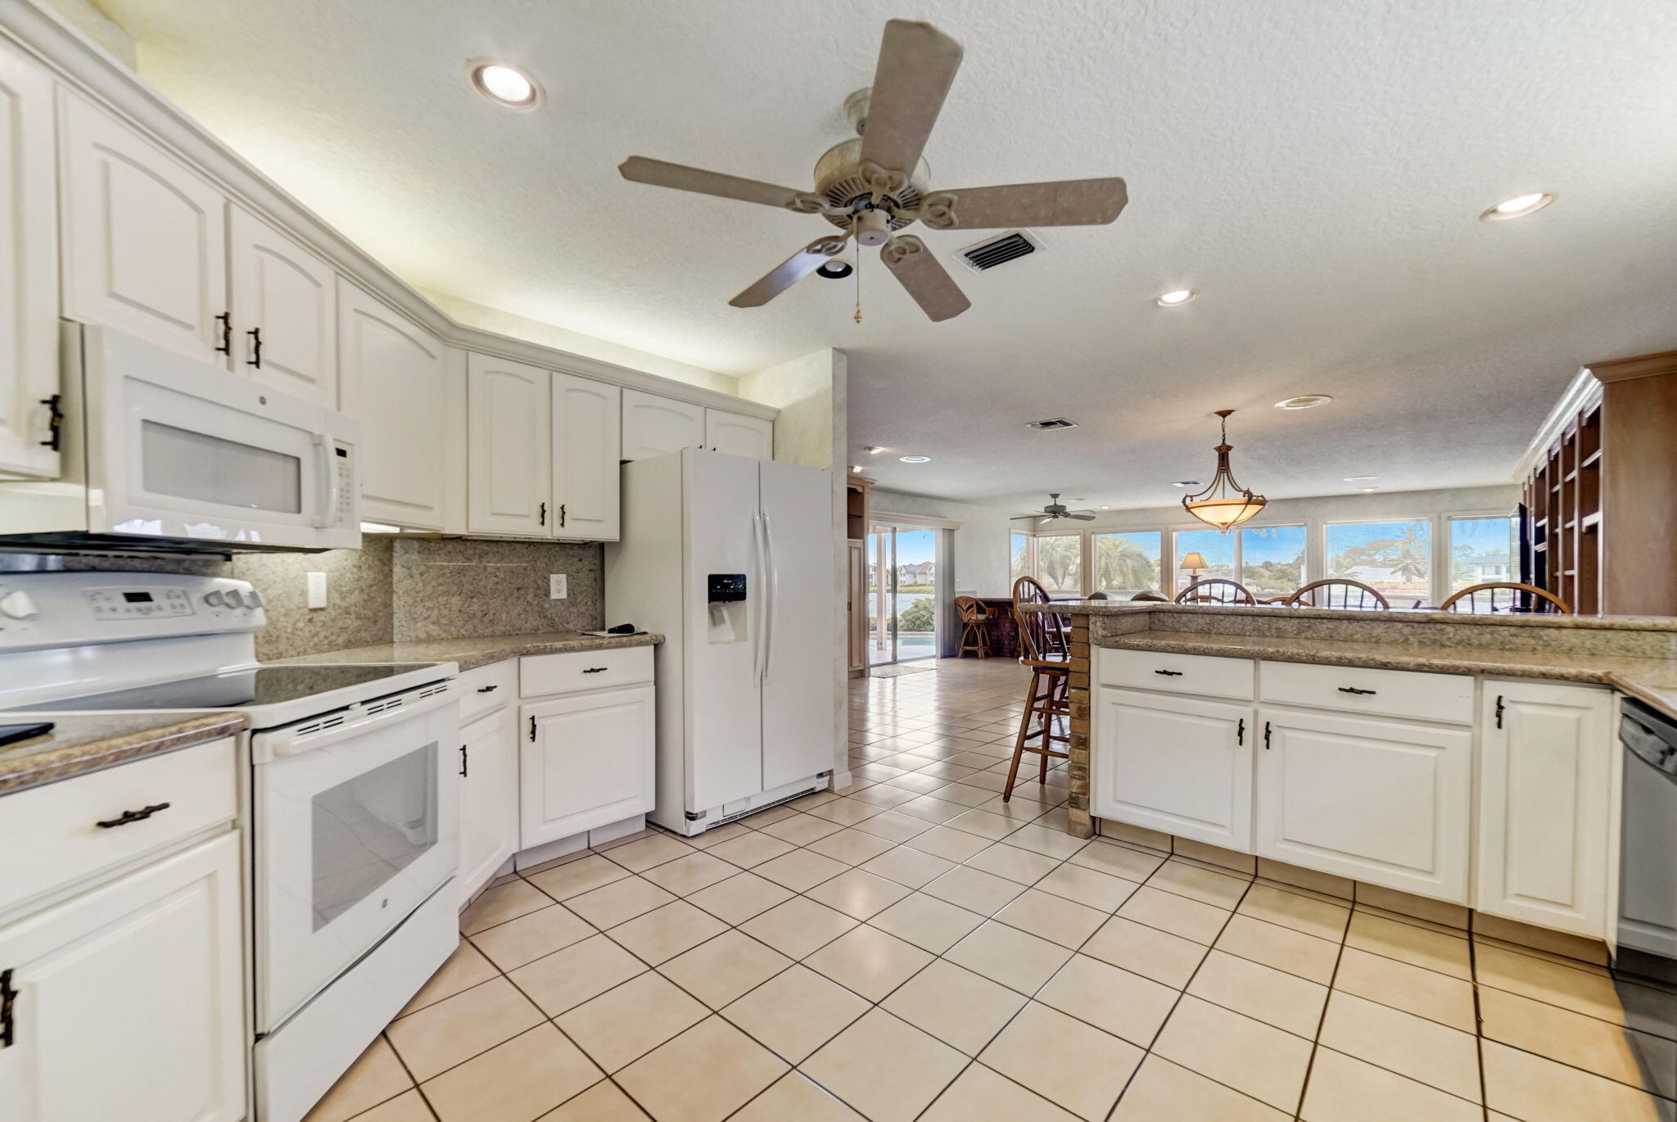
Open-plan kitchen with white cabinets and granite counters, opening to a dining area with large windows.
Kitchen with white cabinets and granite counters opening to a dining area with water views.
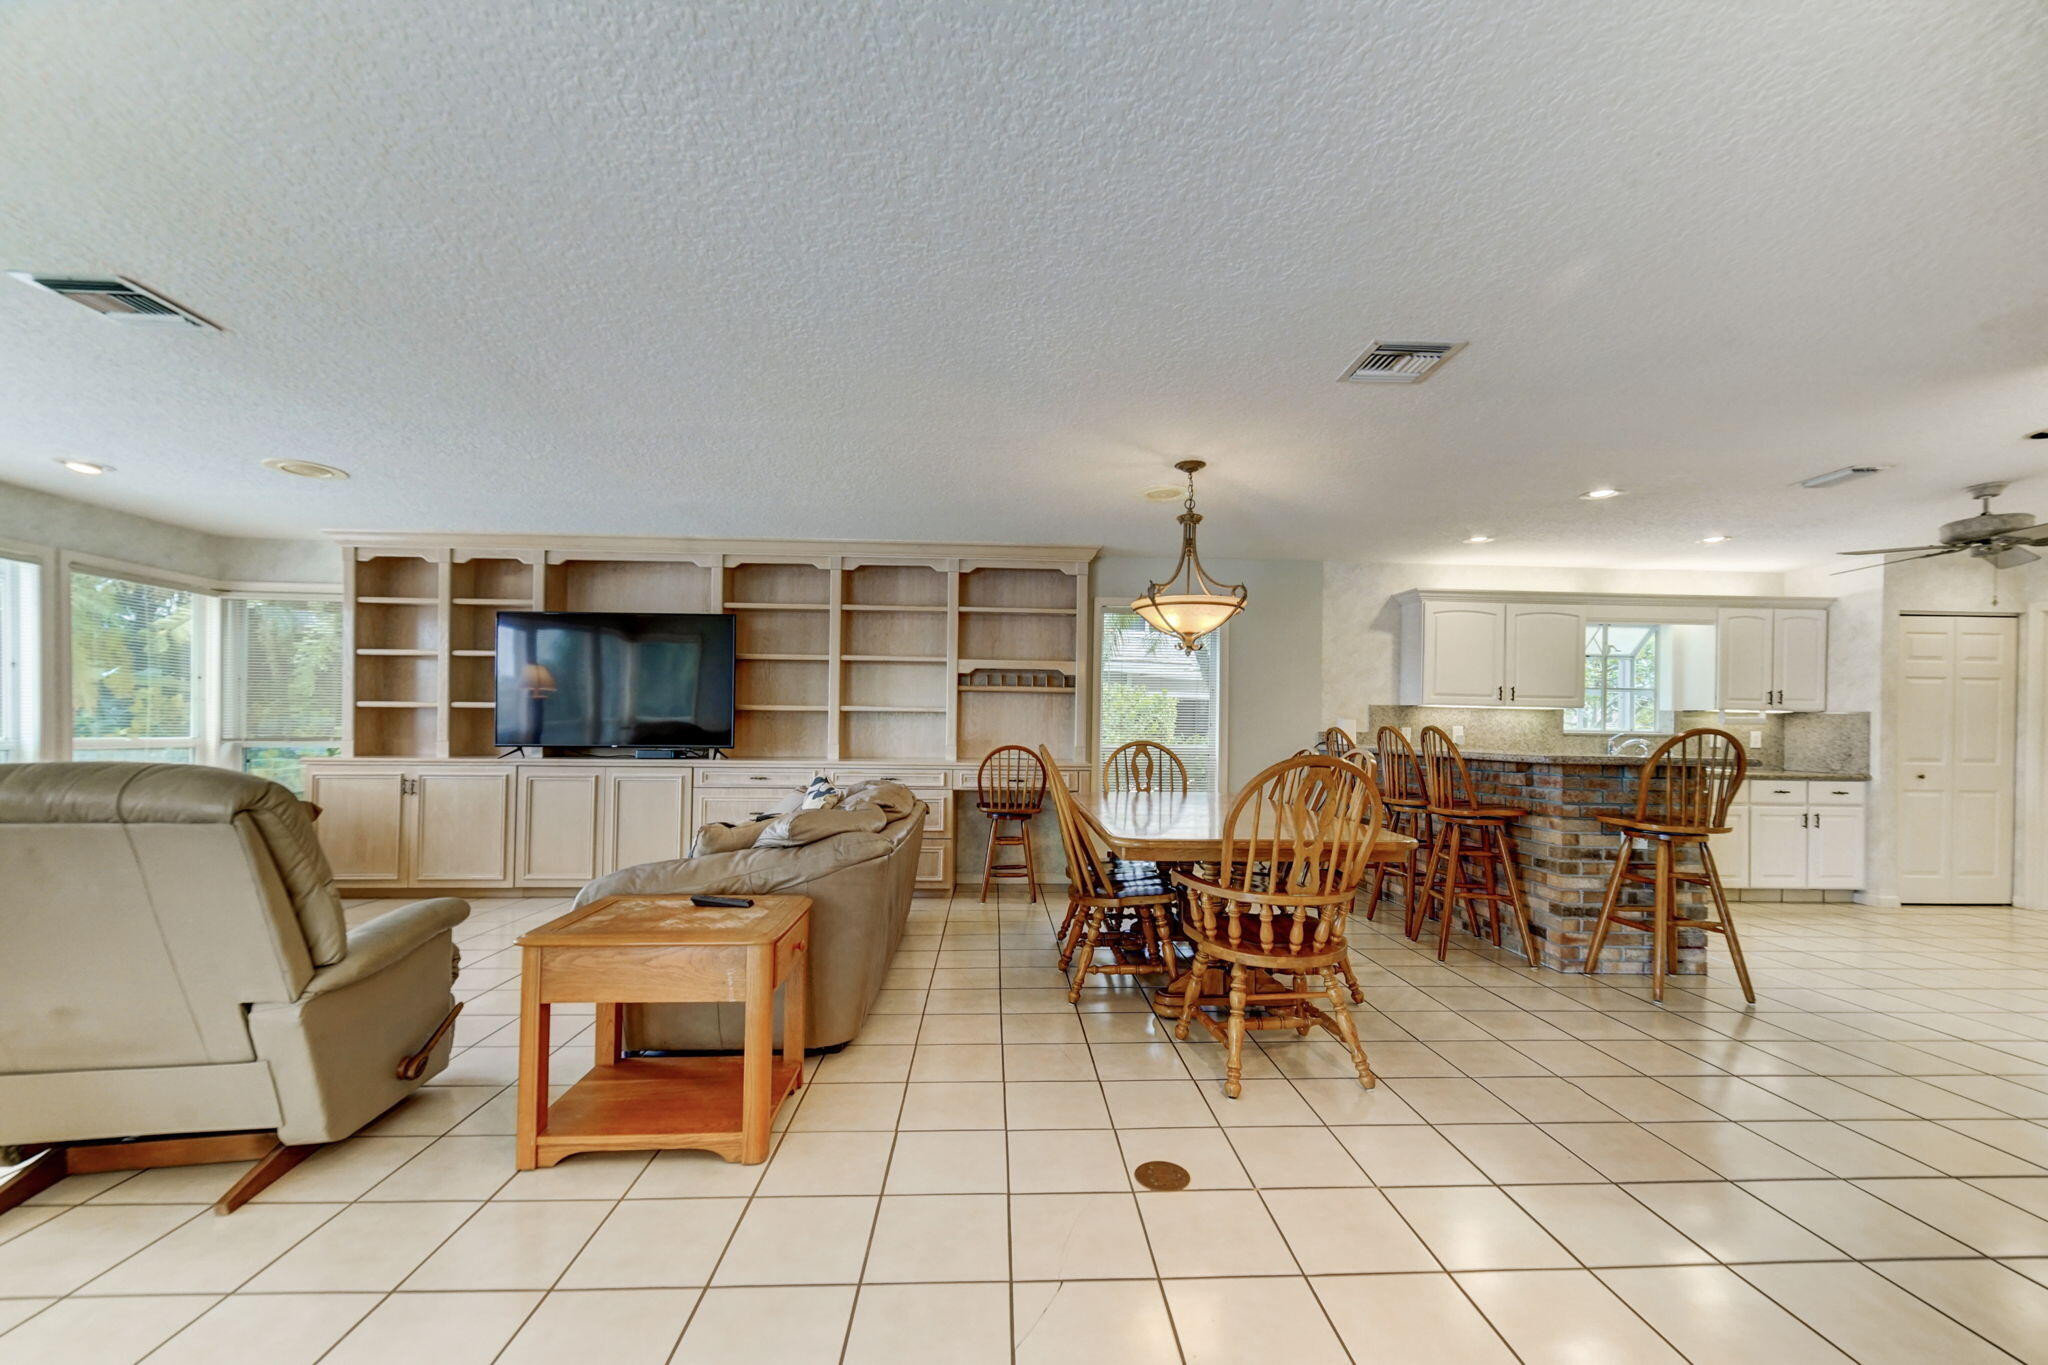
Open-plan living and dining room with built-in shelving, tiled floors, and a brick-front kitchen island.
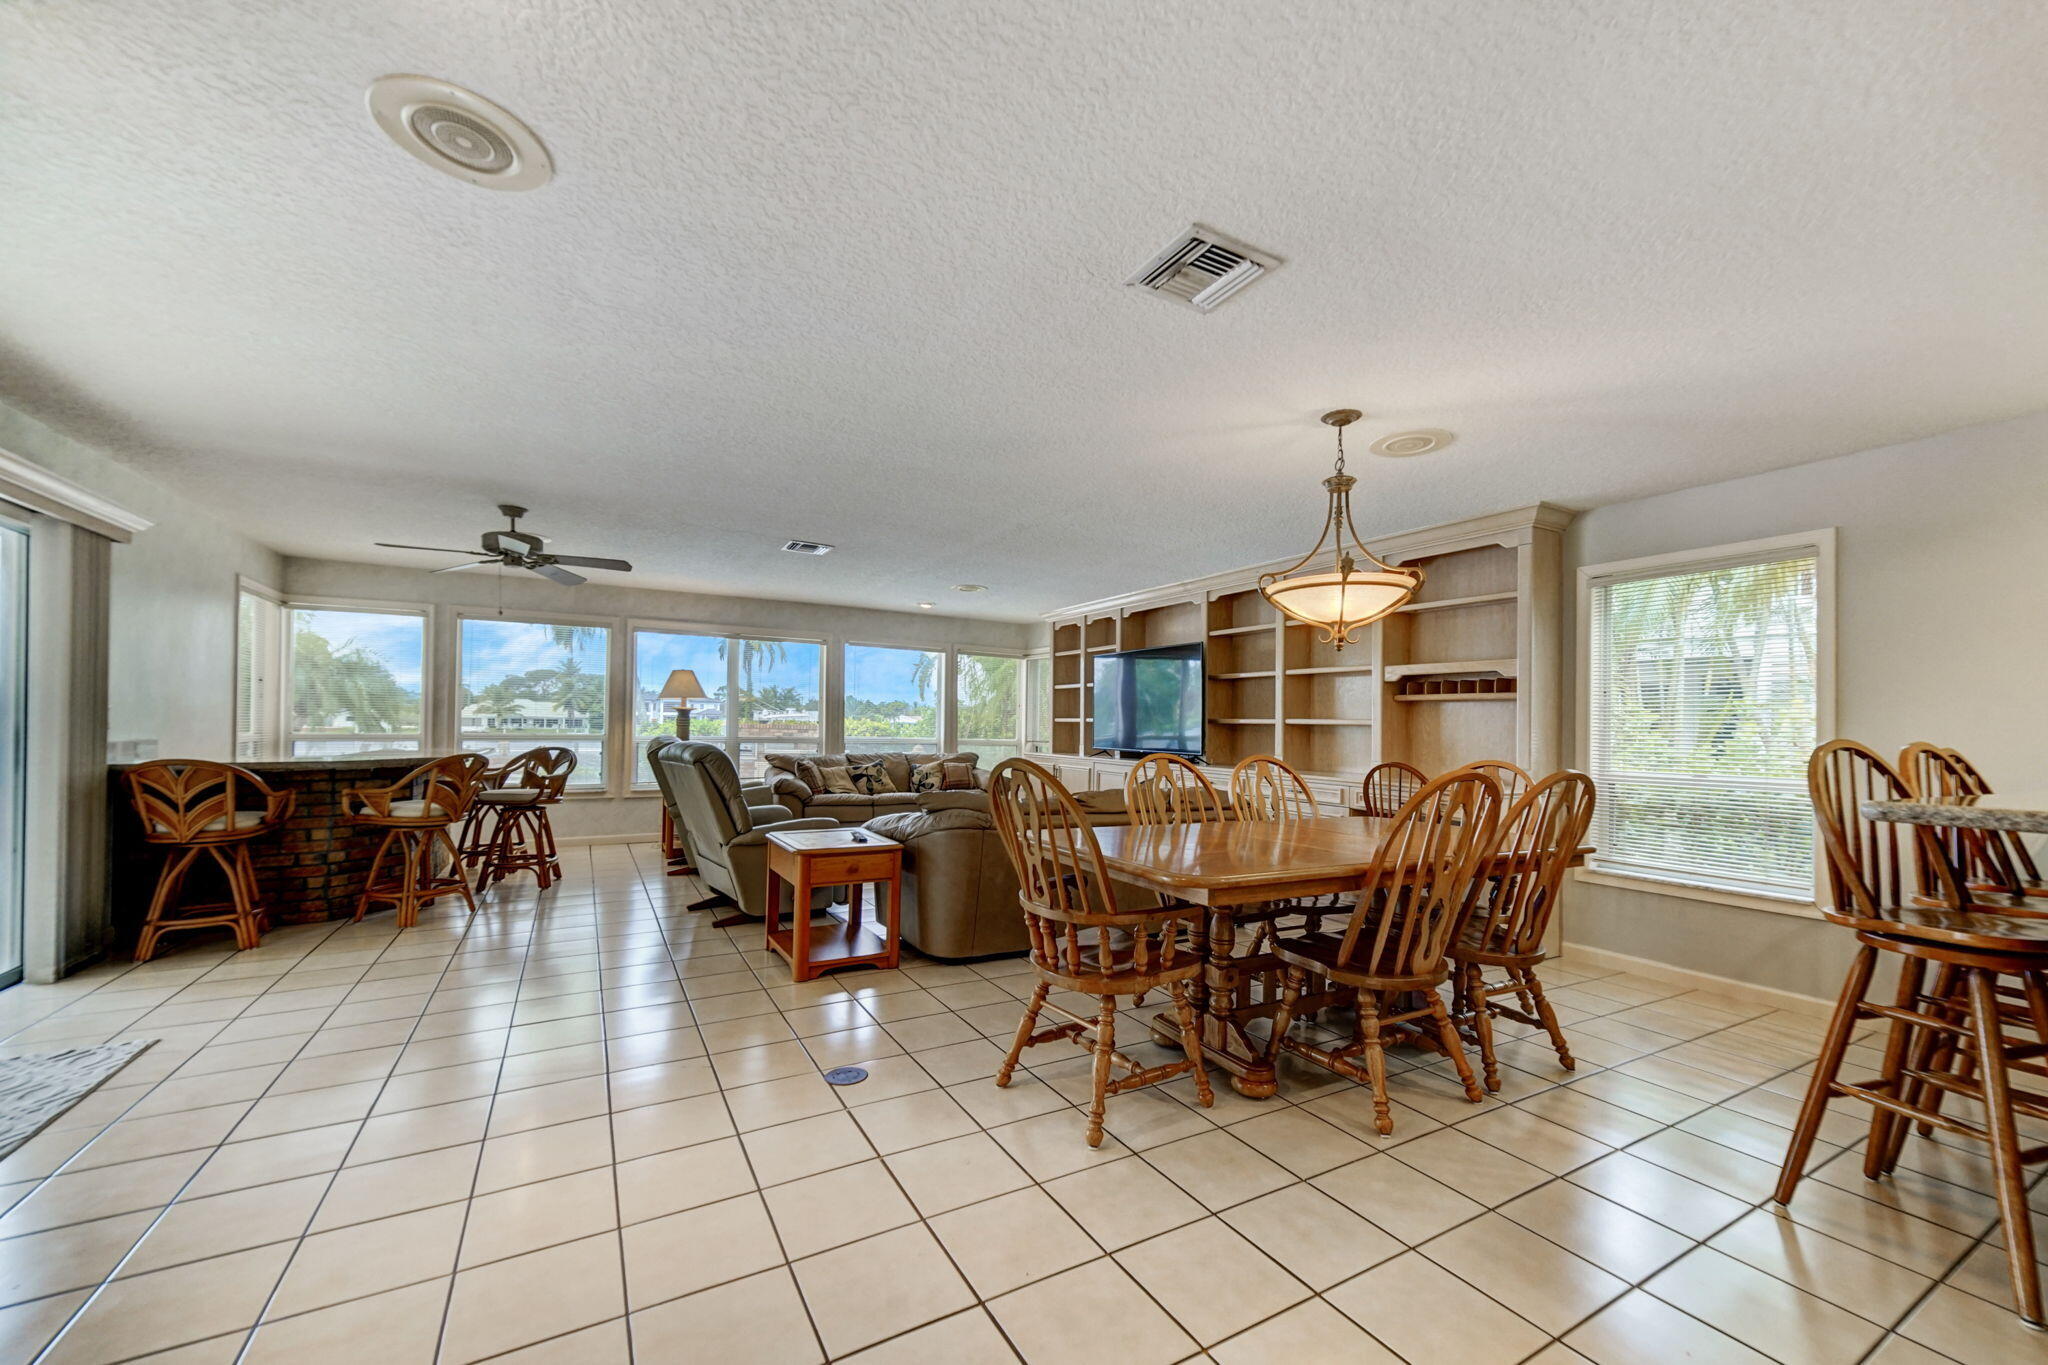
Open-plan living and dining room with built-in shelving and water views through large windows.

Open dining and living room with built-in shelving and windows overlooking the water.
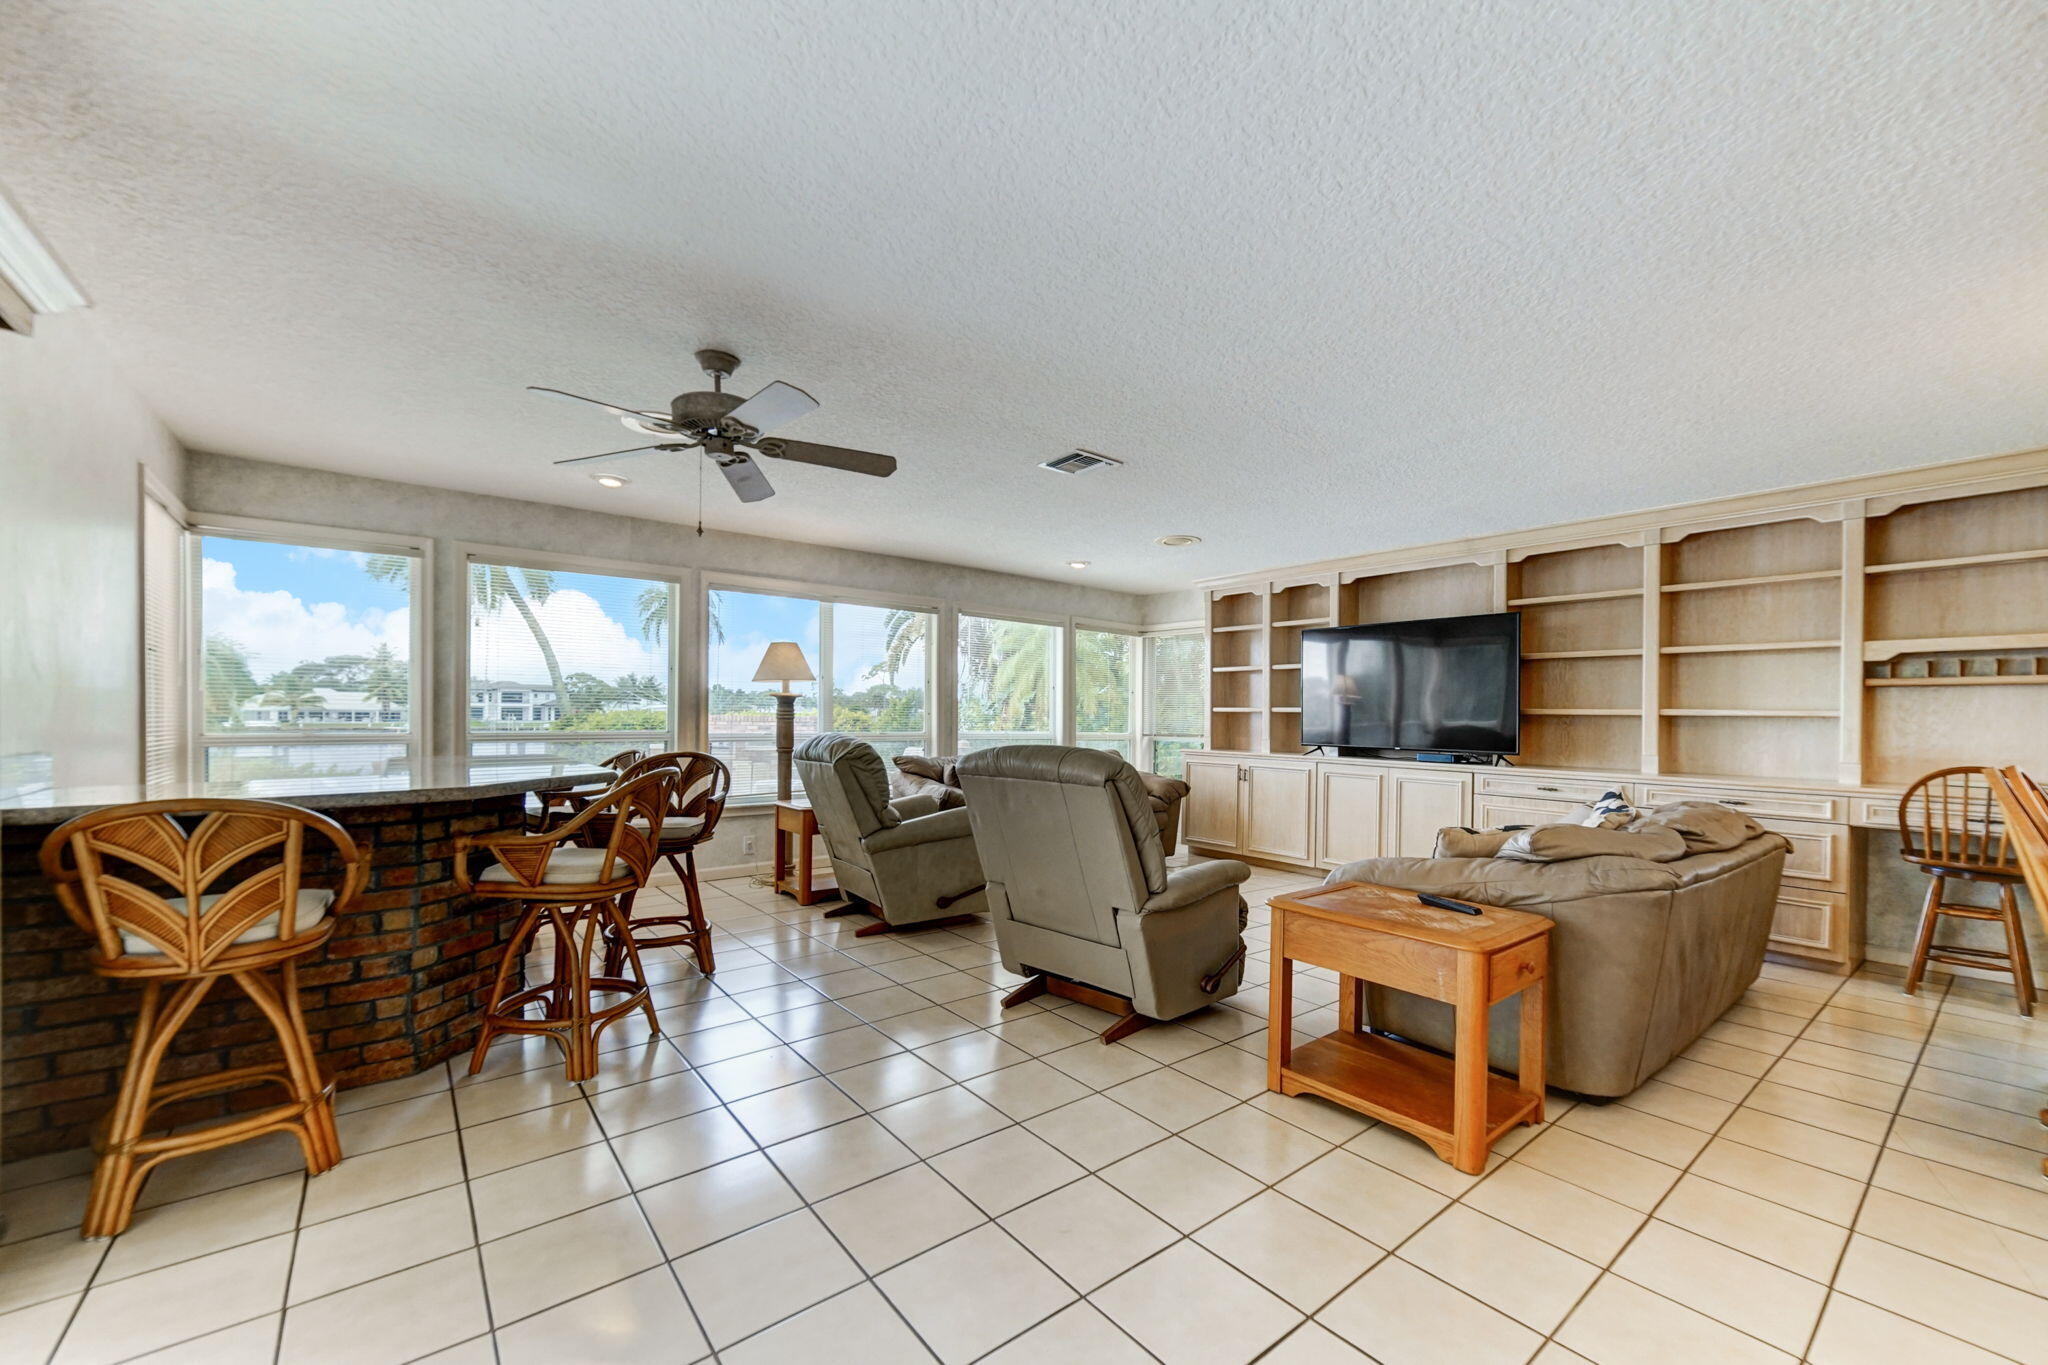

Living room with built-in shelving, recliners, a breakfast bar, and windows overlooking the water.
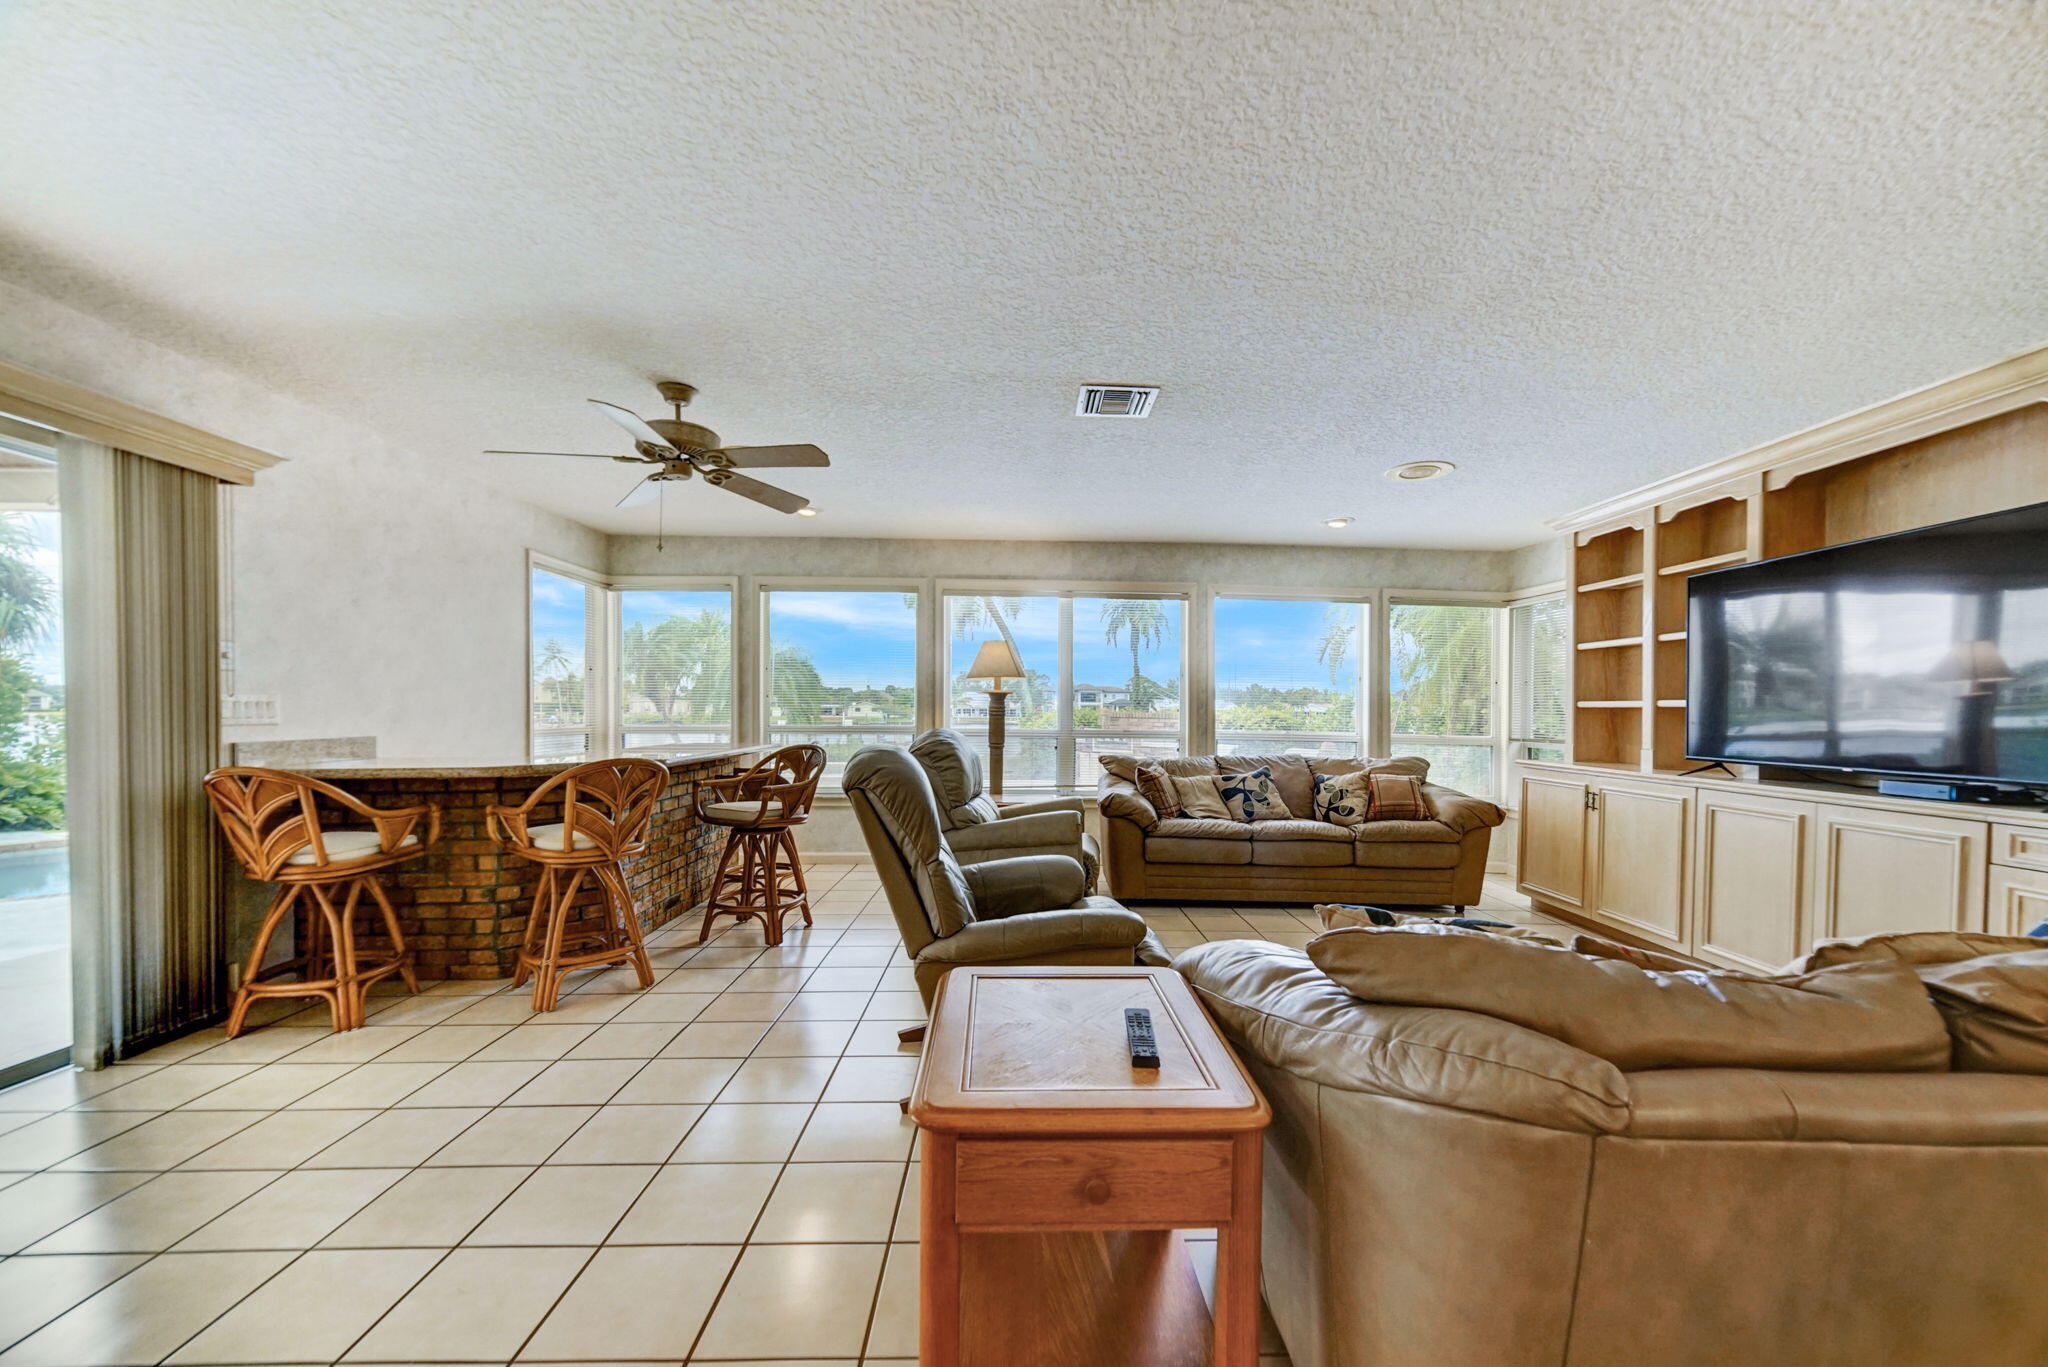
Furnished living room with leather seating and a brick bar, overlooking water through broad windows.
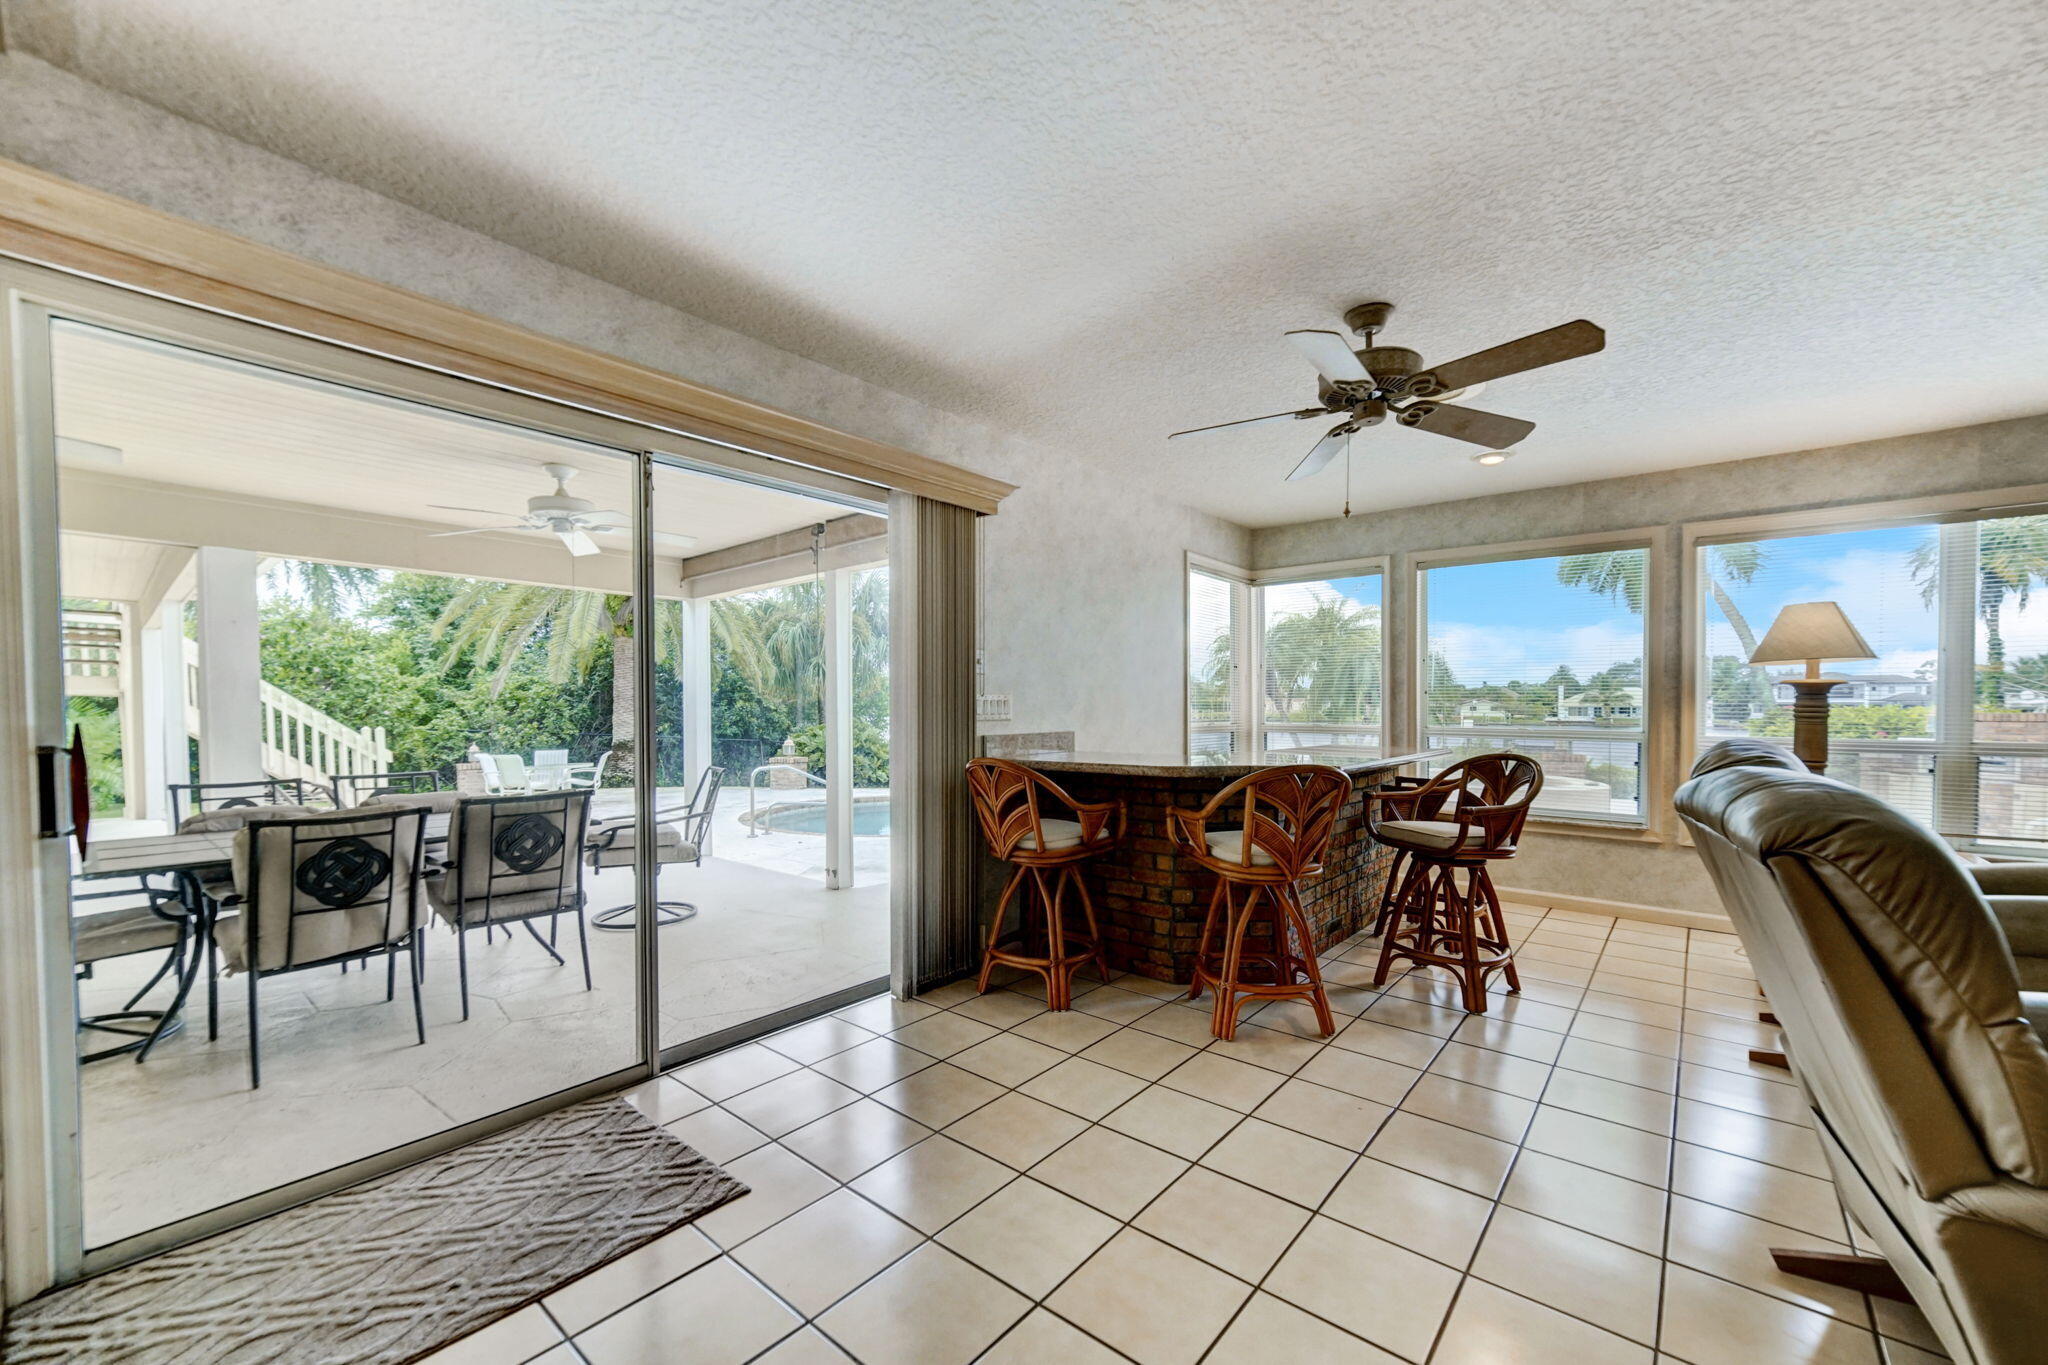
Furnished room with a brick bar and patio access overlooking a pool and water.
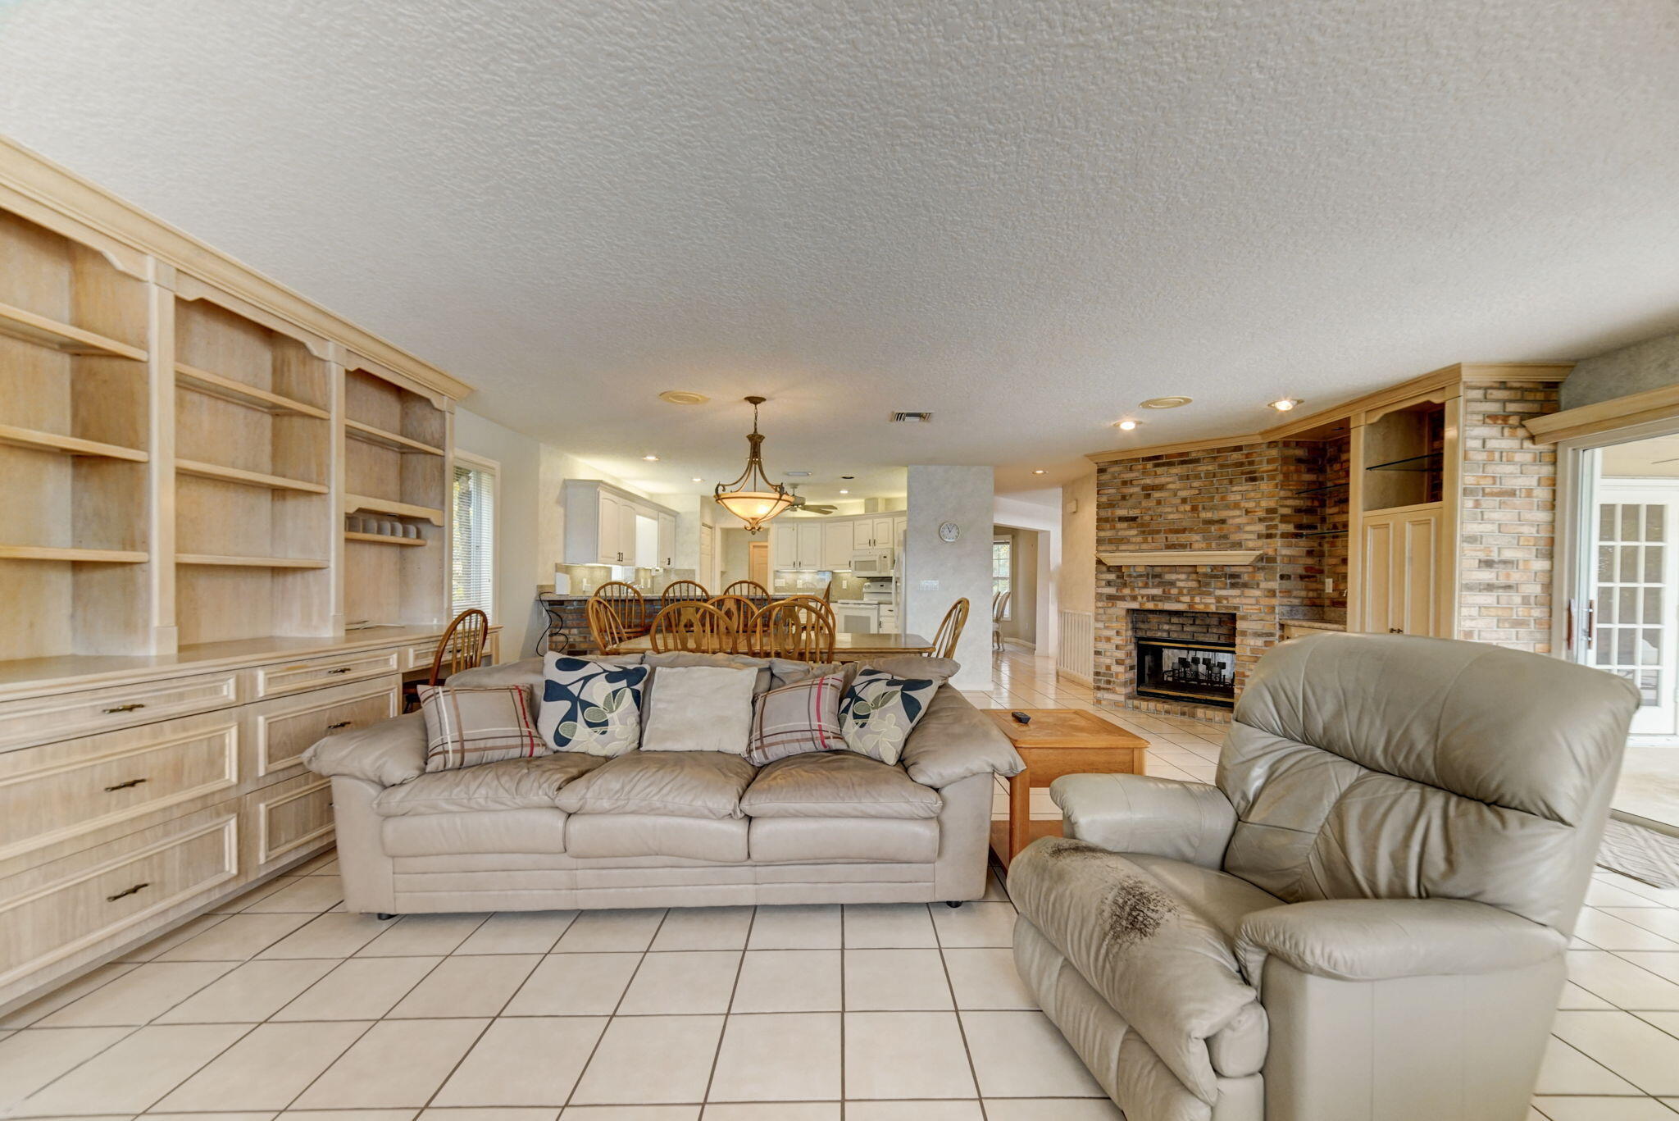
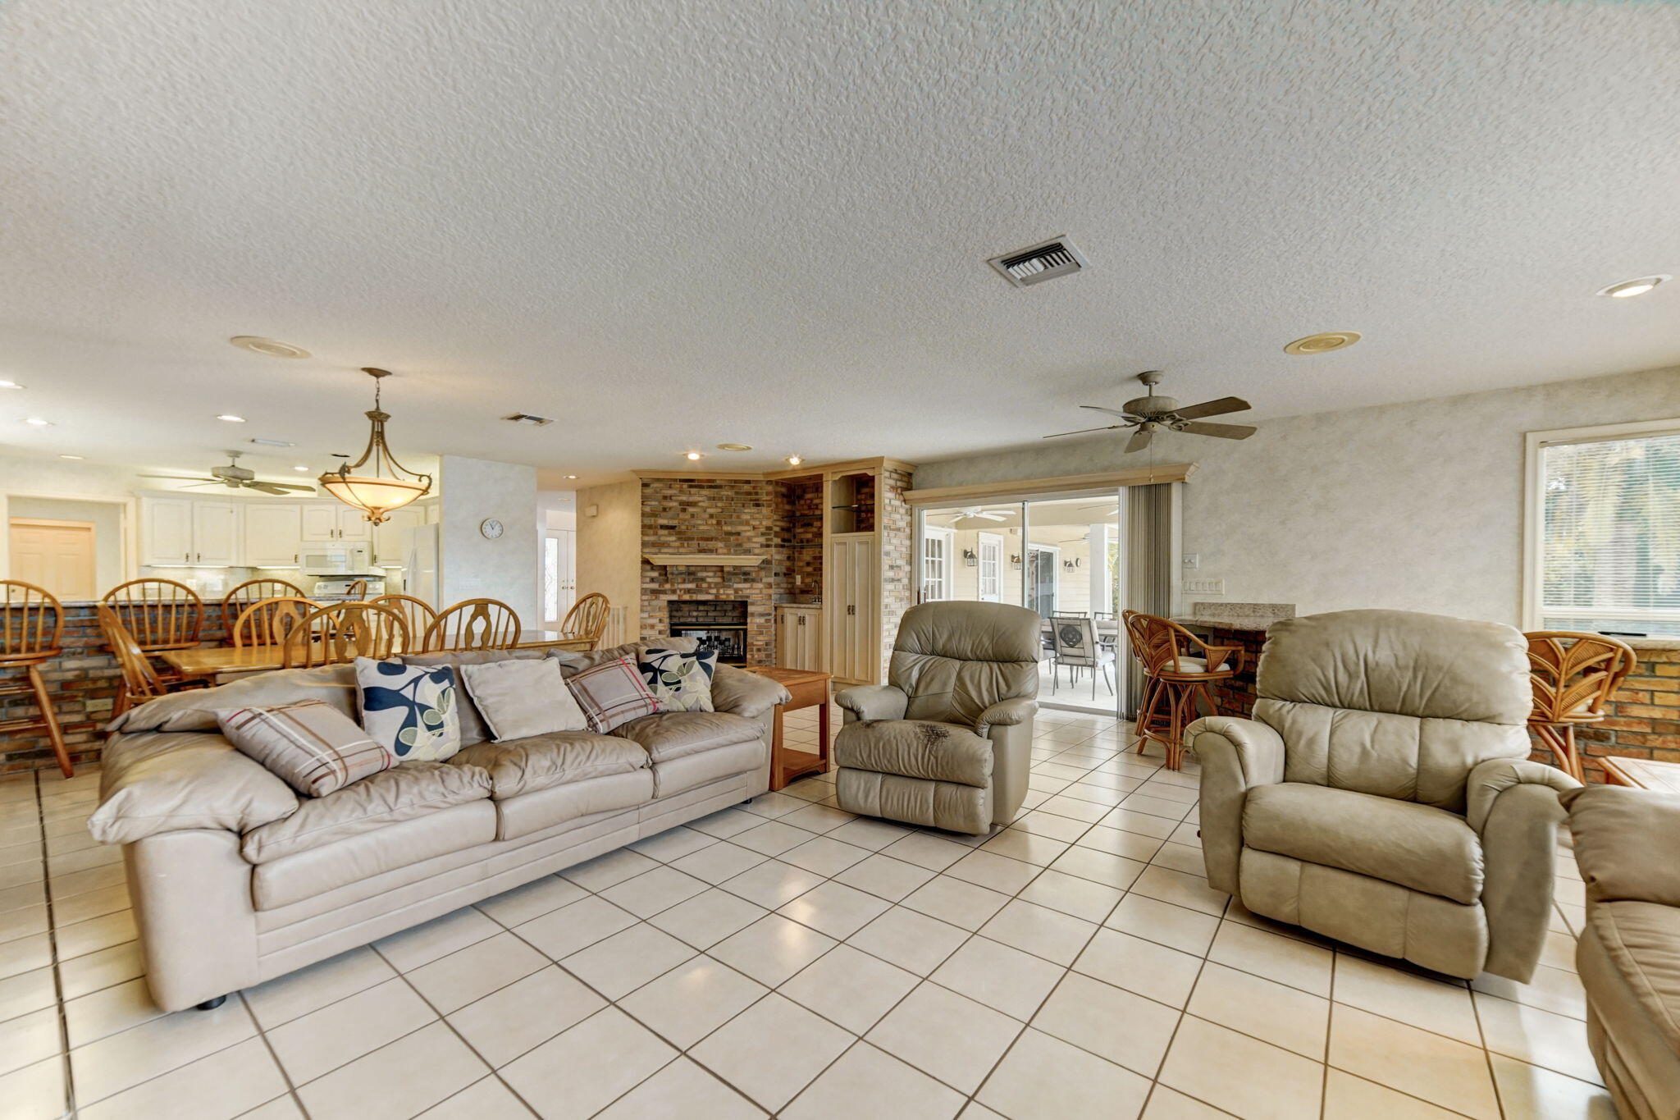
Living room with built-in shelving, a brick fireplace, and an open dining and kitchen area.
Living room with beige seating, a brick fireplace, tiled floors, and an open kitchen and dining area.
Living room with built-in shelving, a brick fireplace, and an open dining area.
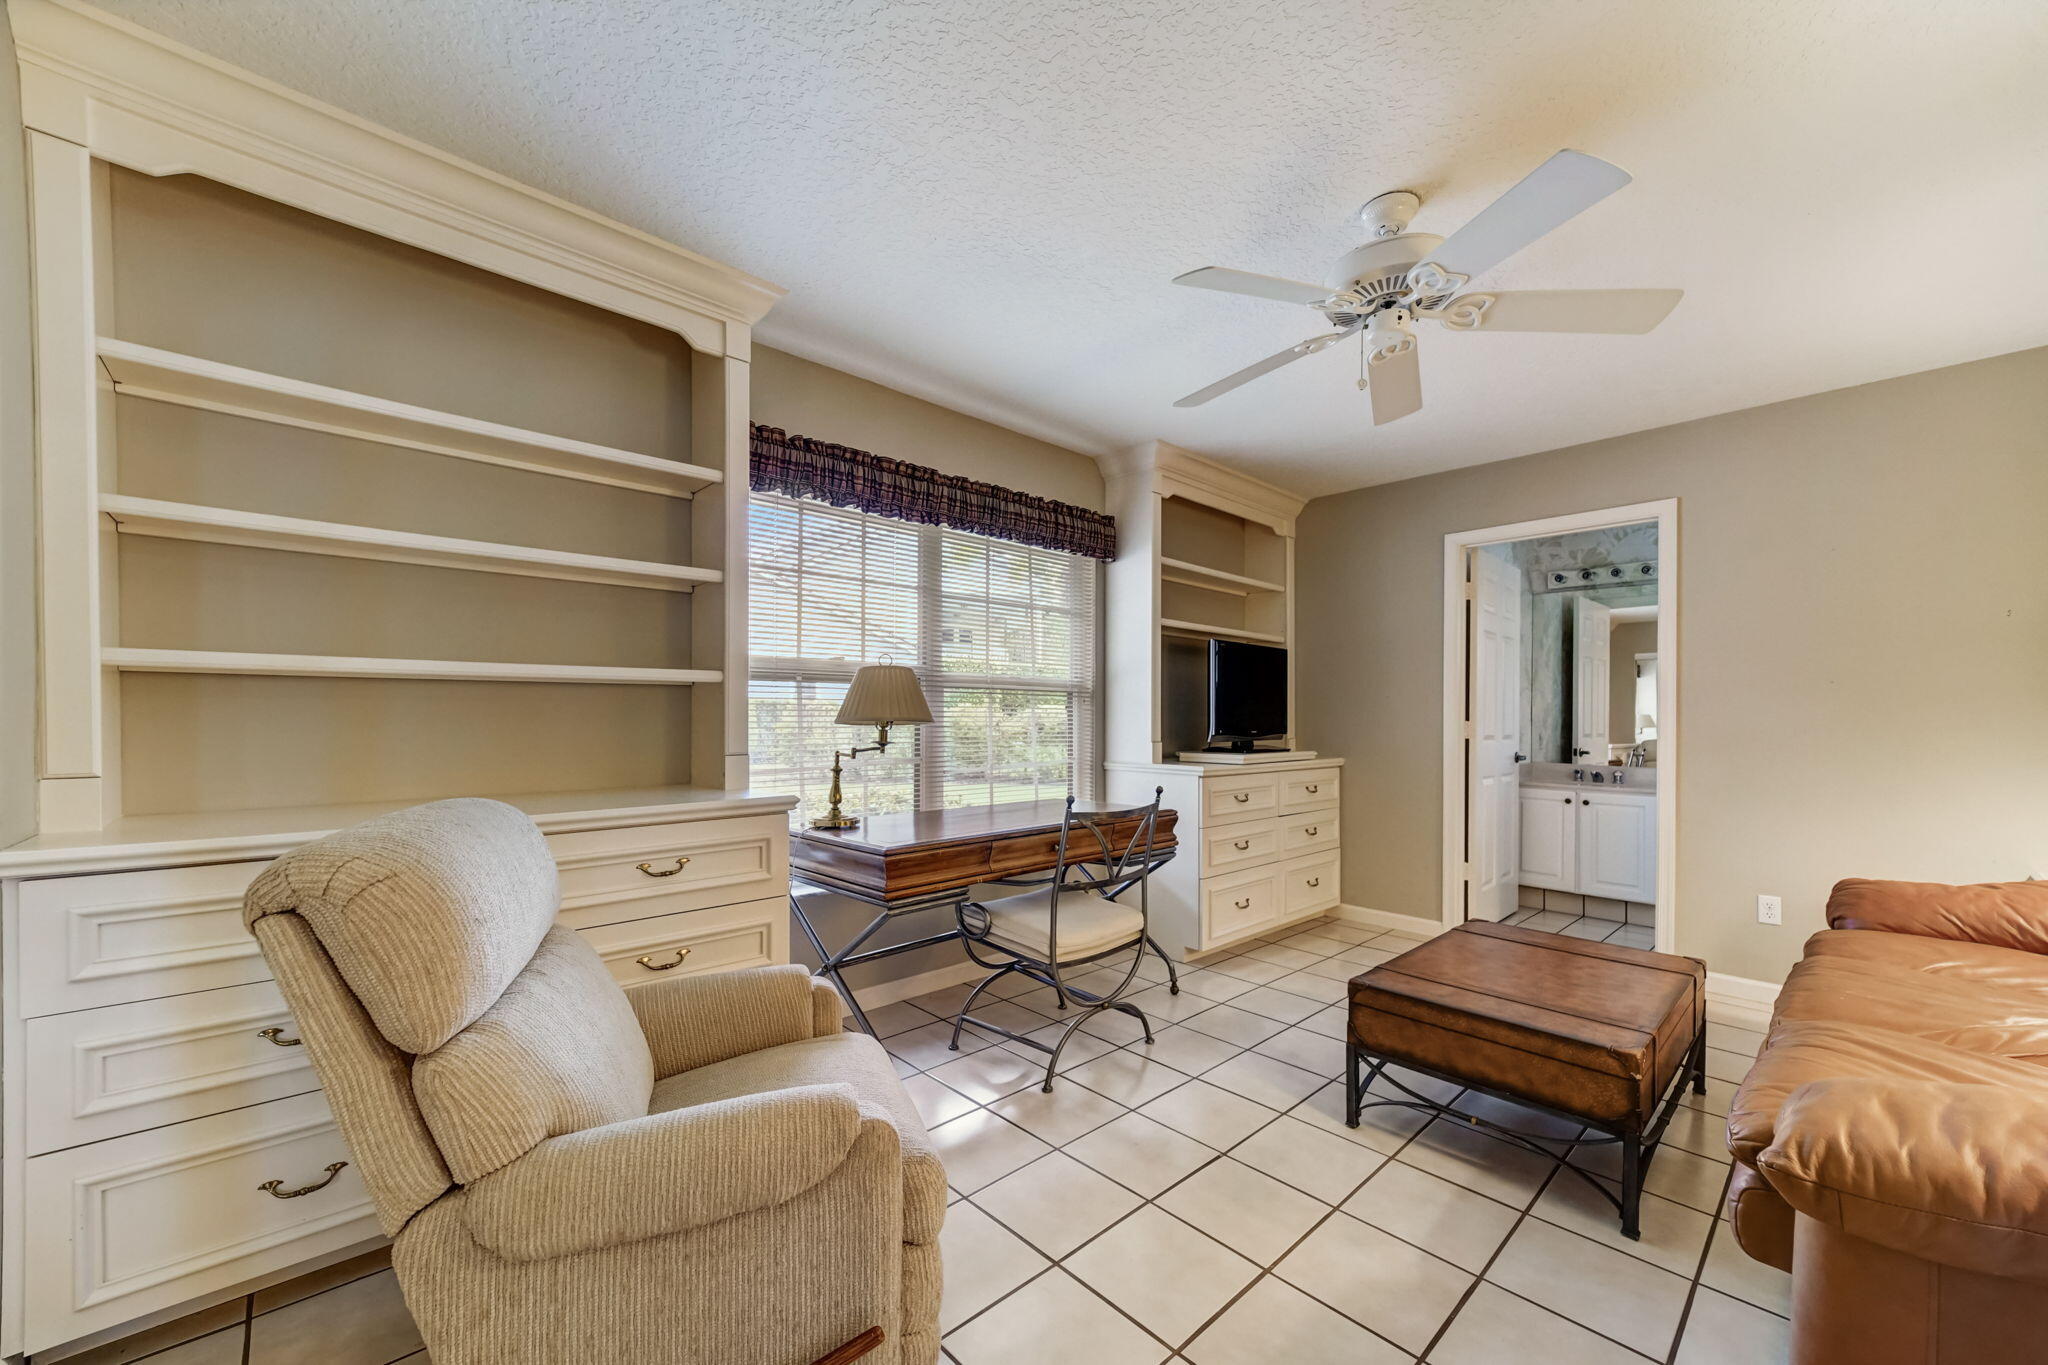
Furnished den with built-in shelving, a desk by the window, and an open bathroom doorway.
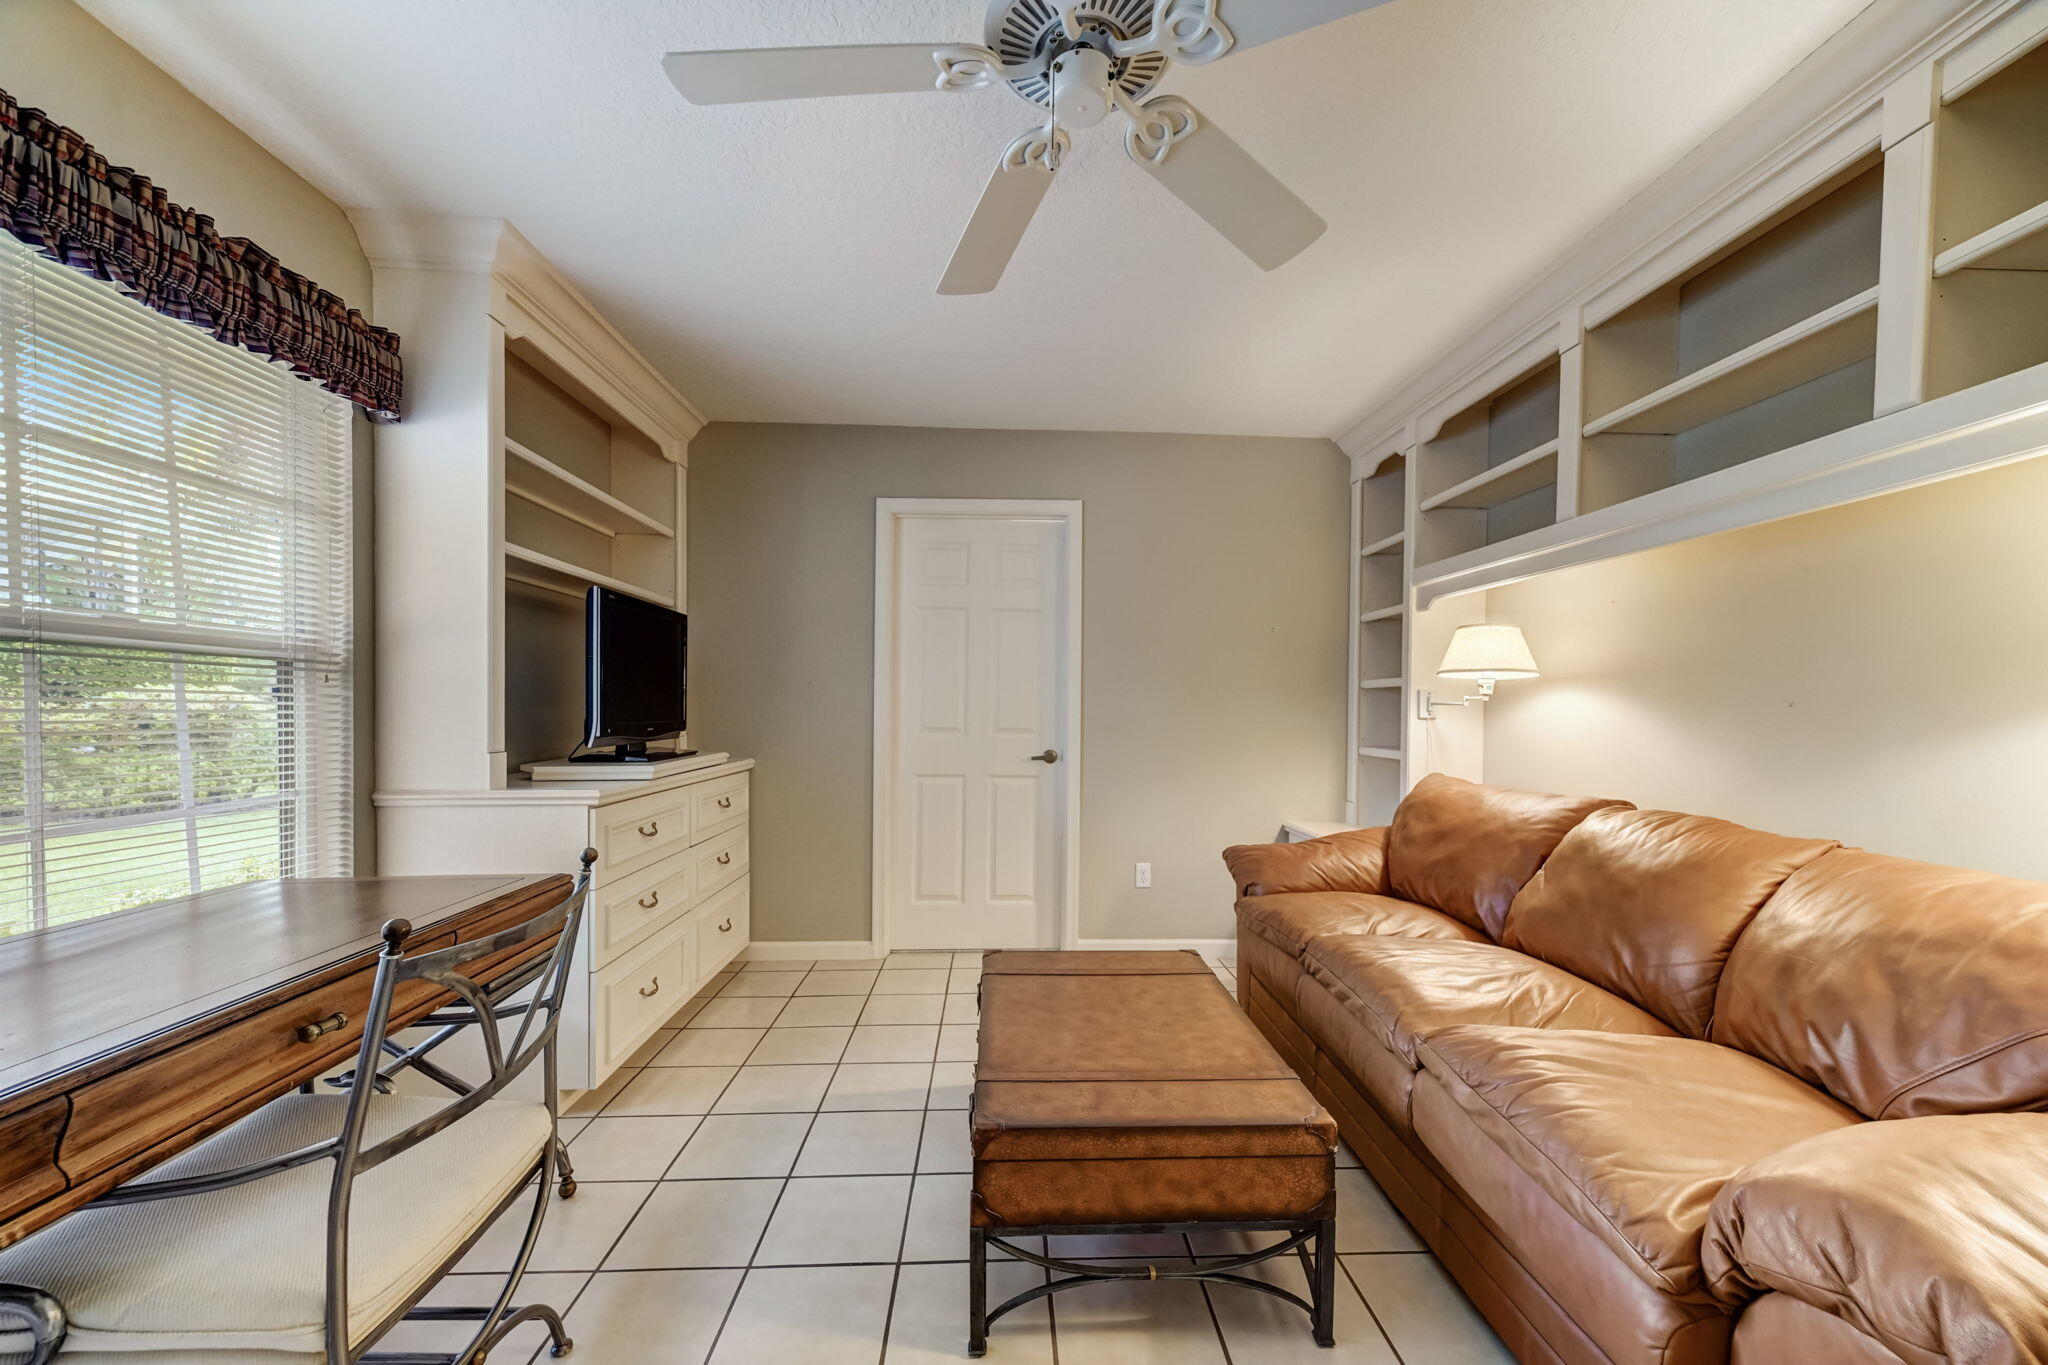
Furnished den with built-in shelving, a tan leather sofa, and a desk beside a large window.
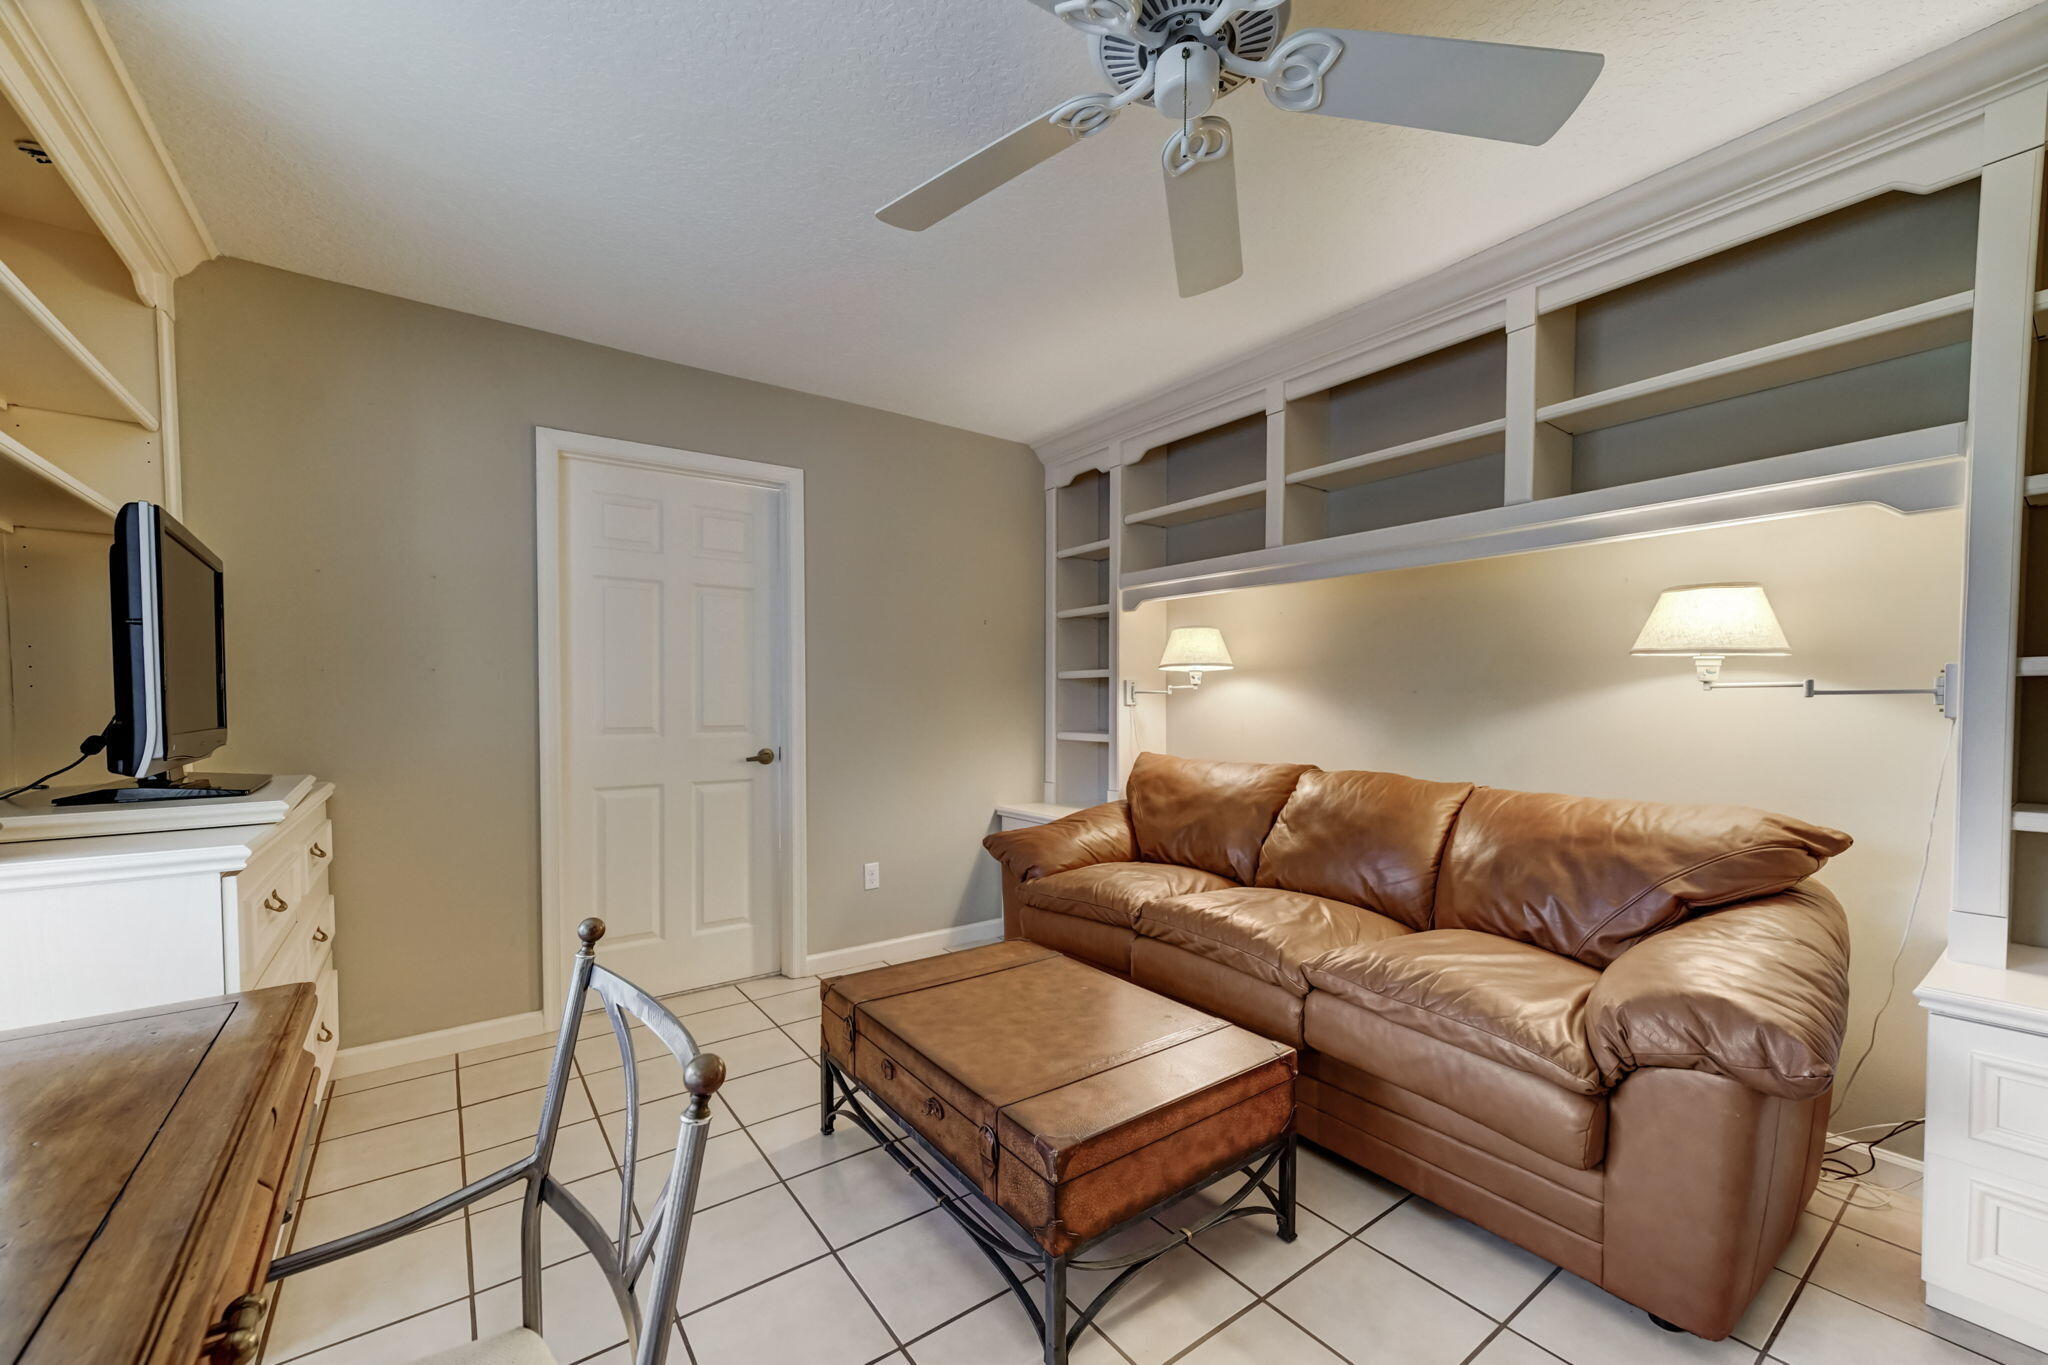
Living room with a brown leather sofa, trunk-style coffee table, and built-in shelving.
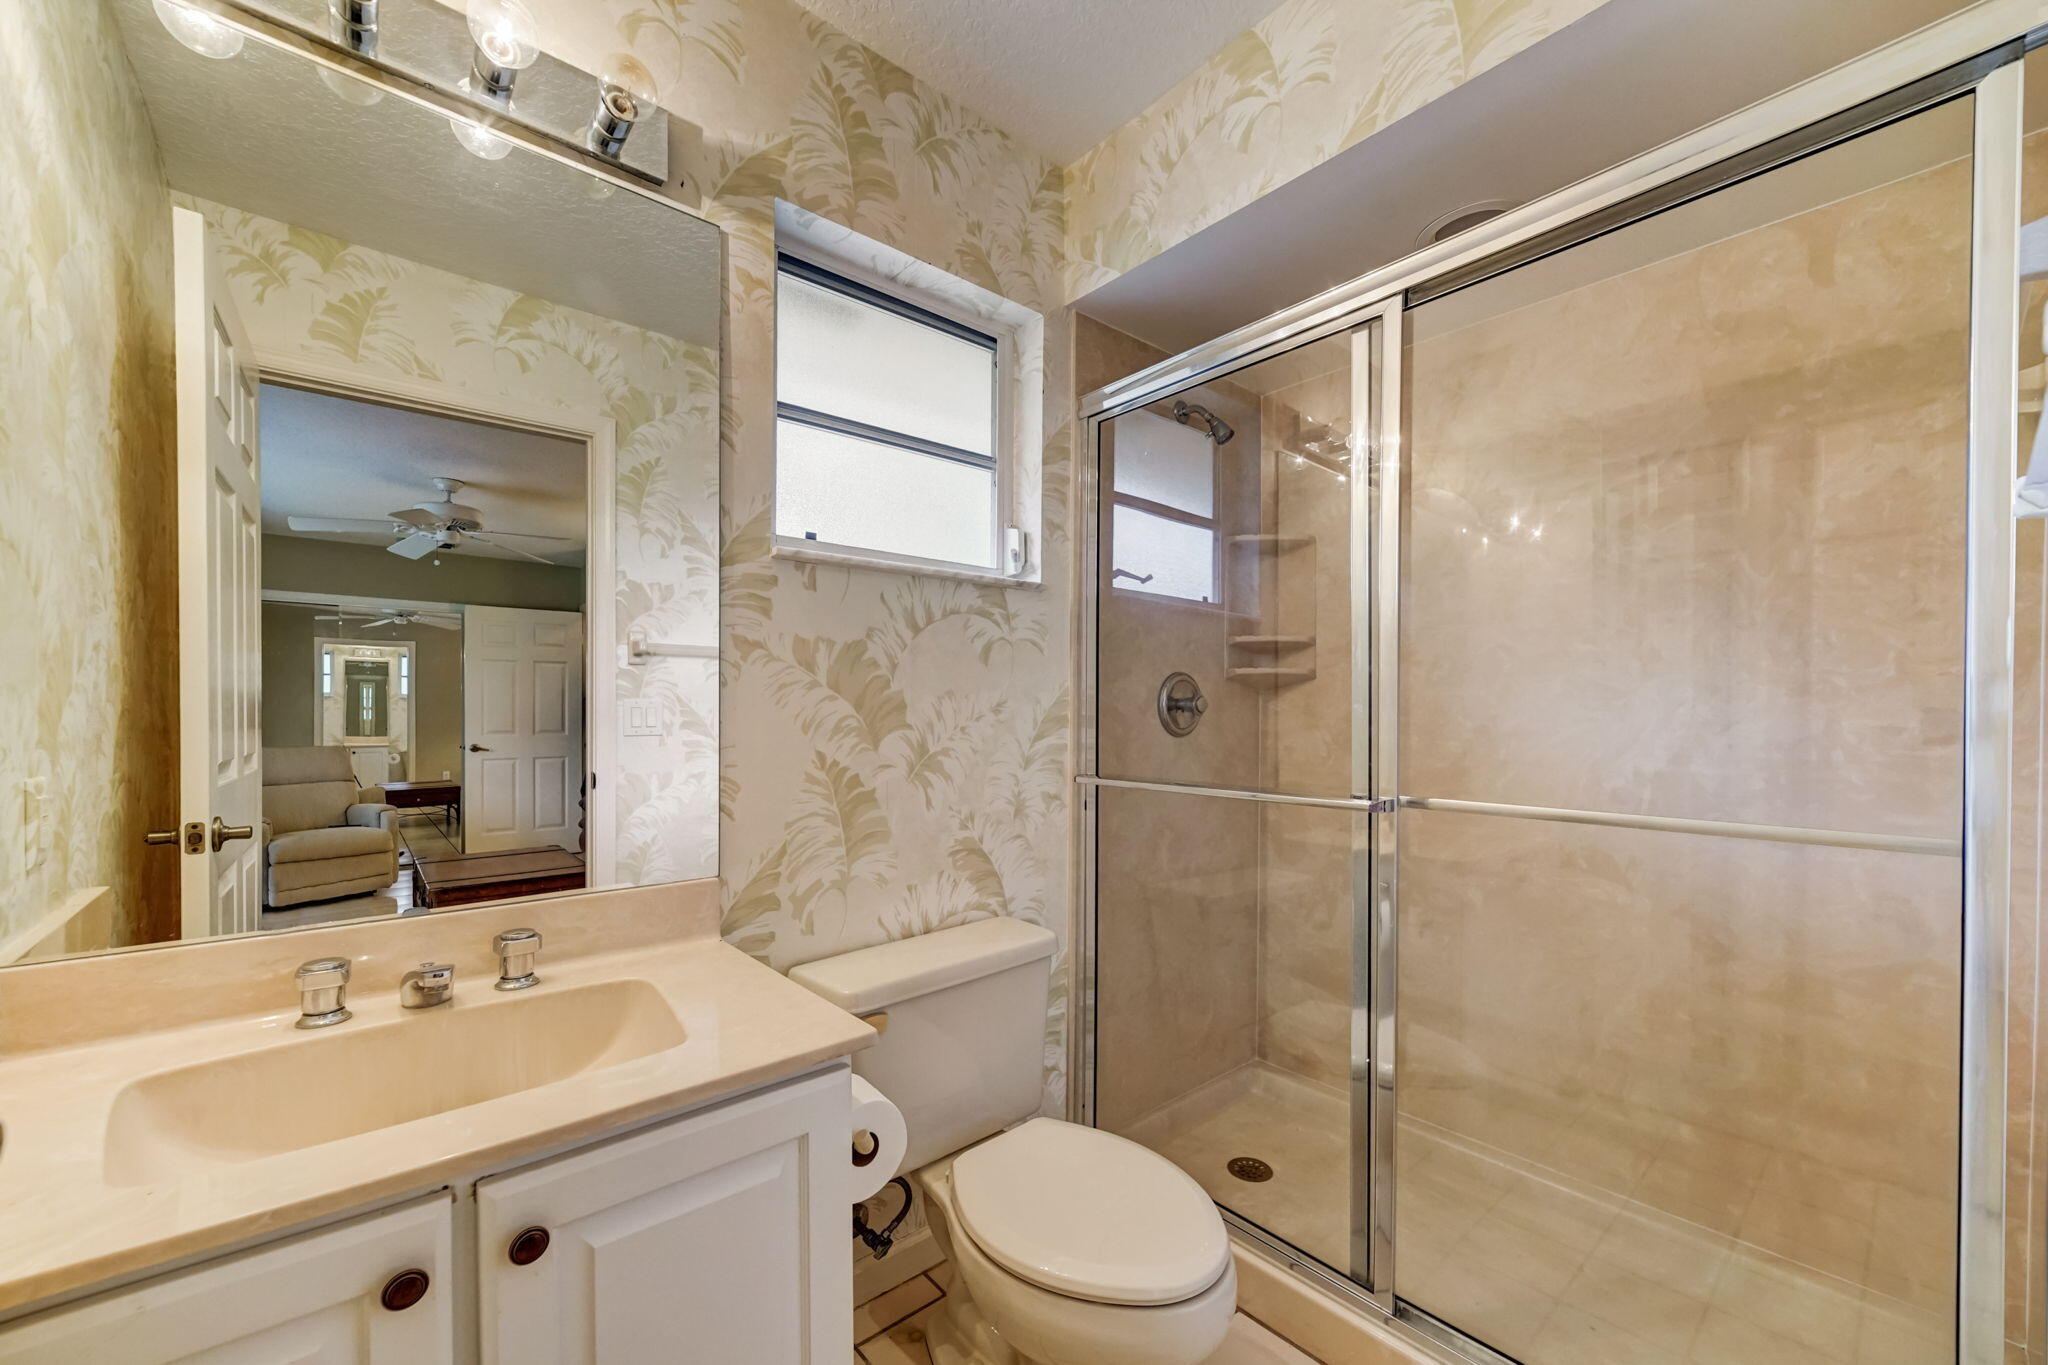
Bathroom with a glass-enclosed shower, cream vanity, and tropical-leaf wallpaper.
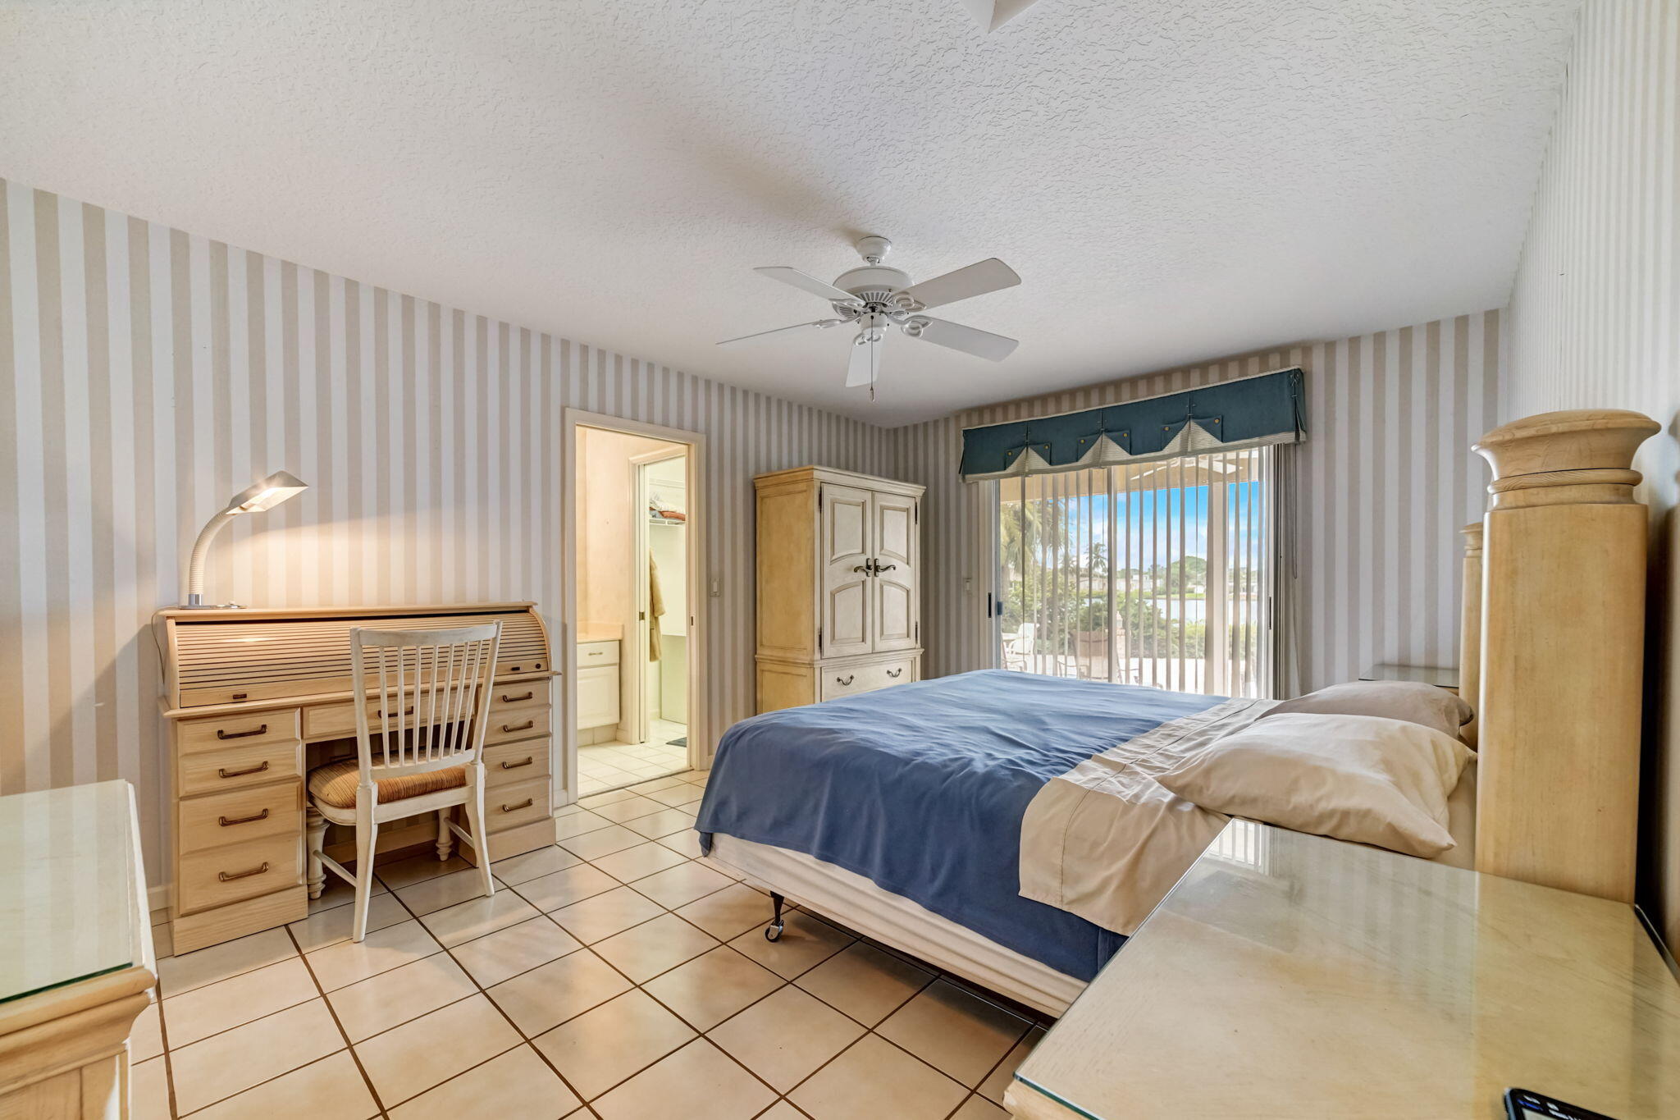
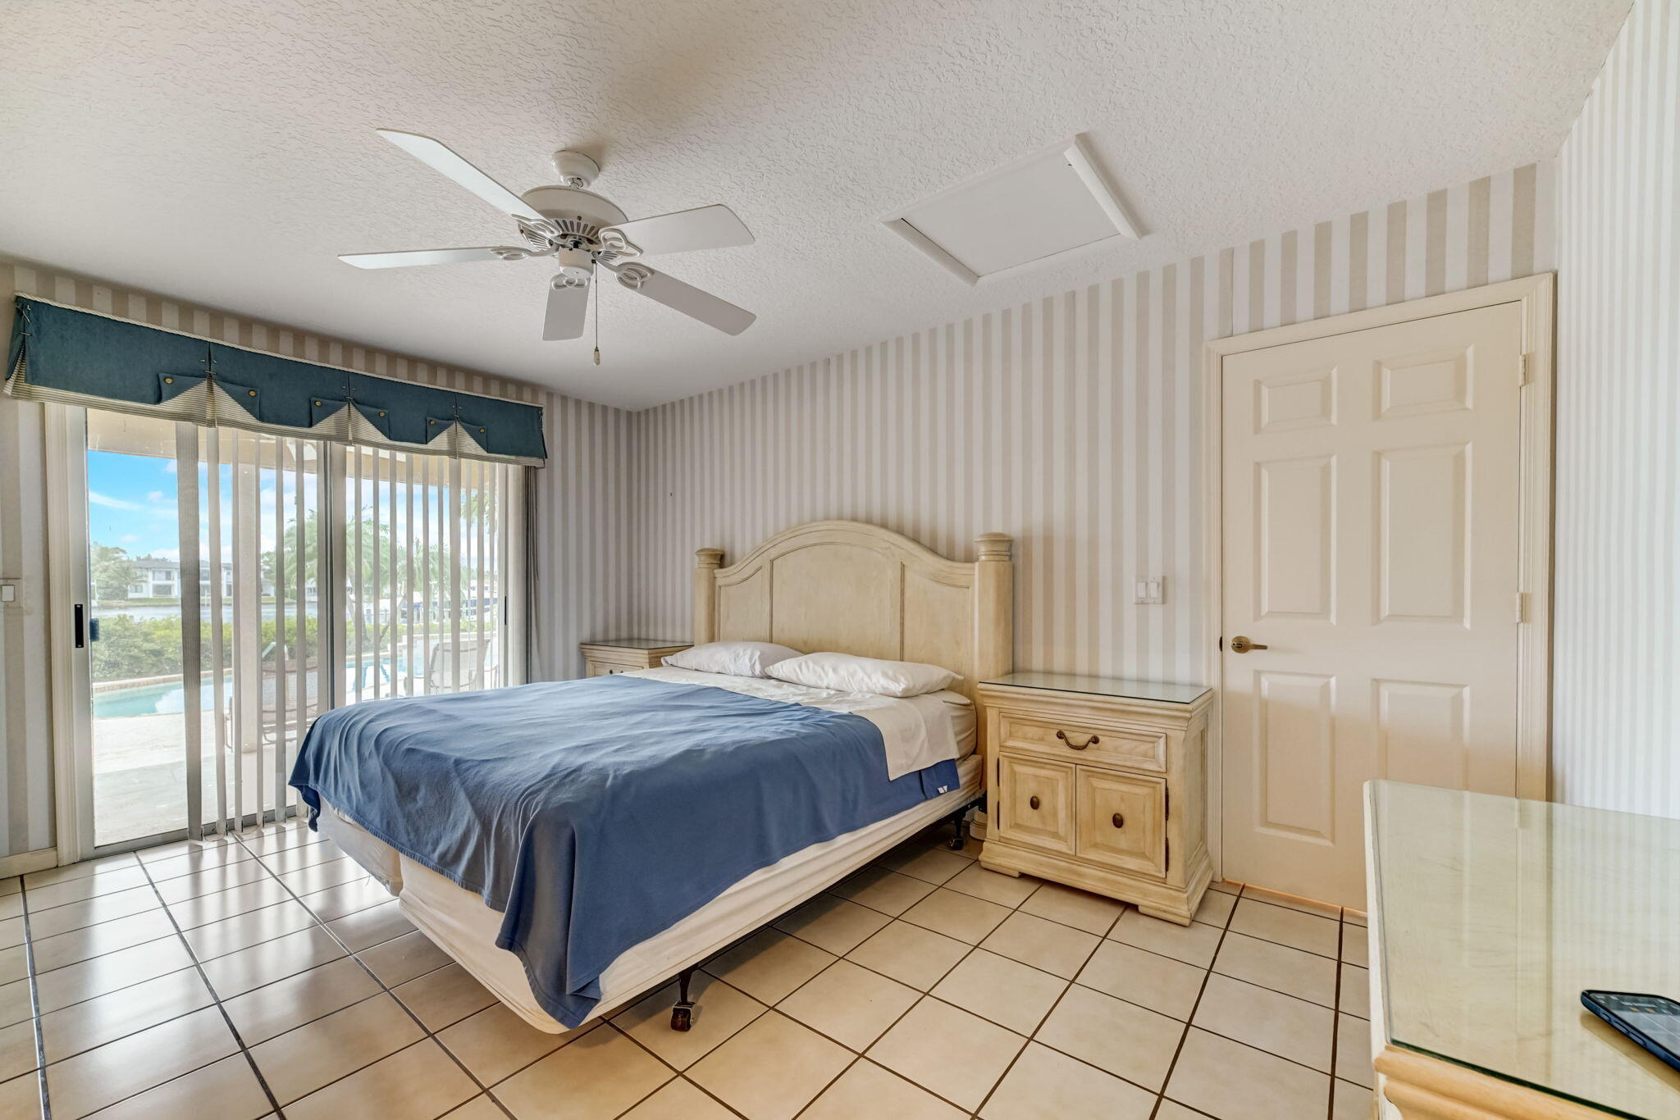
Bedroom with blue-covered bed, striped wallpaper, wooden desk, and sliding glass door overlooking water.
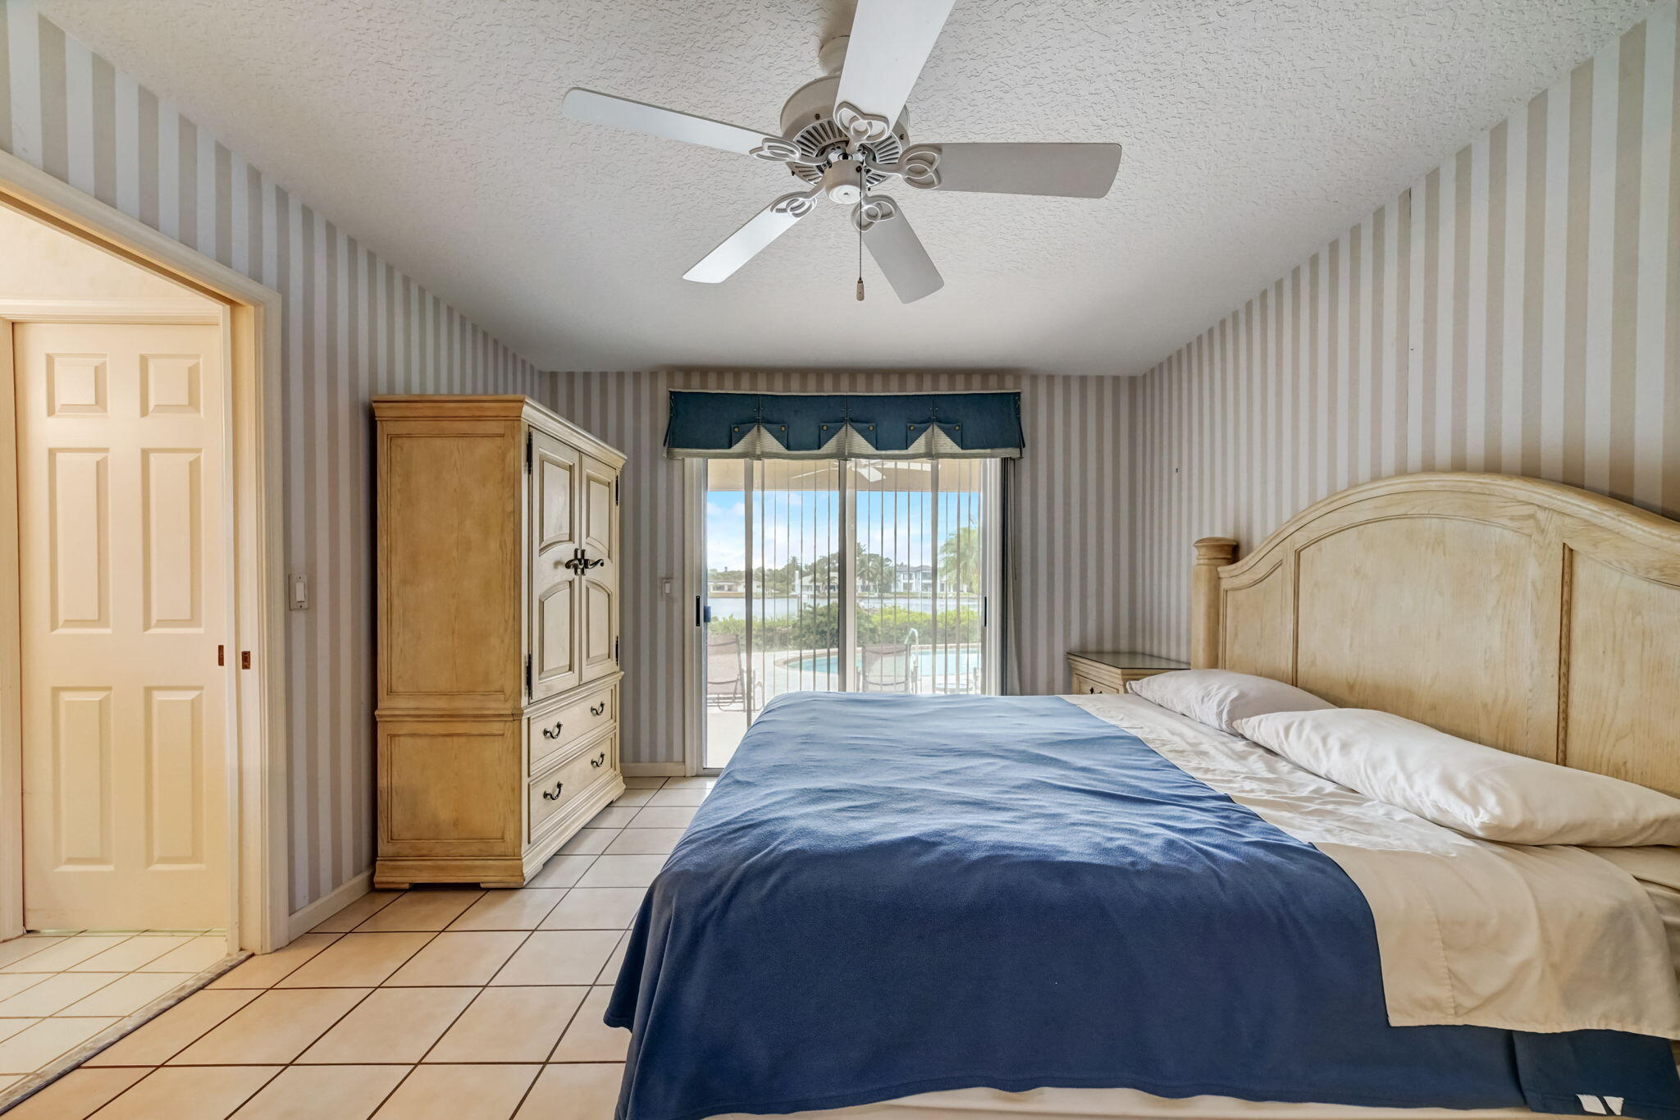
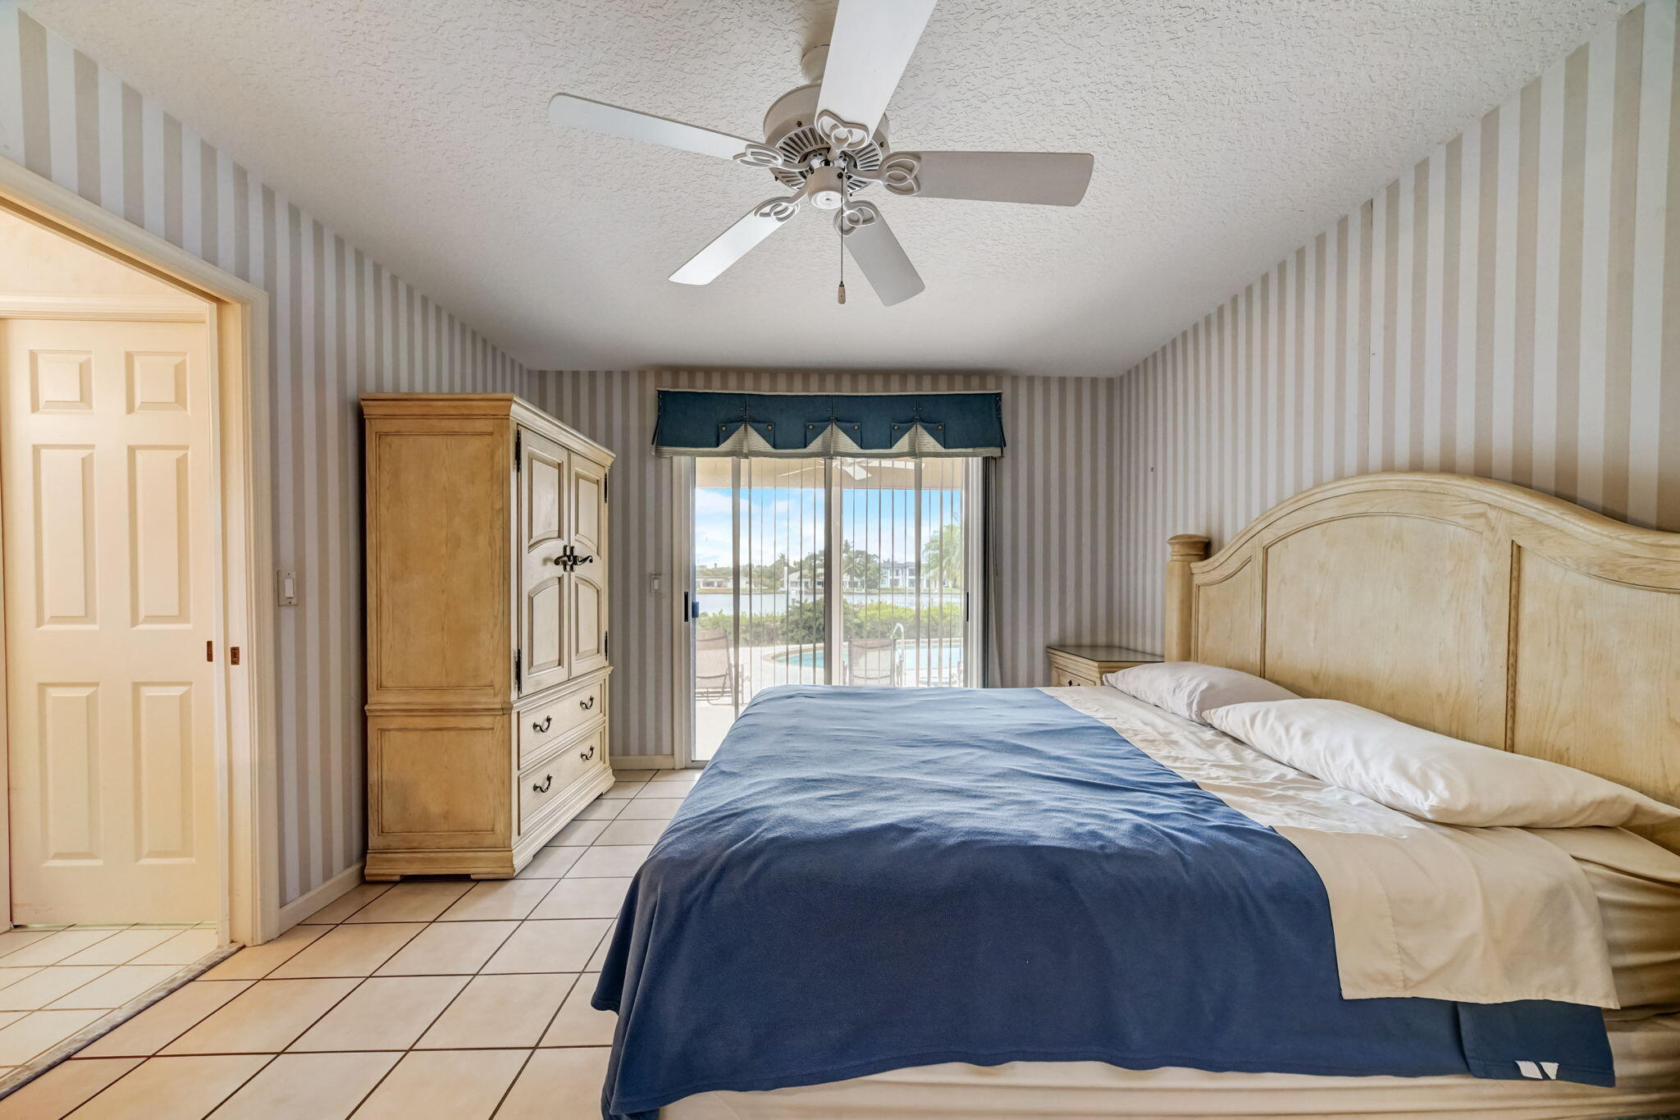
Bedroom with a blue-covered bed and sliding glass doors overlooking a pool and waterway.
Bedroom with a blue-covered bed, striped walls, tiled floor, and sliding doors overlooking a pool.
Bedroom with a blue-covered bed and sliding glass doors overlooking a pool and waterway.
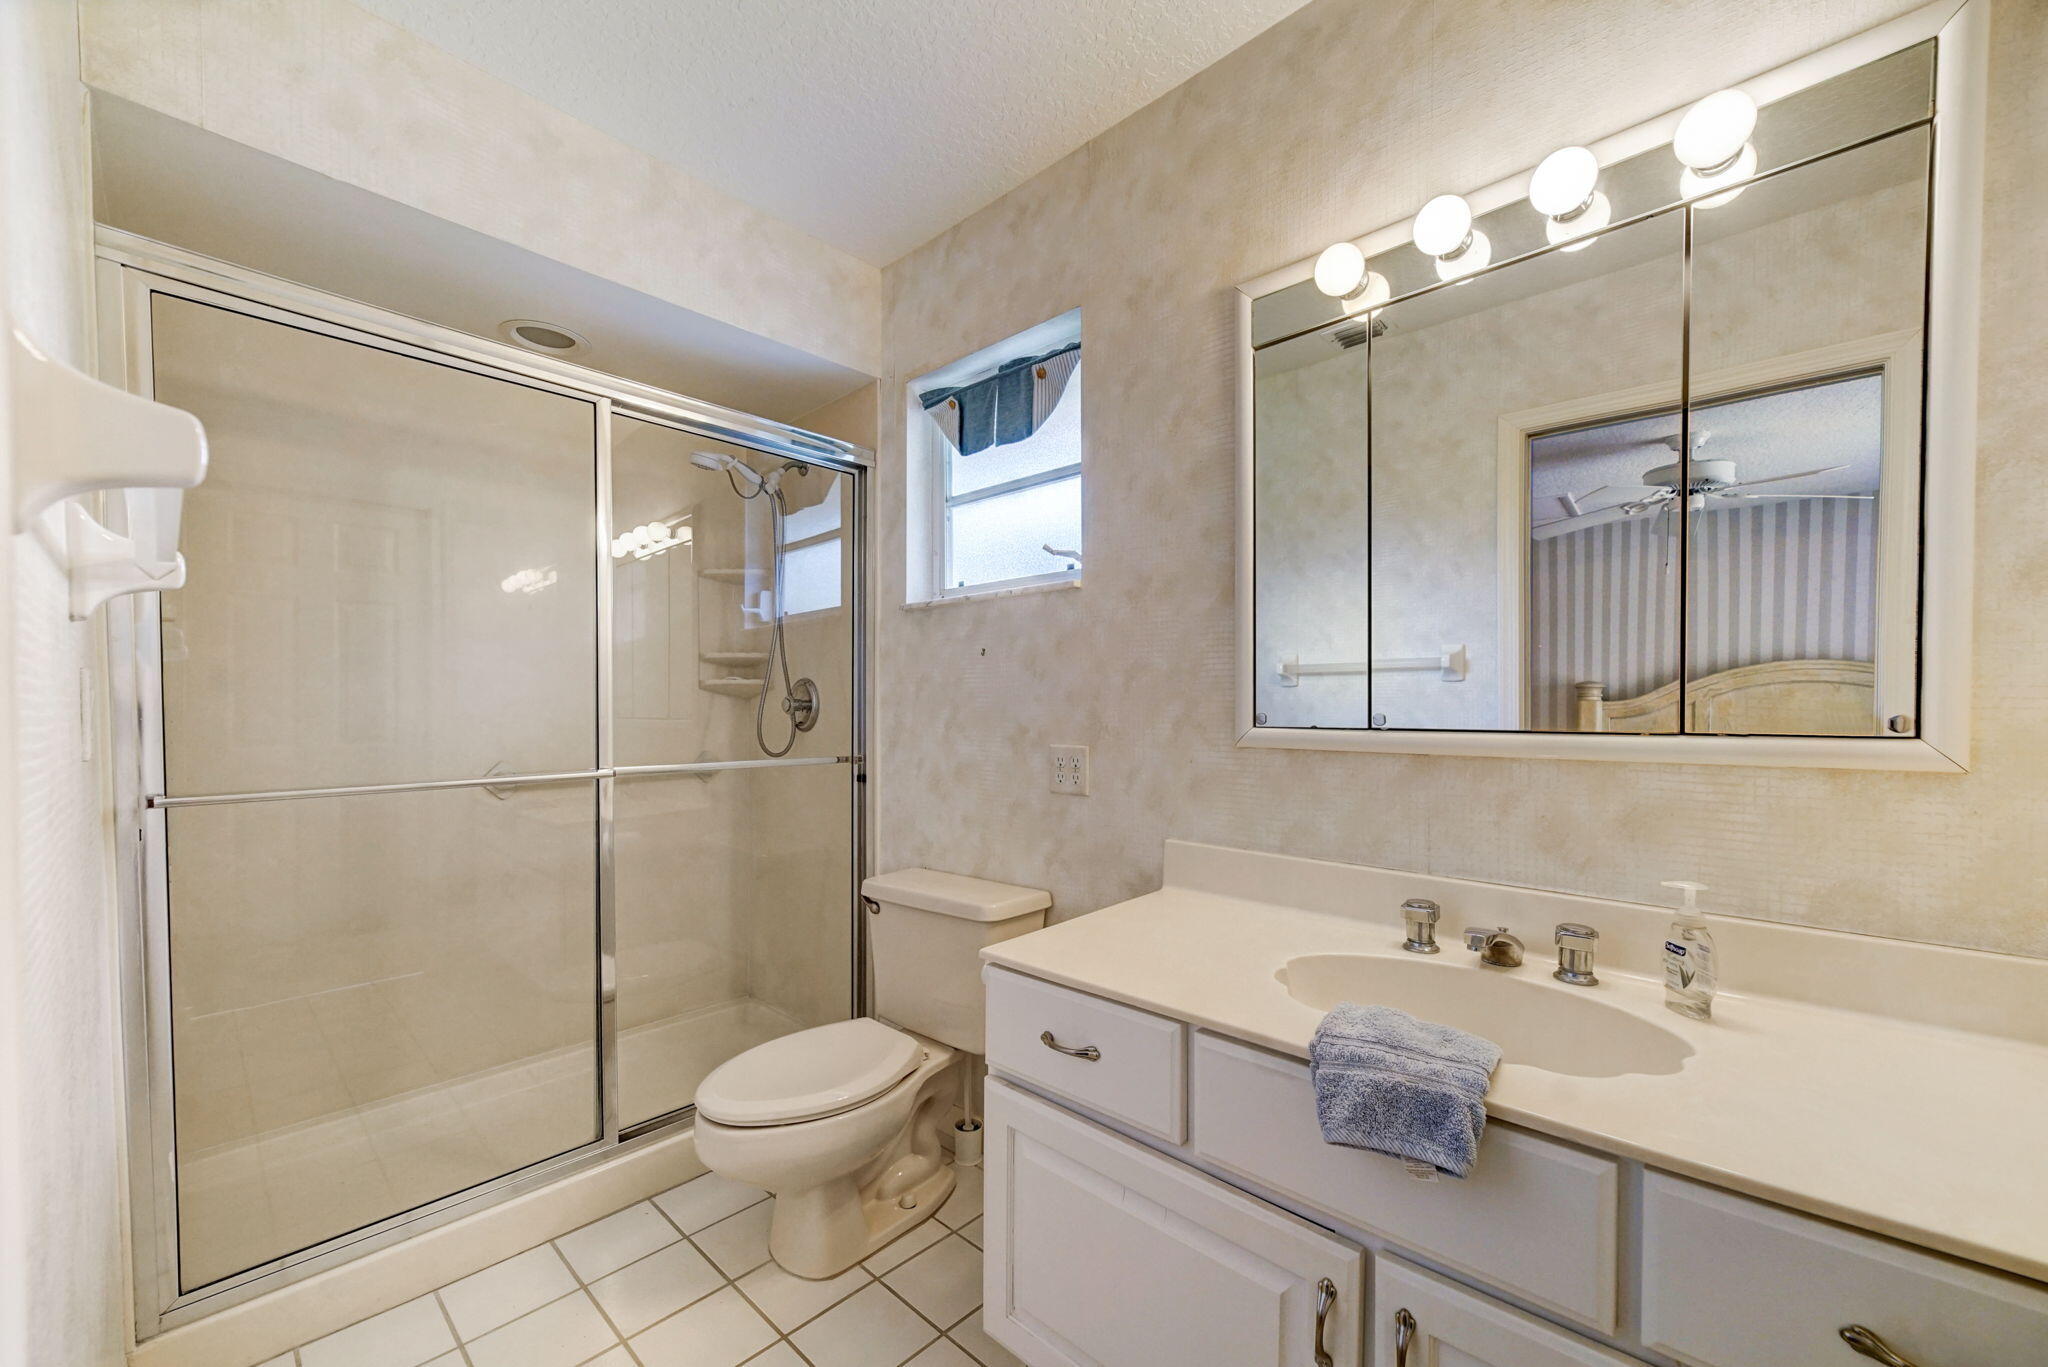
Bathroom with a glass-enclosed shower, white vanity, mirrored cabinet, and tiled floor.
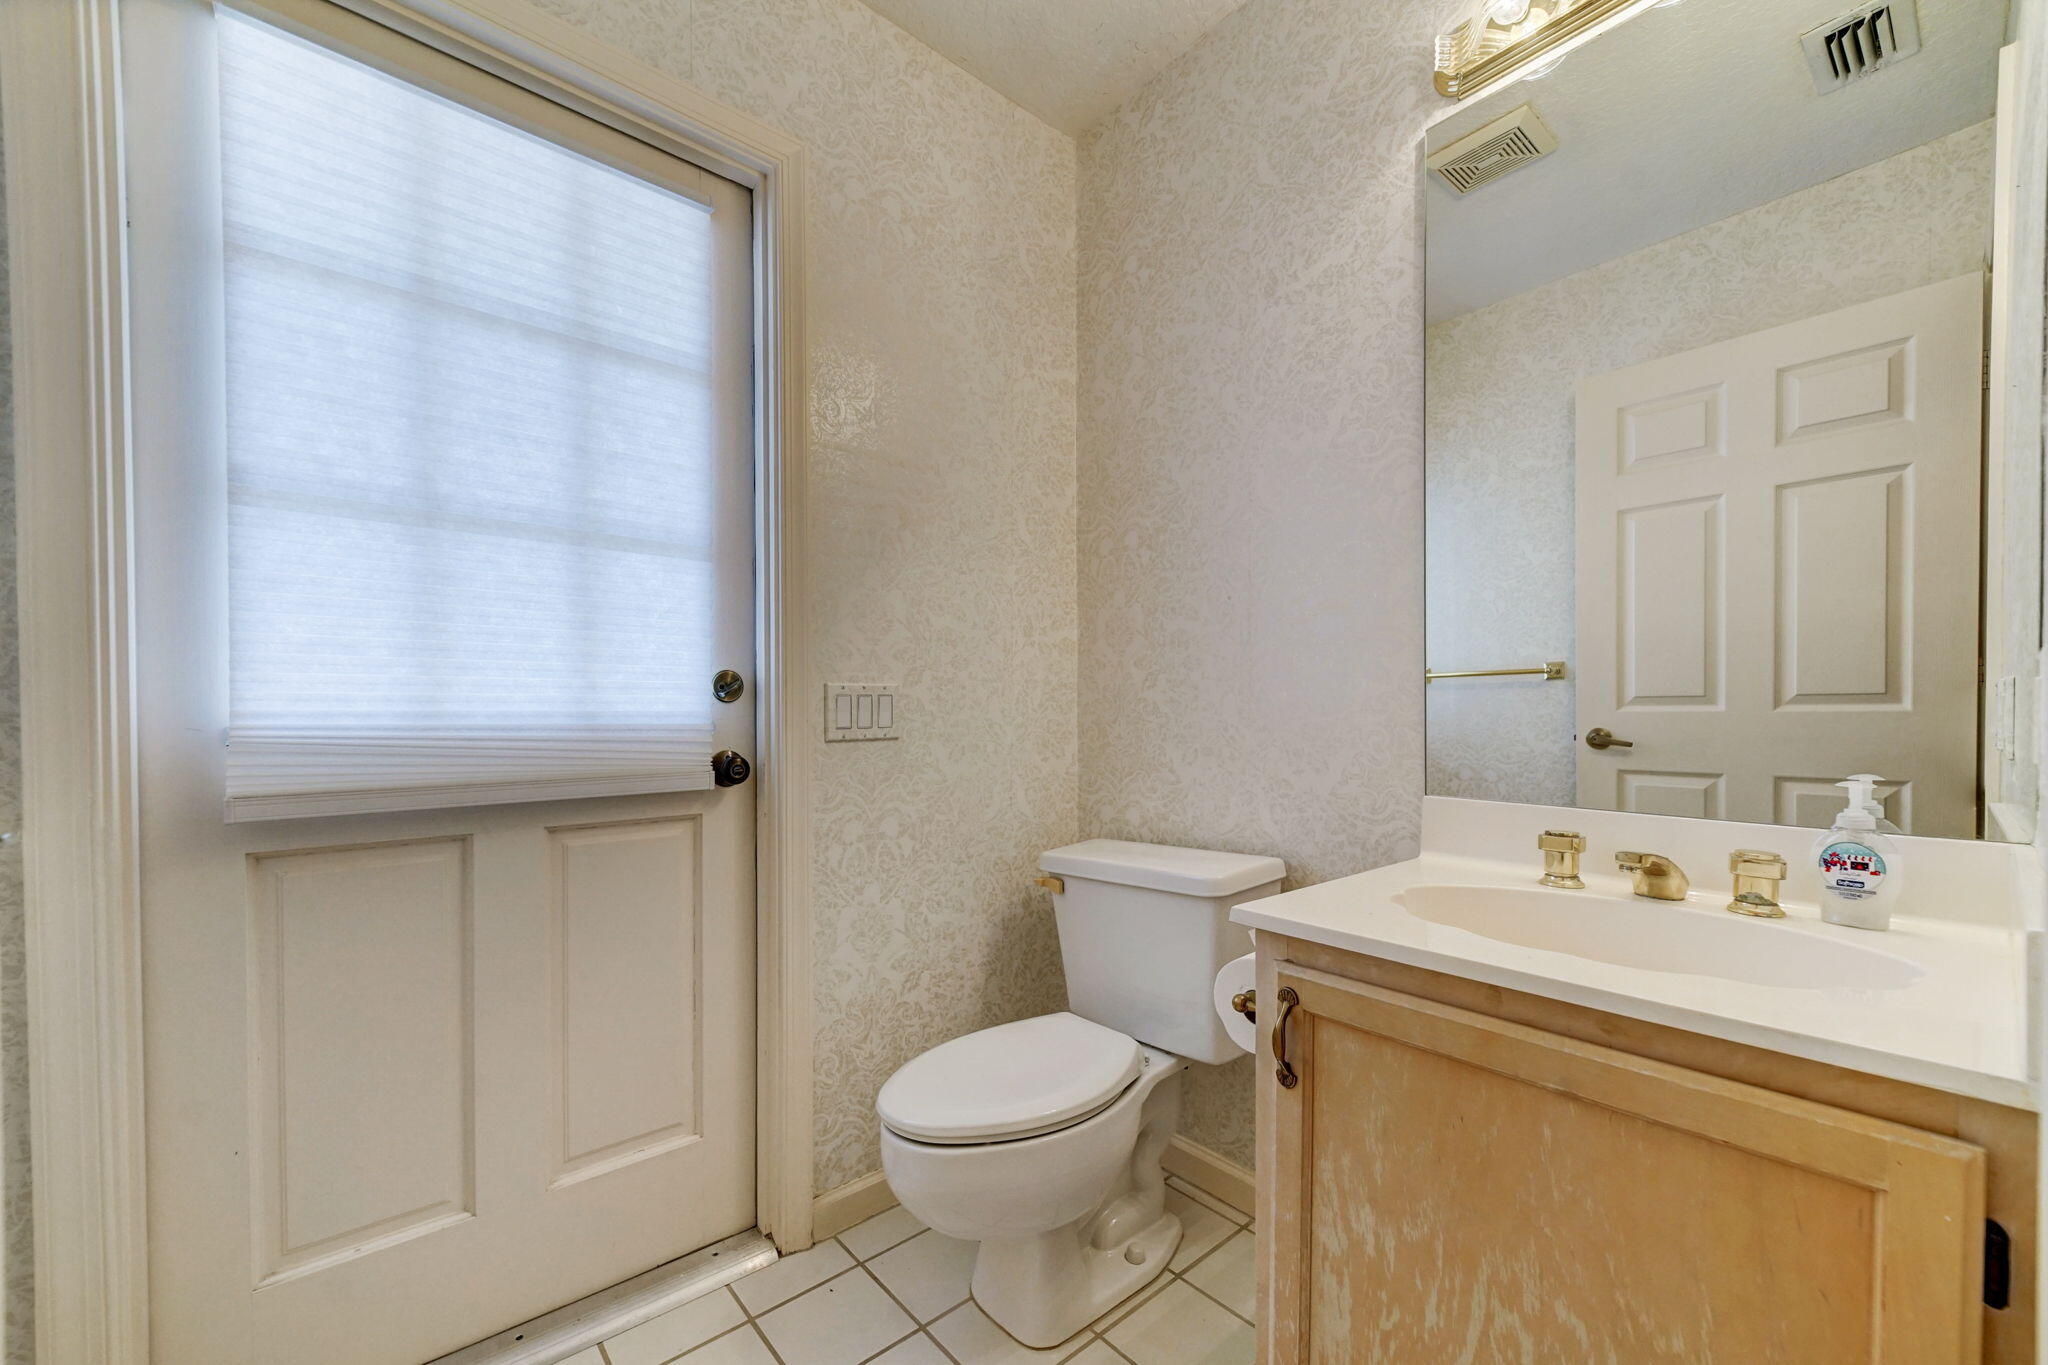
Bathroom with a white toilet, light wood vanity, large mirror, and shaded door.
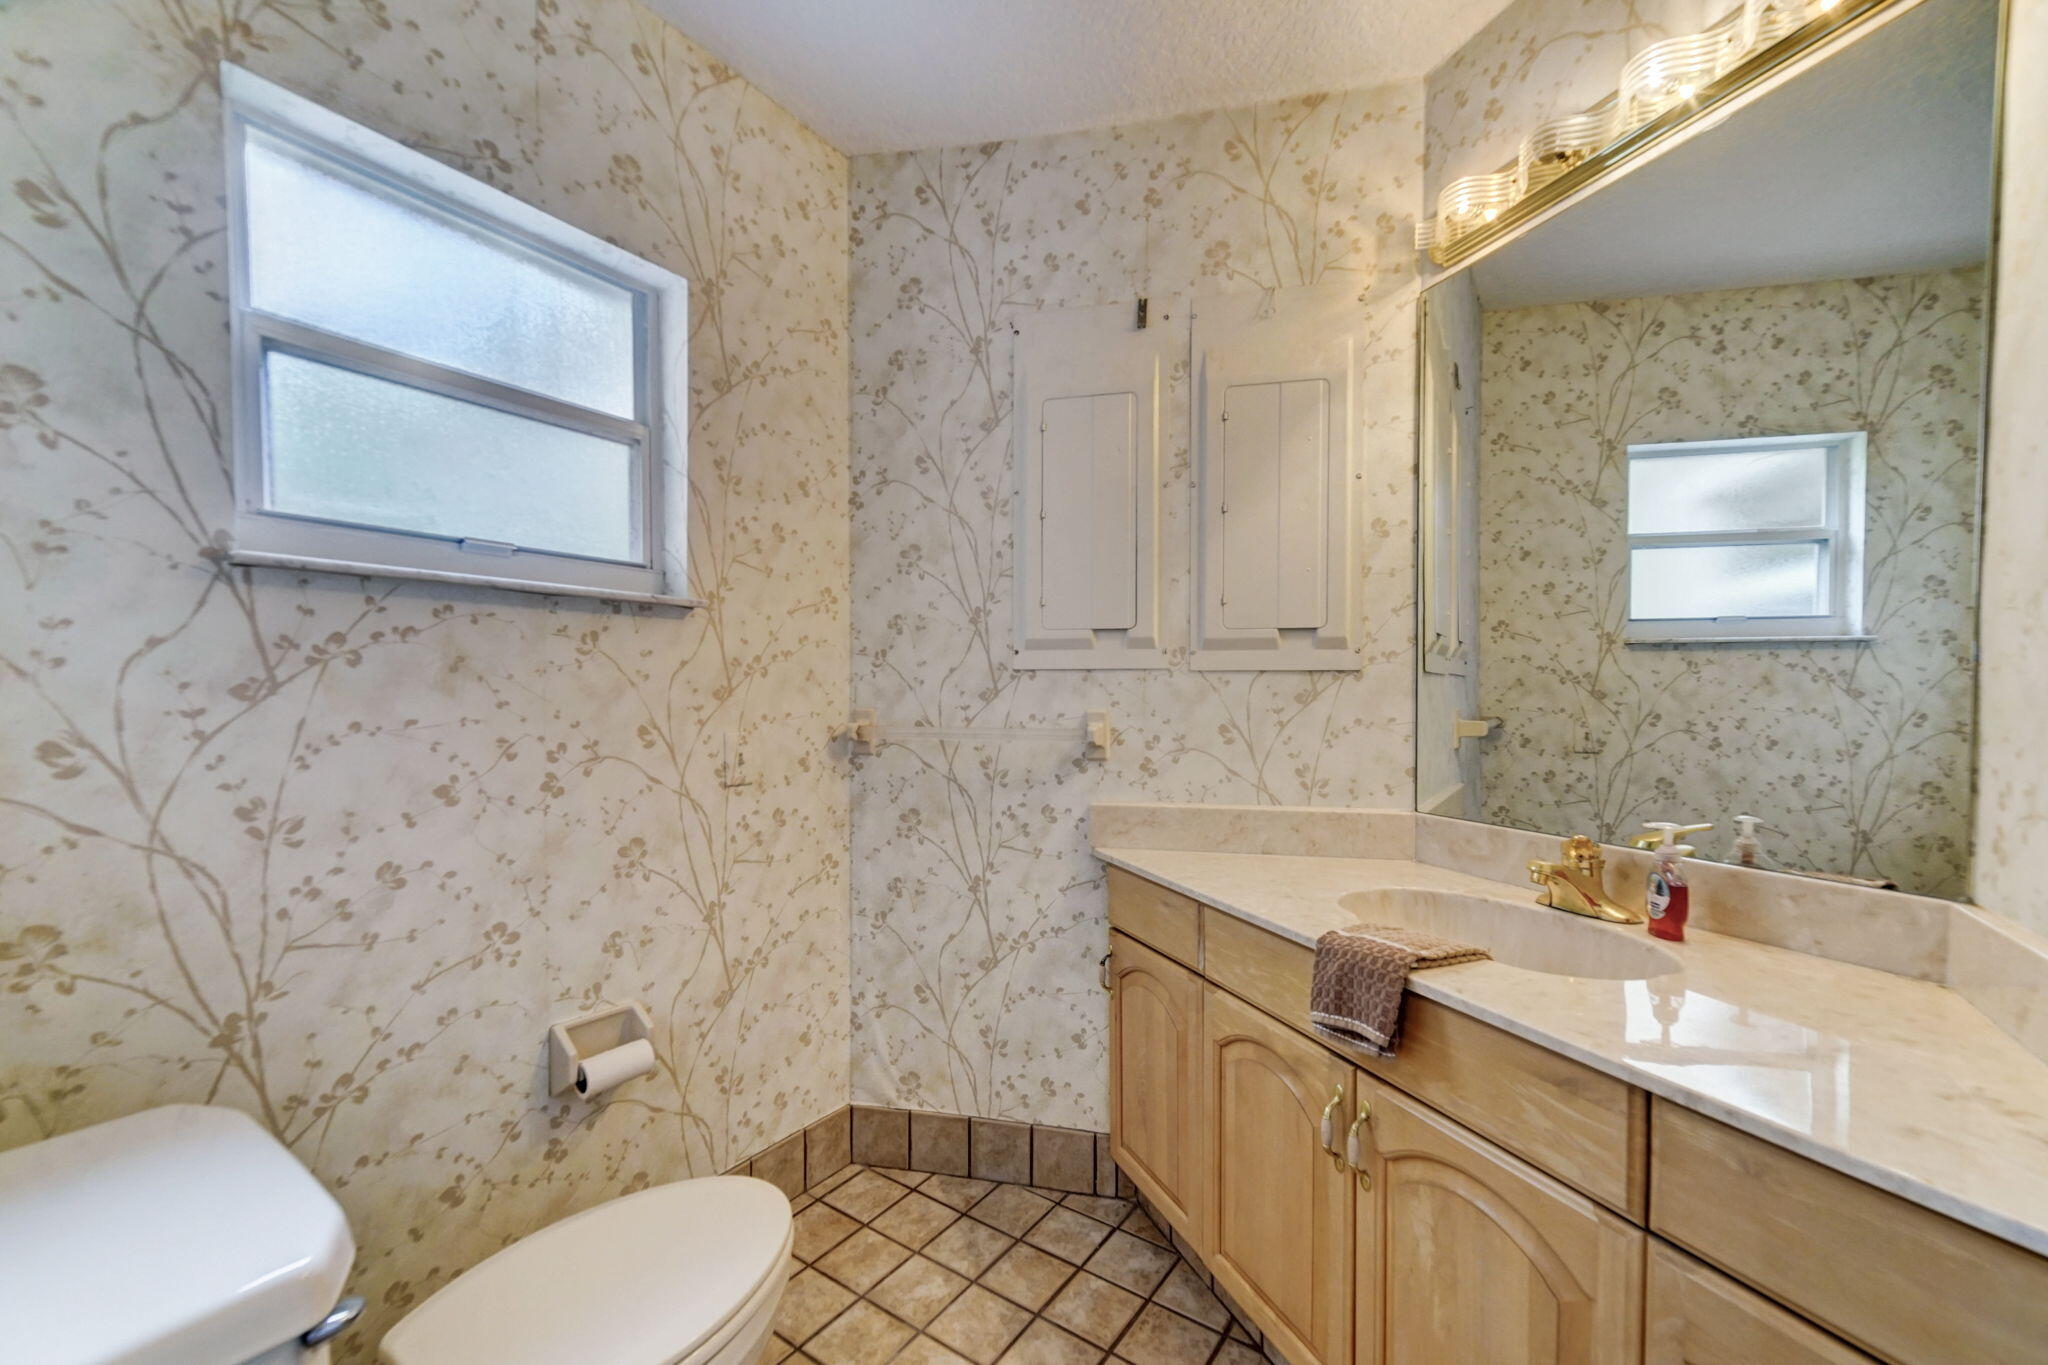
Bathroom with floral wallpaper, a long wood vanity and mirror, and frosted windows.
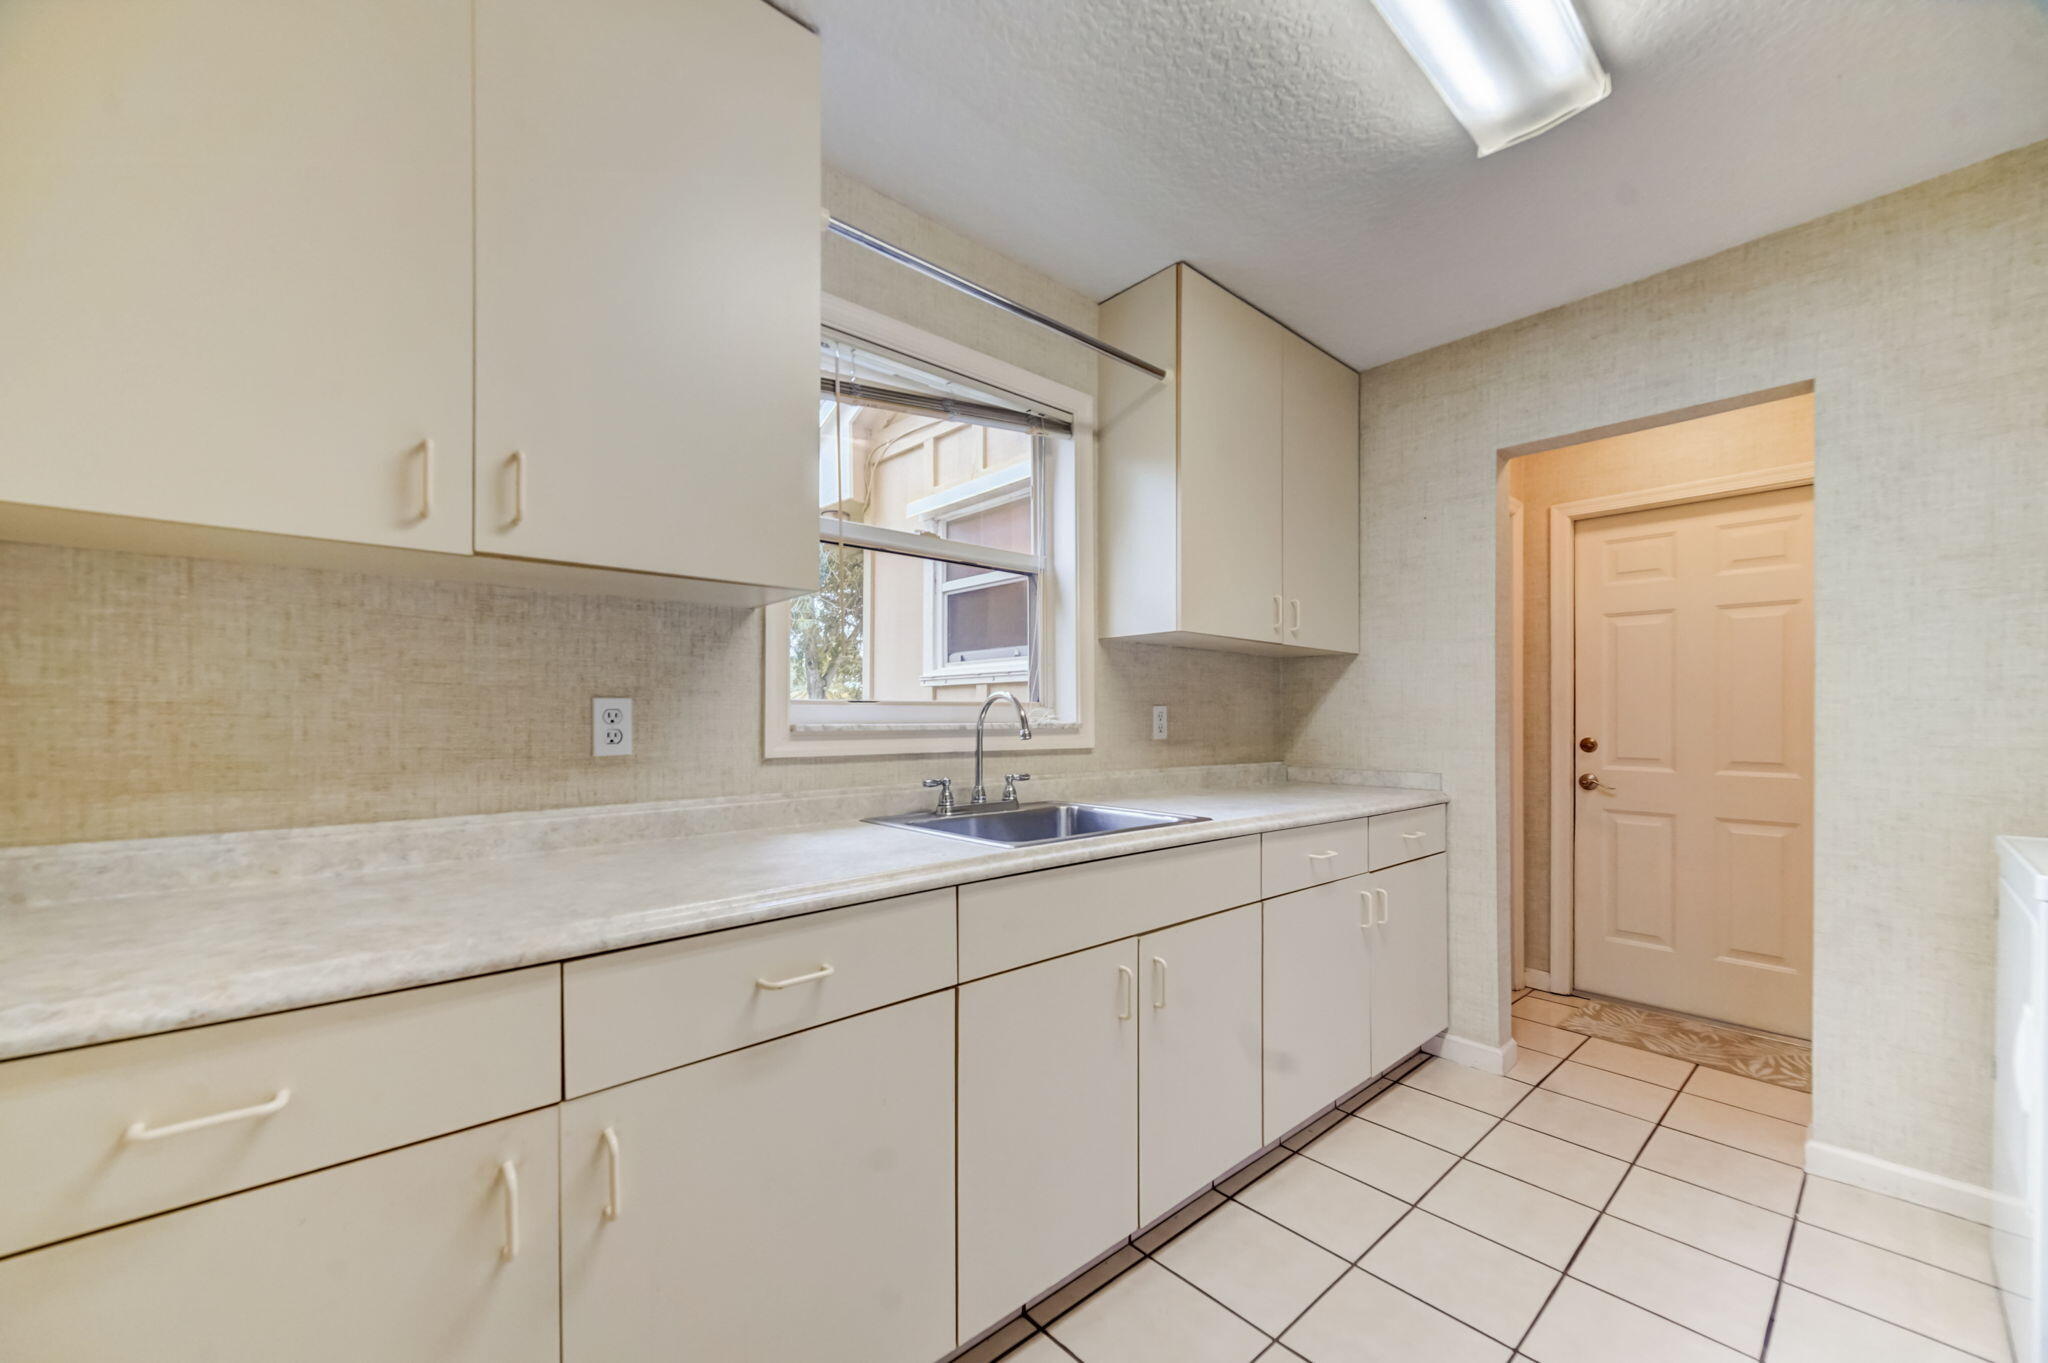
Laundry room with cream cabinets, a long counter, and a sink beneath a window.
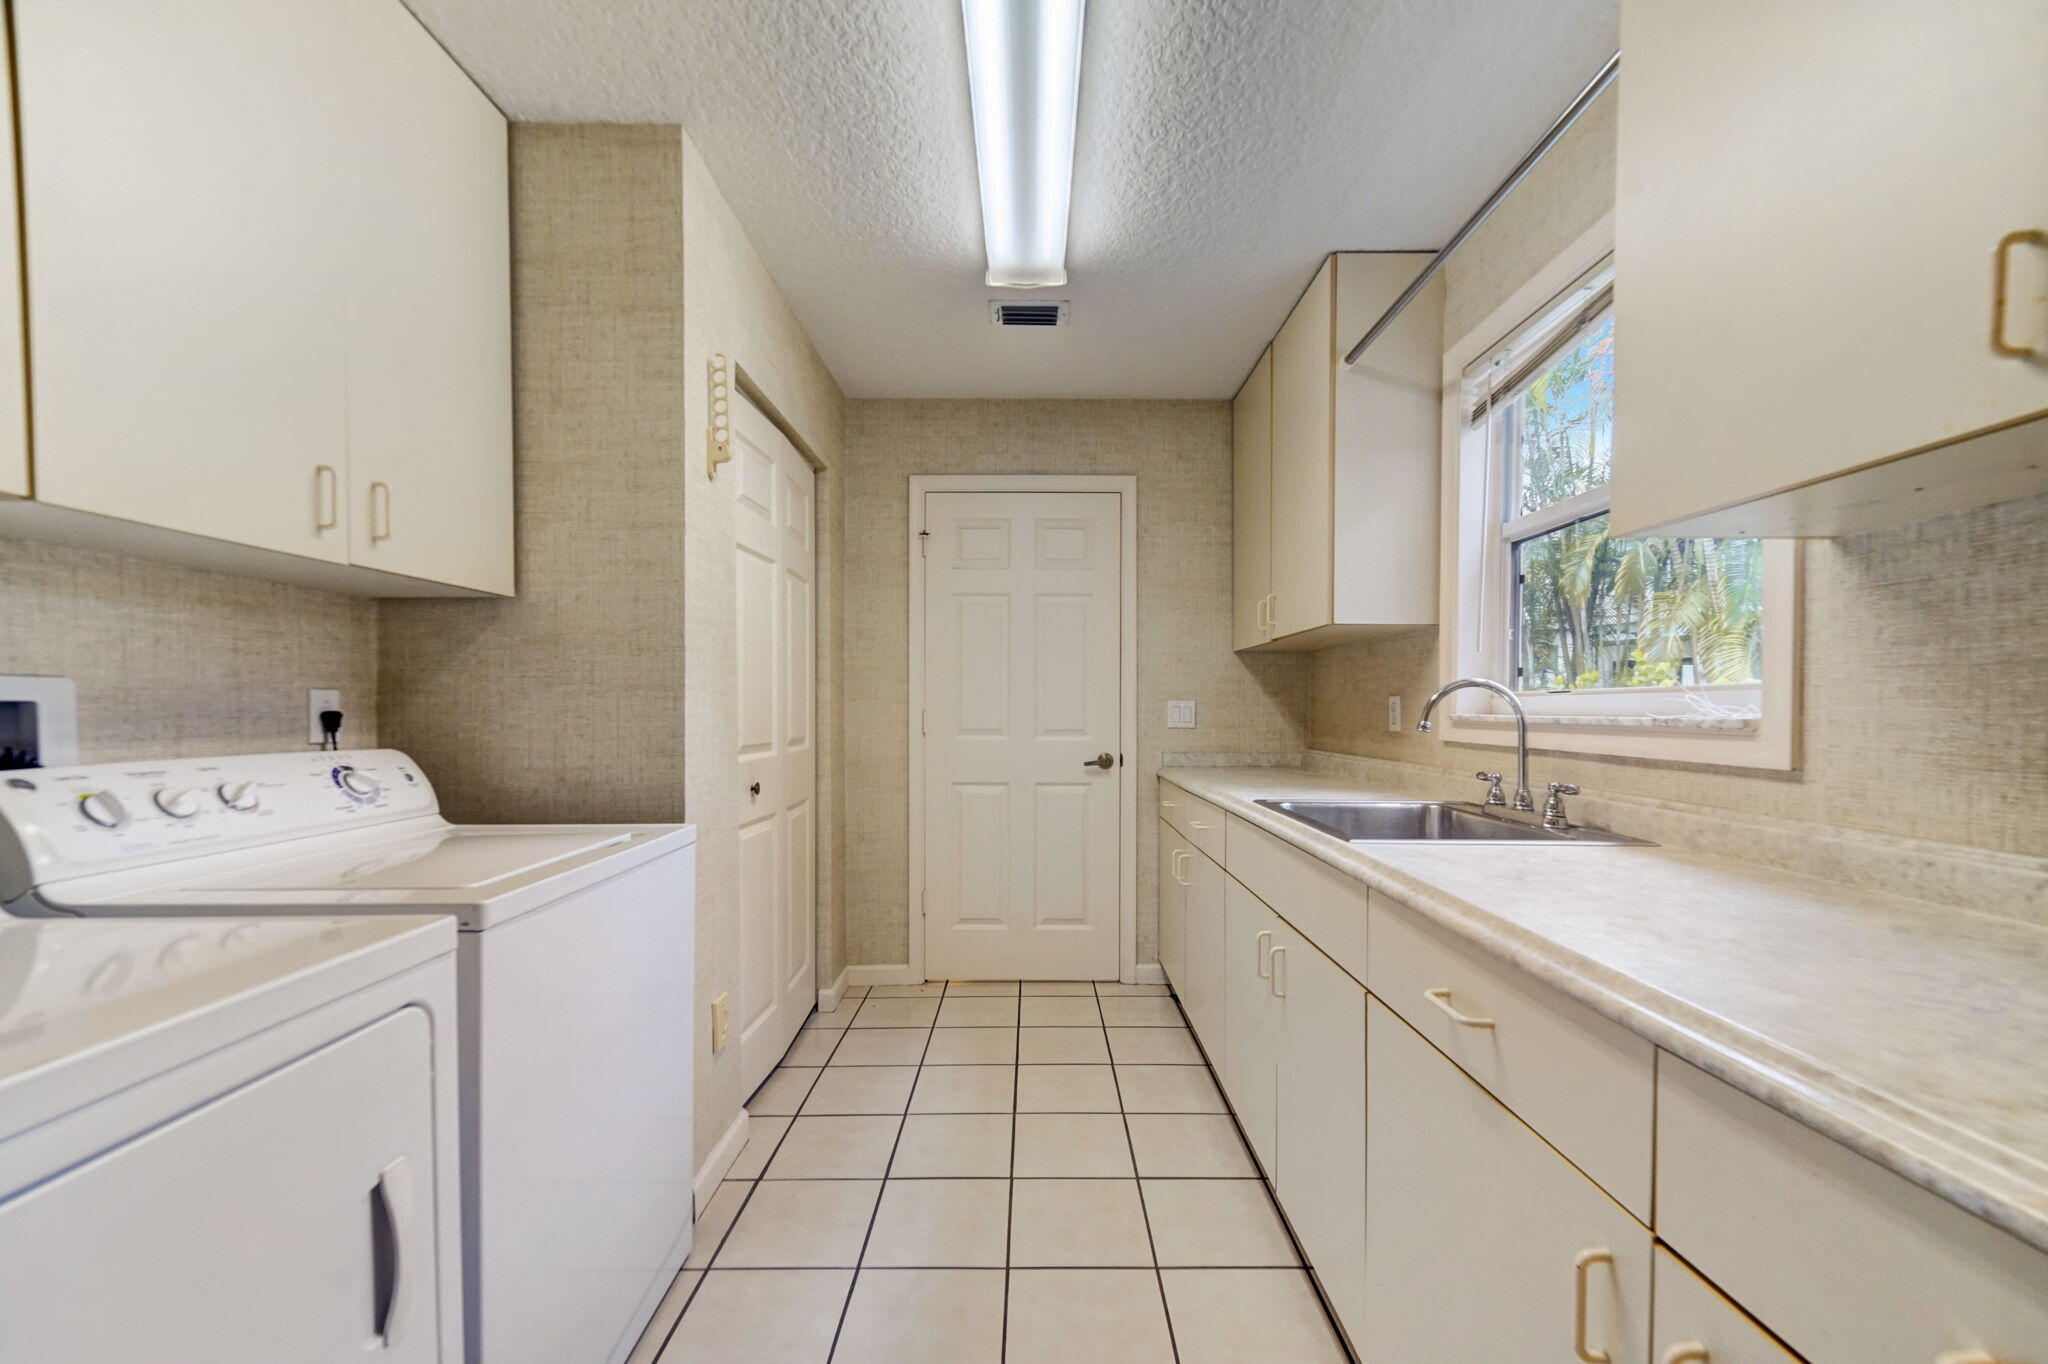
Laundry room with washer and dryer, long sink counter, and a window overlooking palm trees.
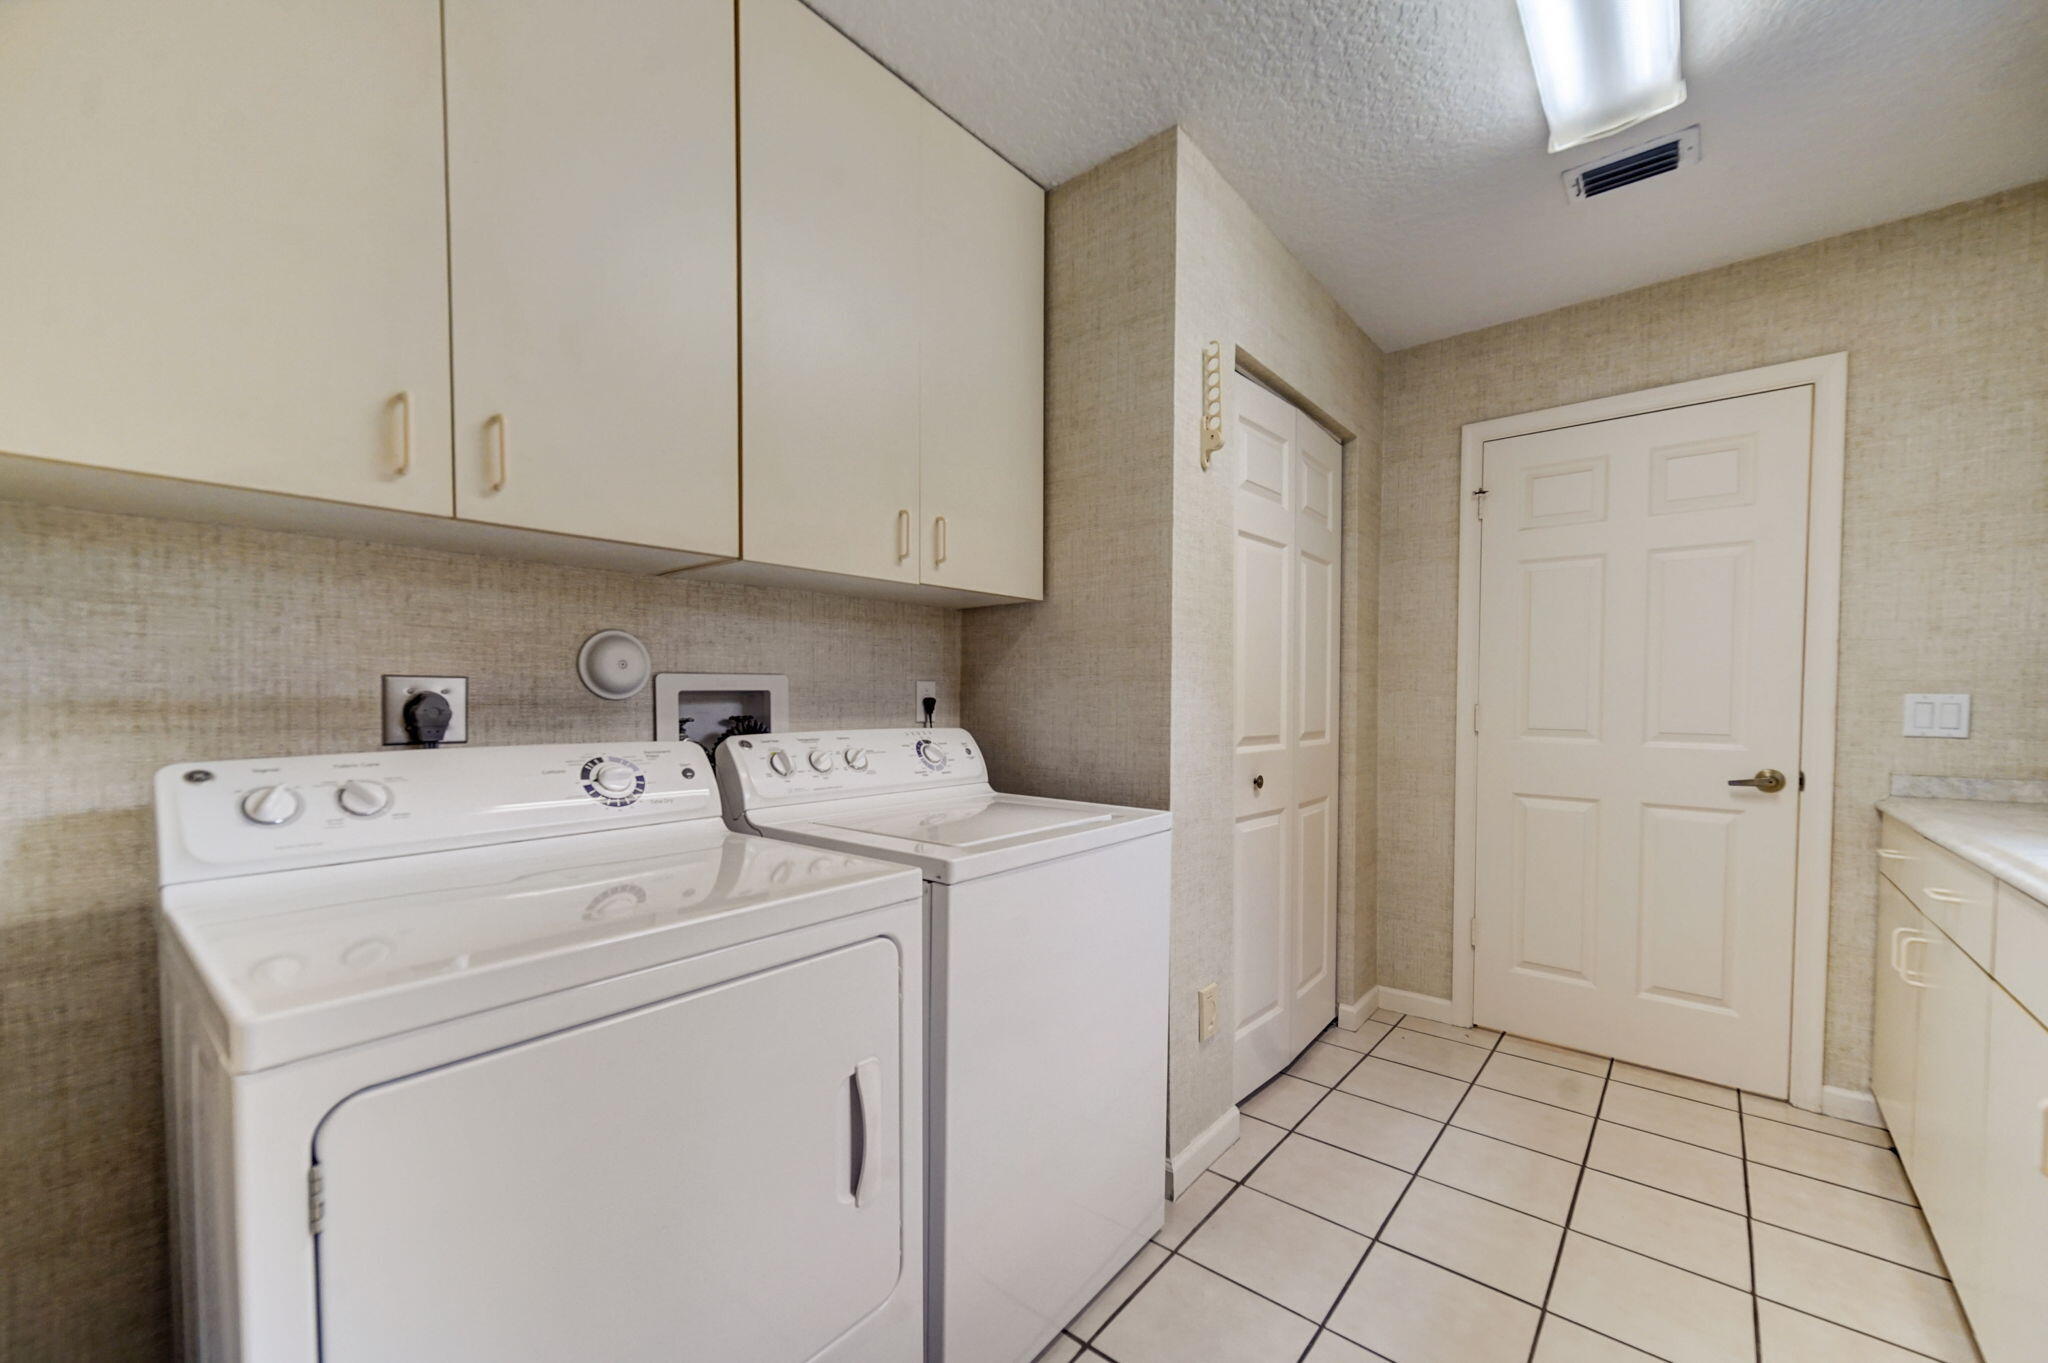
Laundry room with white washer and dryer, overhead cabinets, and tiled floor.
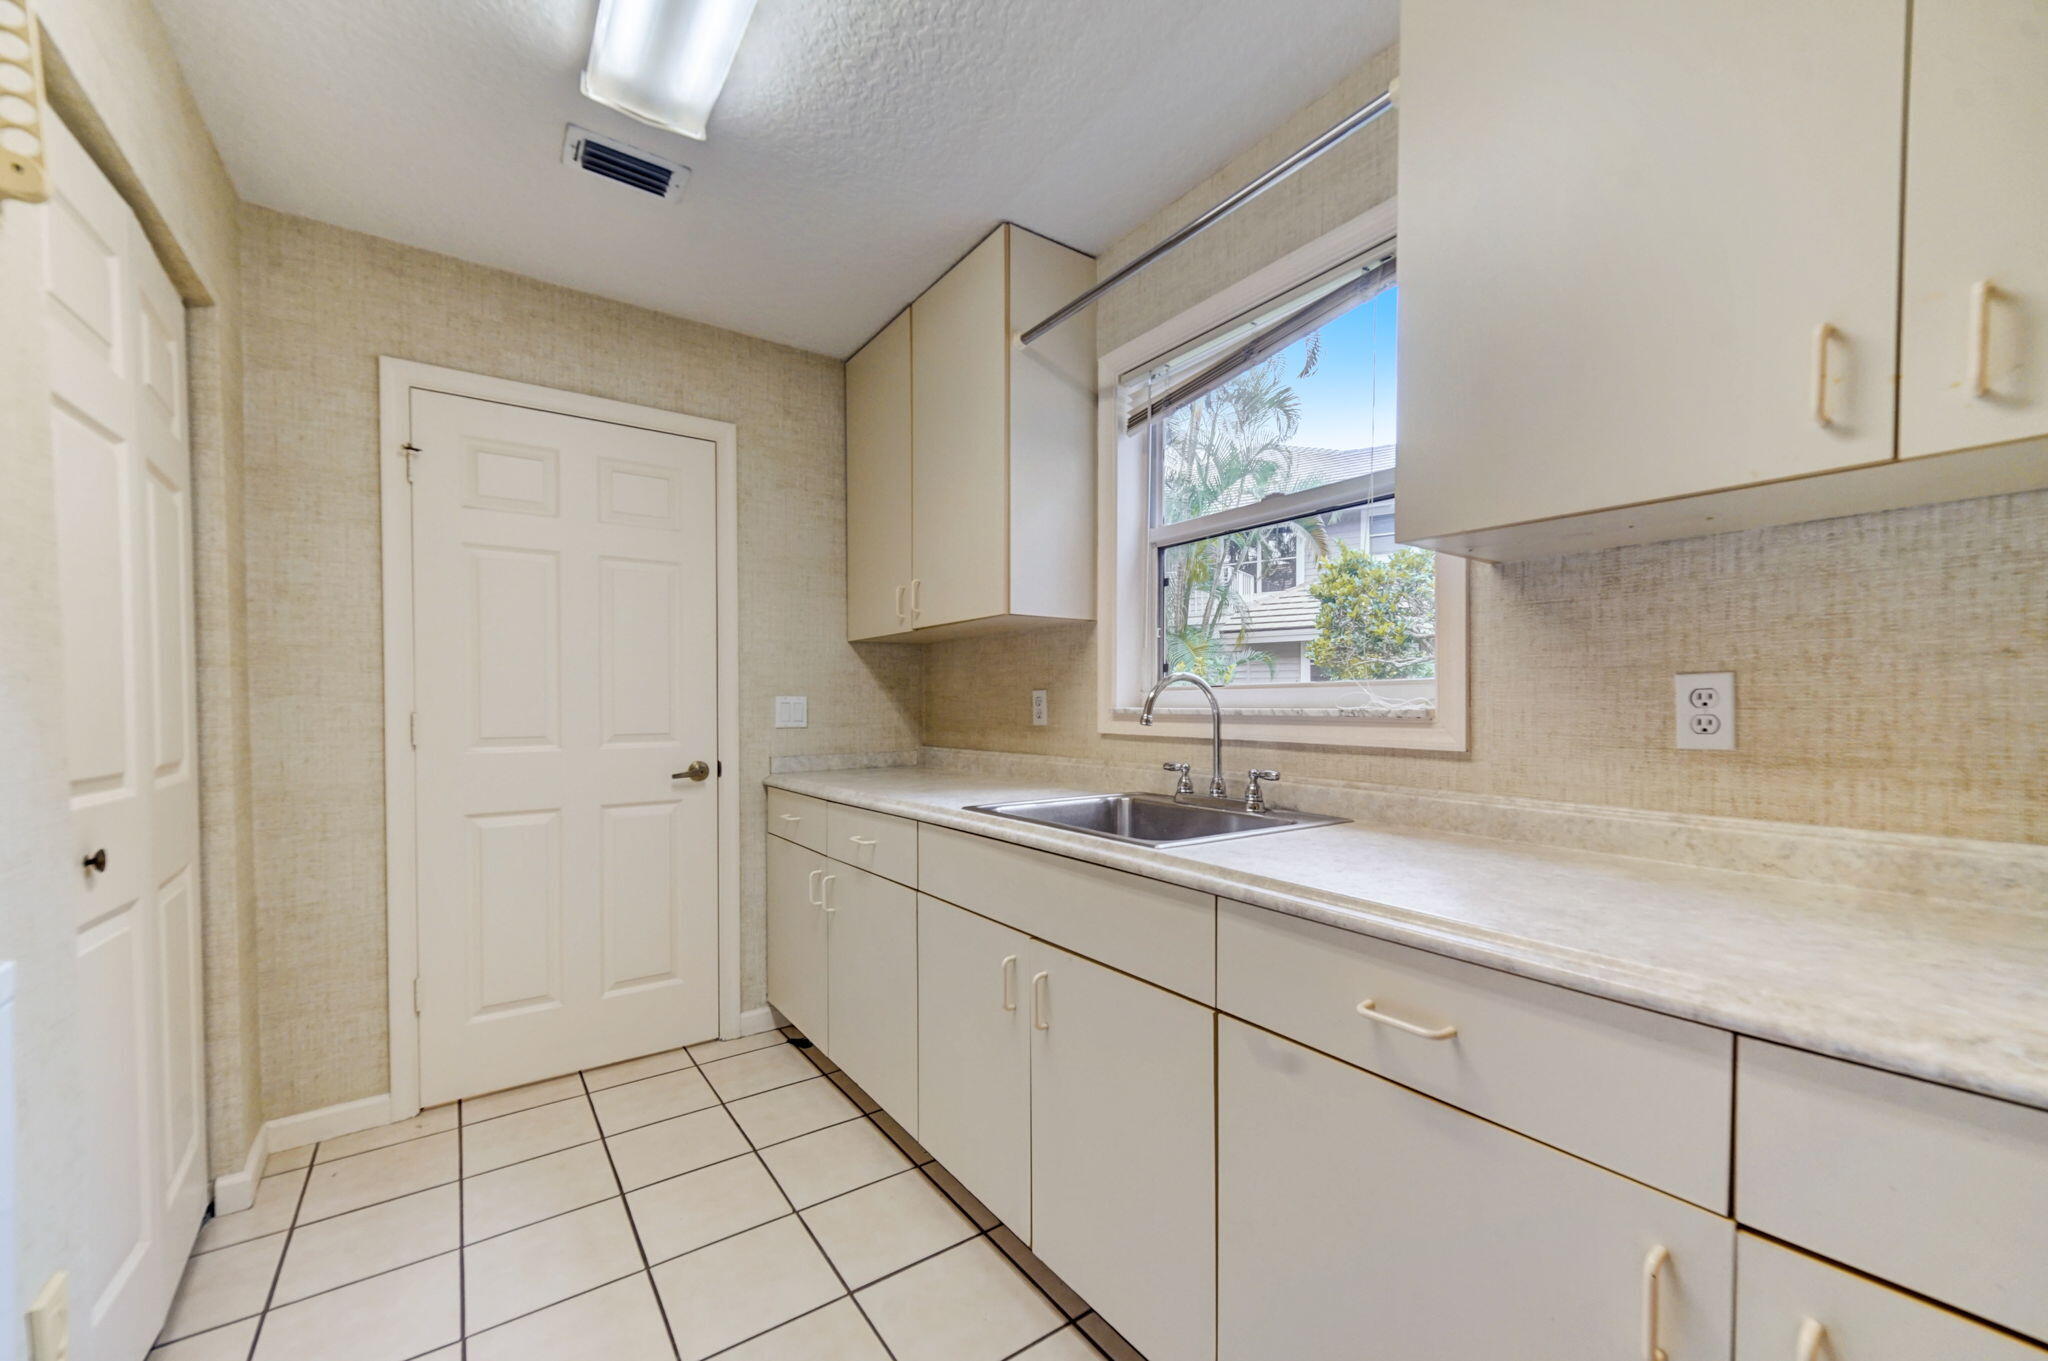
Kitchen with cream cabinets, tiled floor, and a double-basin sink beneath a window.
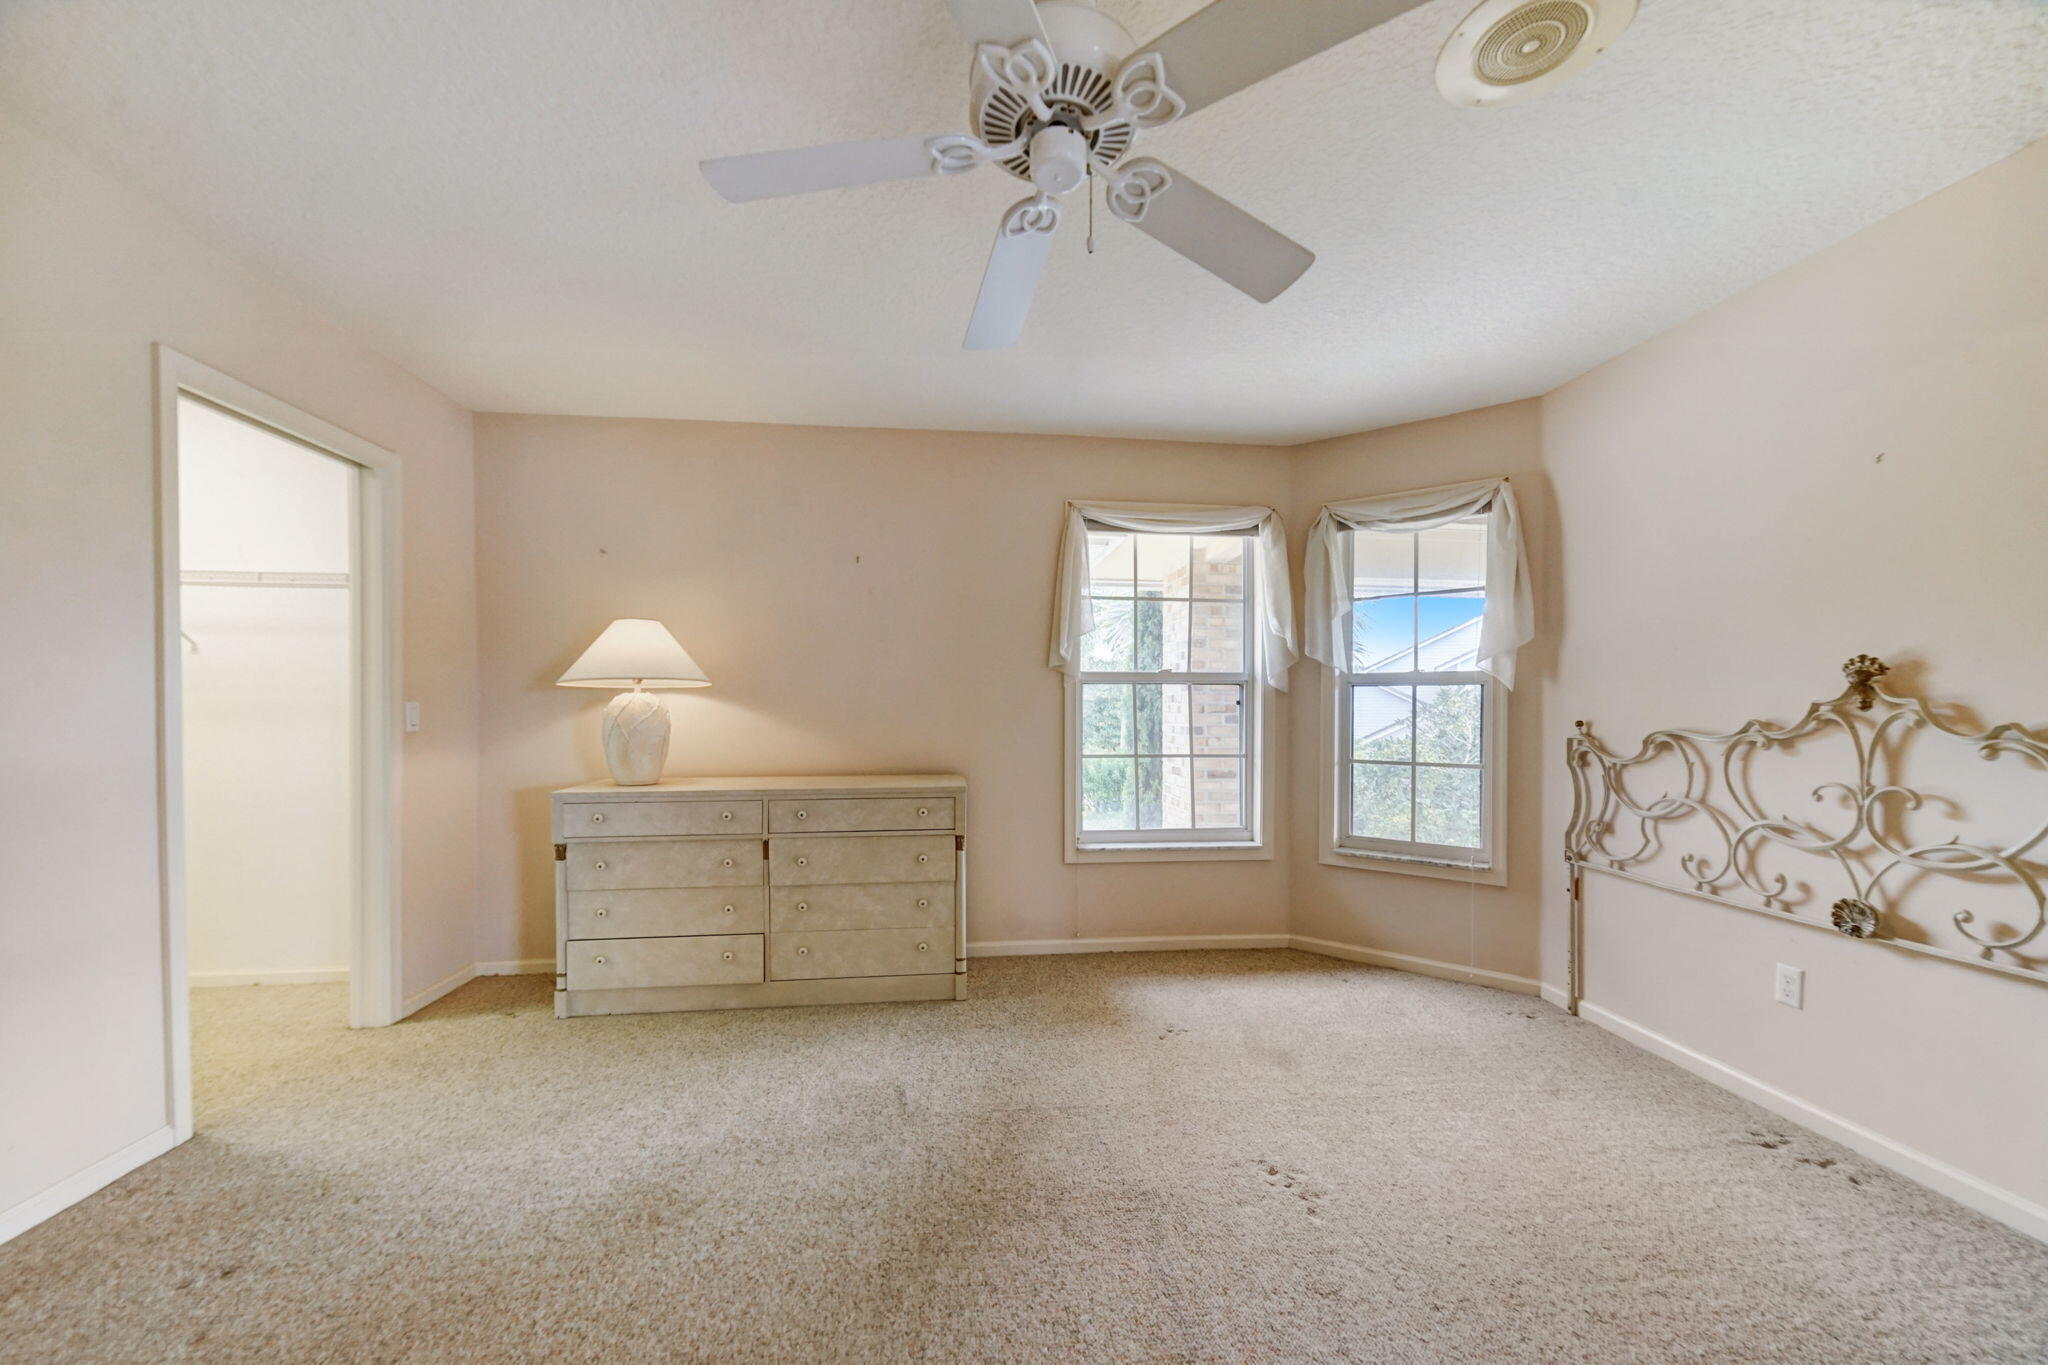
Carpeted bedroom with two curtained windows, a dresser, ceiling fan, and ornate metal bed frame.
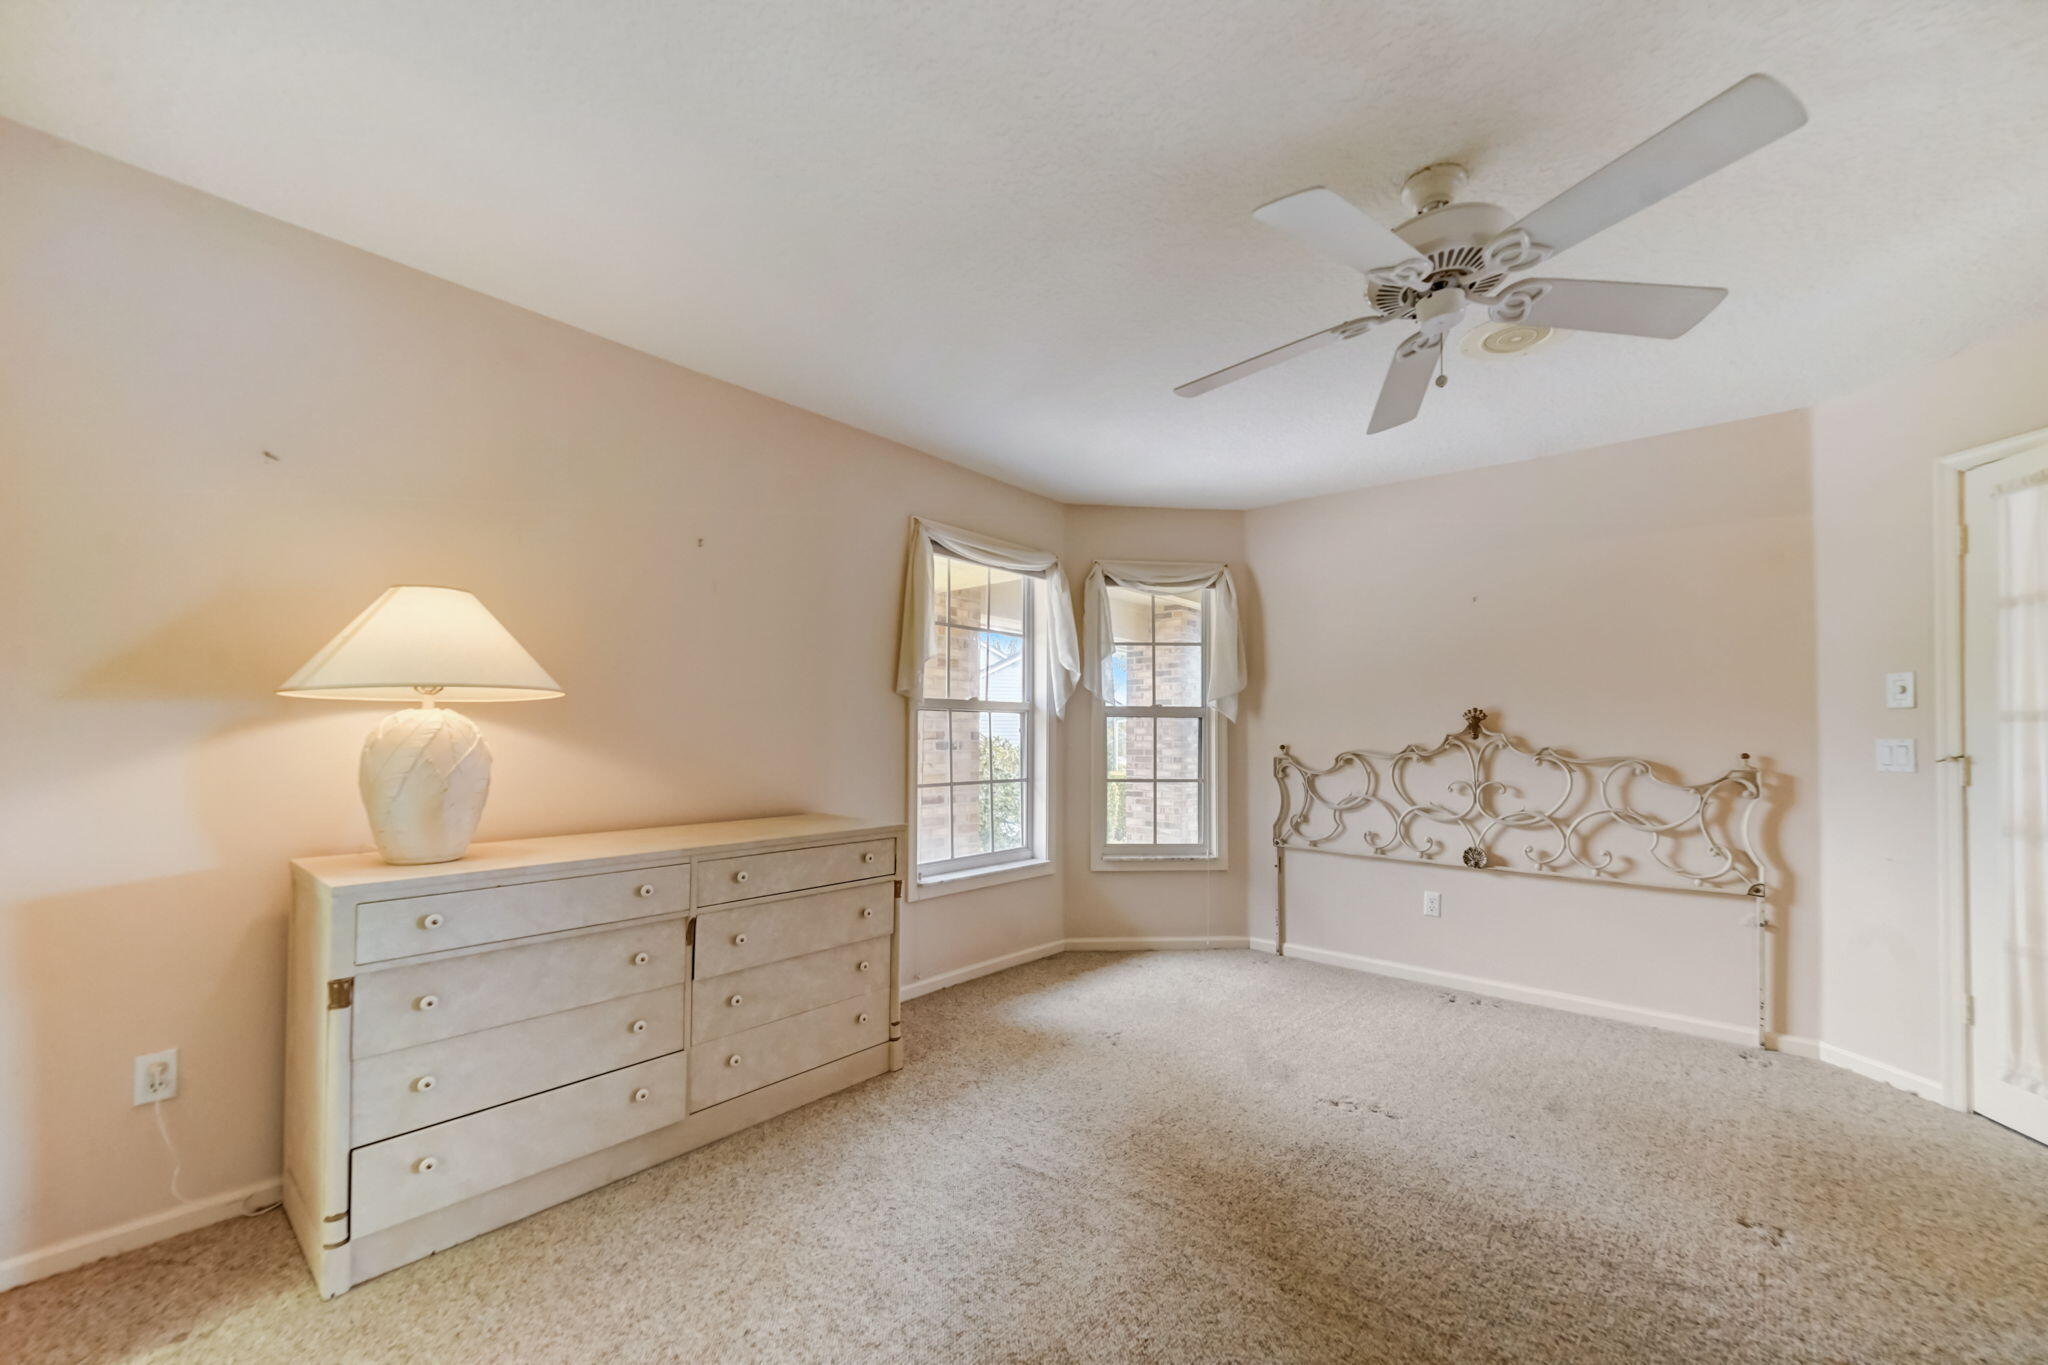
Bedroom with an ornate metal headboard, two windows, and a light-colored dresser with a lamp.
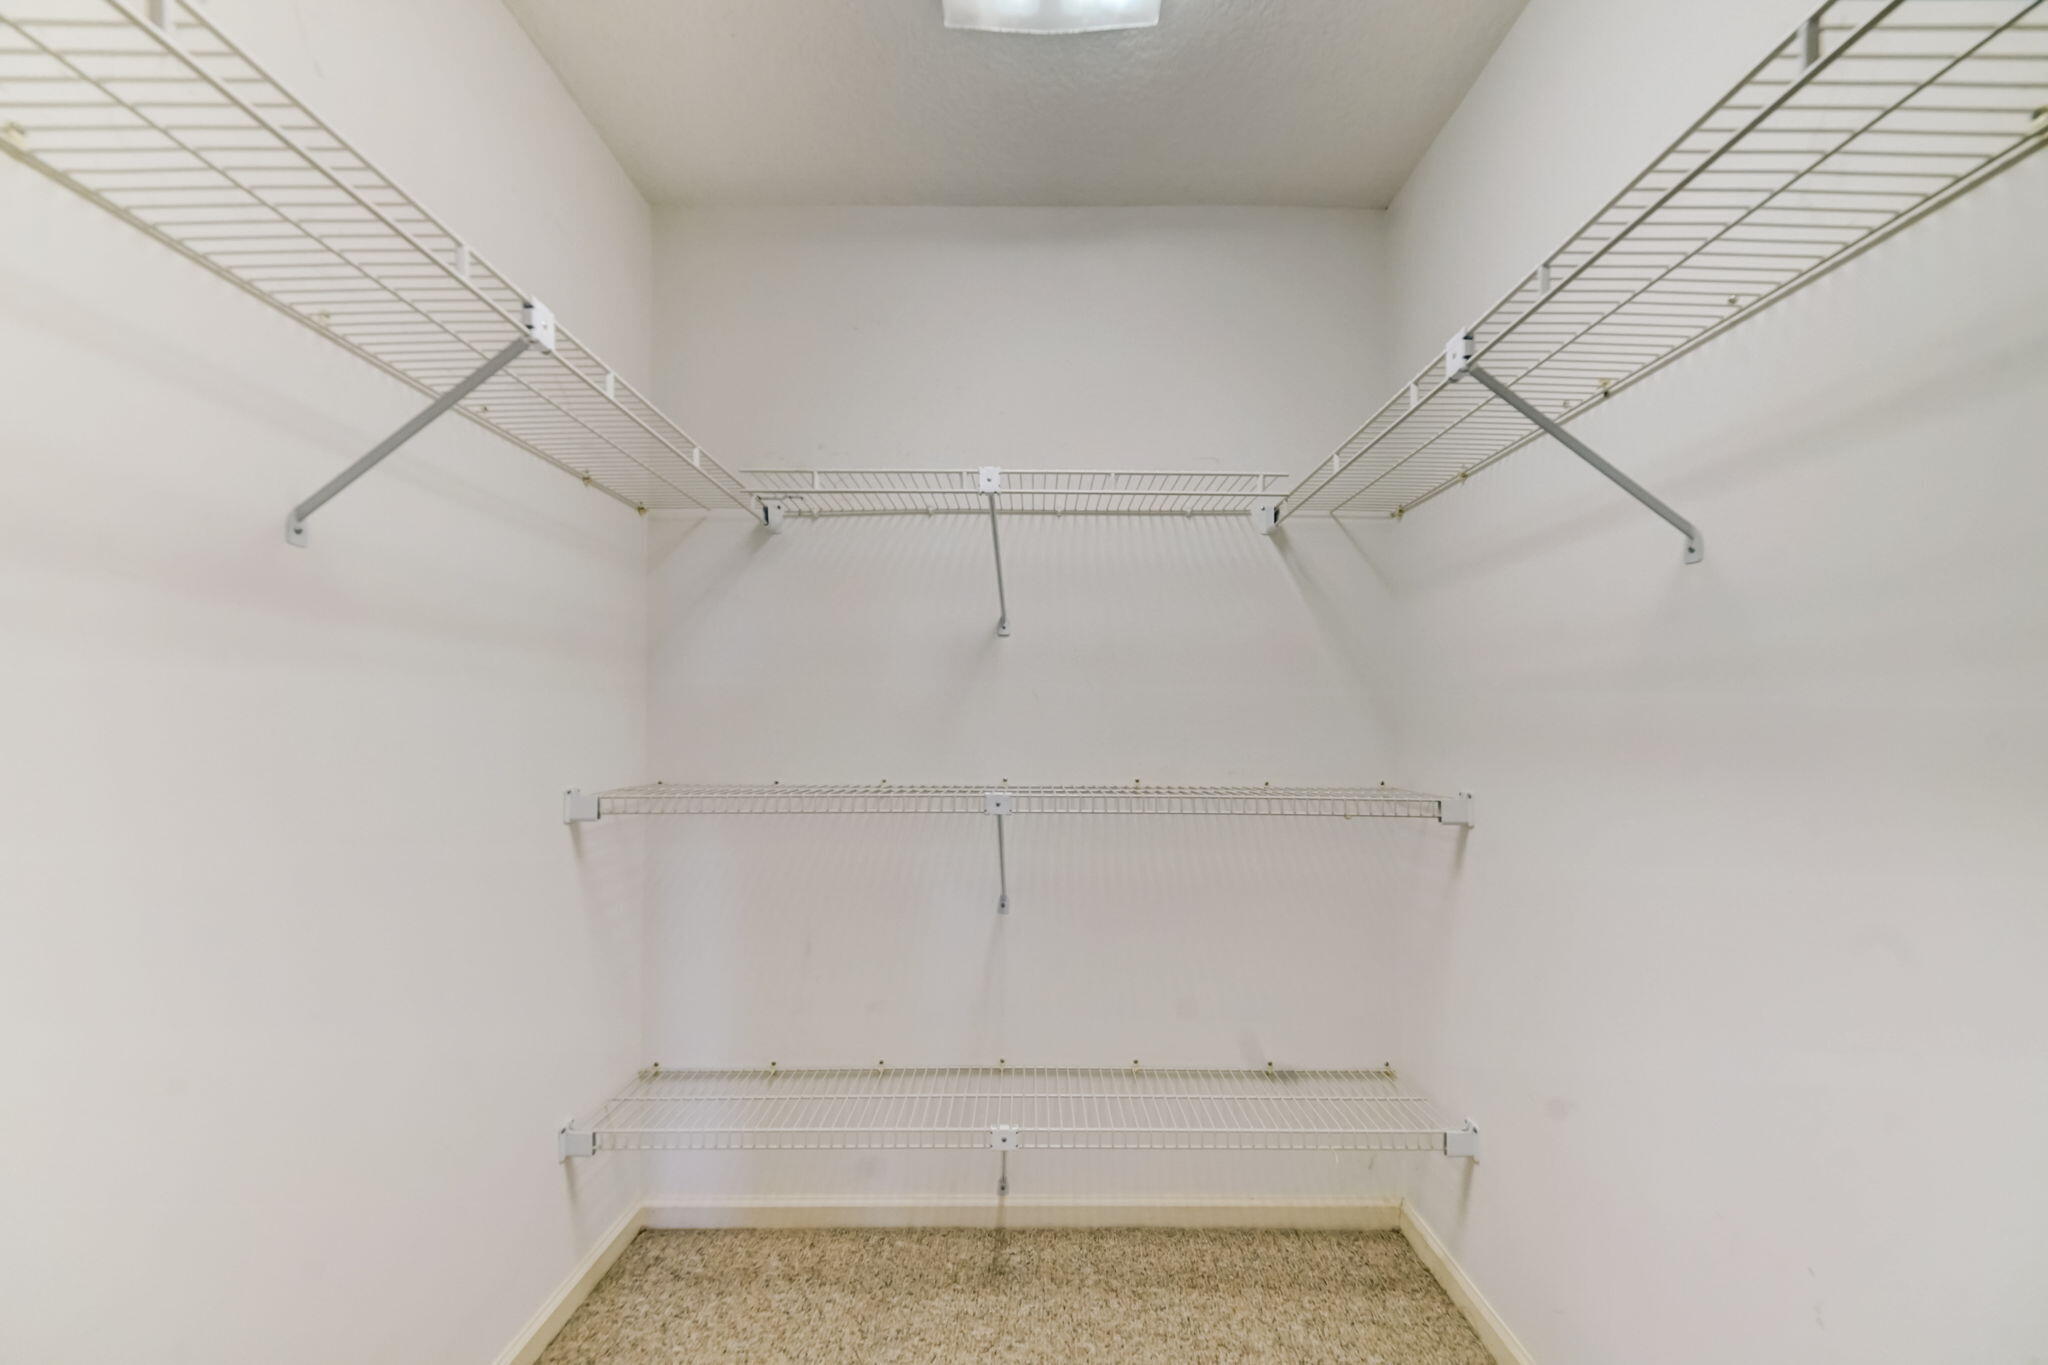
Empty walk-in closet with white wire shelving on three walls and beige carpet.
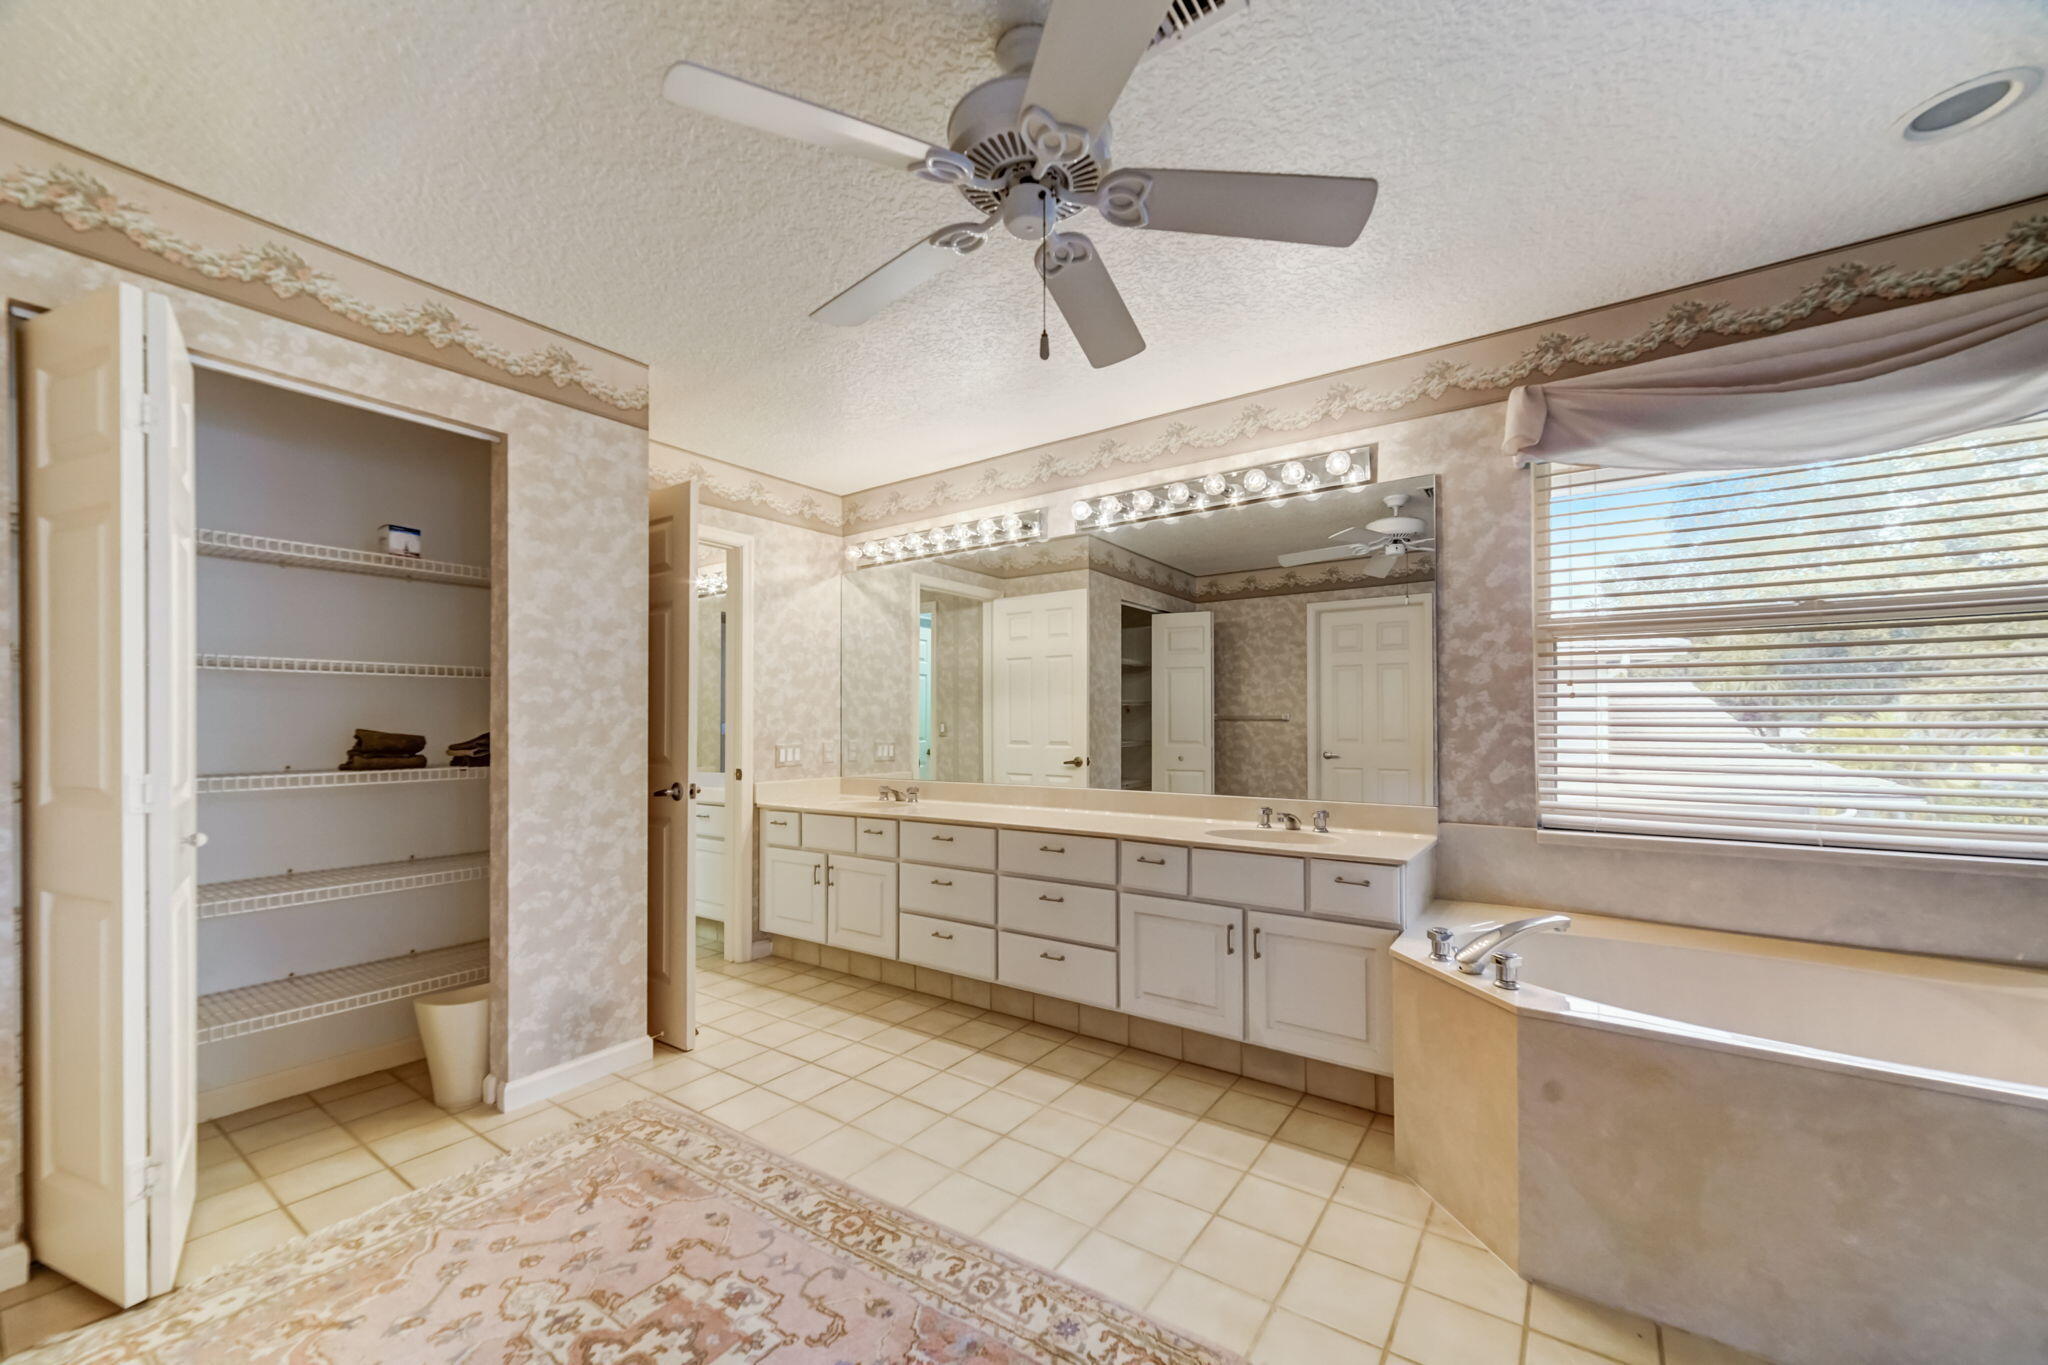
Spacious bathroom with a double-sink vanity, mirrored wall, built-in tub, and open shelving closet.
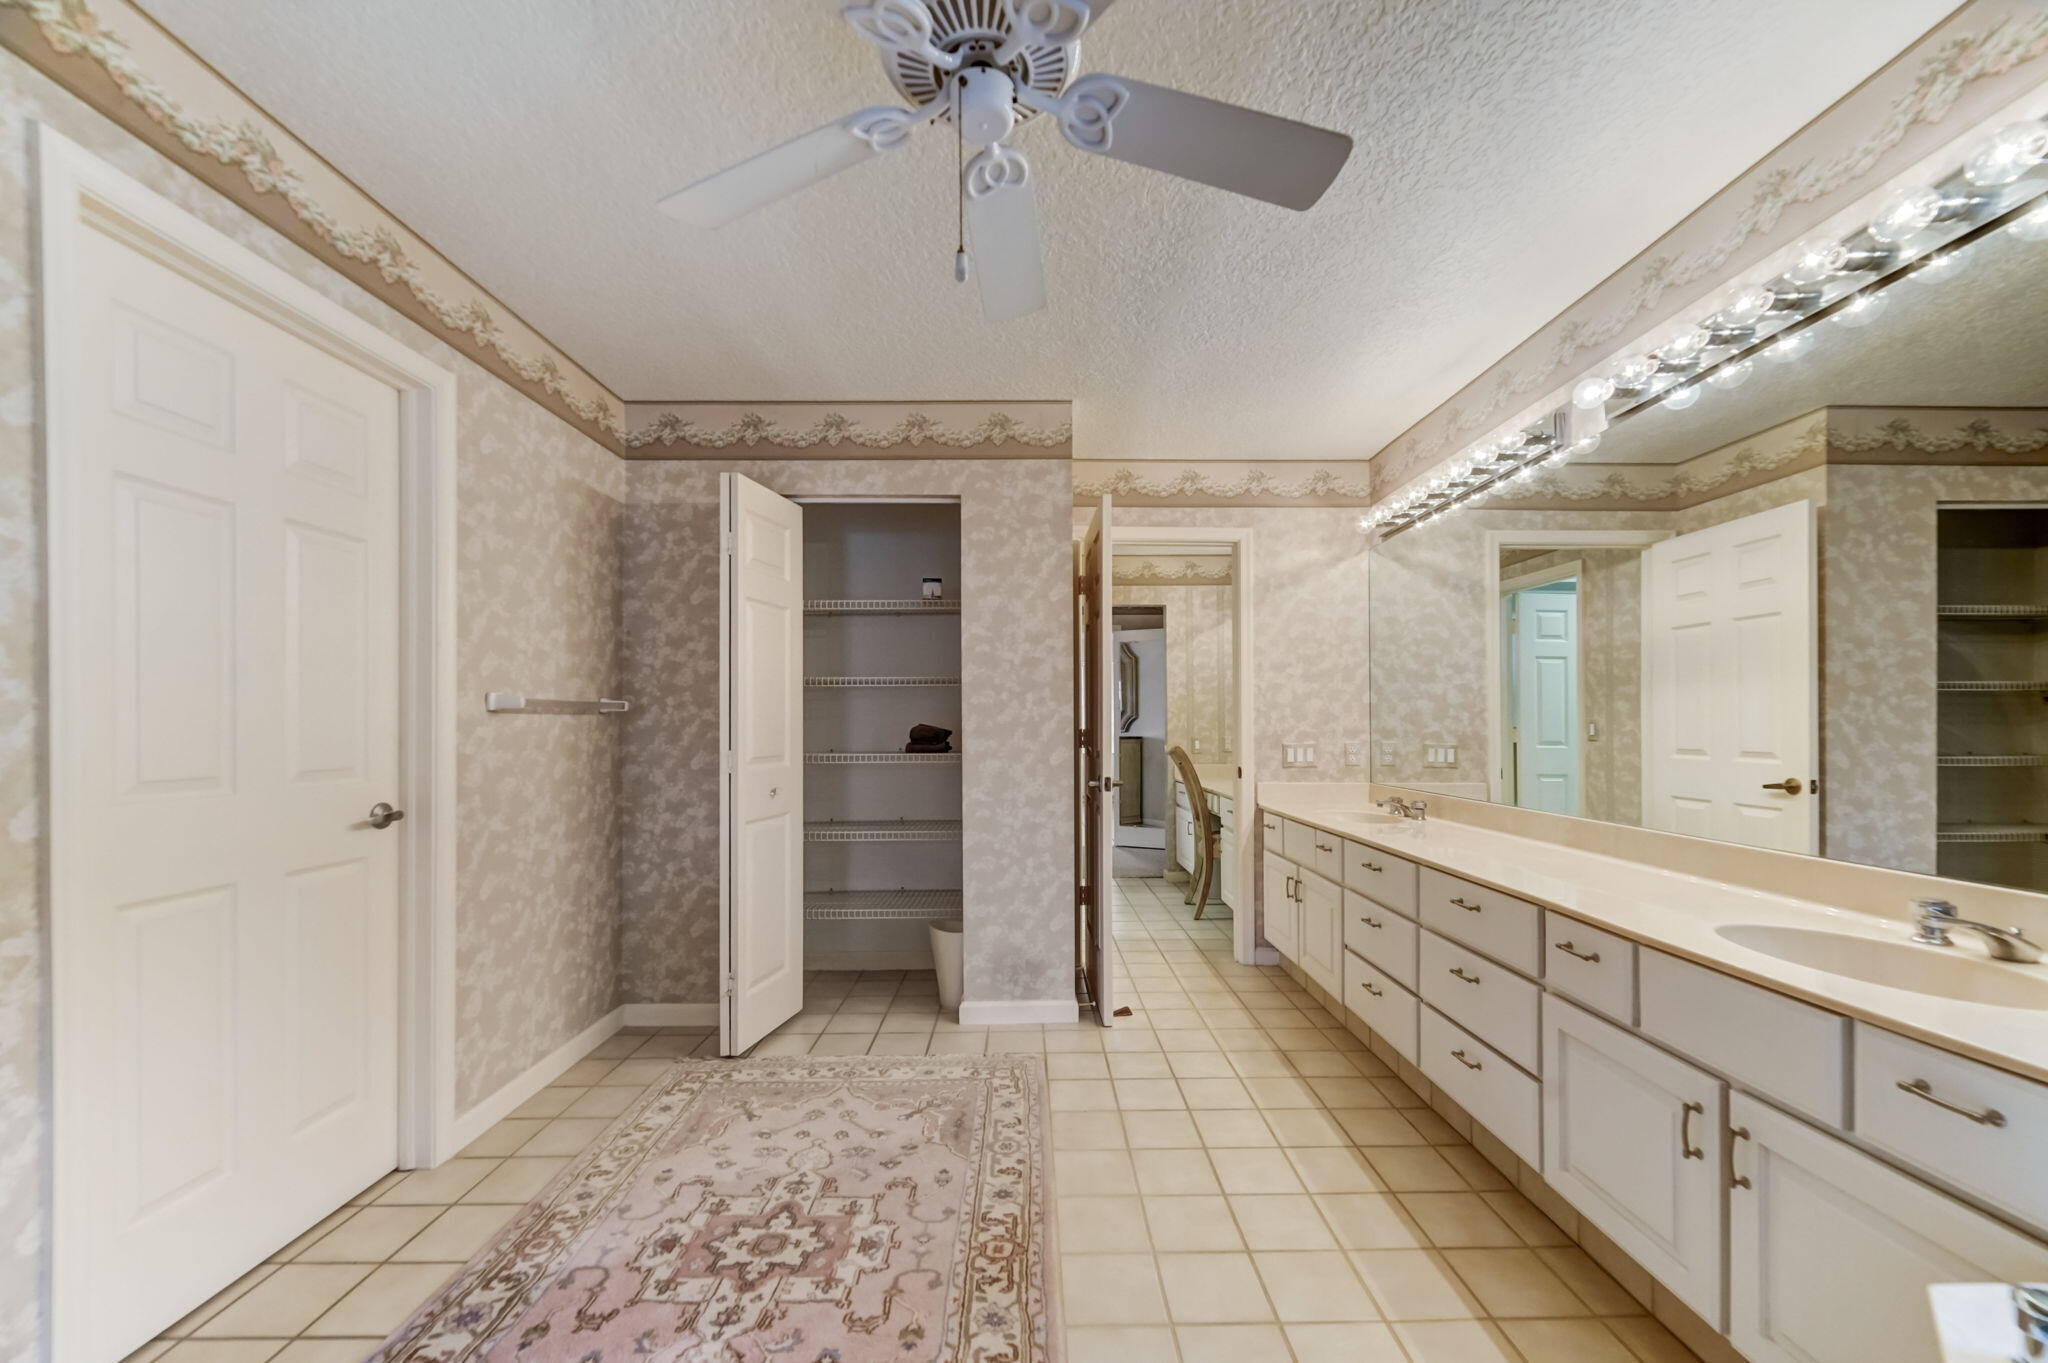
Spacious bathroom with a long double-sink vanity, wall-length mirror, and open wire-shelf closet.
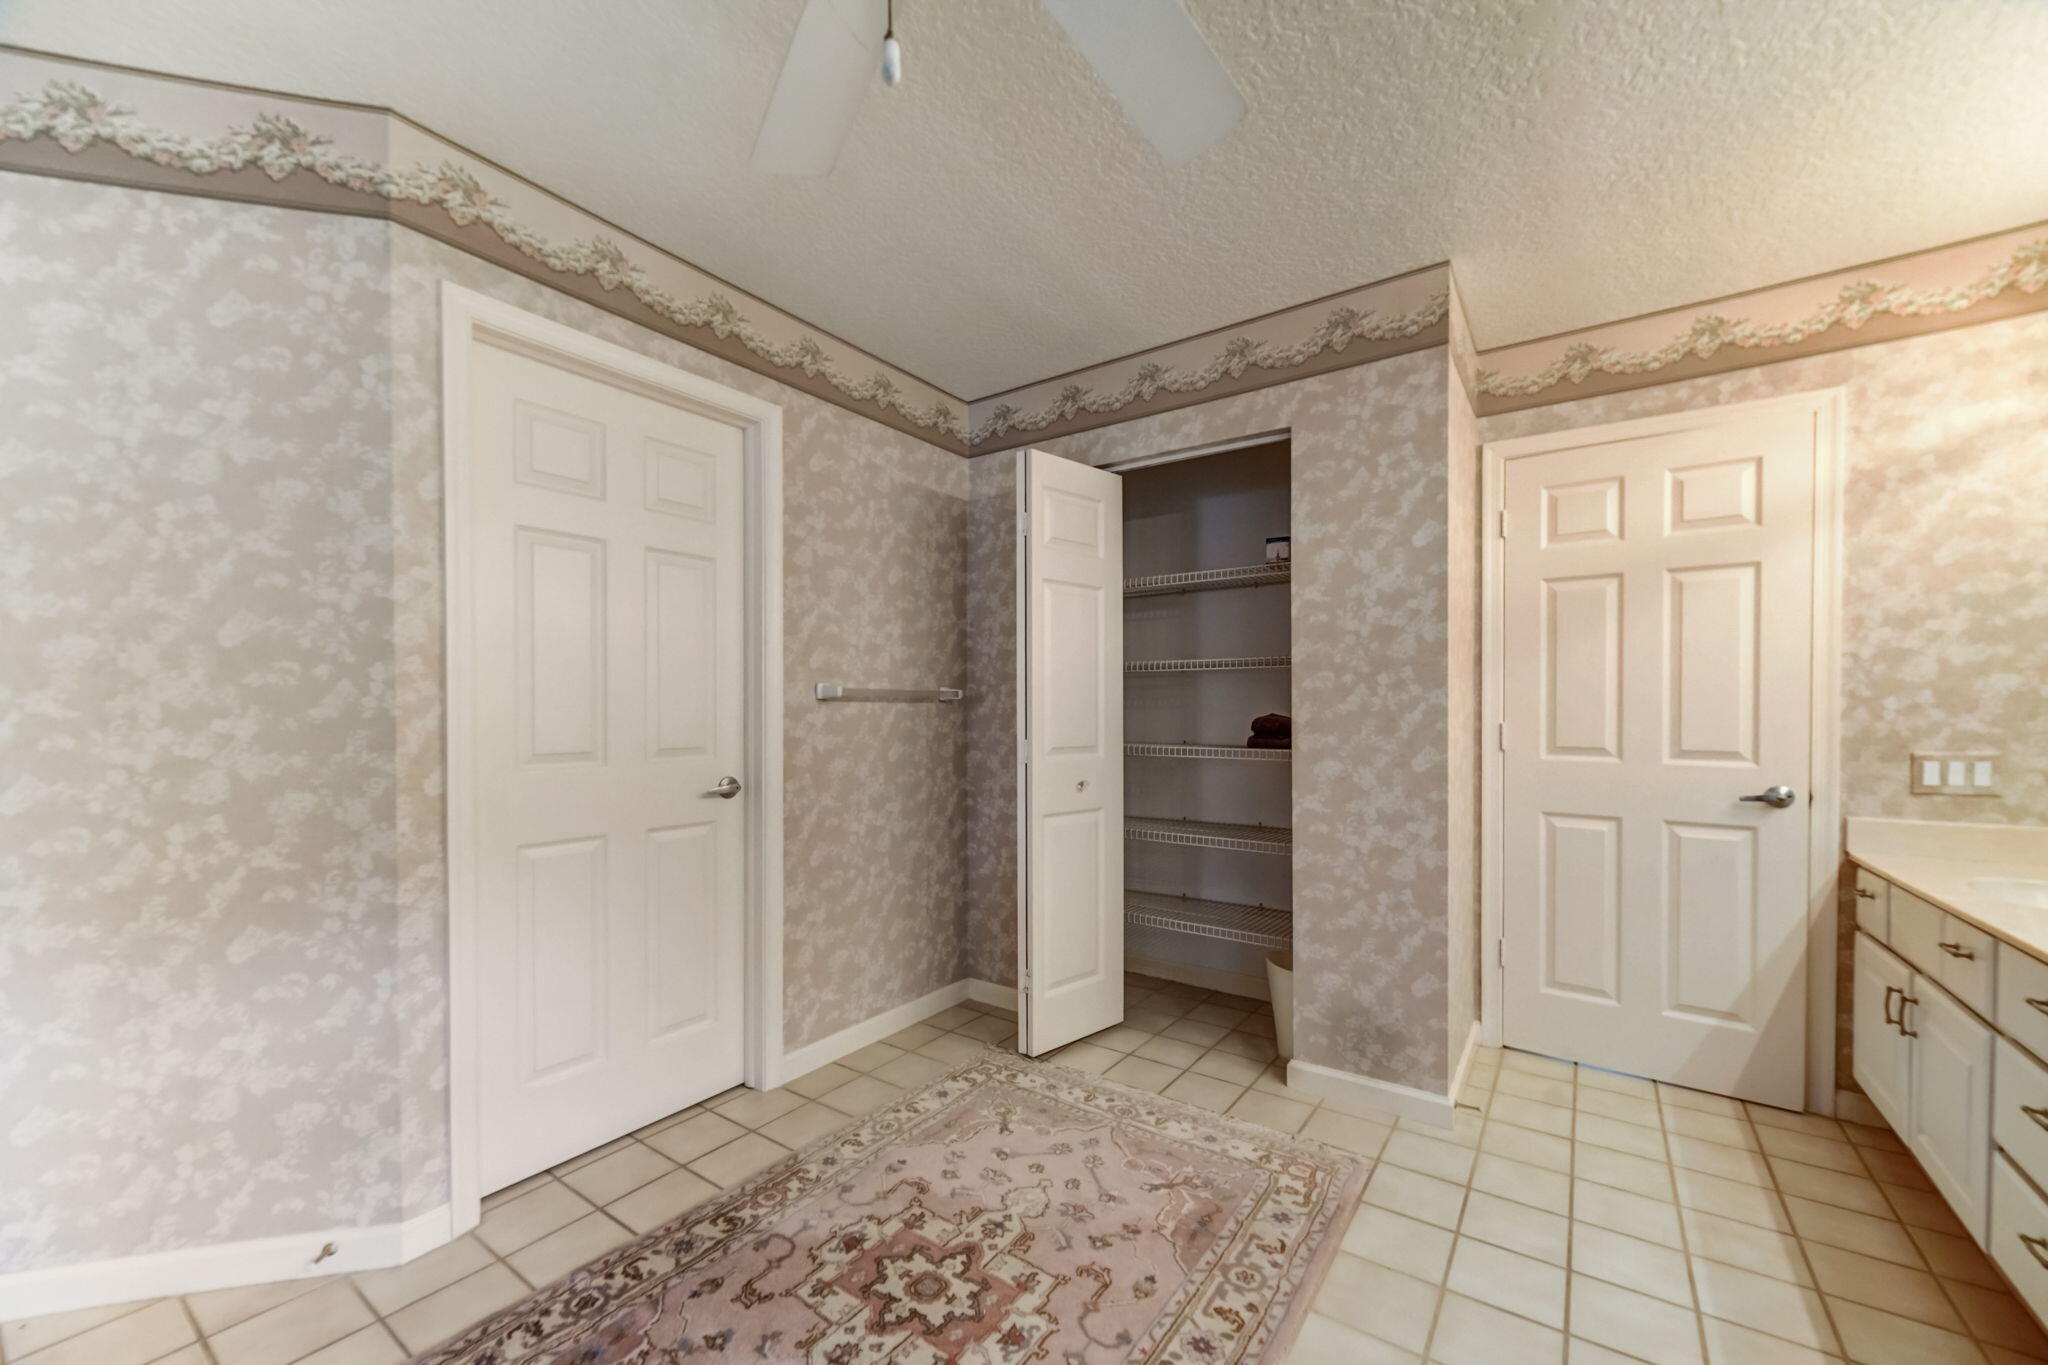
Tiled bathroom with a patterned rug, floral wallpaper, vanity, and open wire-shelf closet.
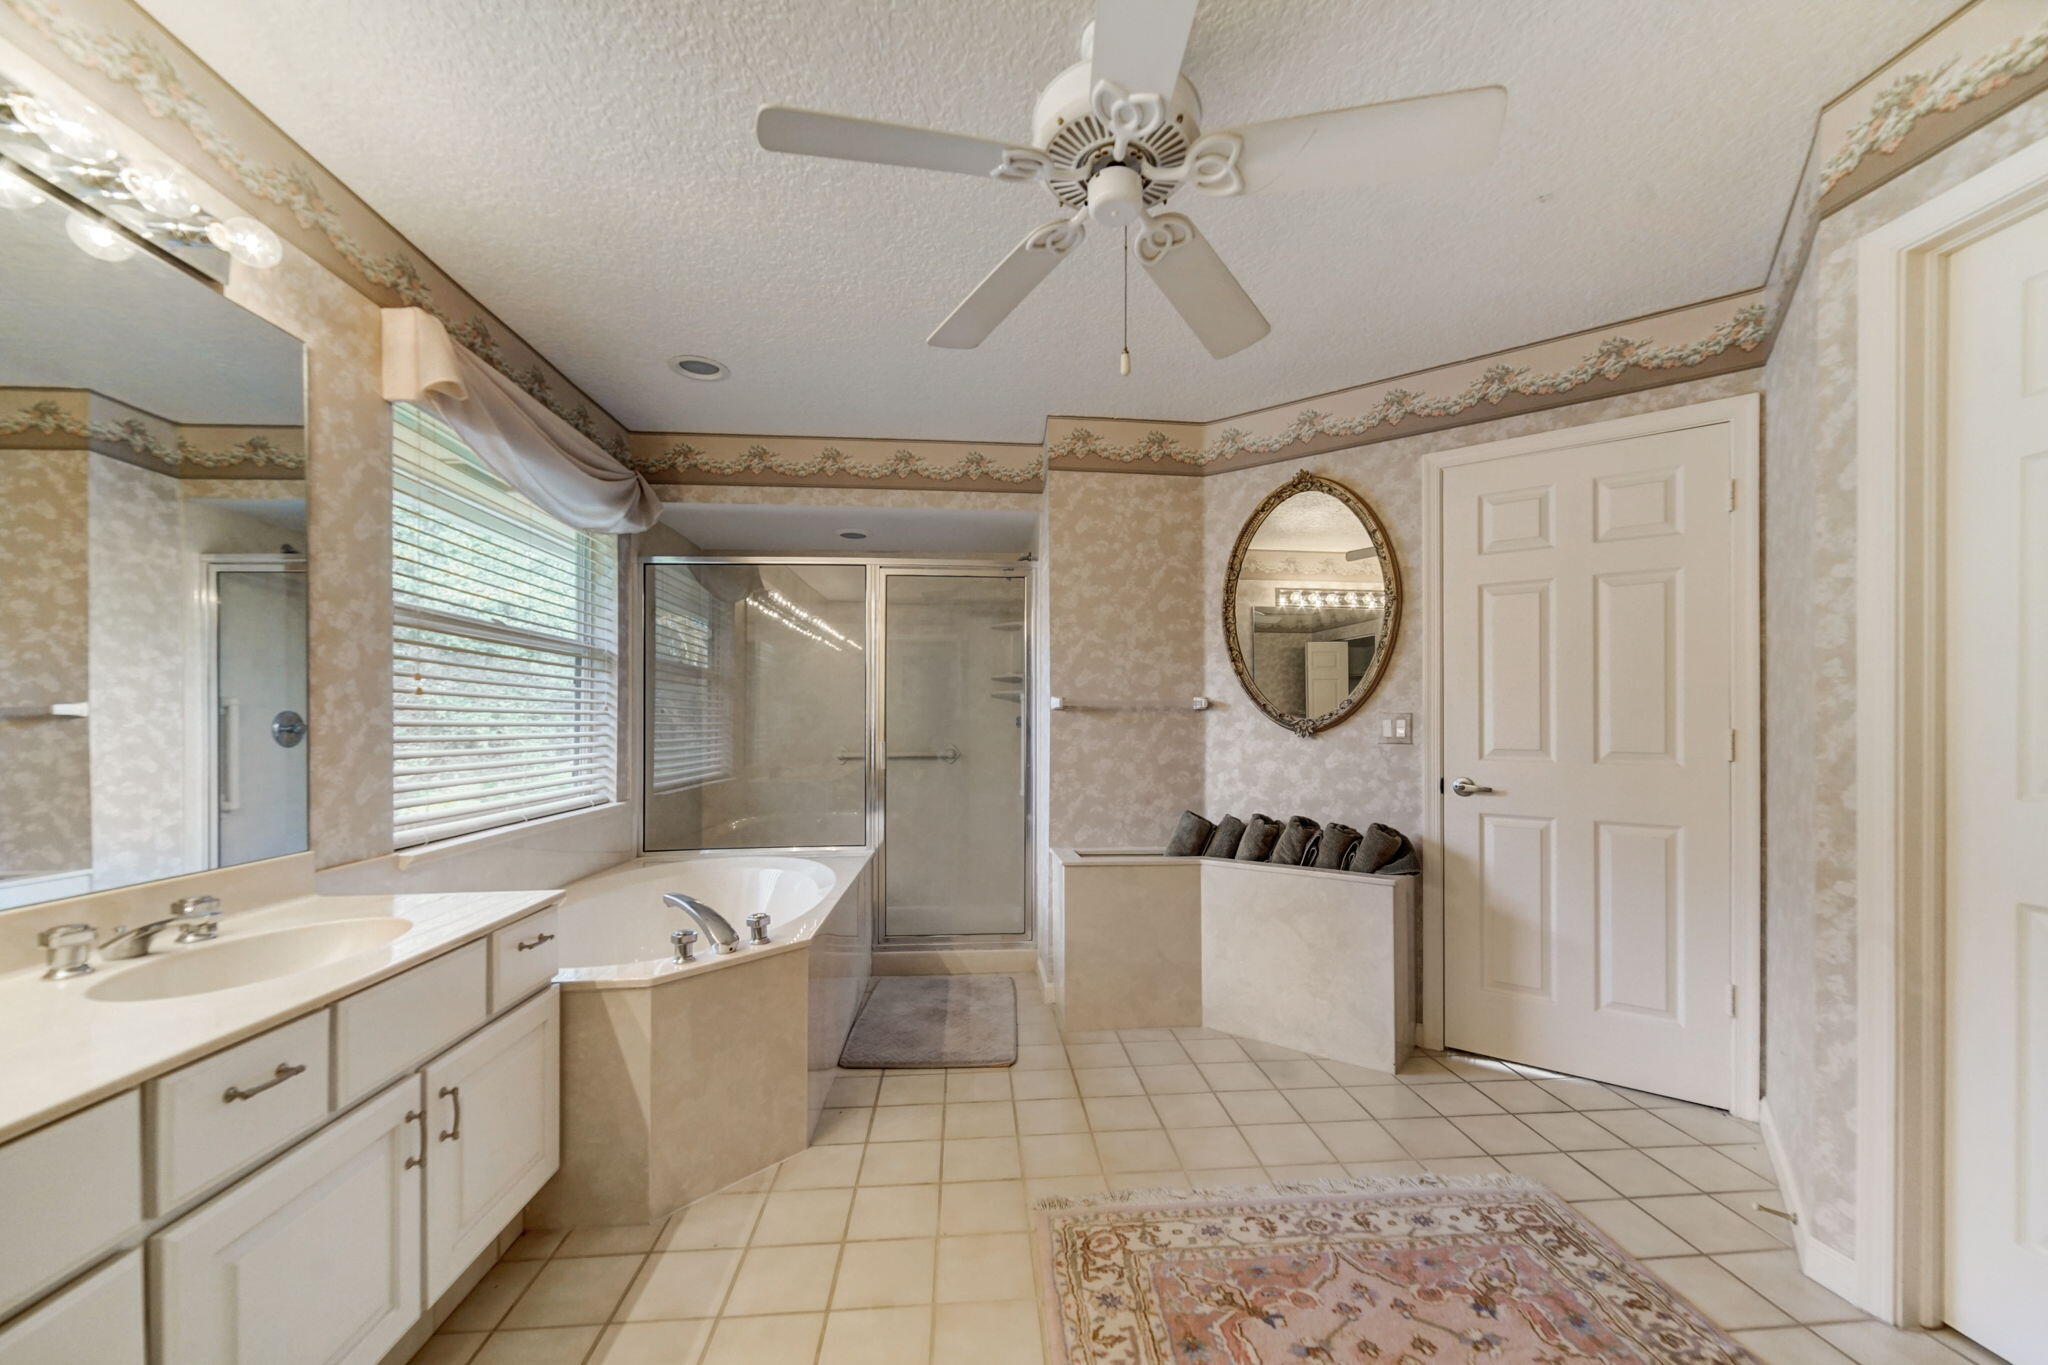
Bathroom with a double-sink vanity, corner bathtub, and glass-enclosed shower.

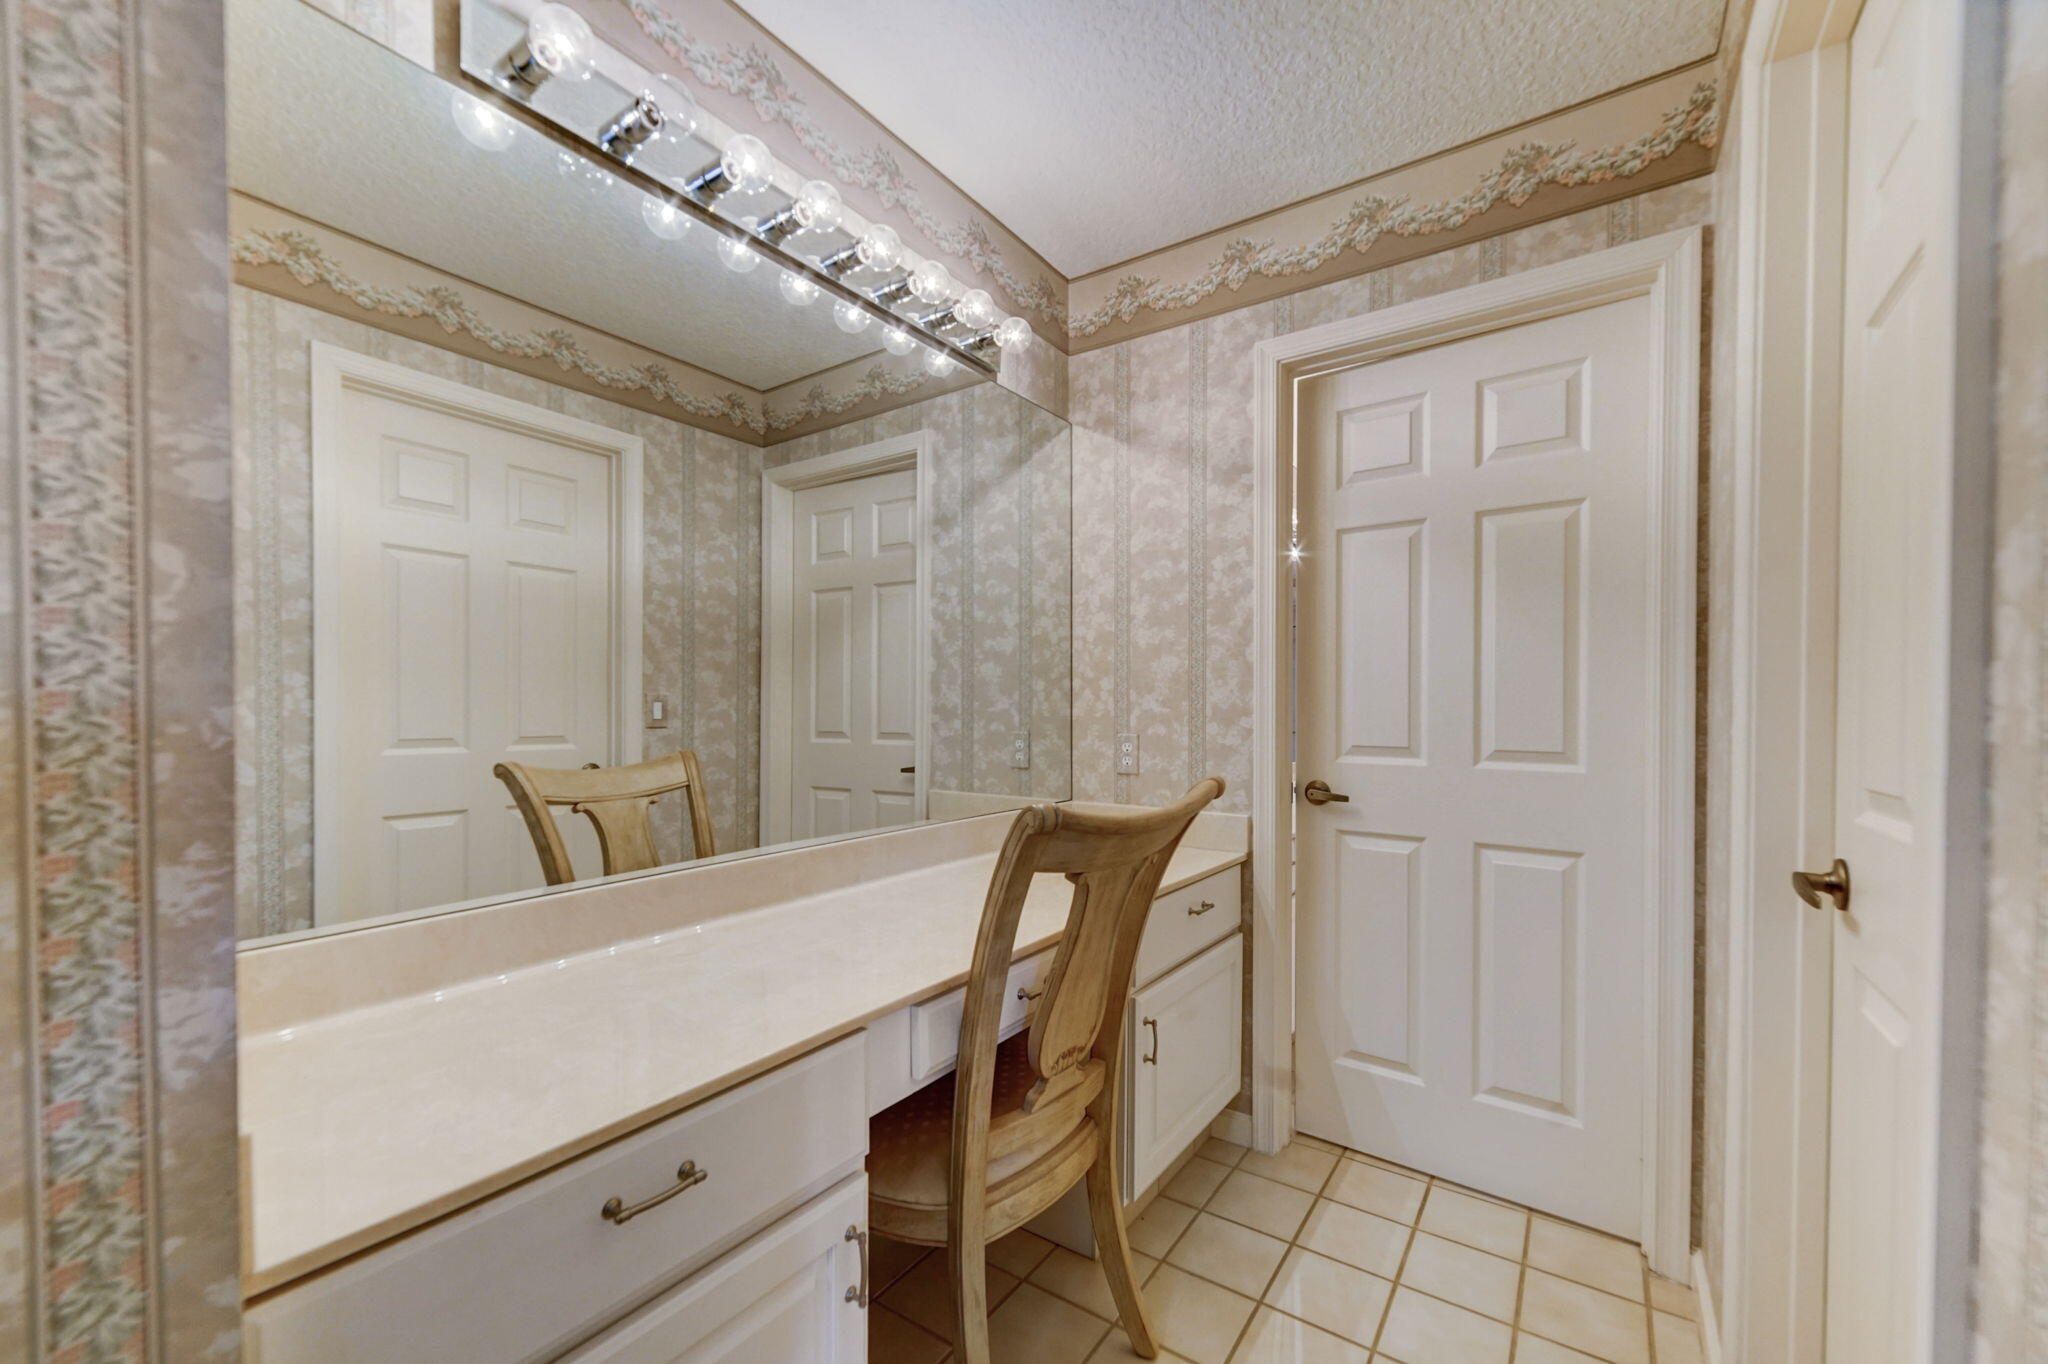
Bathroom vanity with a long white counter, wall mirror, and exposed globe lights.
Bathroom vanity with a long white counter, mirrored wall, and wooden chair.
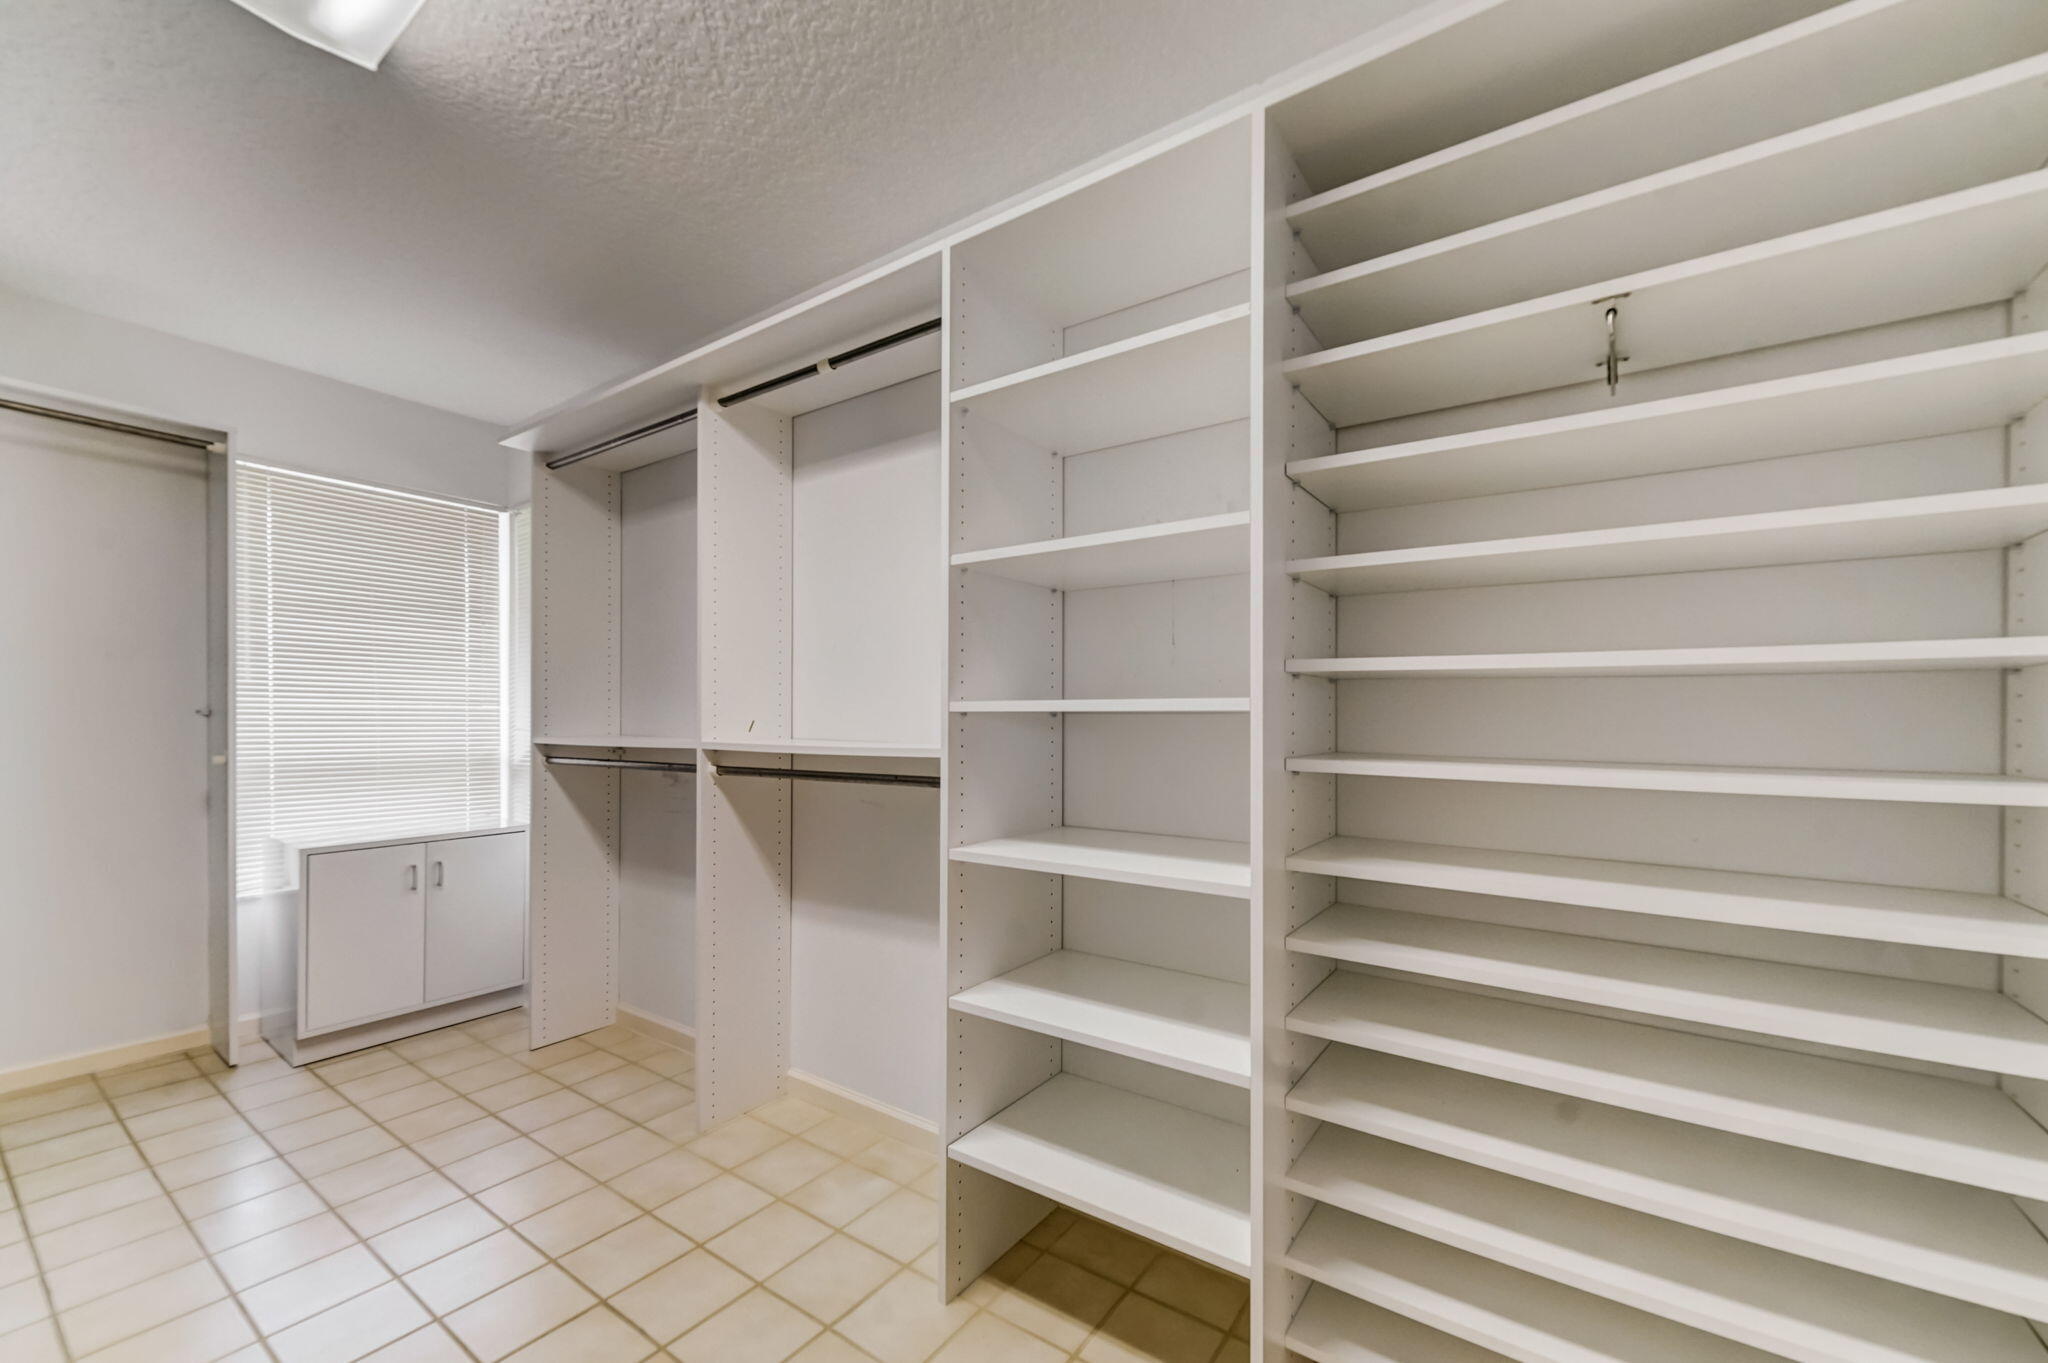
Walk-in closet with extensive white built-in shelves, hanging rods, and beige tile flooring.
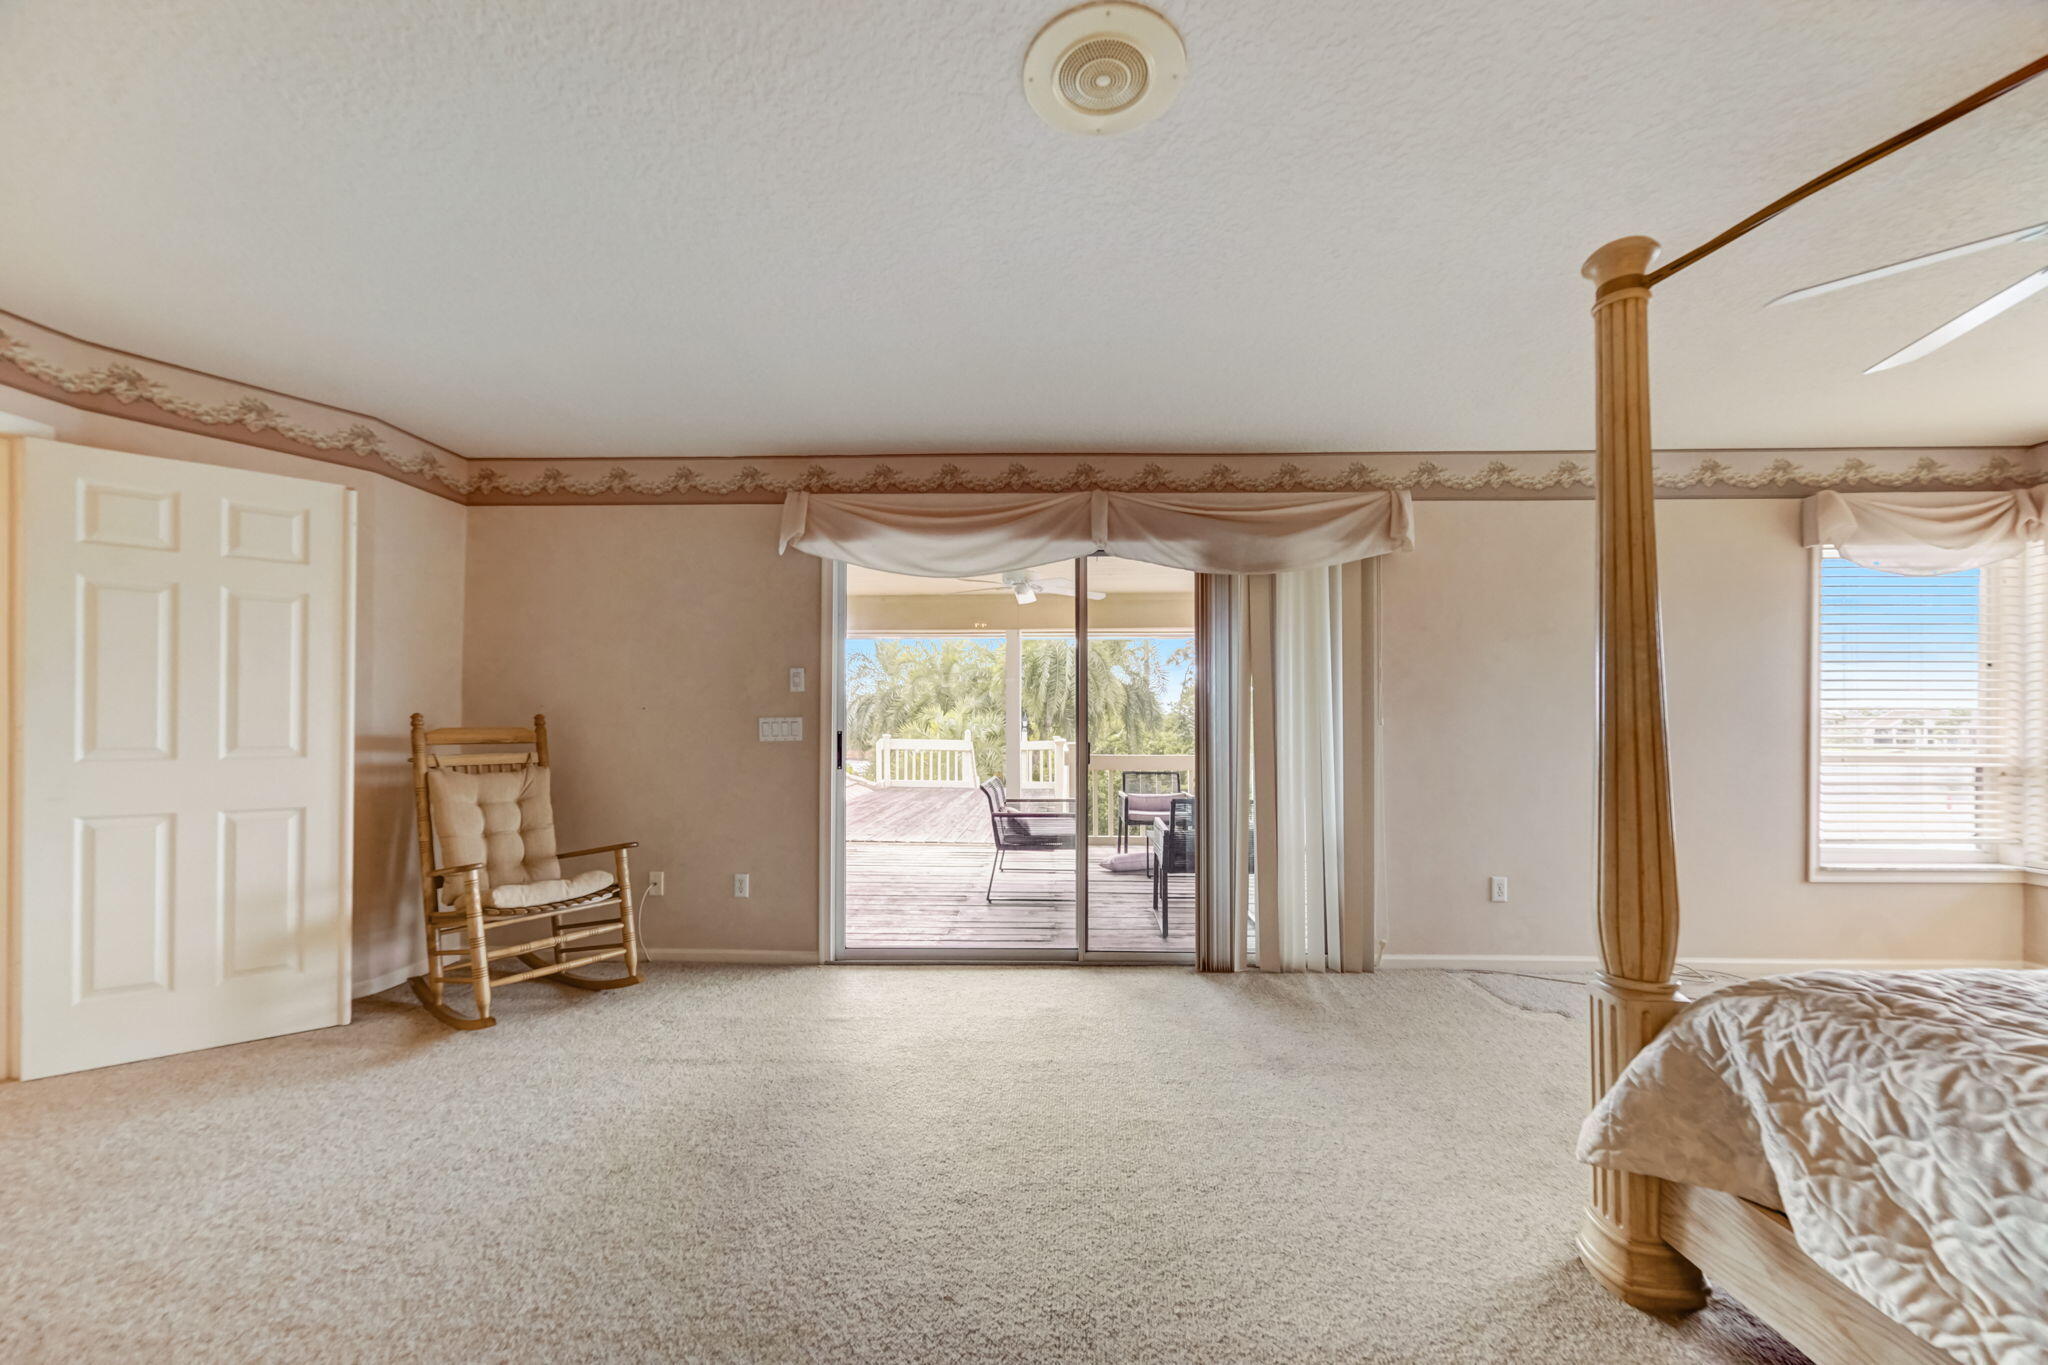
Bedroom with a wooden bed and rocking chair, opening onto a deck through sliding glass doors.
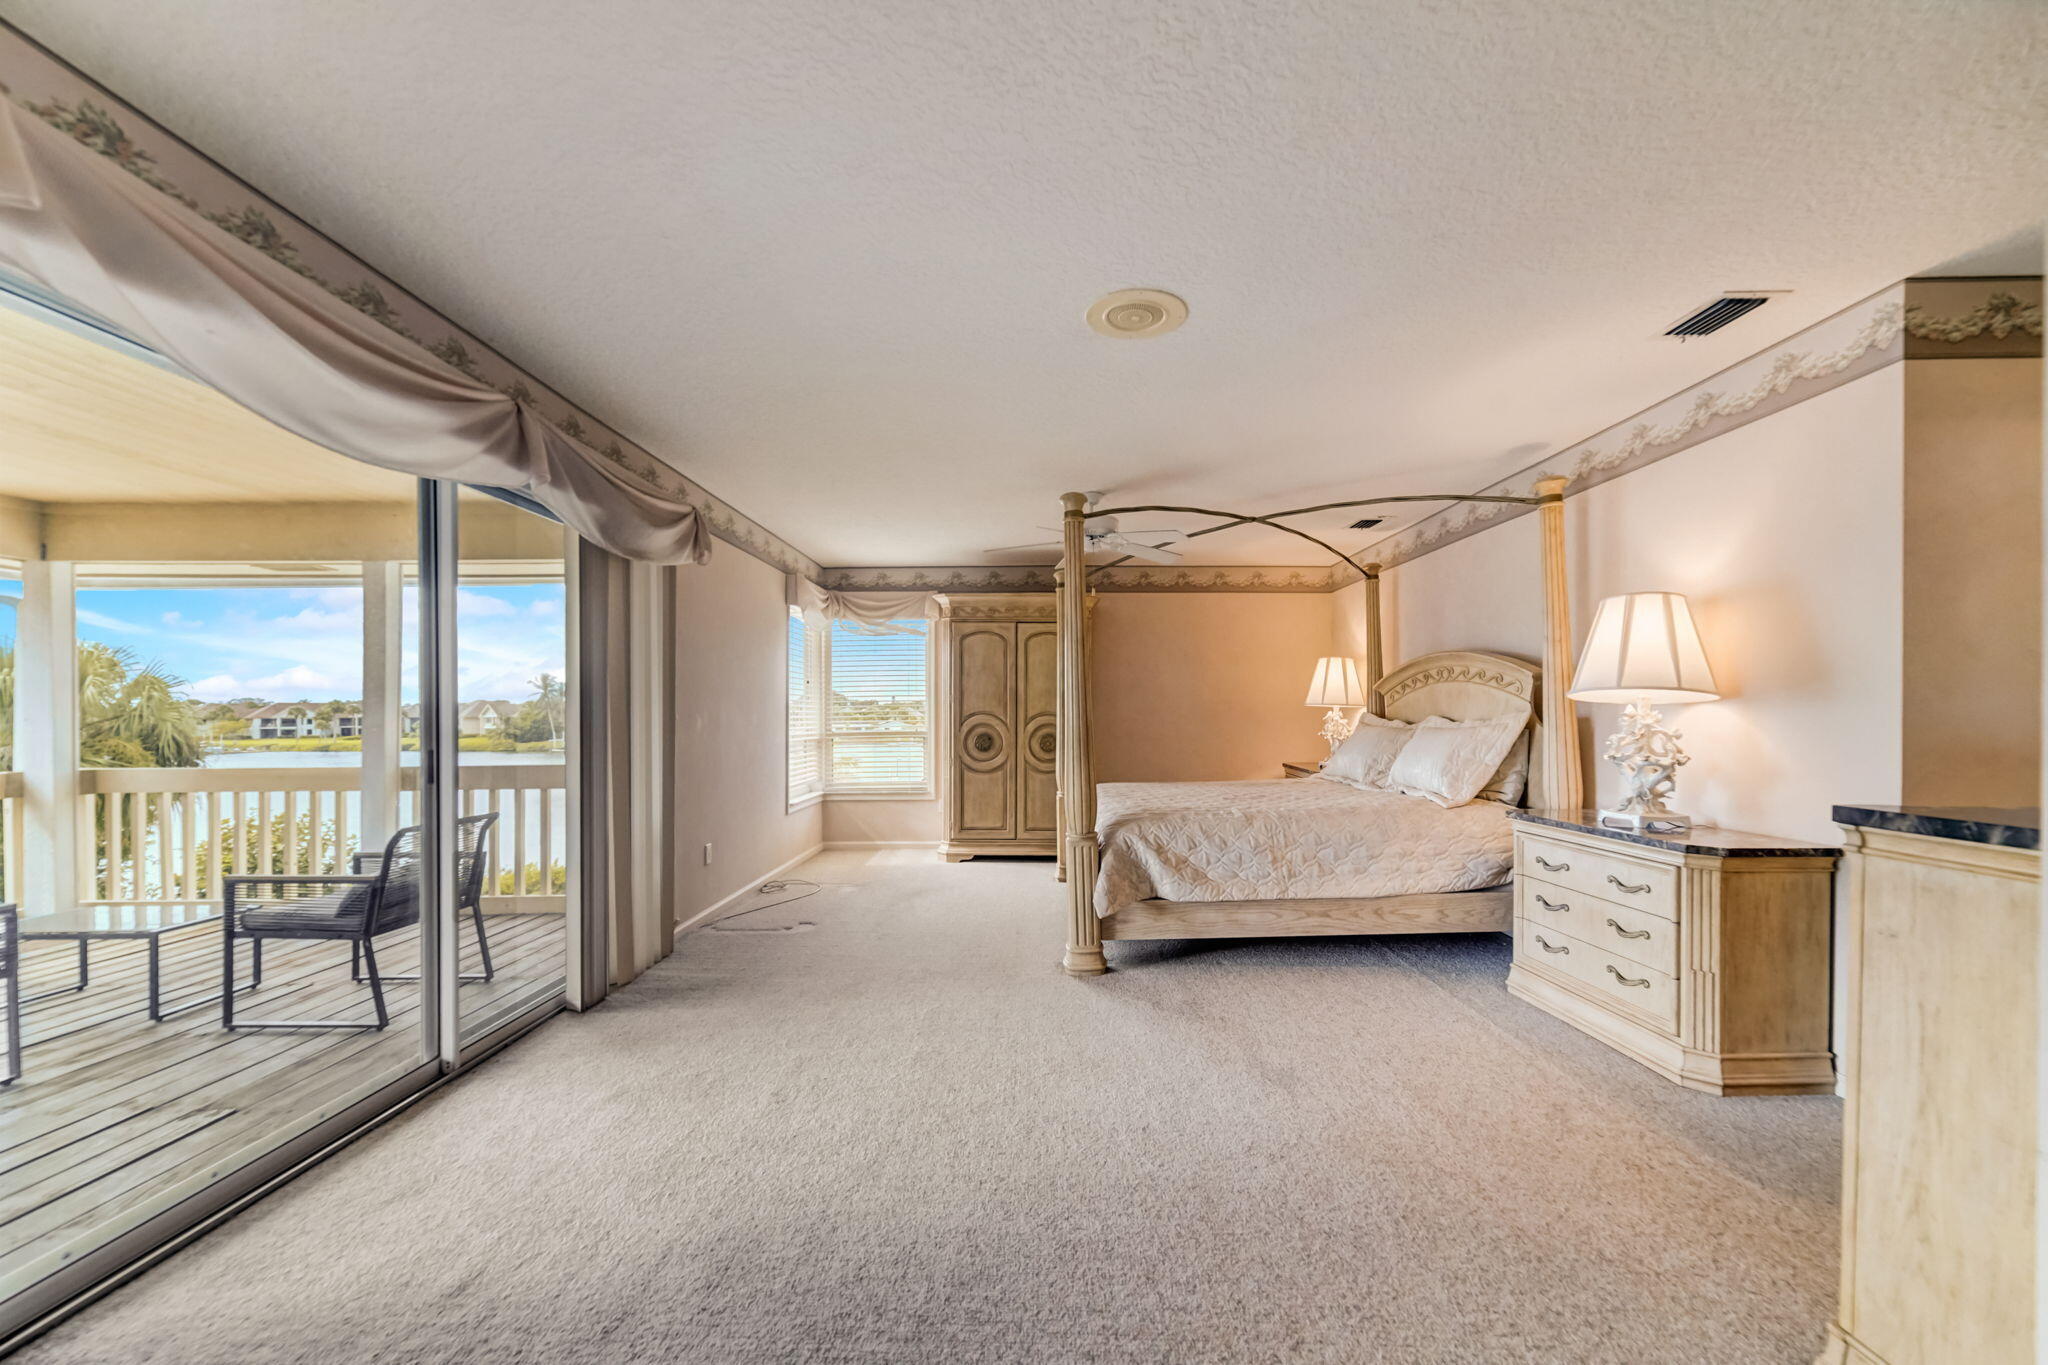
Primary bedroom with a four-poster bed and sliding doors opening to a deck overlooking the water.
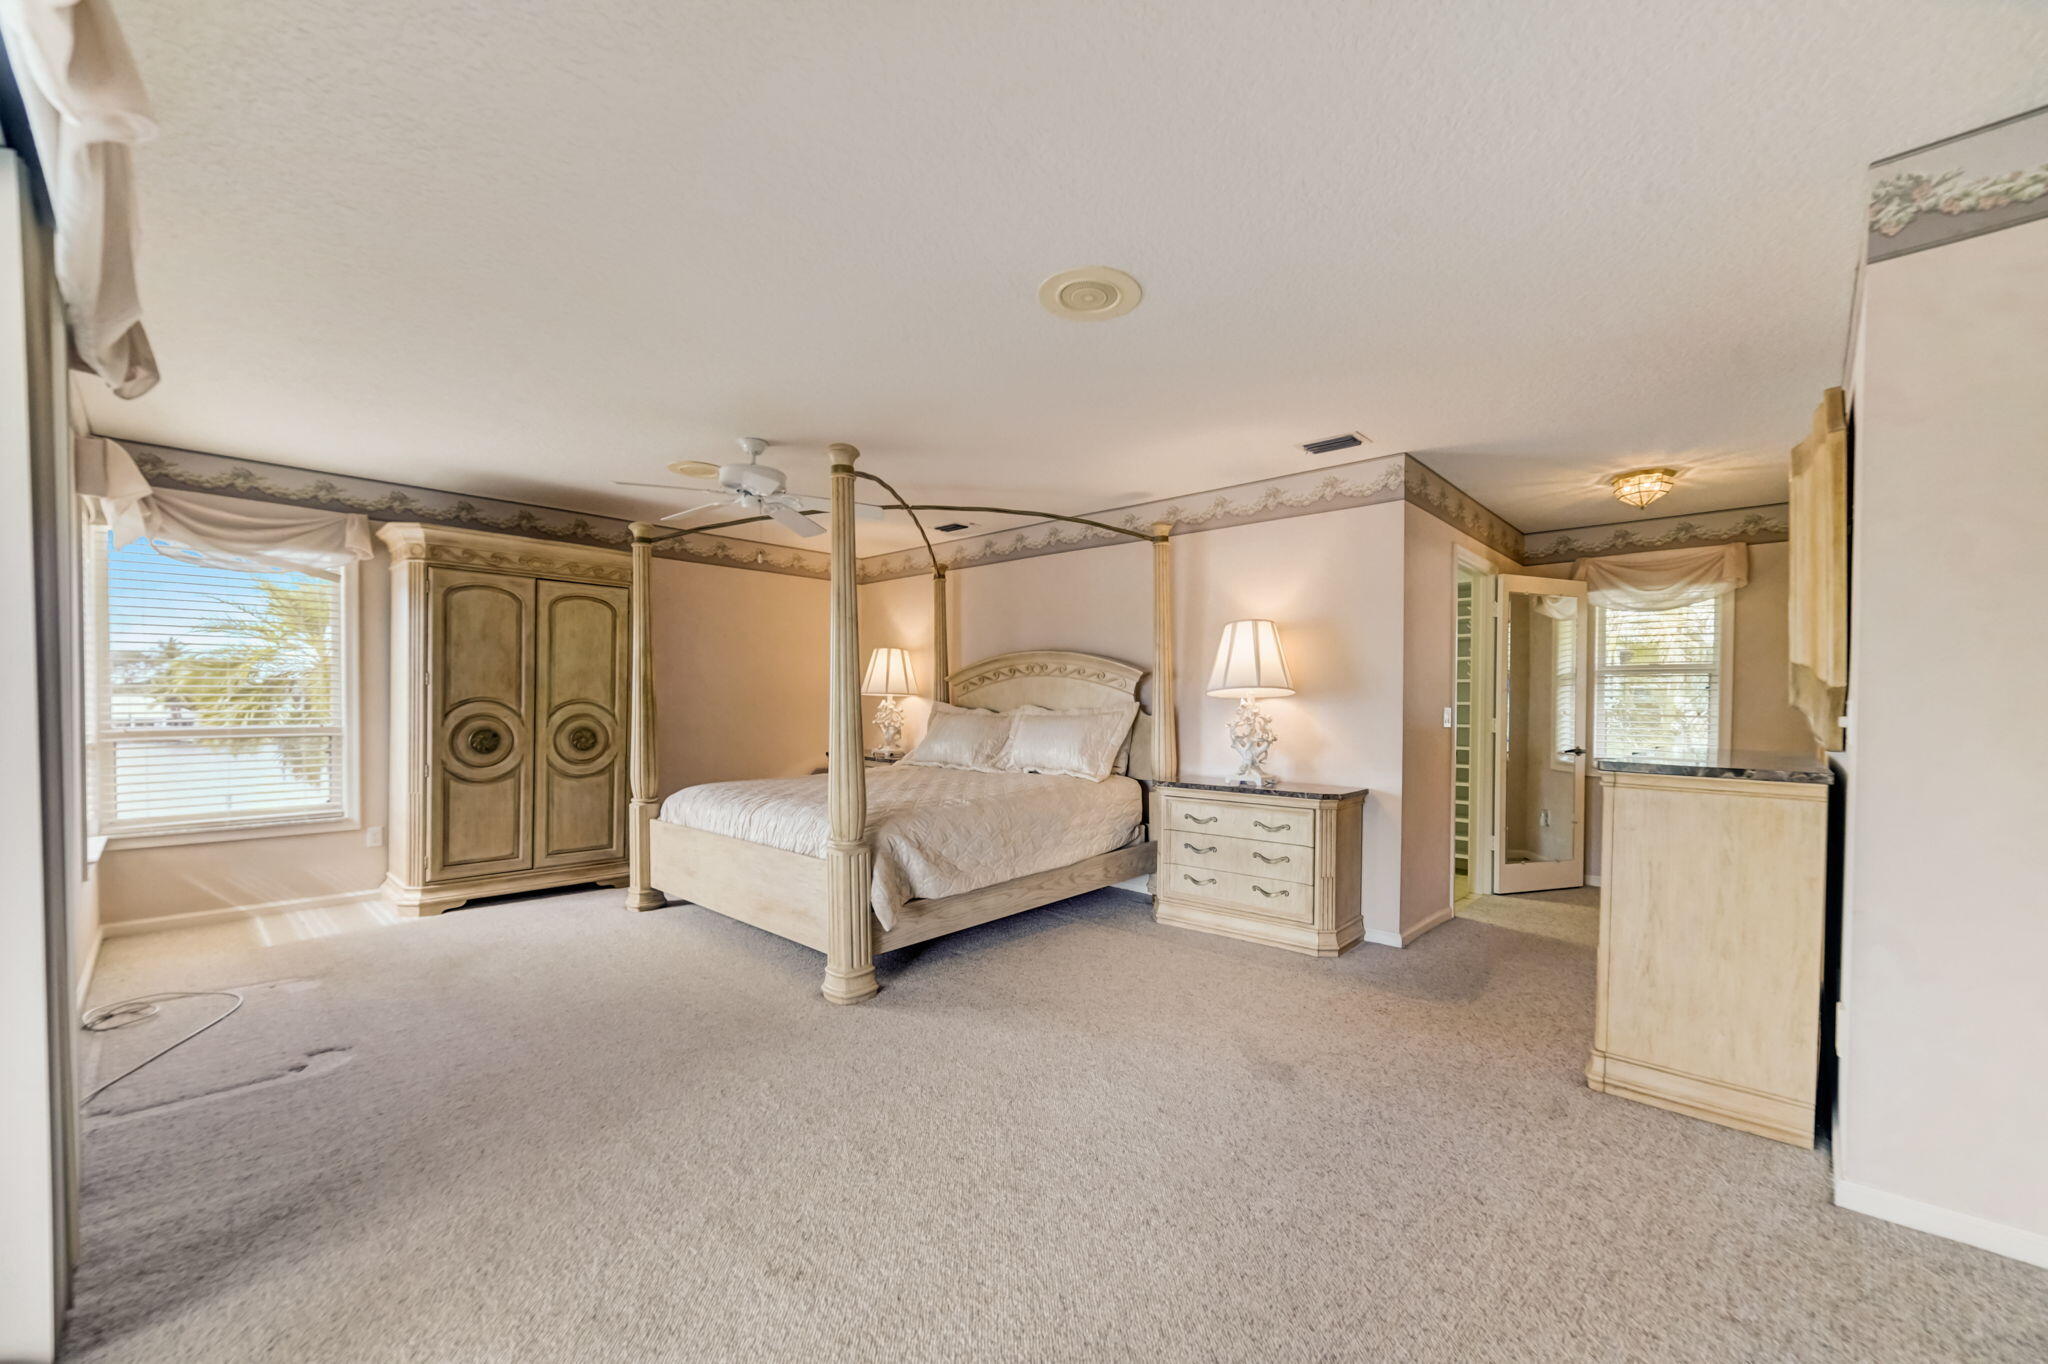
Bedroom with a cream four-poster bed, ornate wardrobes, and windows with blinds.
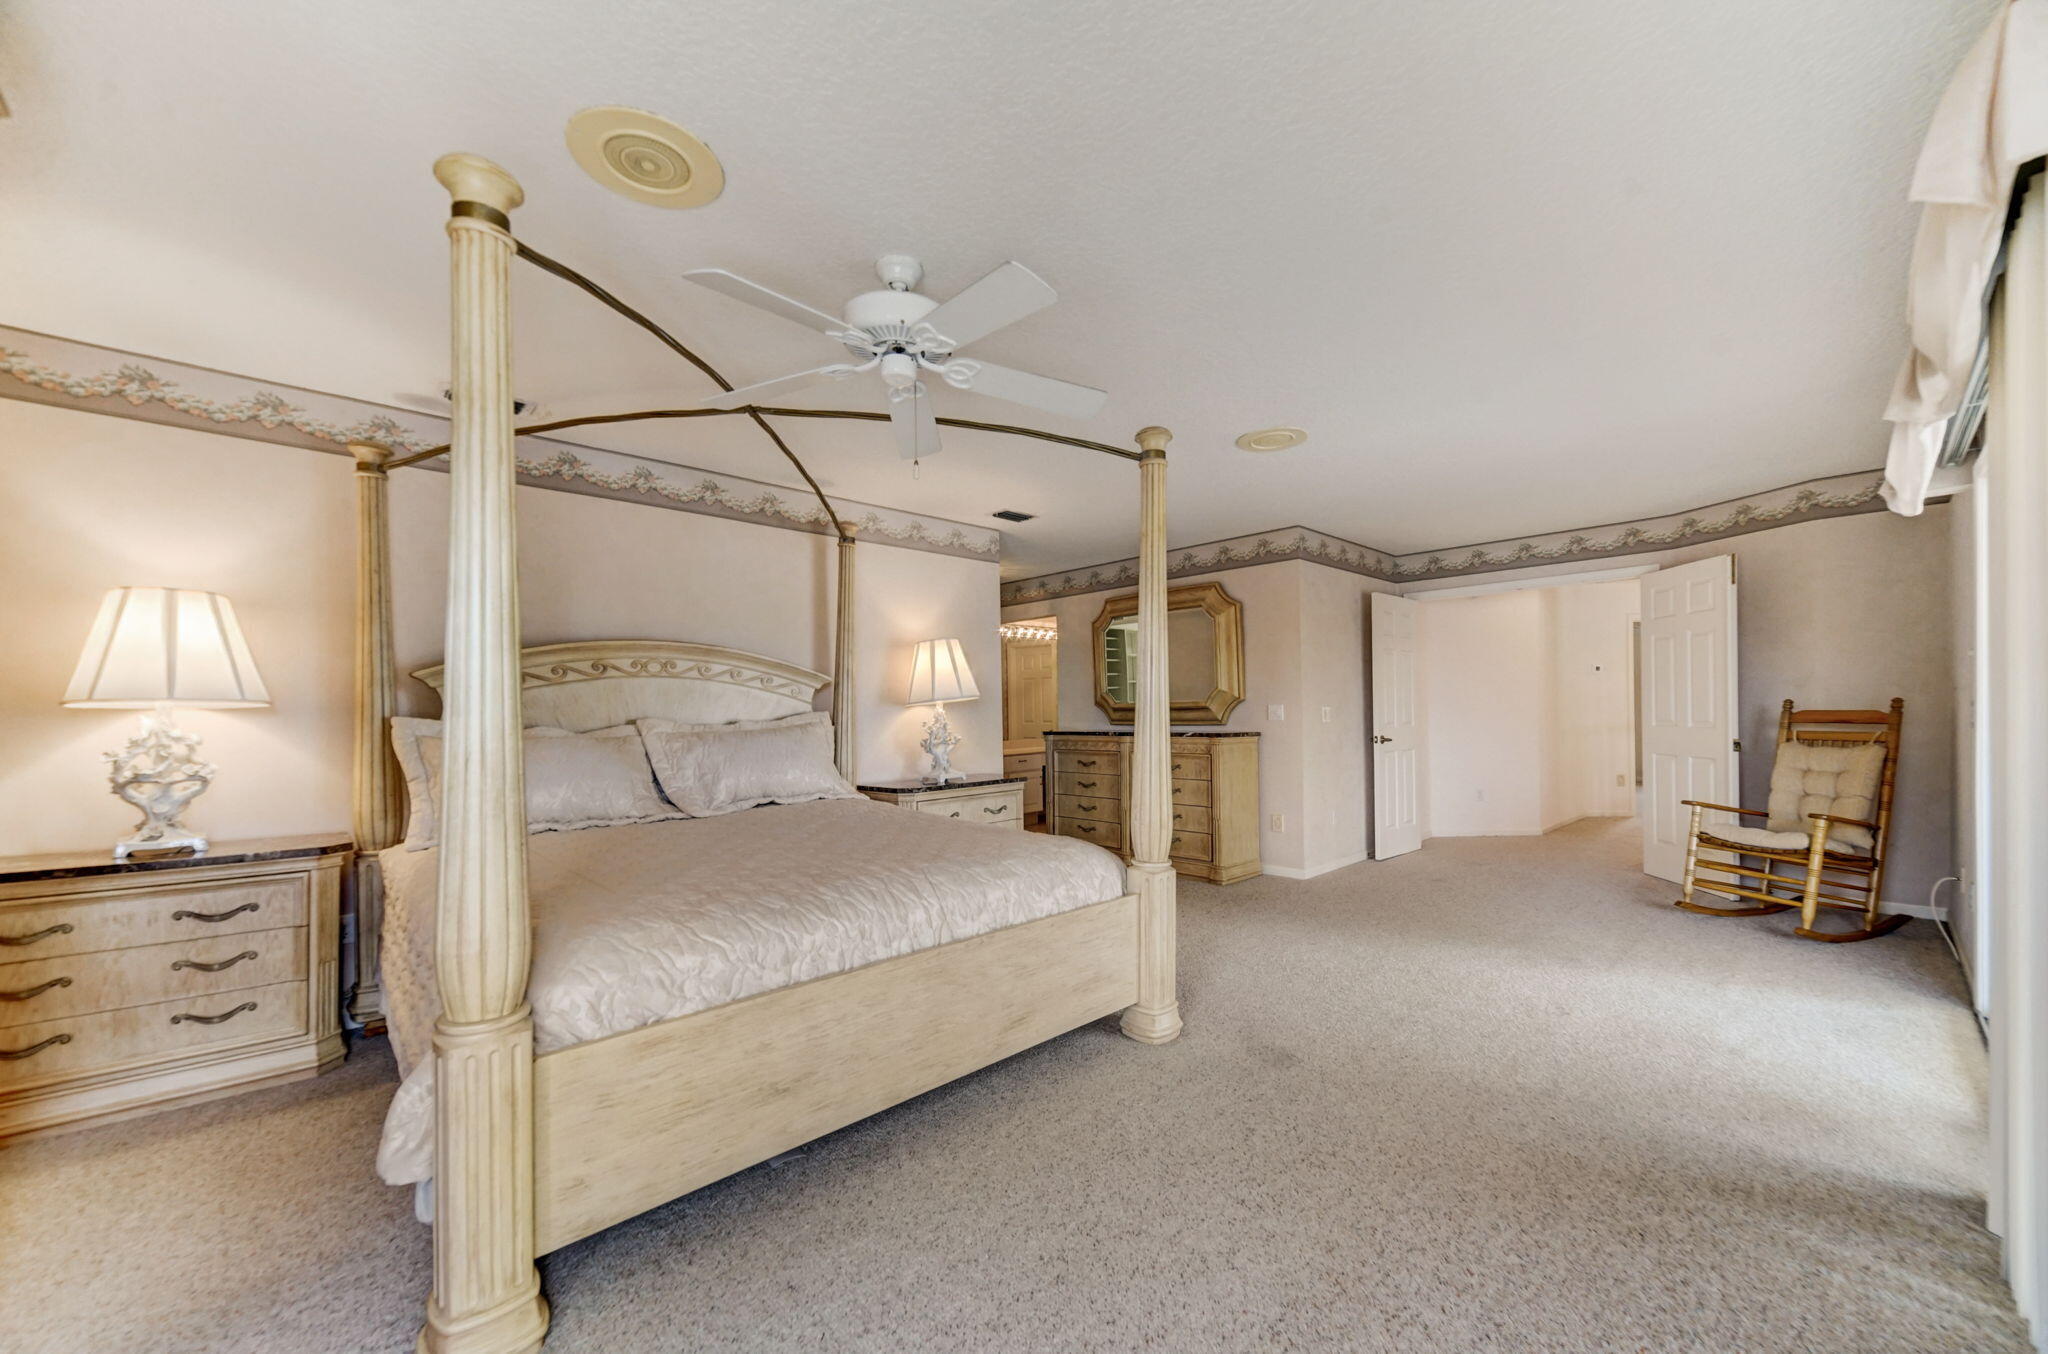
Spacious bedroom with a cream four-poster bed, matching dressers, and a wooden rocking chair.
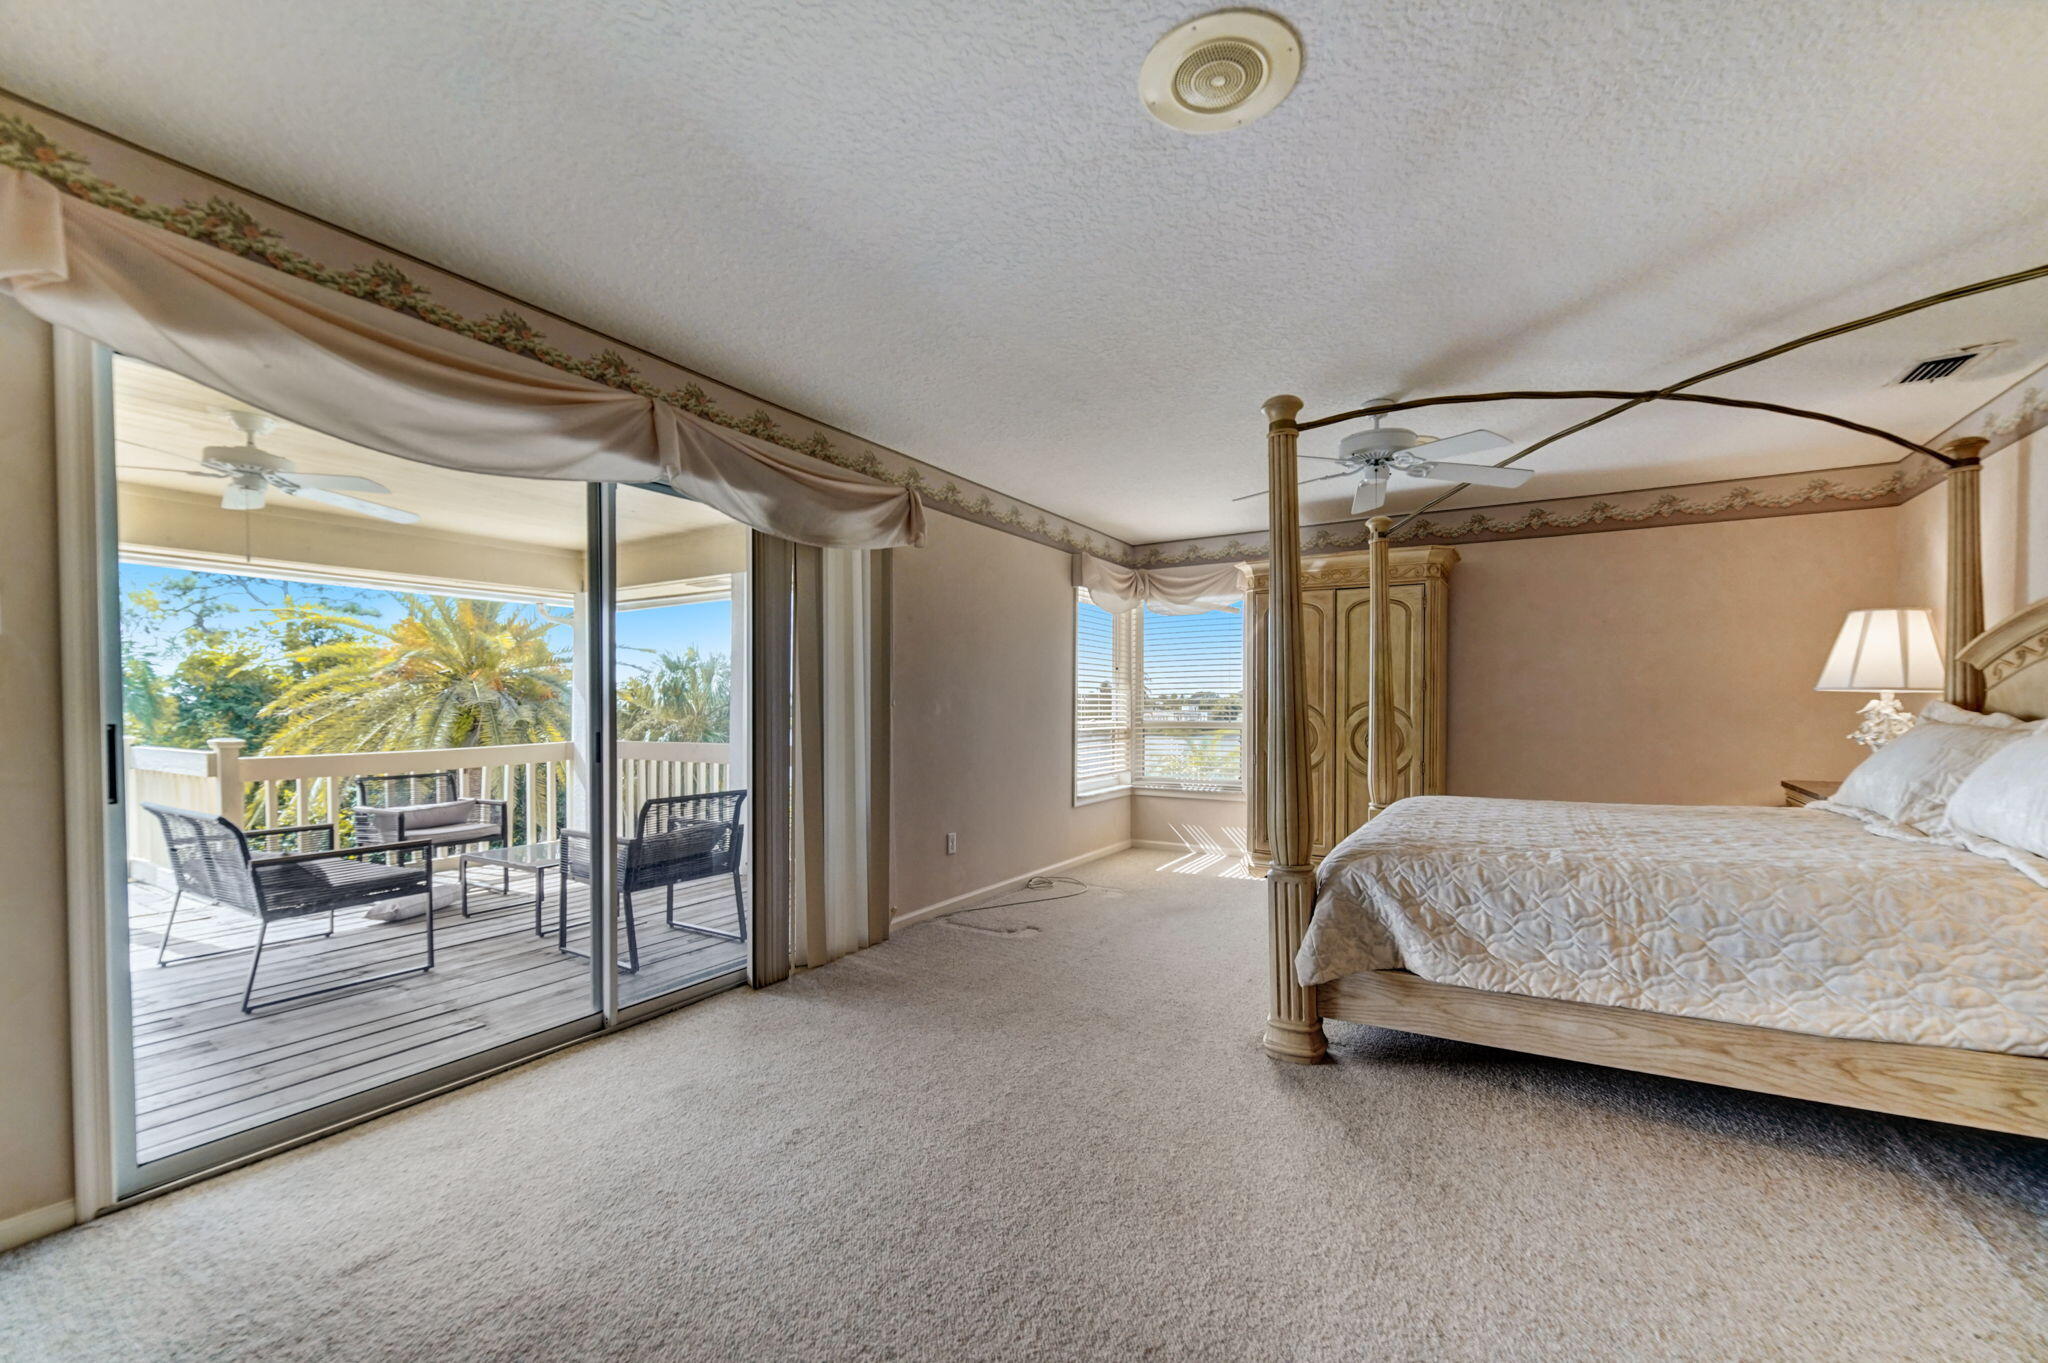
Primary bedroom with a carved four-poster bed and sliding doors to a palm-lined balcony.
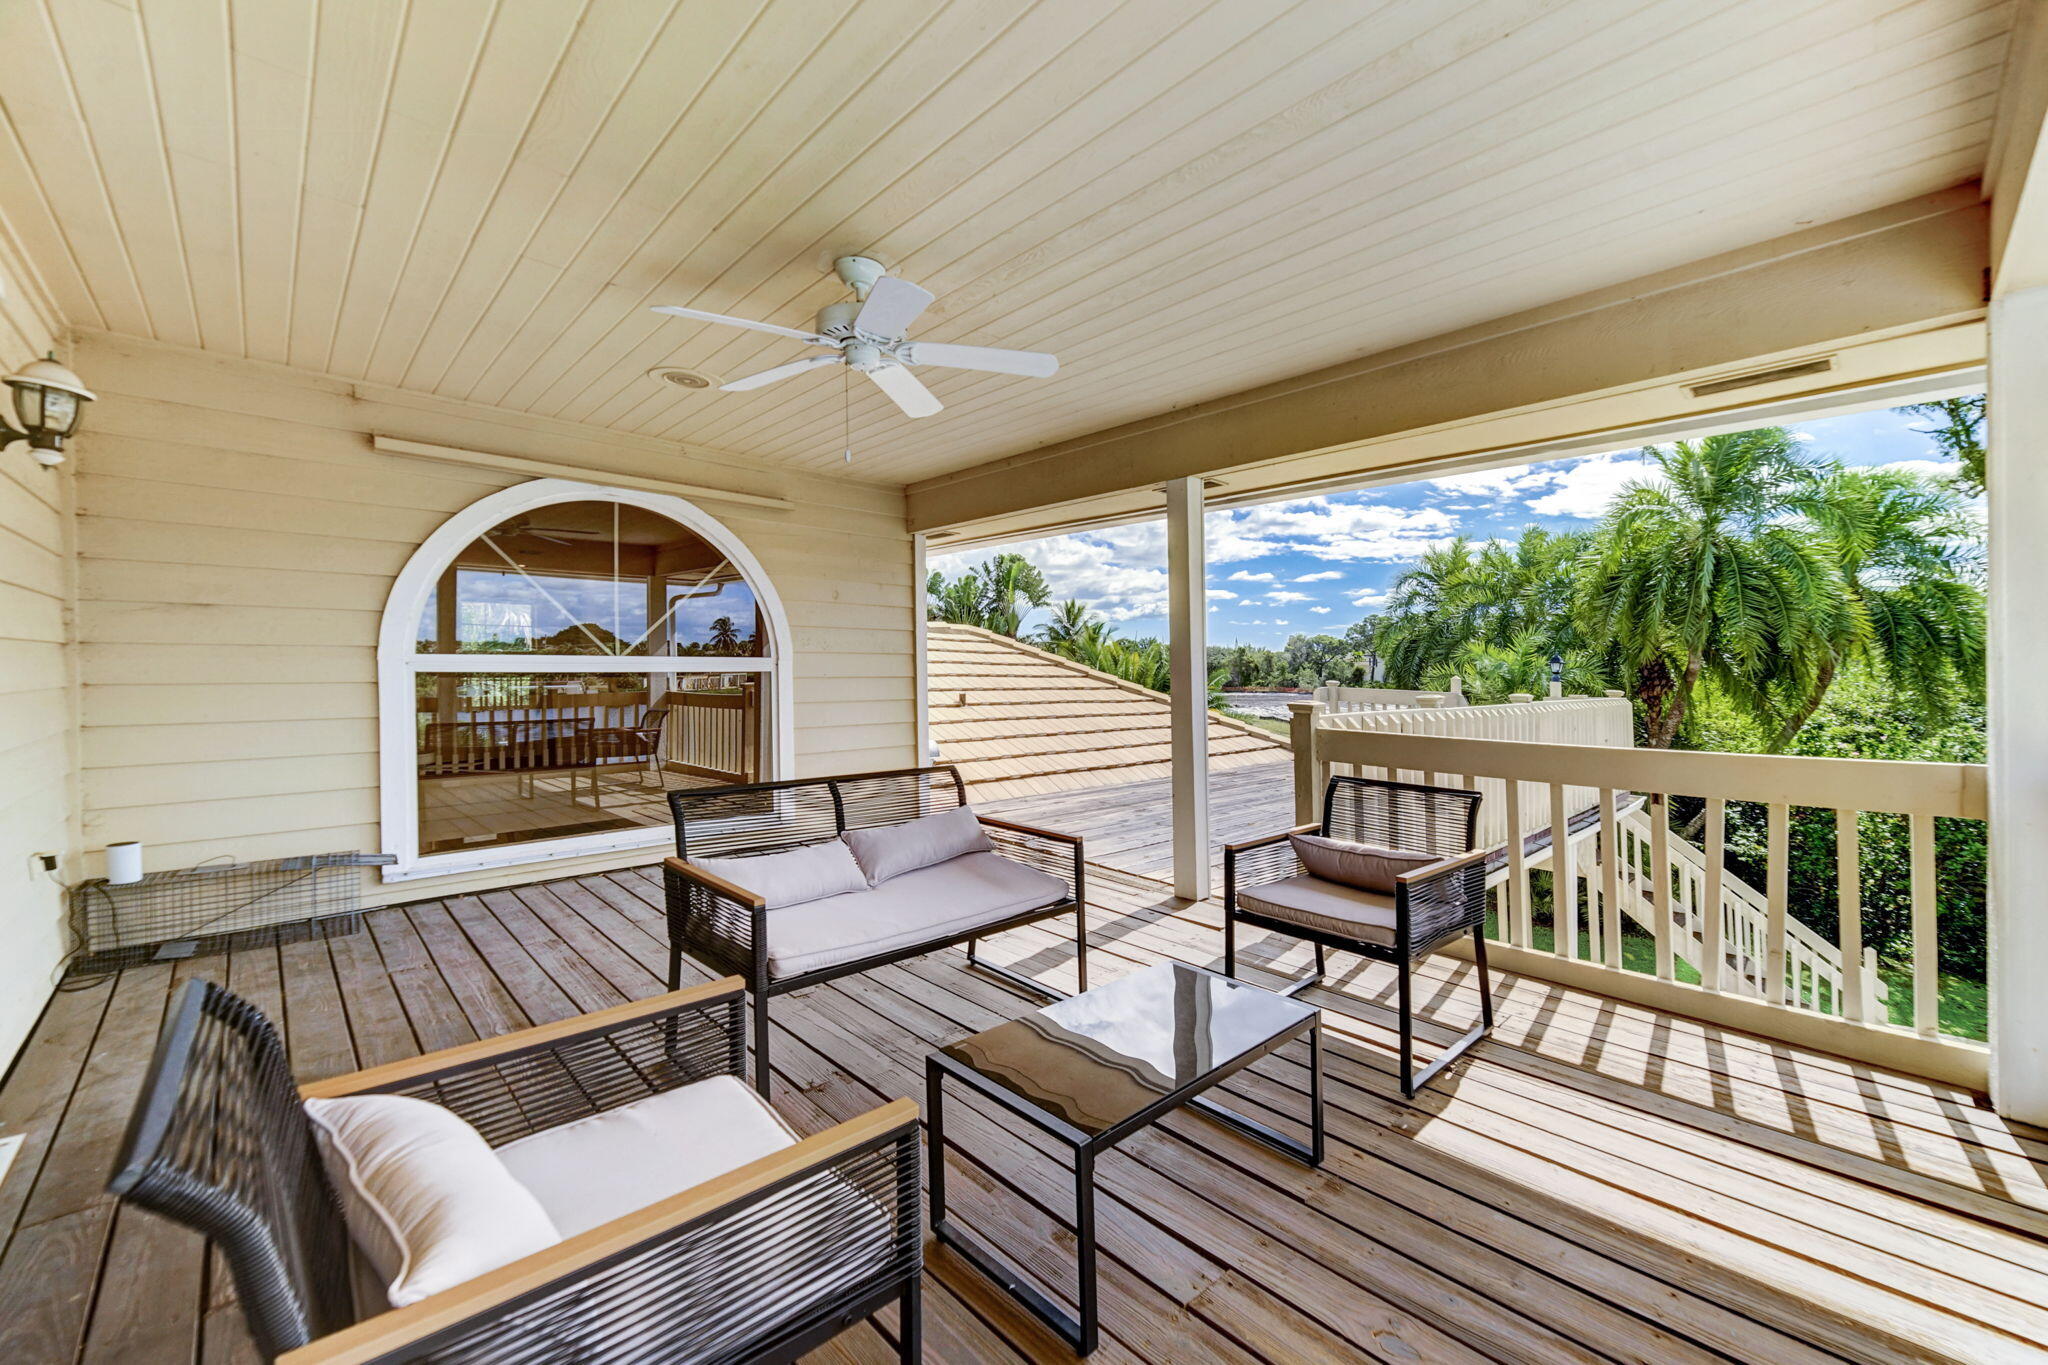
Covered wooden deck with outdoor seating, an arched window, and palm trees beyond the railing.
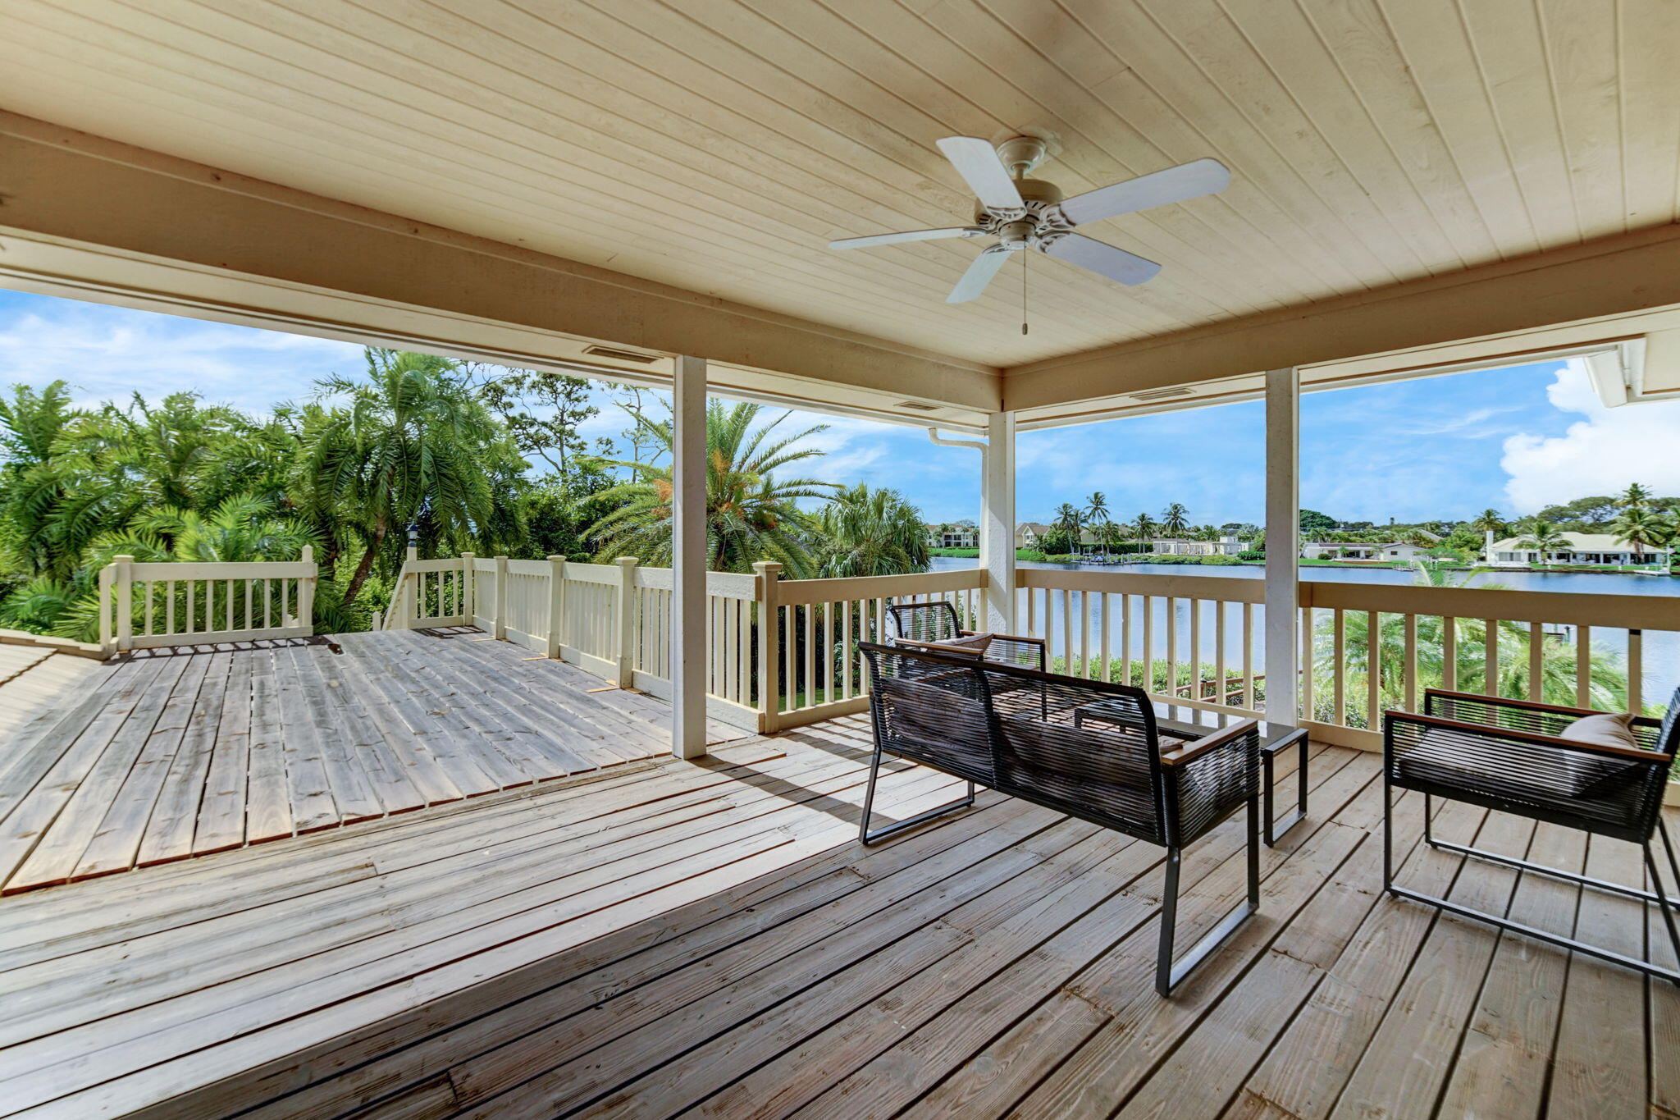
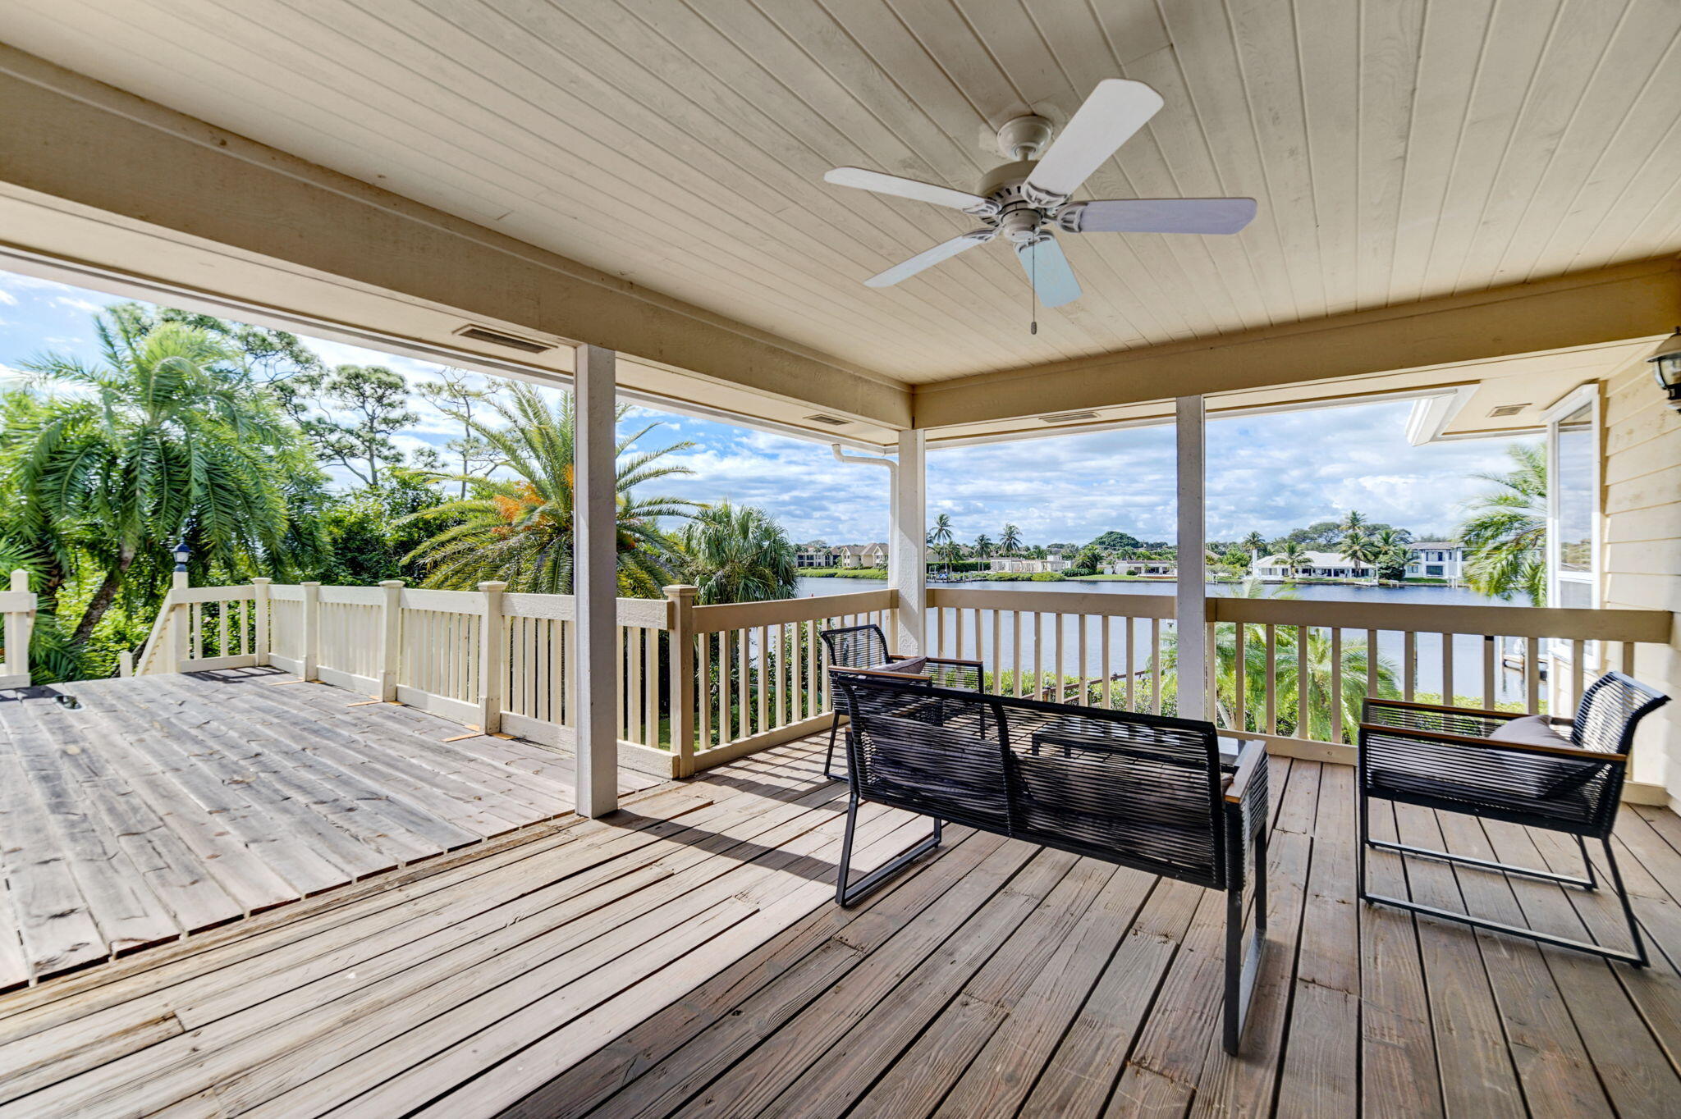
Covered wooden deck with outdoor seating and a ceiling fan overlooking a palm-lined waterway.
Covered deck with outdoor seating overlooking a palm-lined waterway.
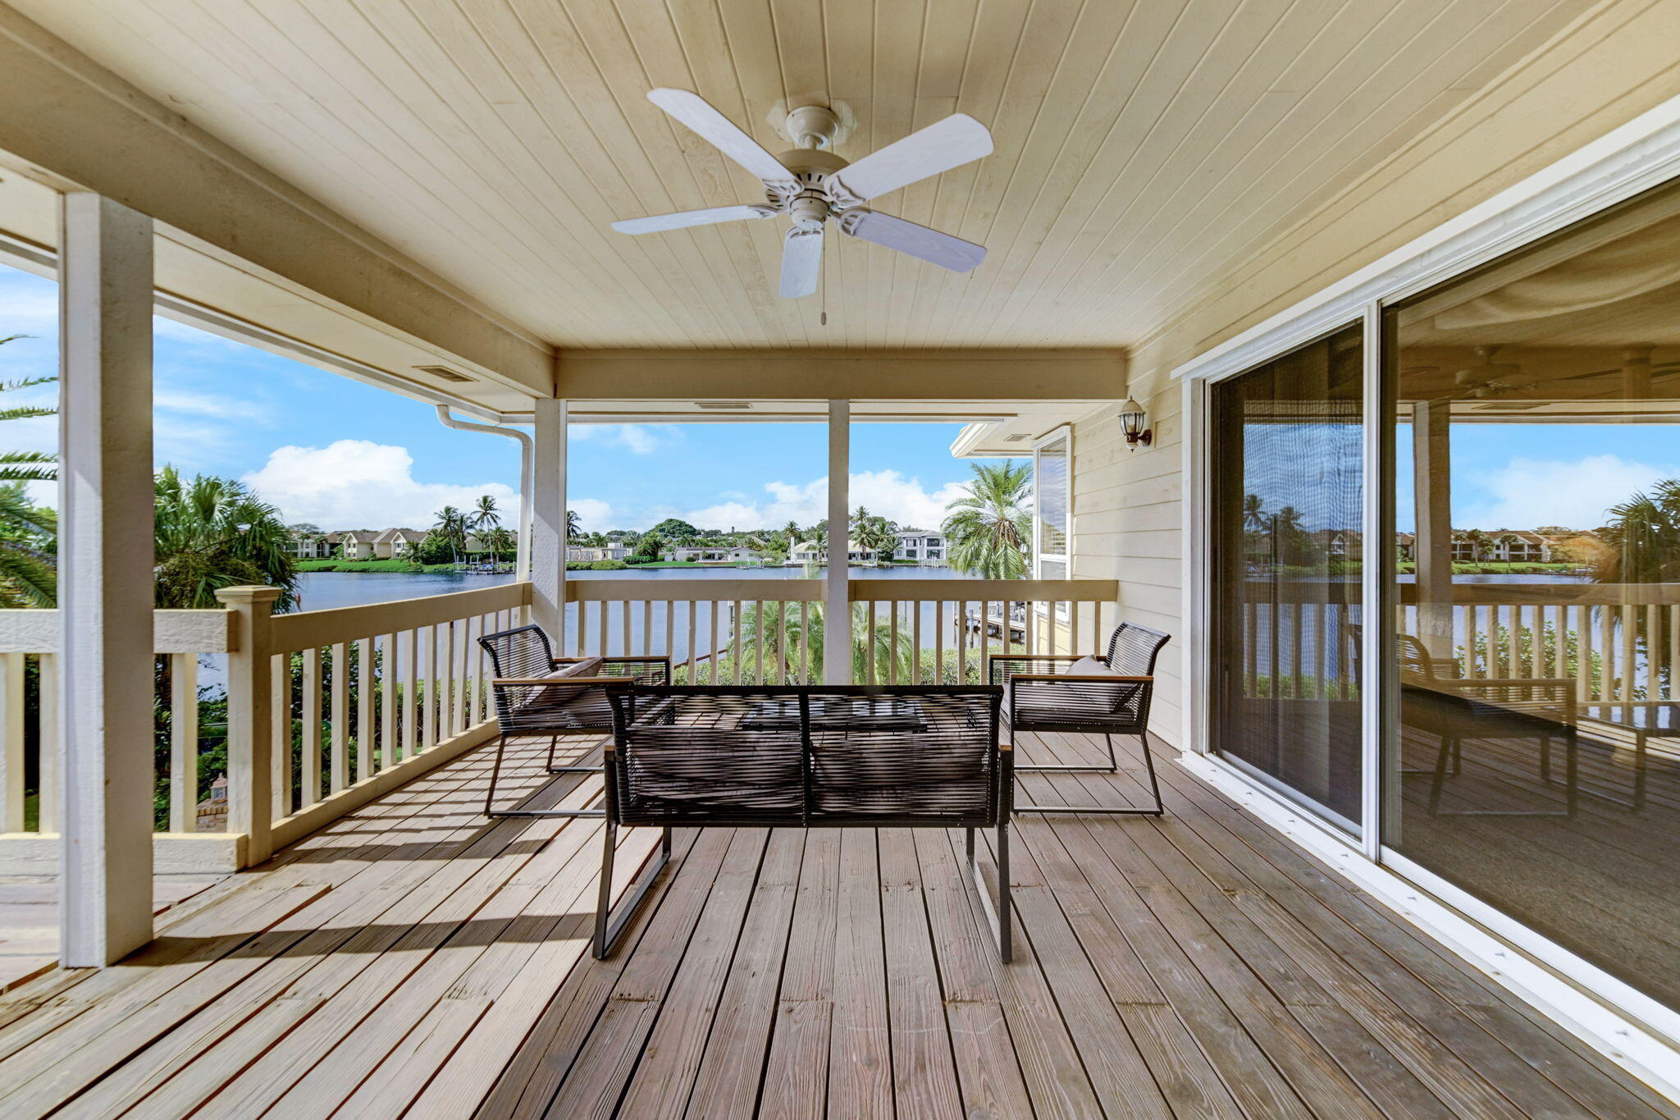
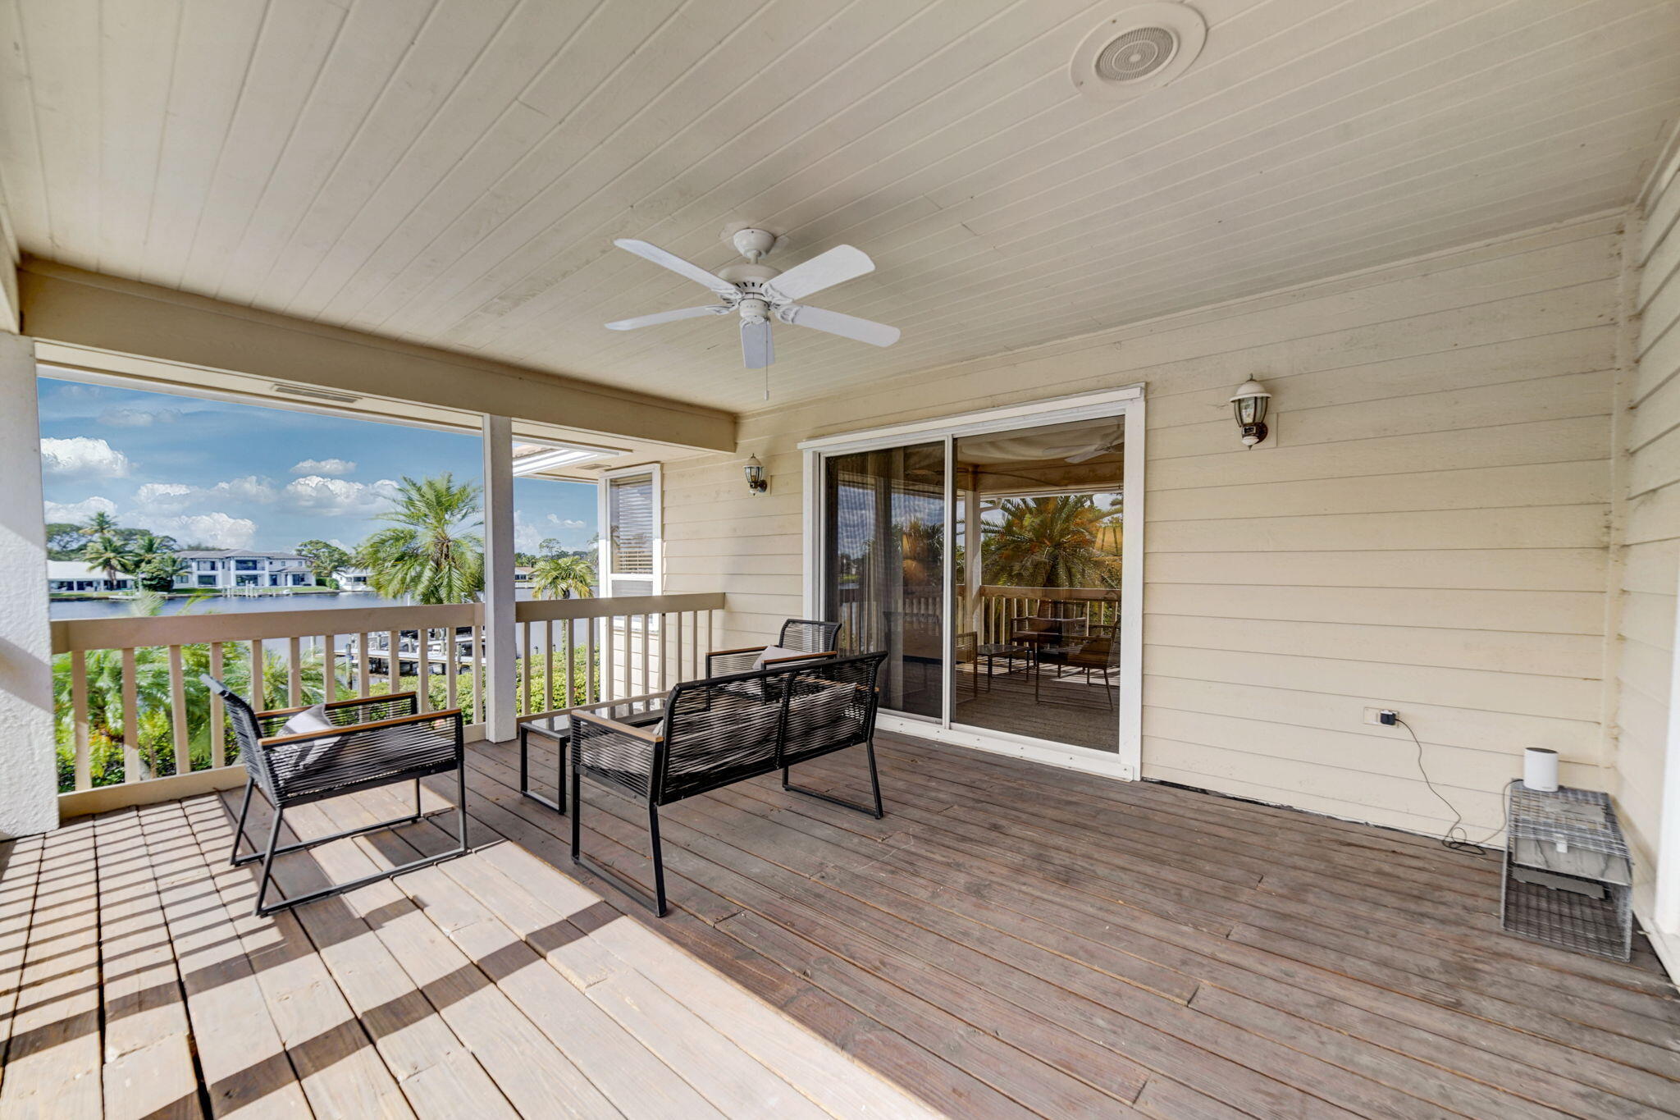
Covered balcony with black seating overlooking a palm-lined waterway.
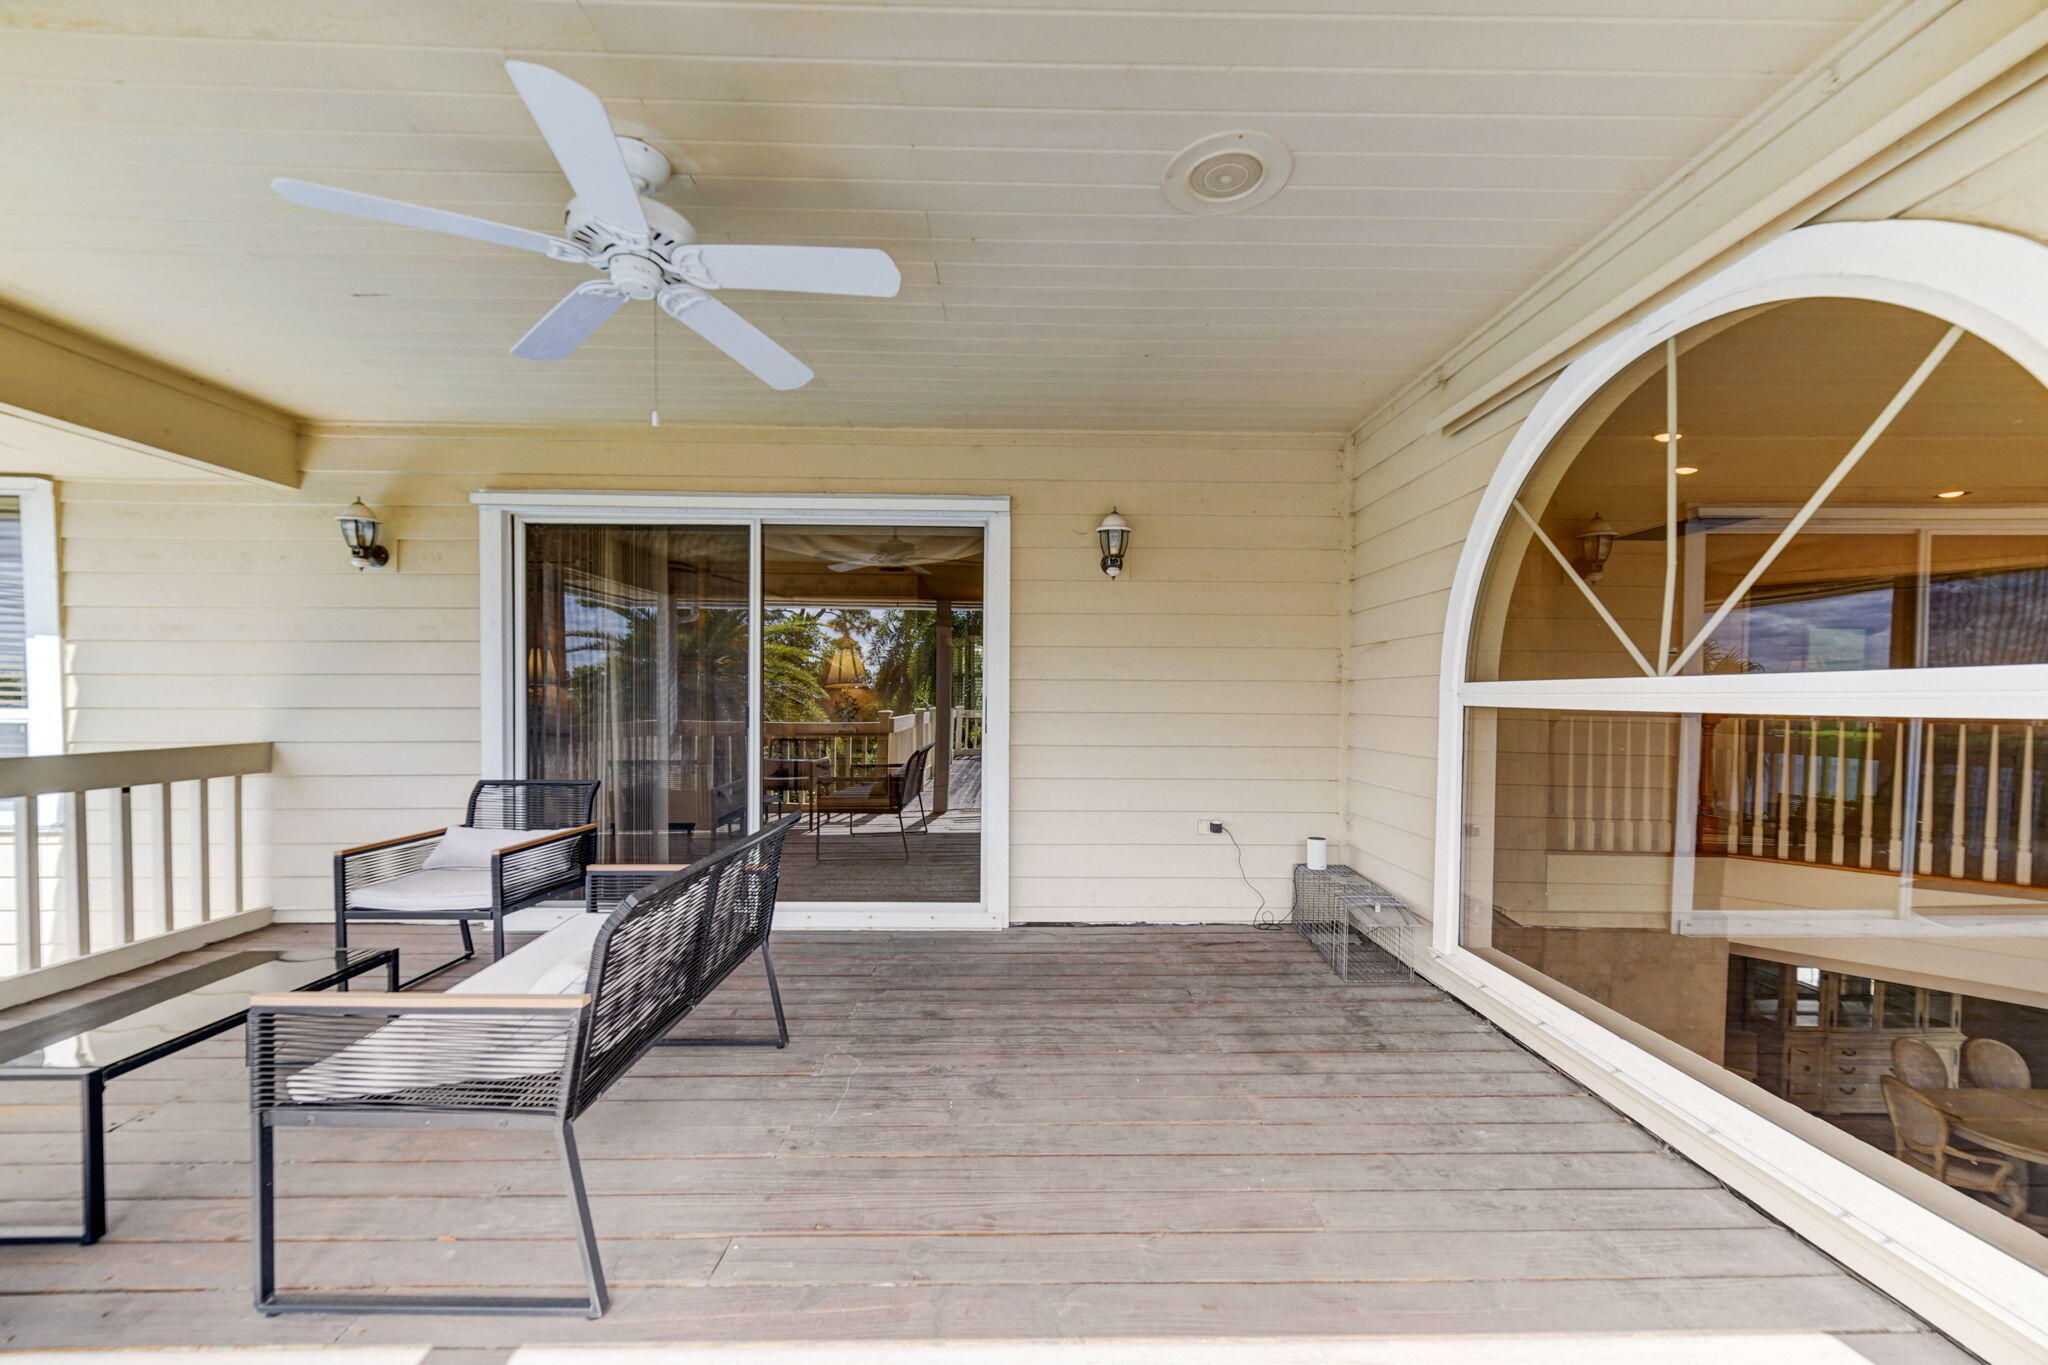
Covered porch with black outdoor chairs, a ceiling fan, and a large arched window.
Covered wooden deck with seating and ceiling fan overlooking a waterway.
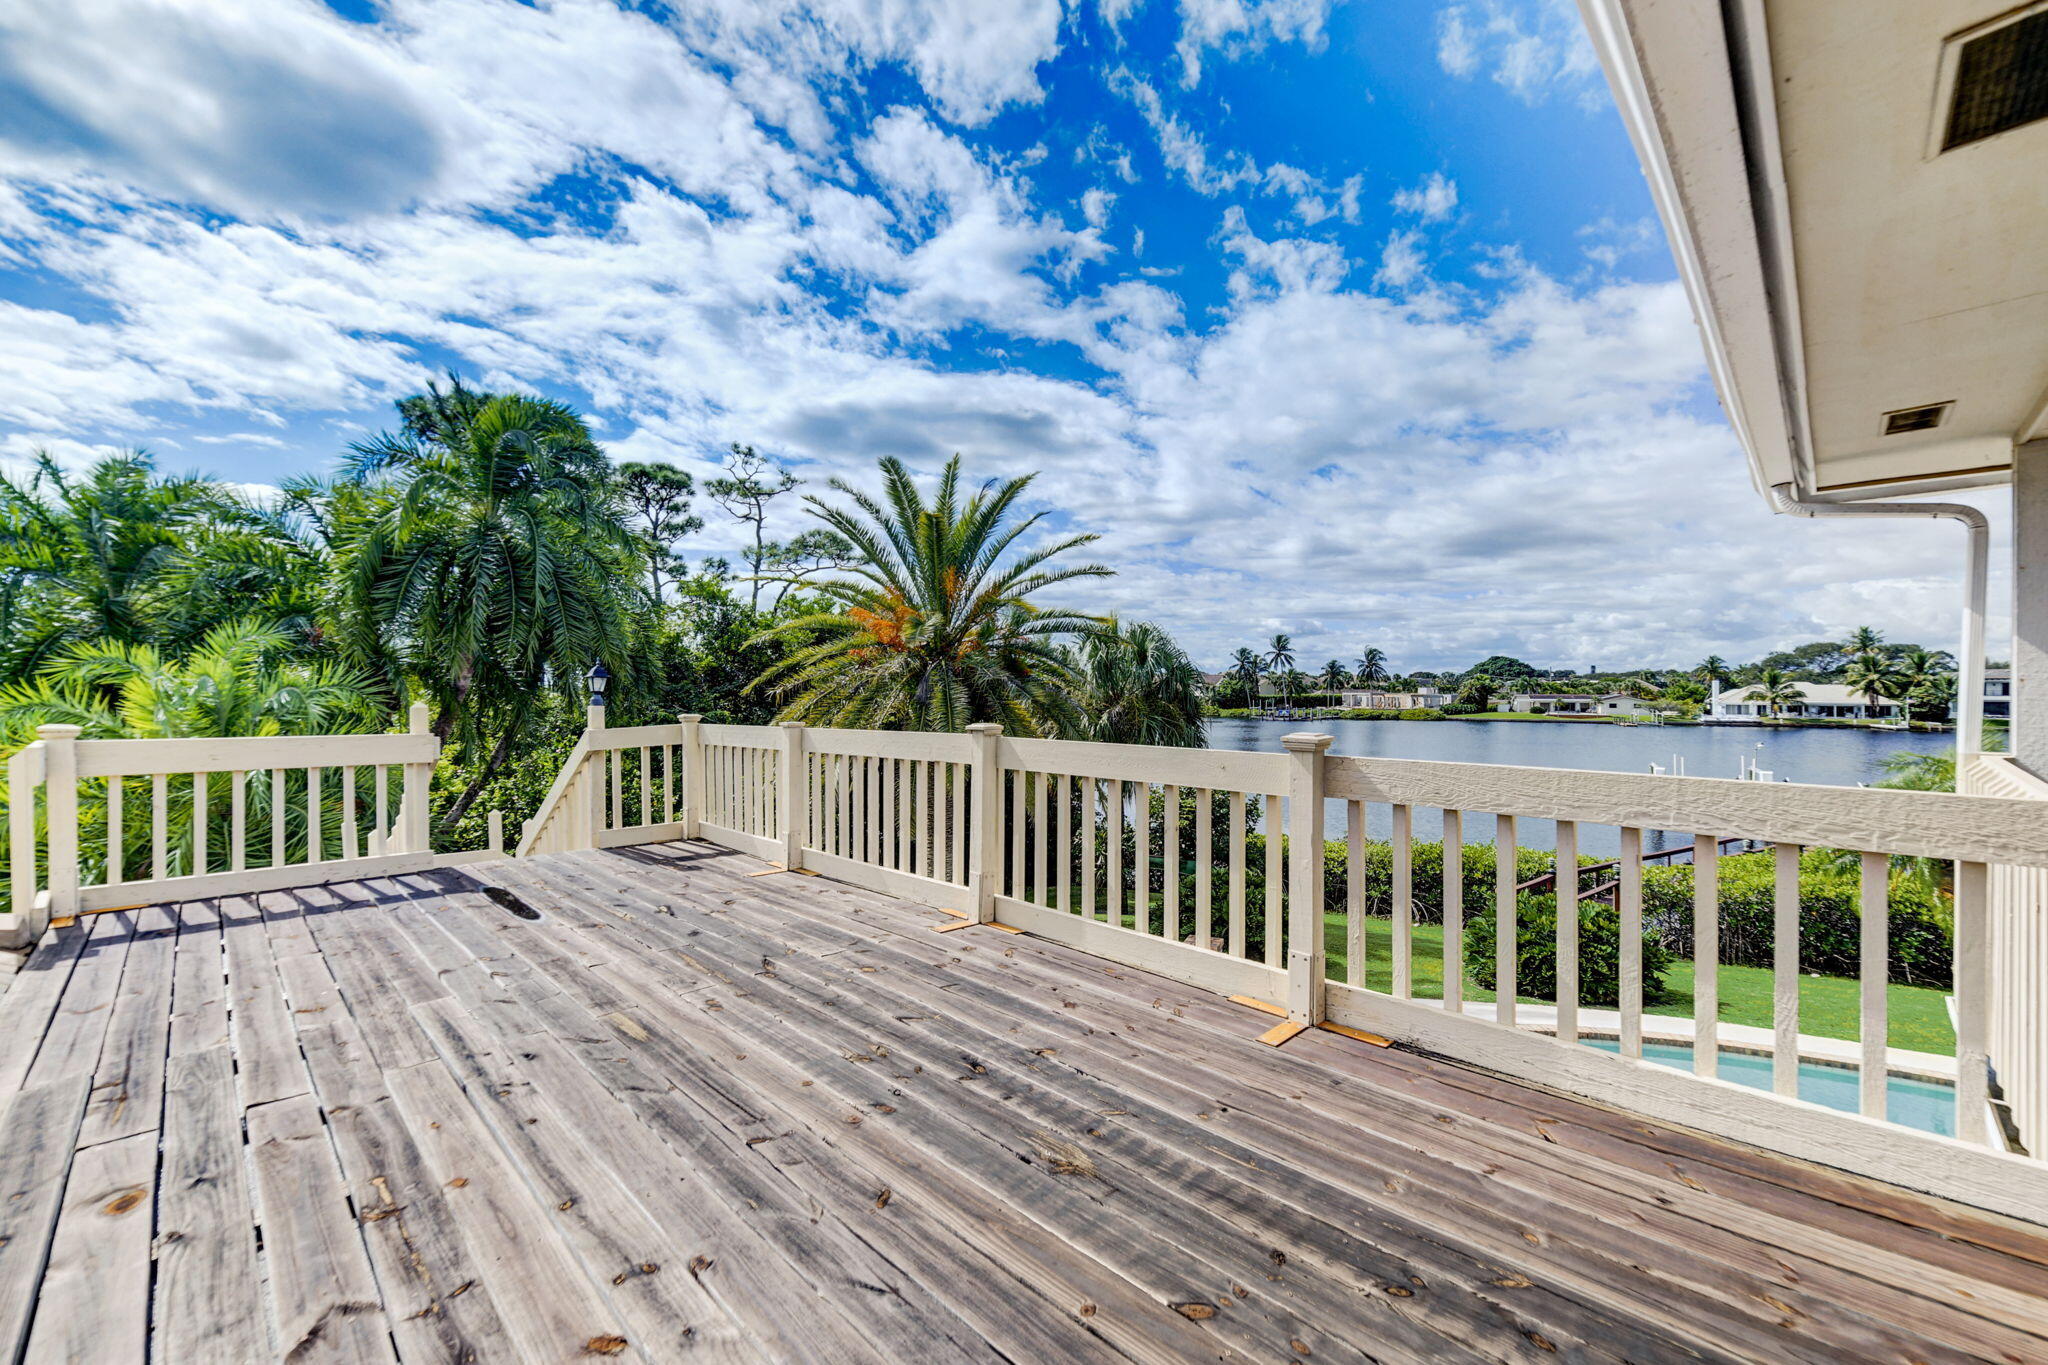
Weathered wooden deck overlooking a canal, with tropical palms and homes across the water.
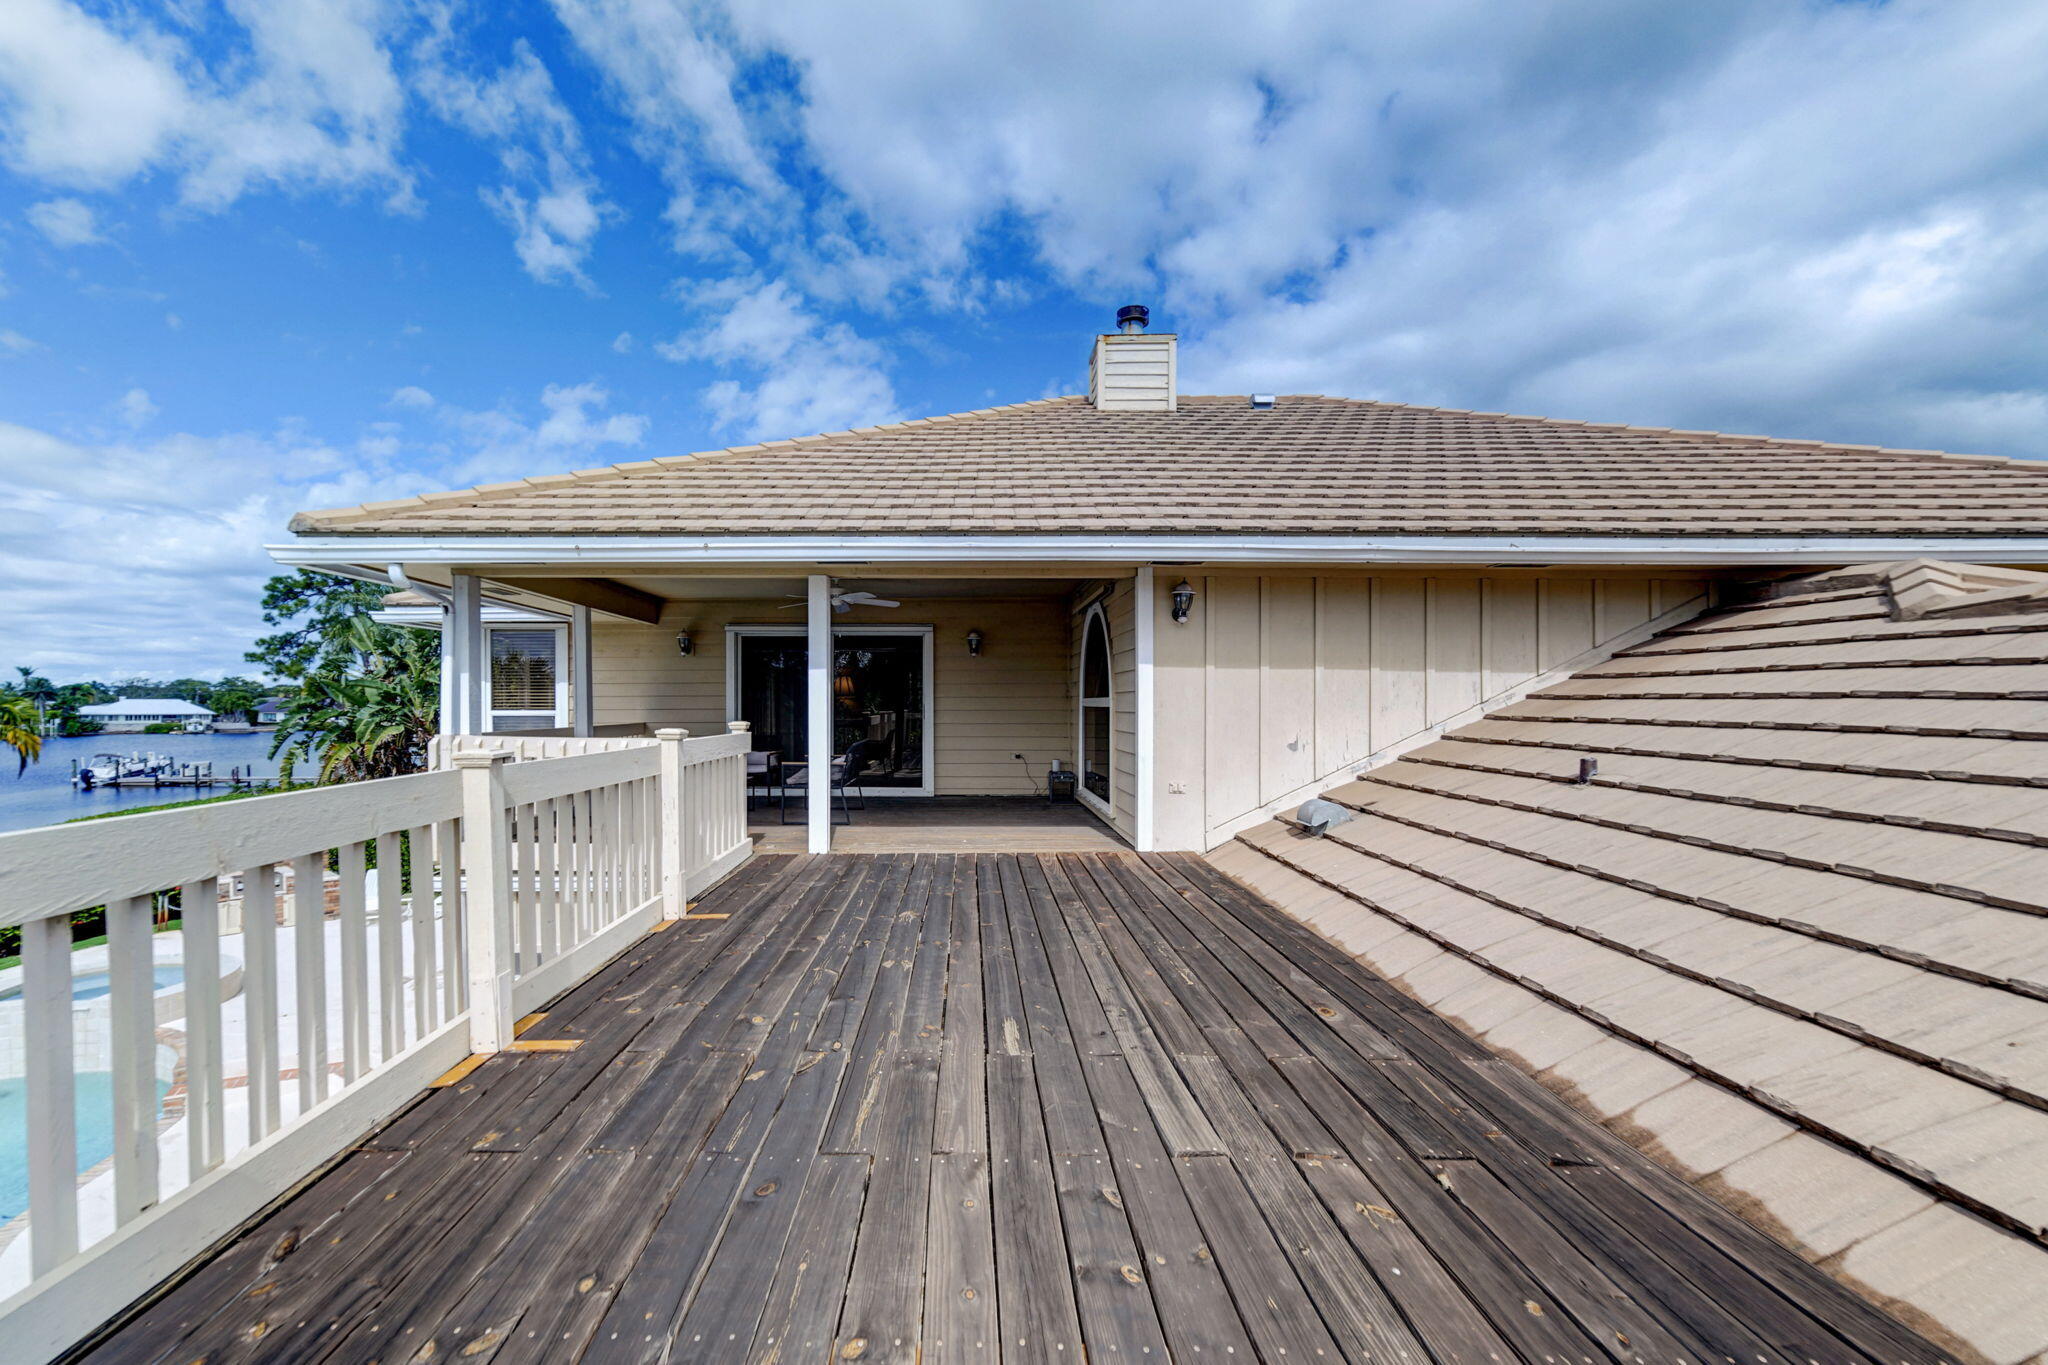
Waterfront deck with weathered wood flooring, white railing, and a covered seating area.
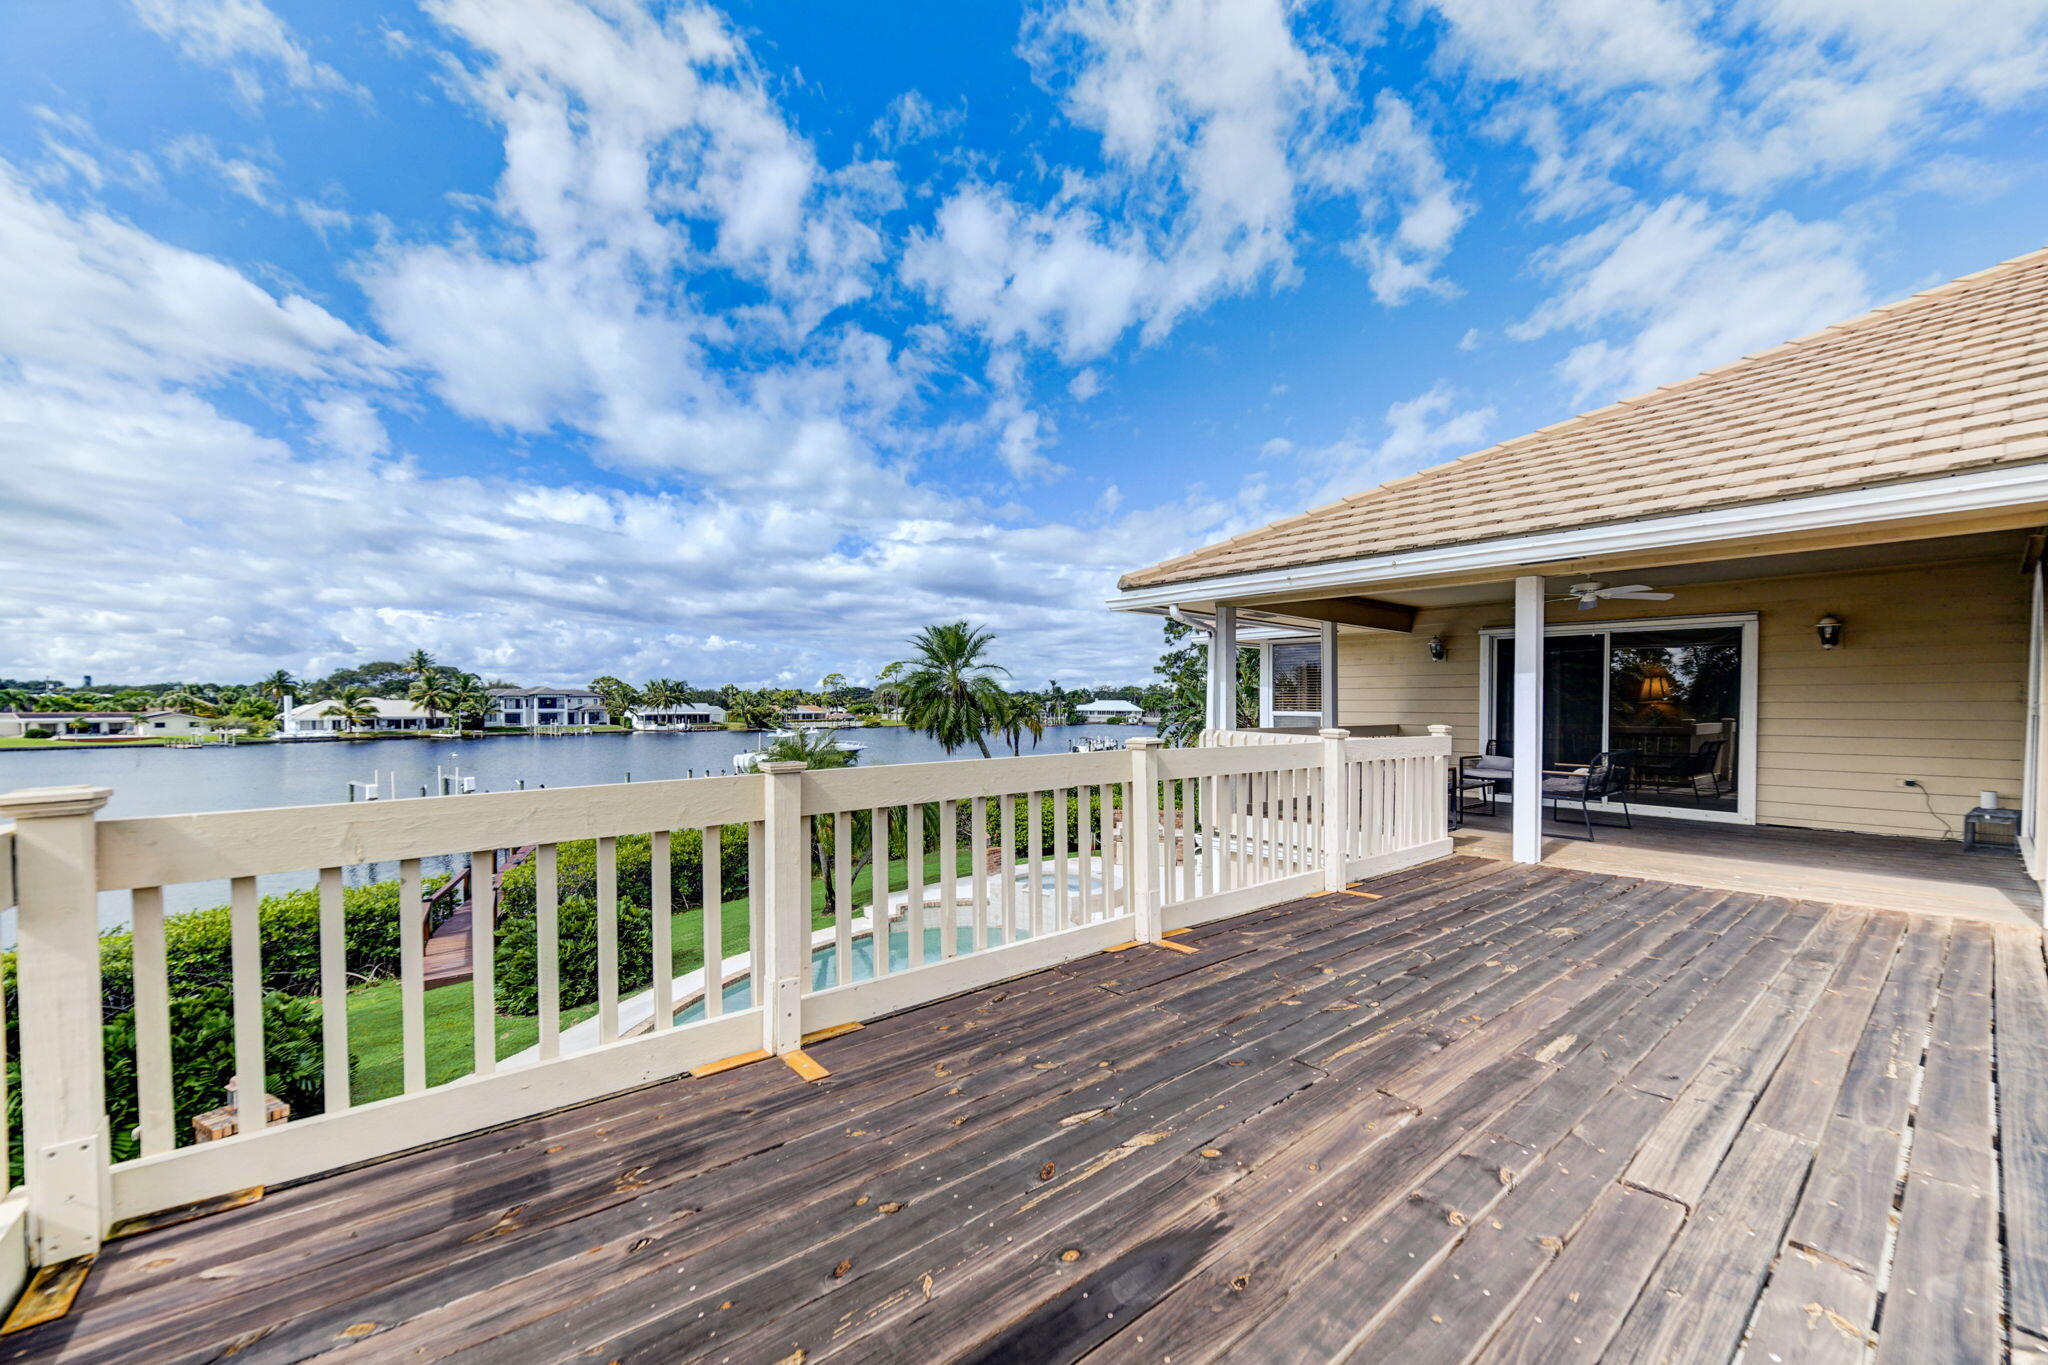
Elevated wooden deck beside the home, with canal views and a white railing.
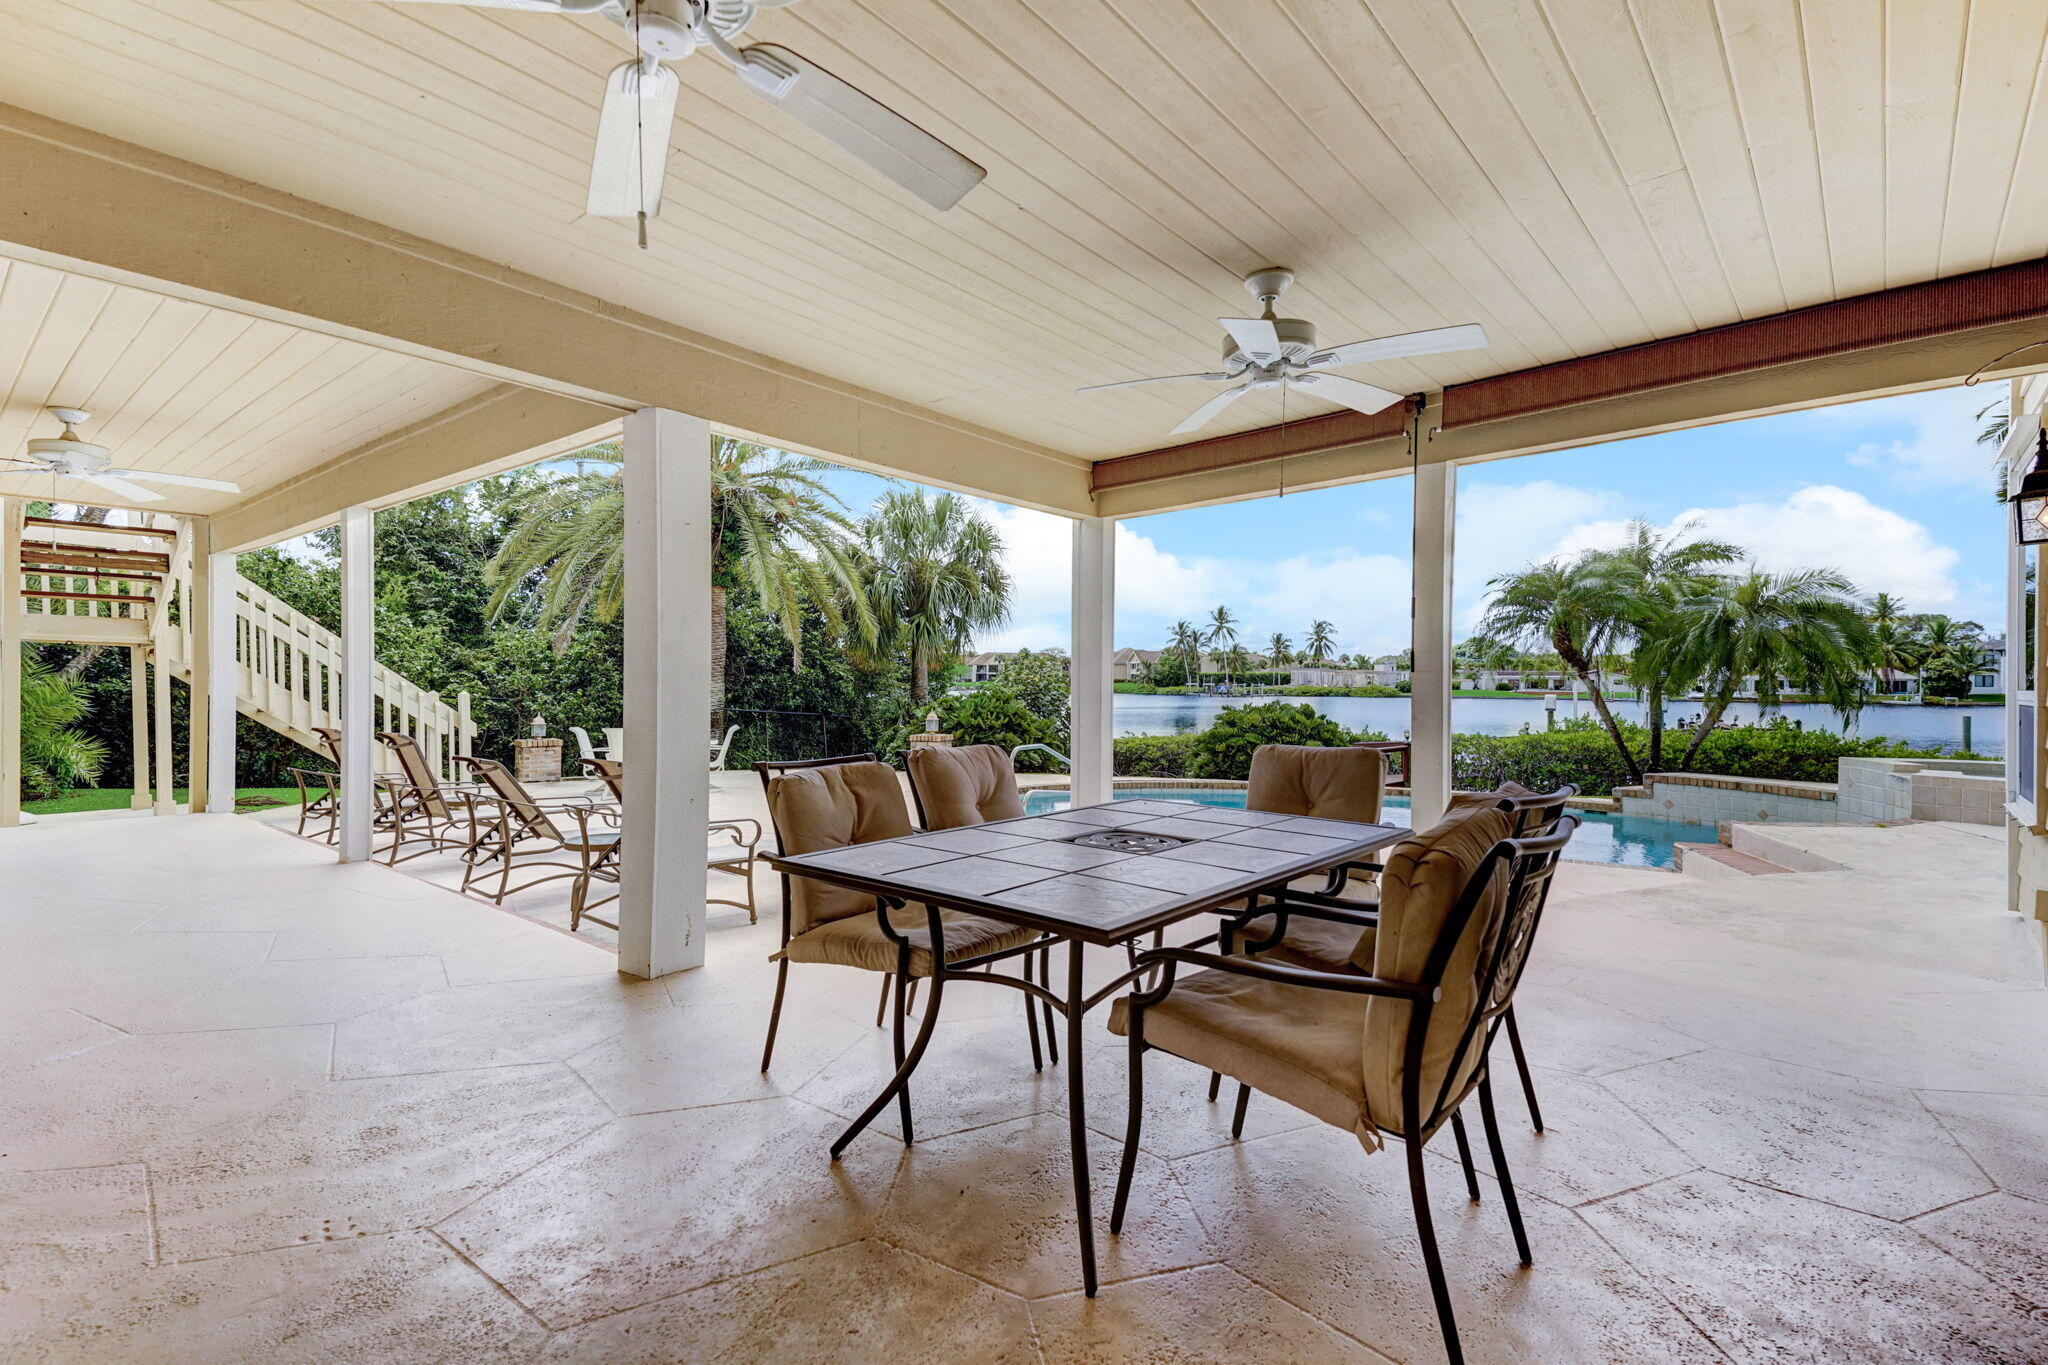
Covered patio dining area overlooking a pool and waterfront, with palm trees beyond.
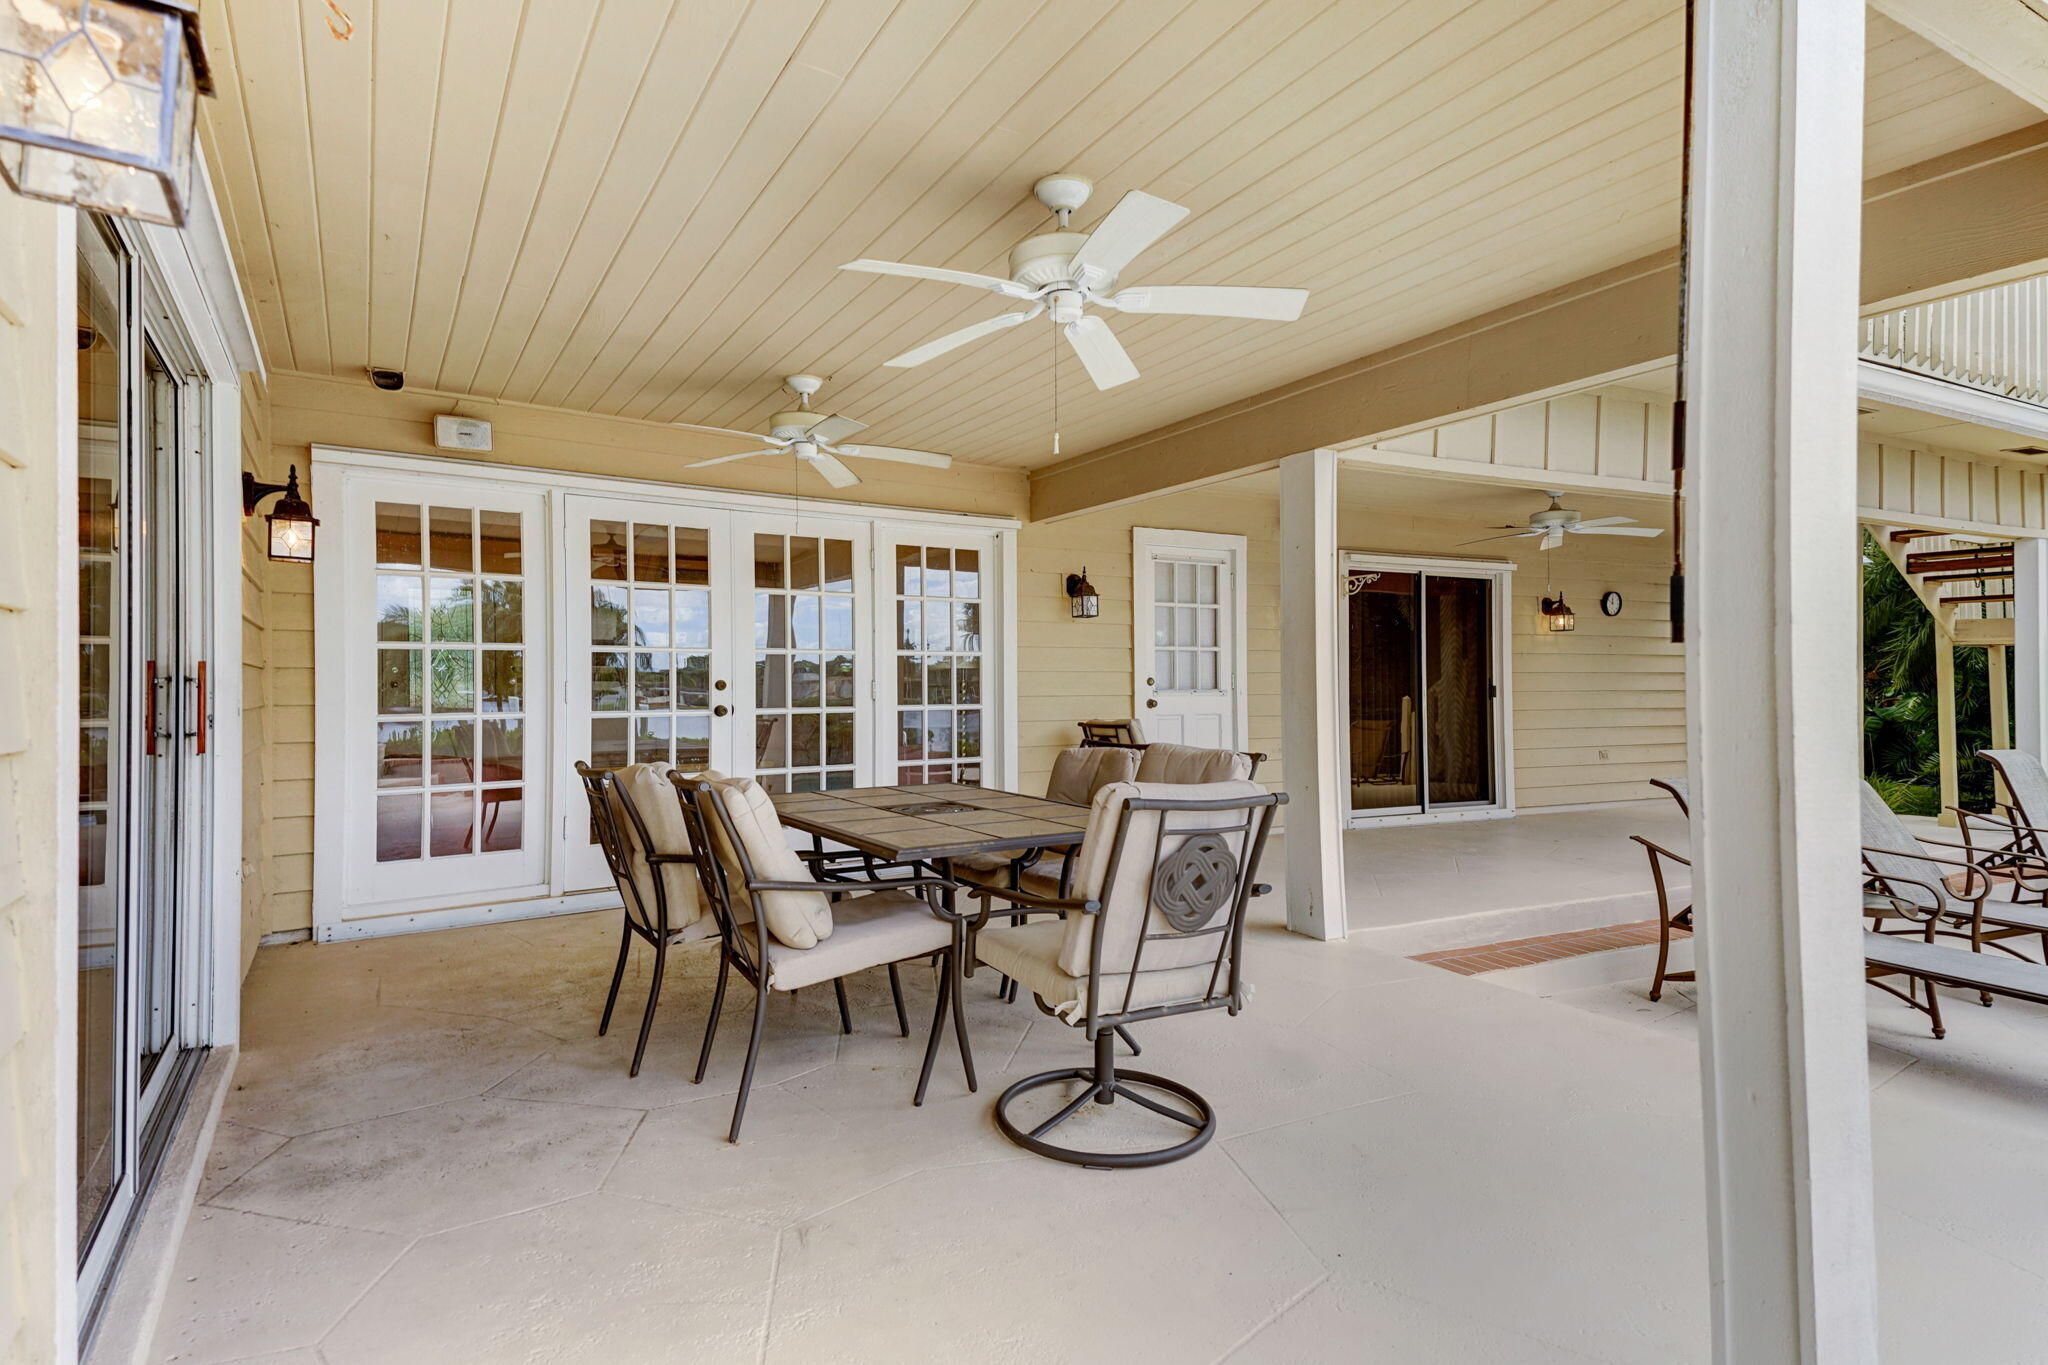
Covered patio with a cushioned dining set, French doors, and ceiling fans.
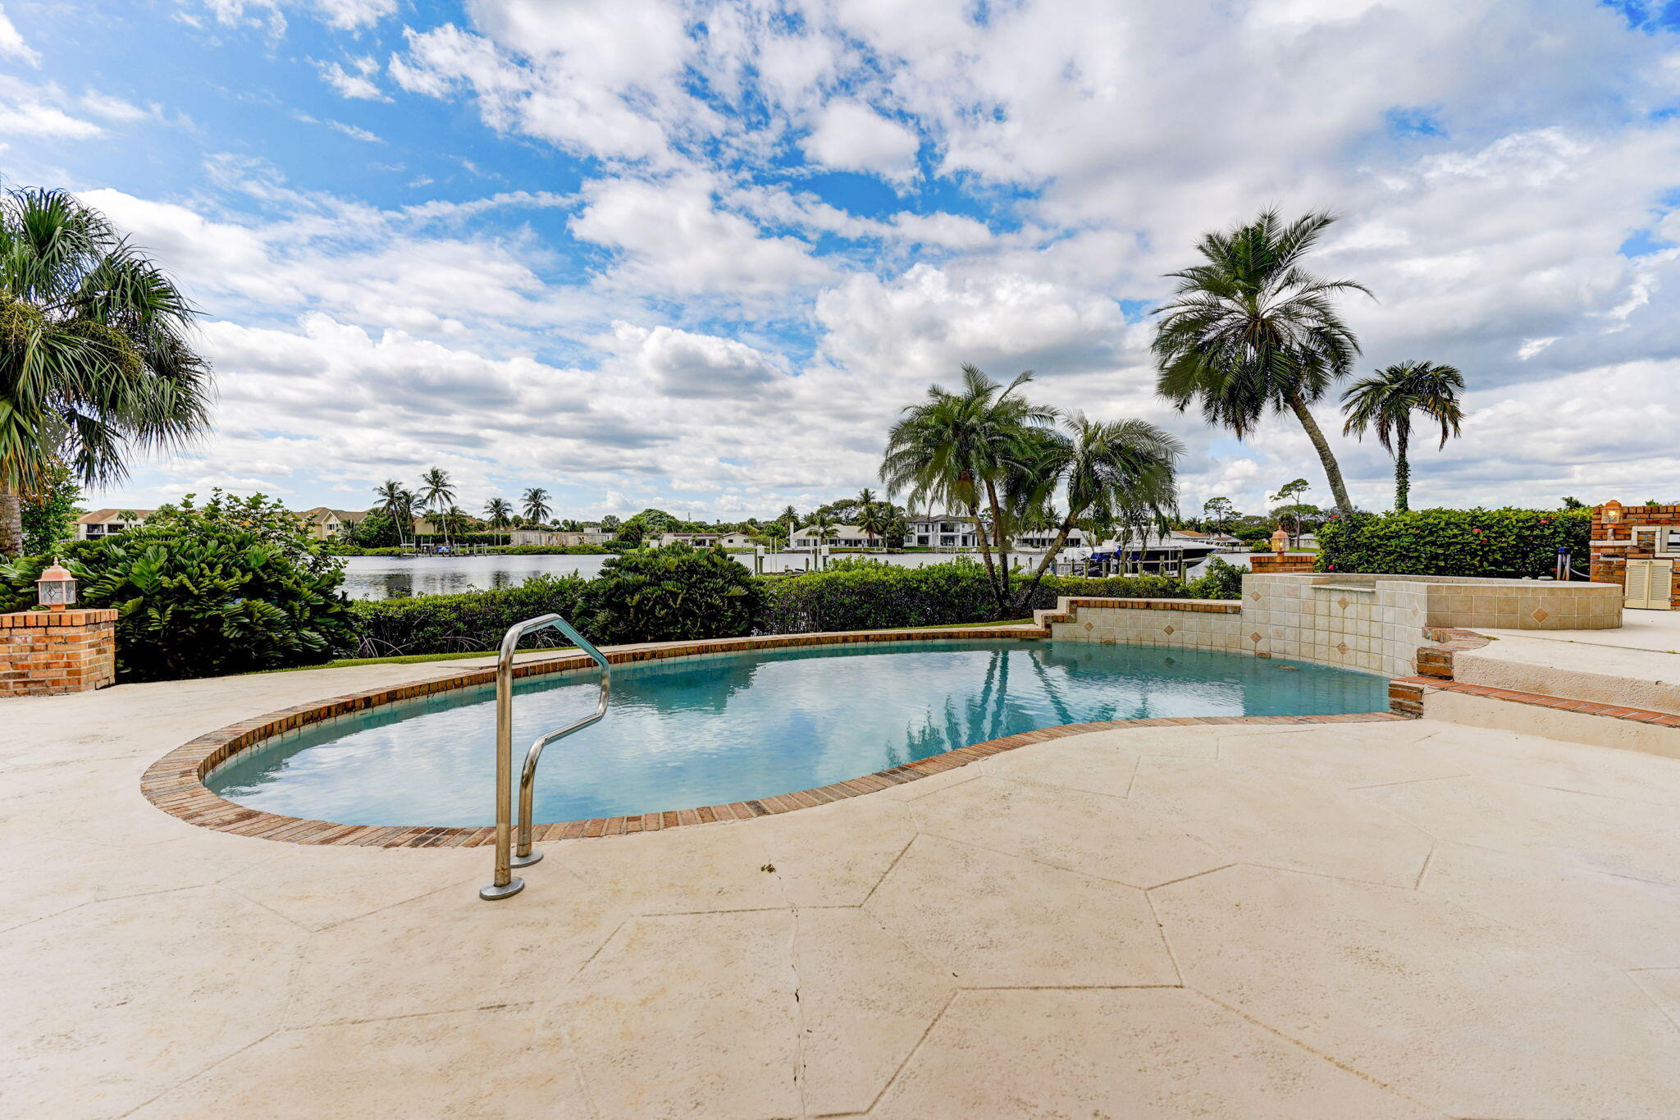
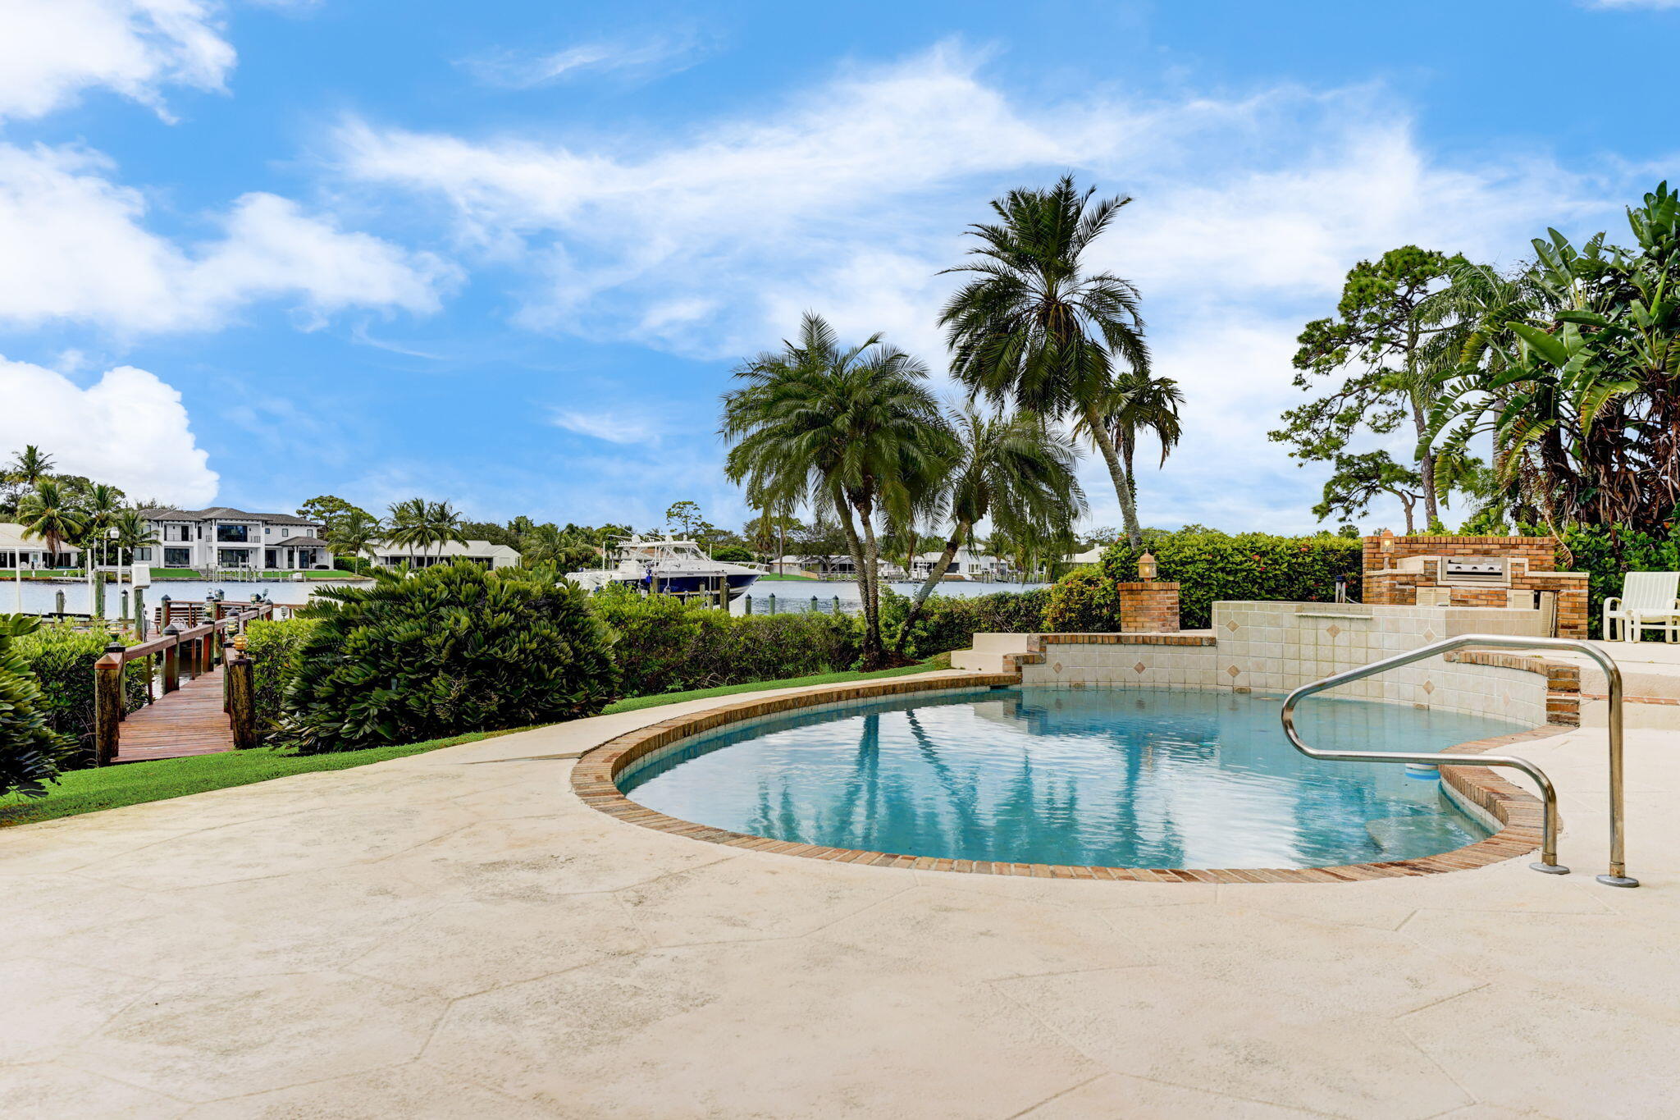
Curved backyard pool and stone patio overlook palm trees and waterfront homes.
Backyard pool overlooking a canal, with a wooden dock, palm trees, and a brick outdoor grill.
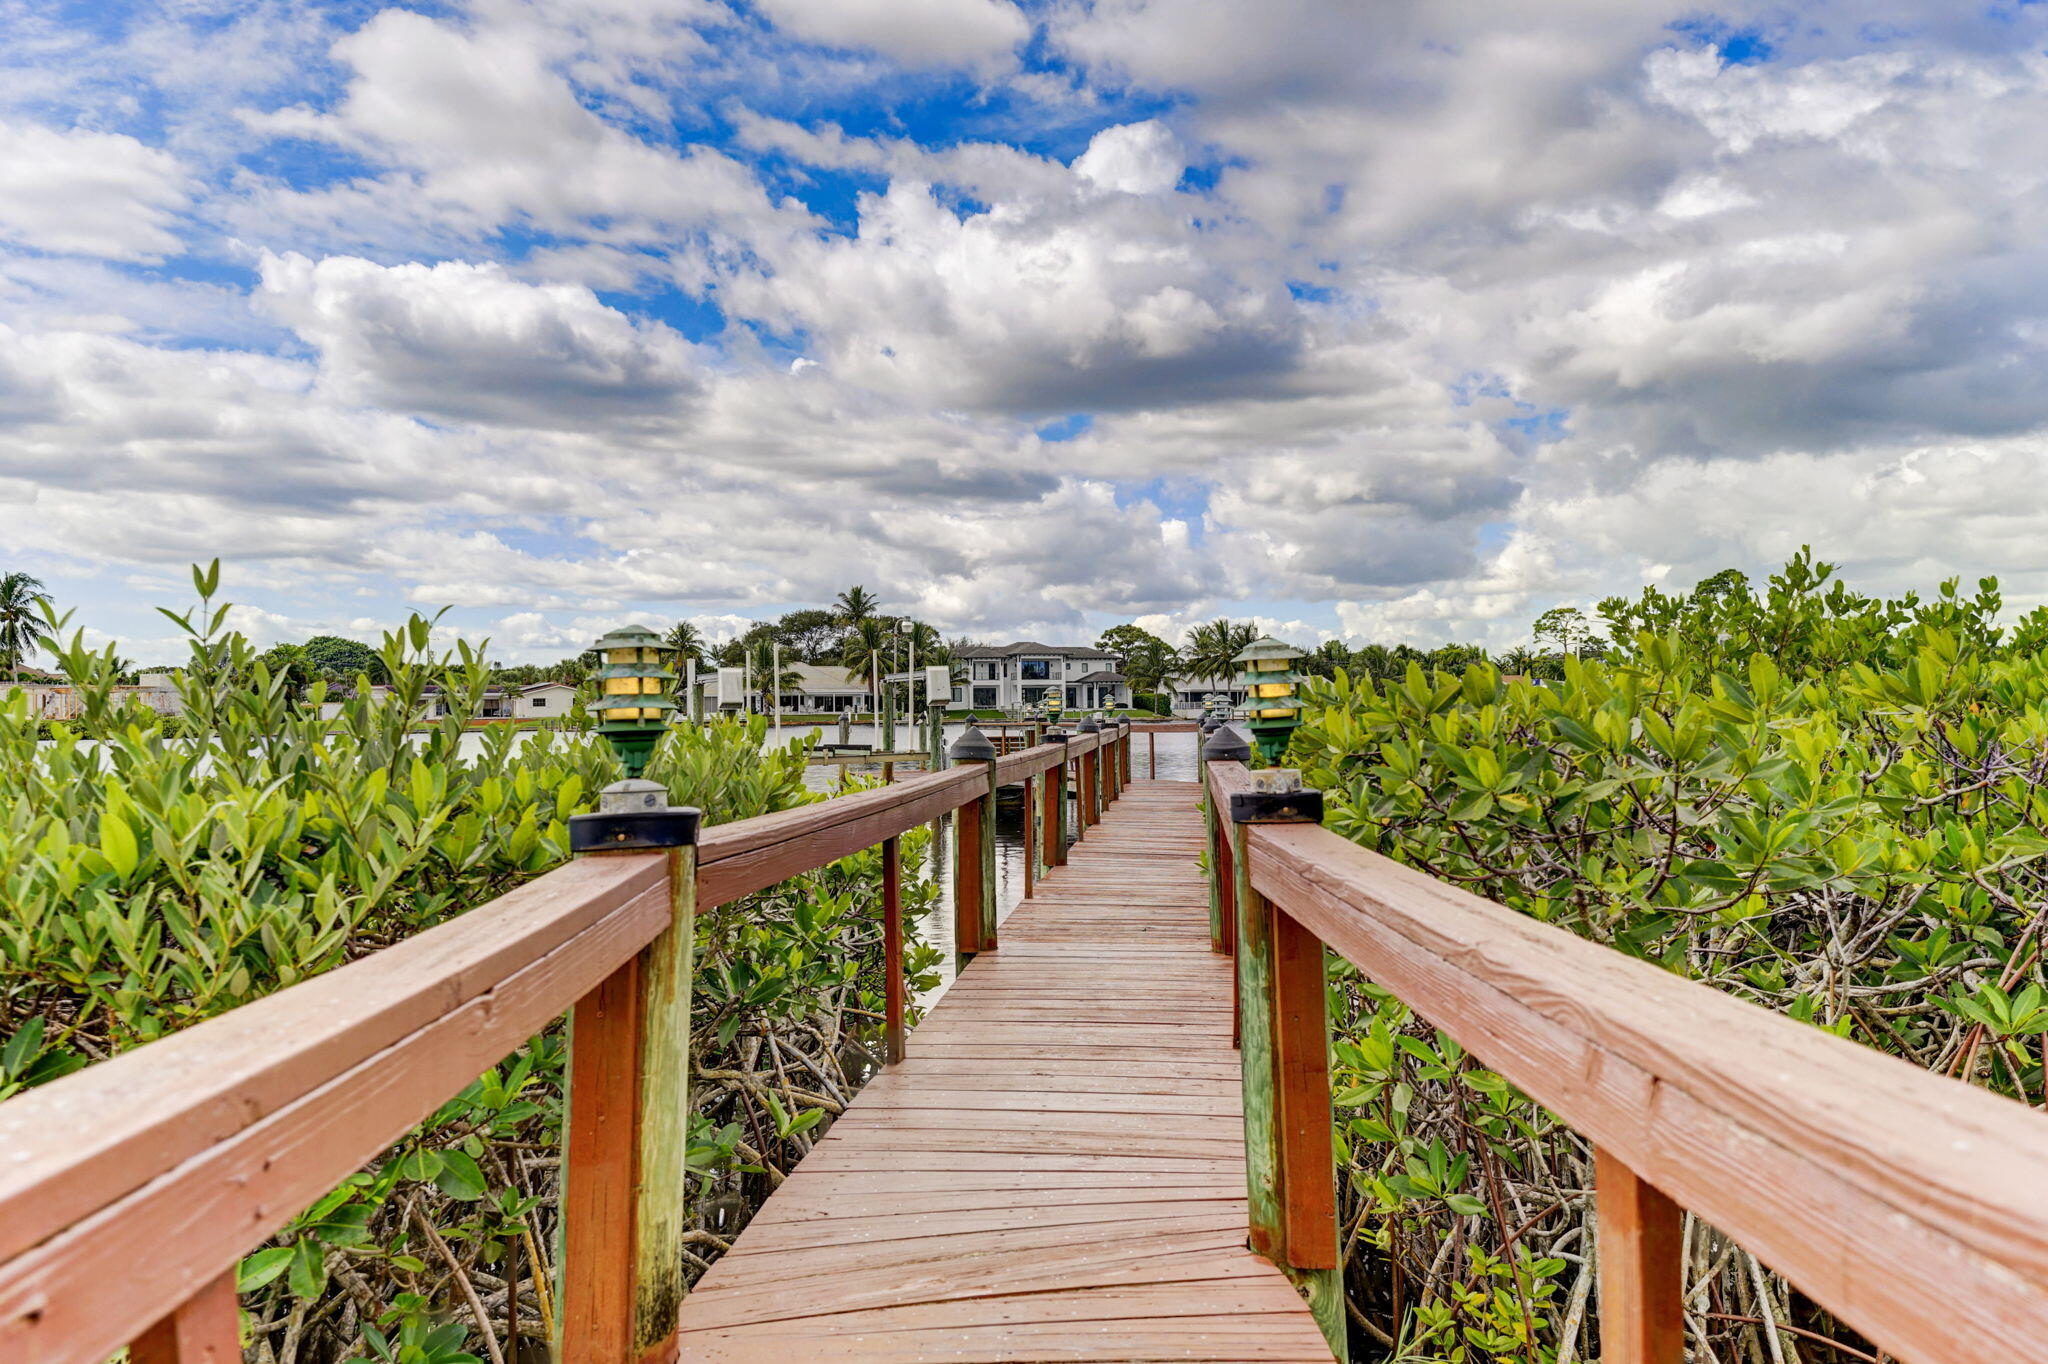
Wooden dock walkway through mangroves toward the water and waterfront homes.
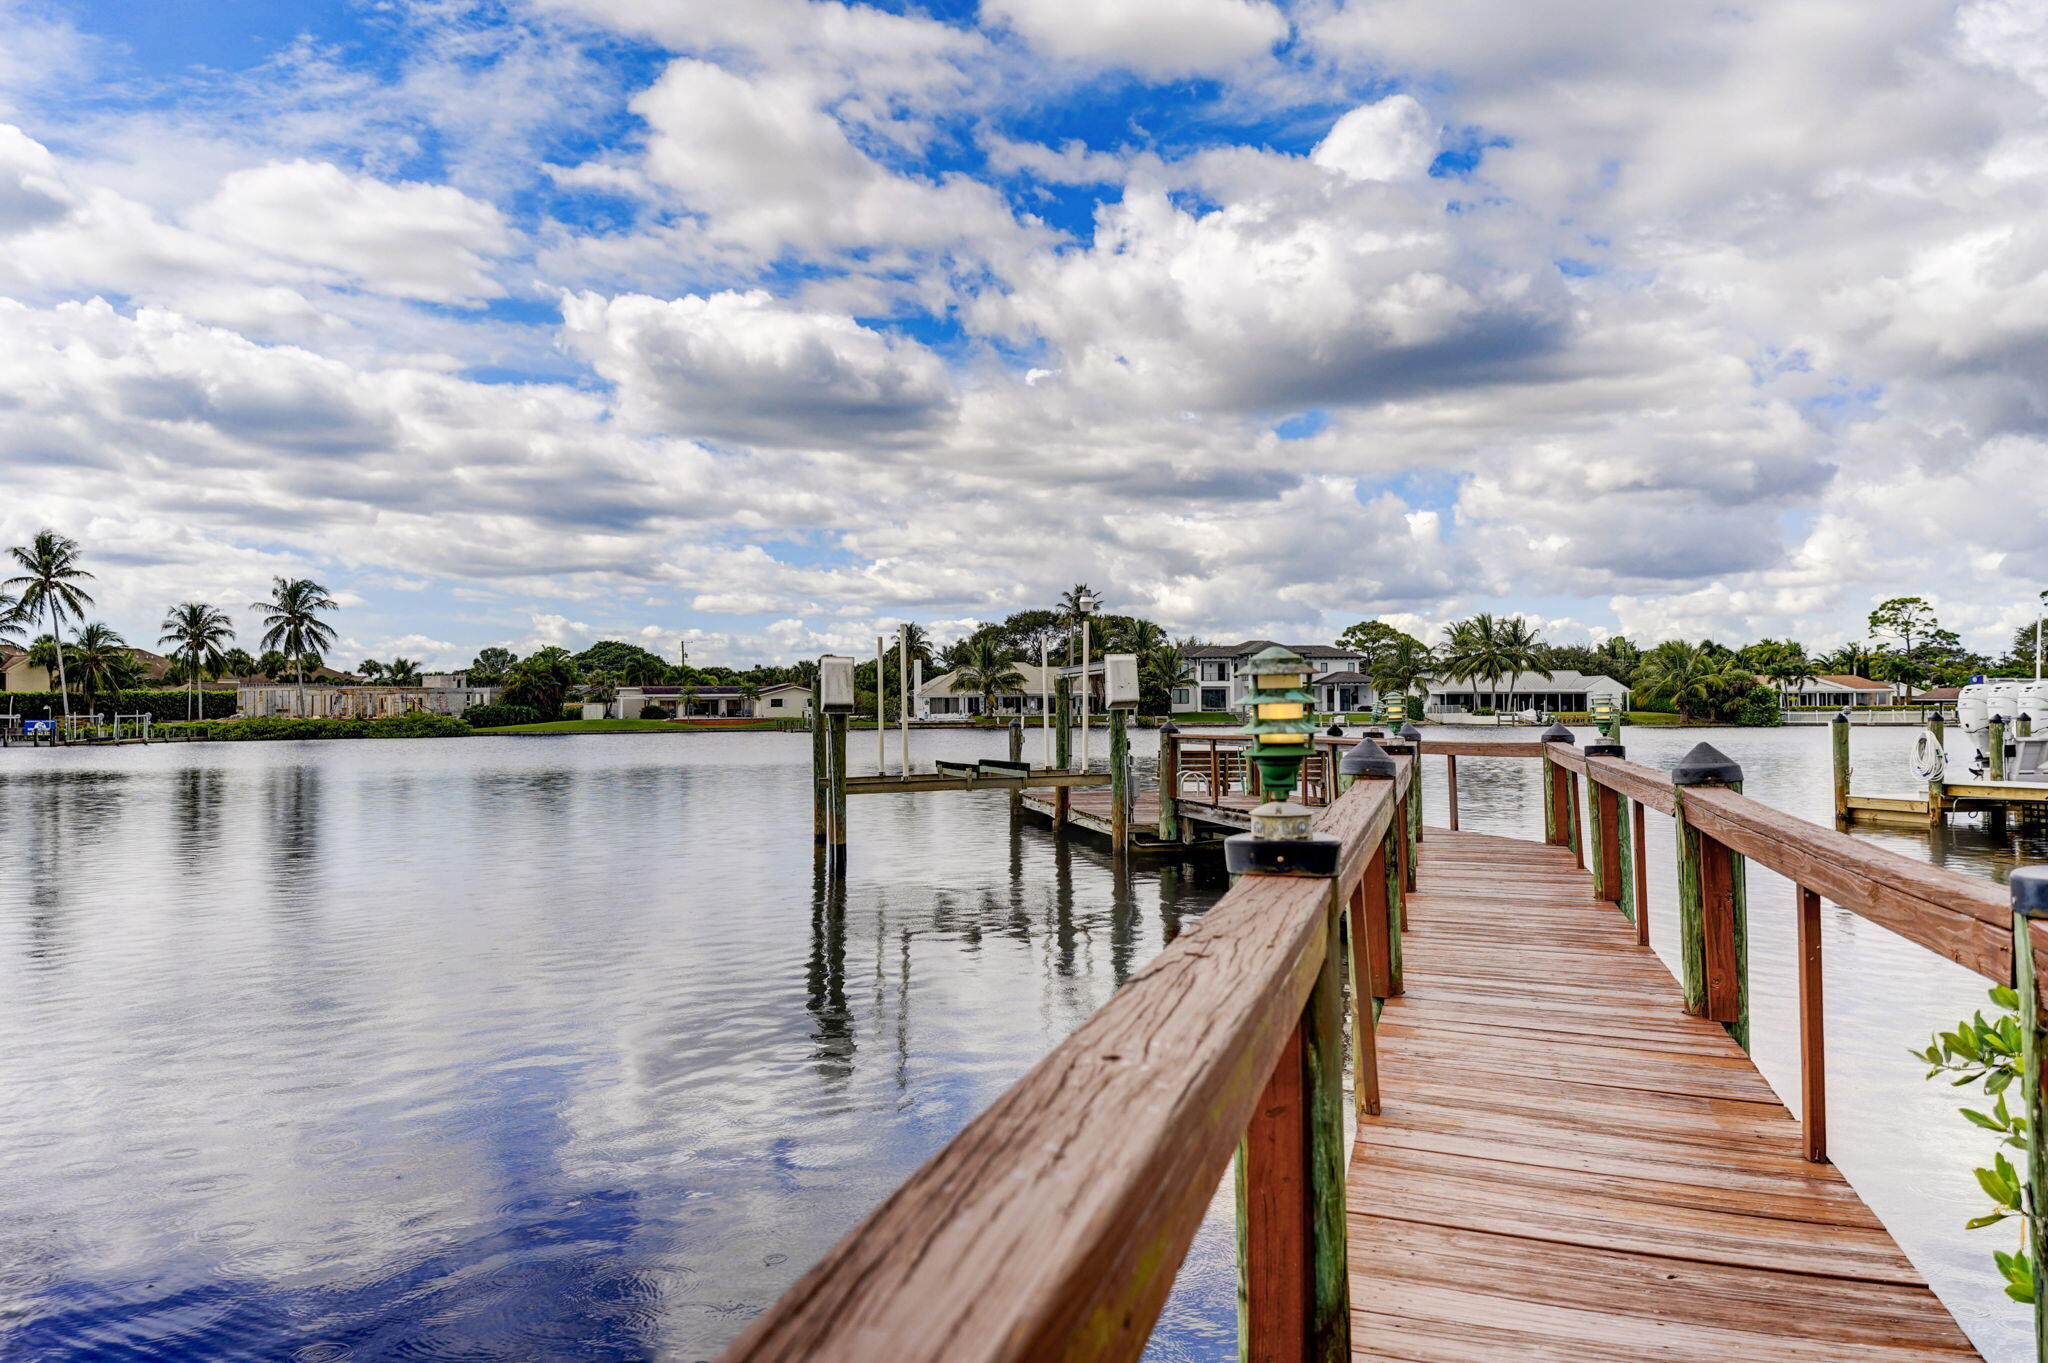
Wooden waterfront dock extending over calm water toward palm-lined homes.
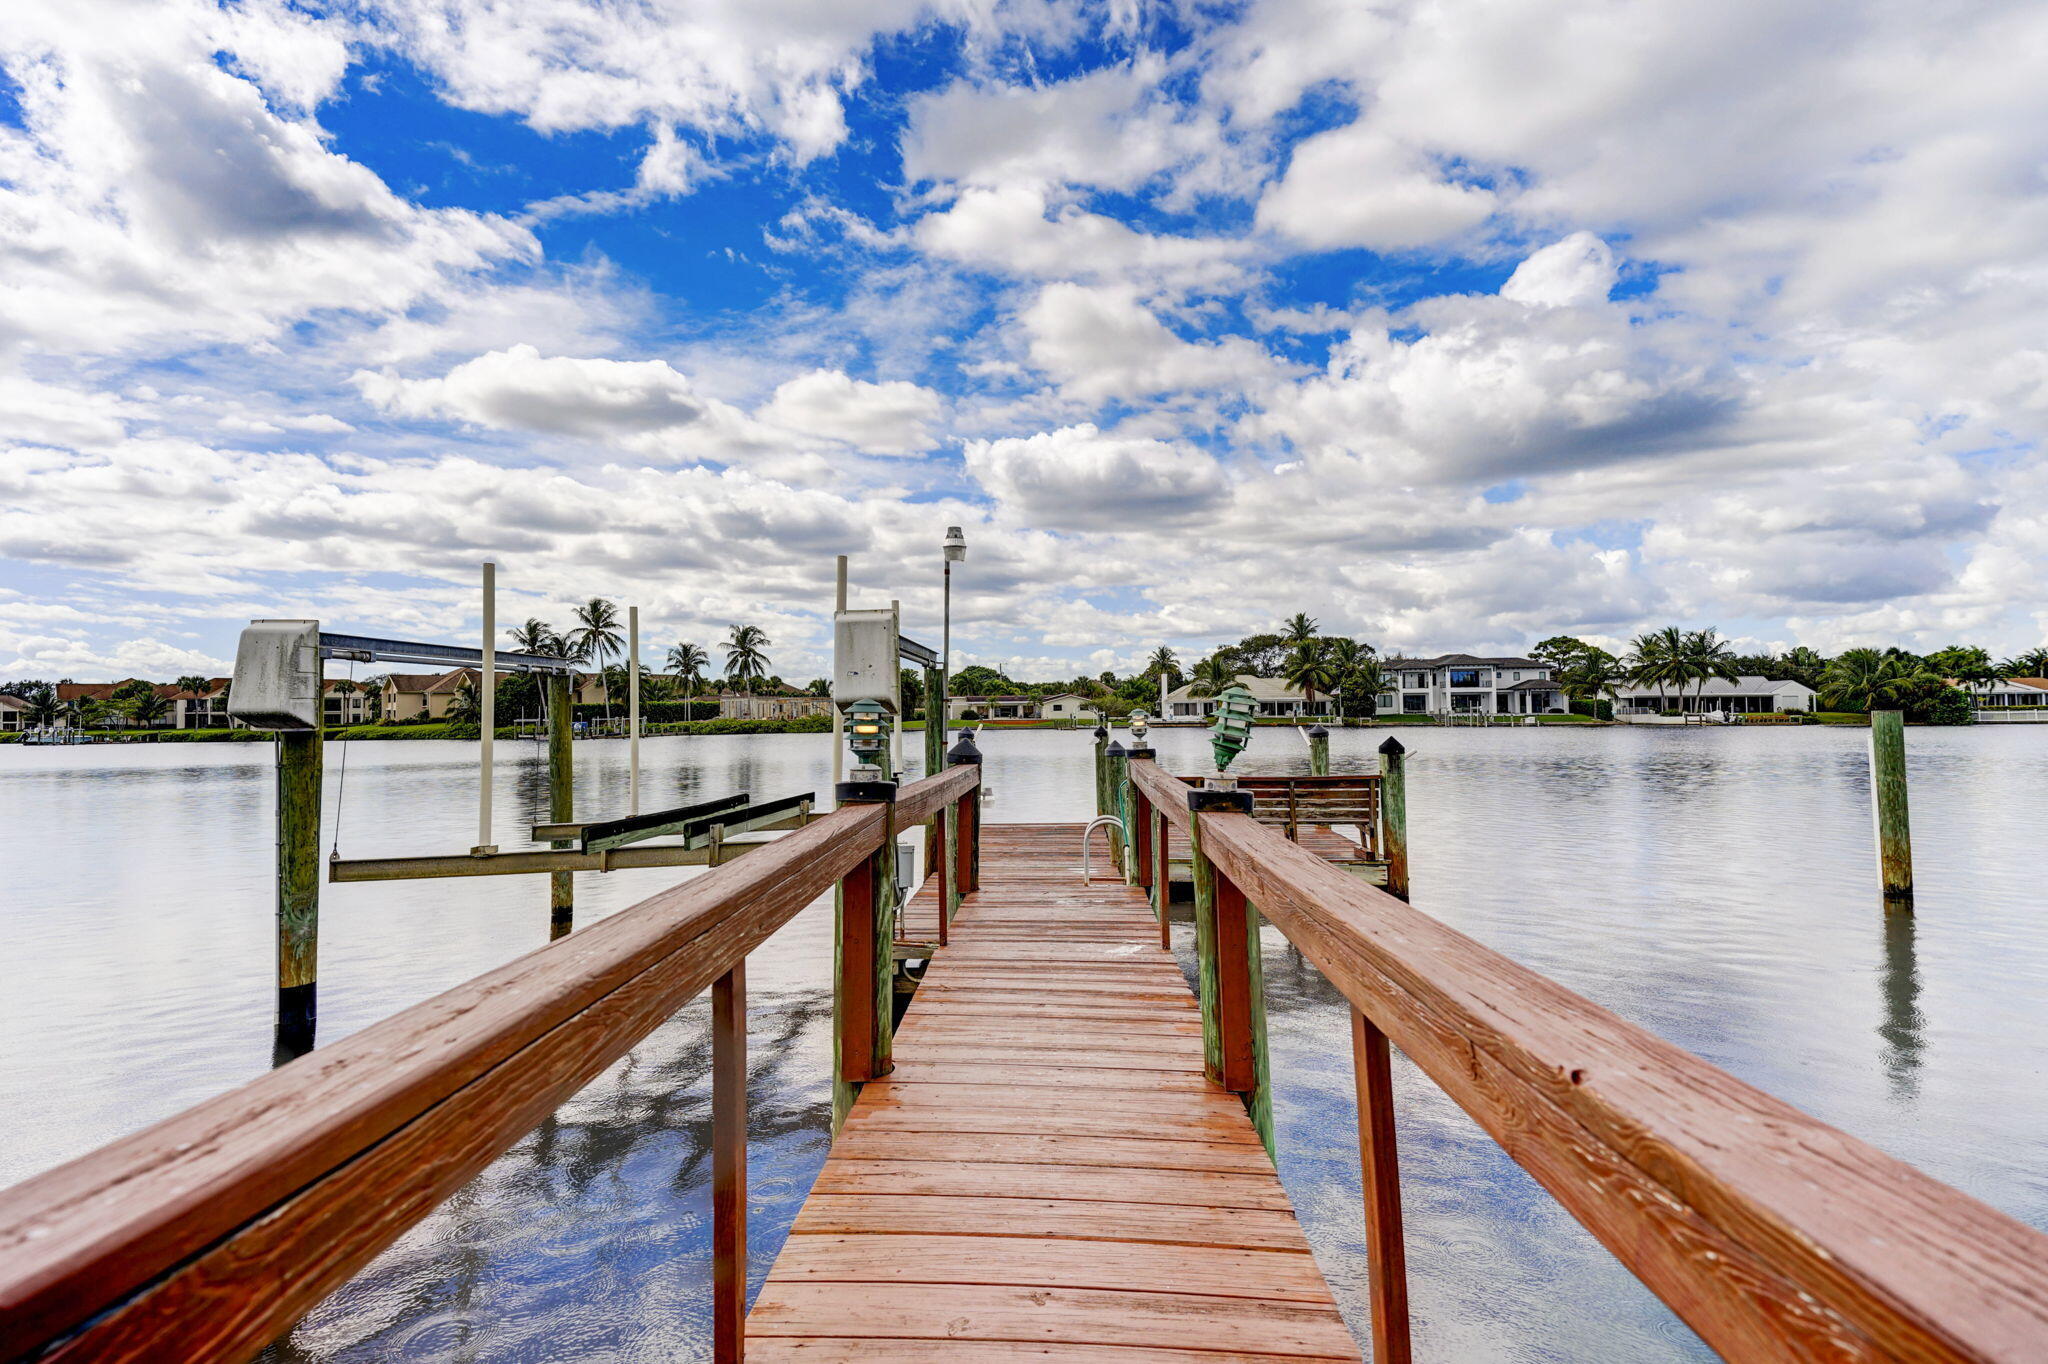
Wooden dock extends into a canal, with boat lifts and palm-lined waterfront homes across the water.
Waterfront home with a tan tile roof, lush palms, private dock, and canal view.
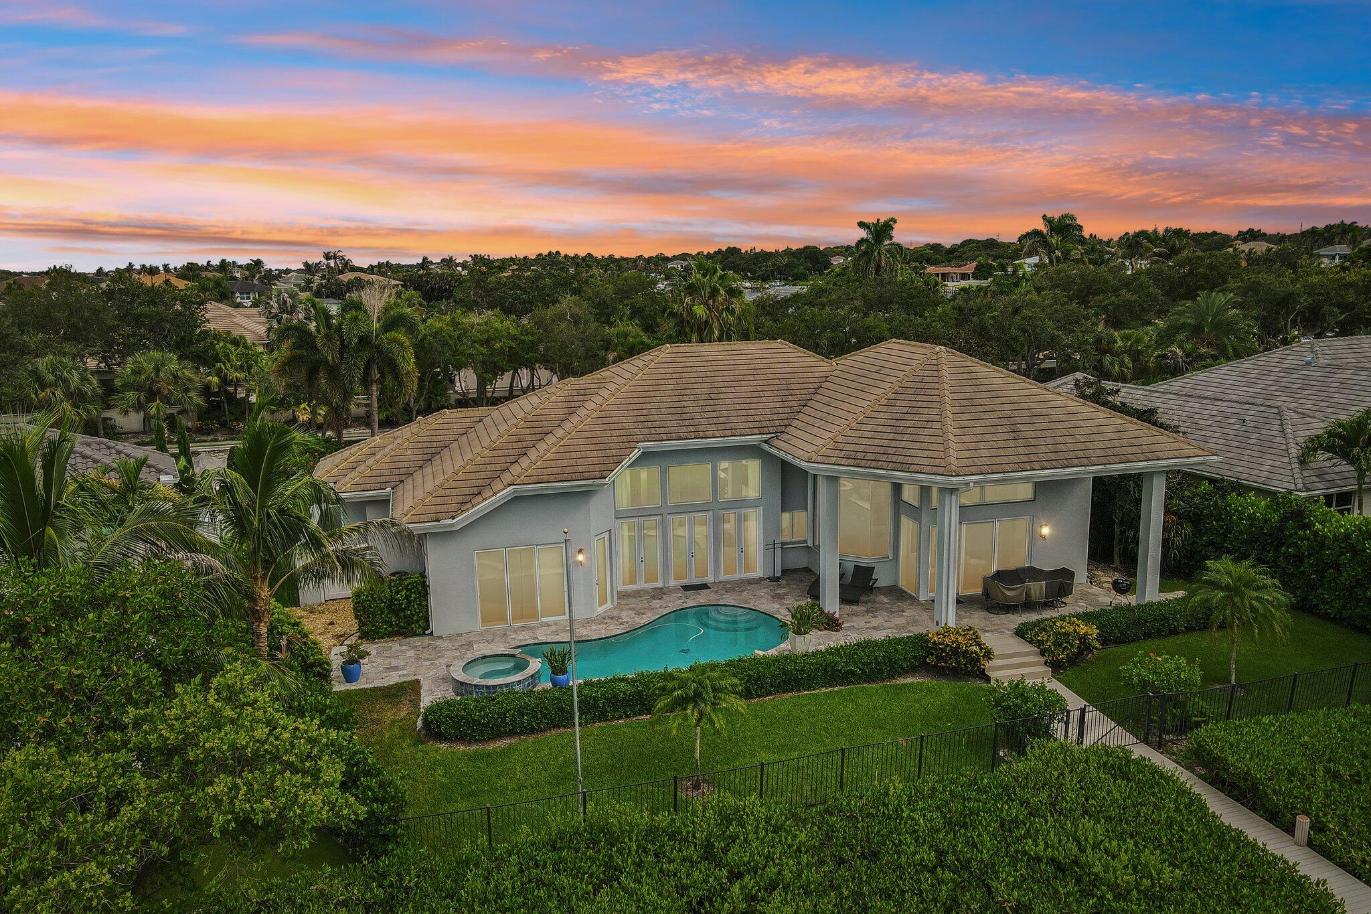
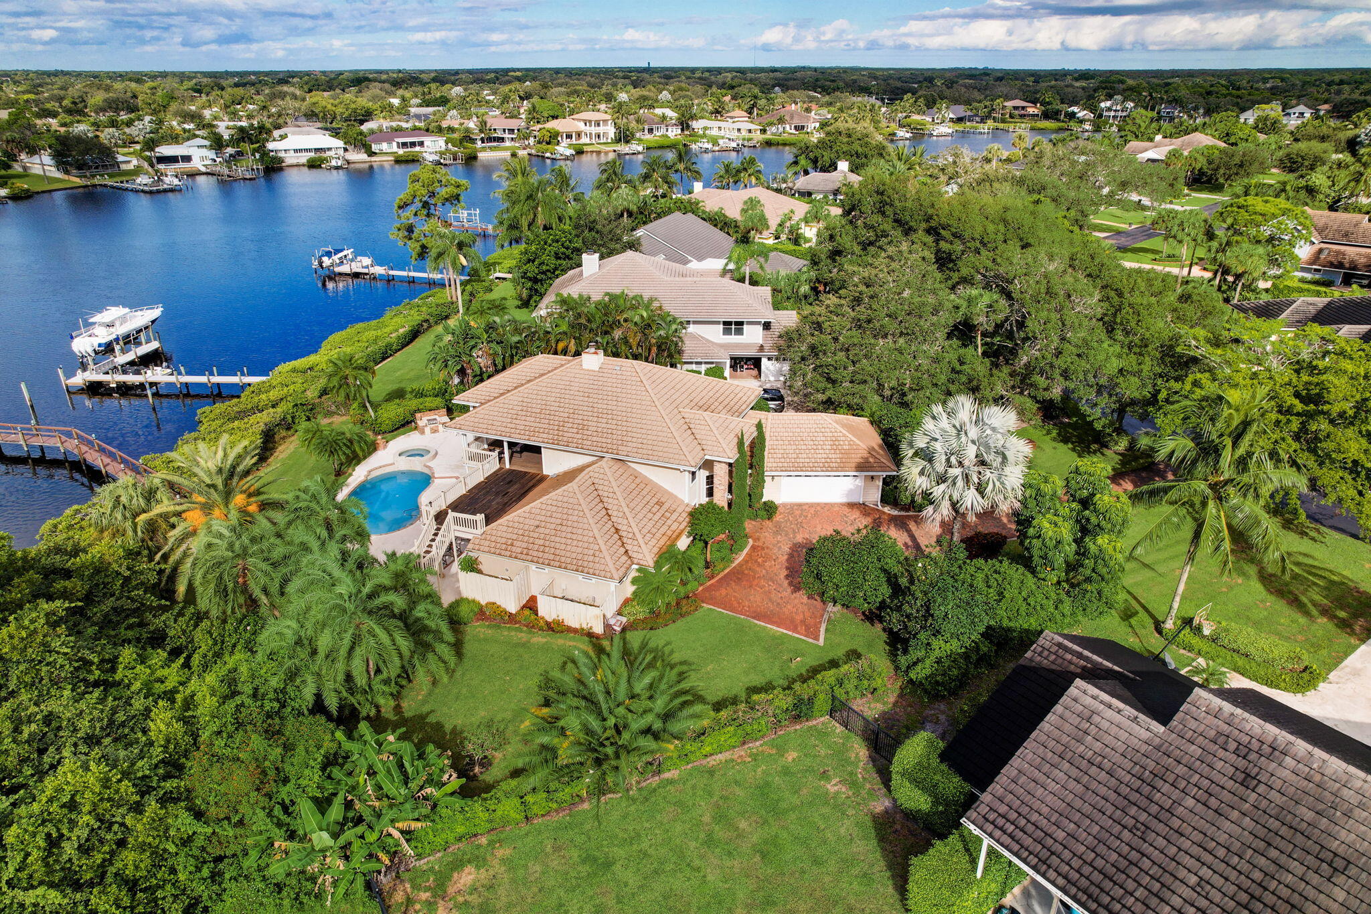
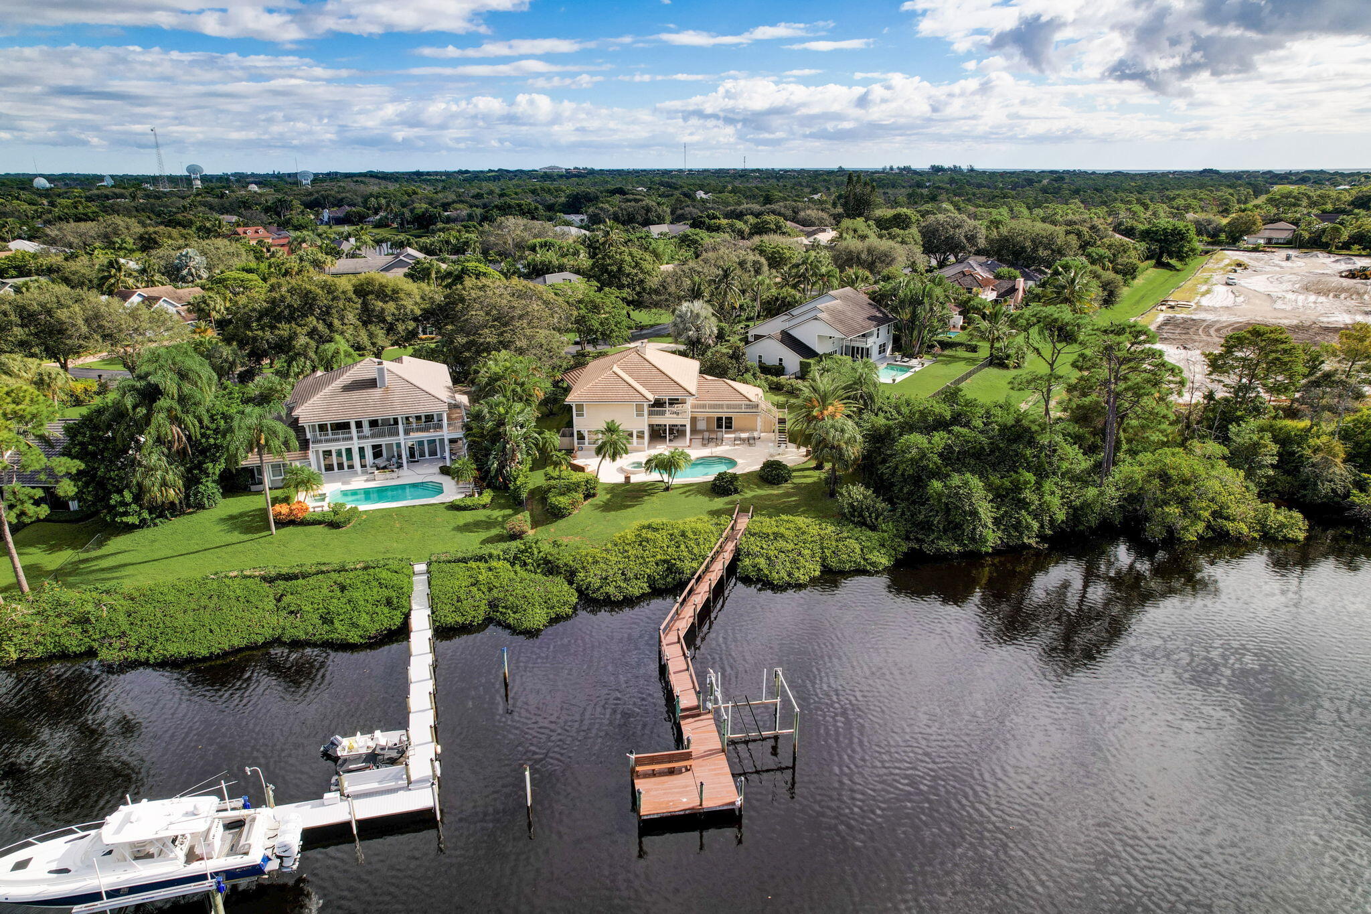
Aerial view of a waterfront home with a pool, private dock, and palm-filled landscaping.
Aerial view of a canal-front home with a pool, landscaped yard, and private dock.
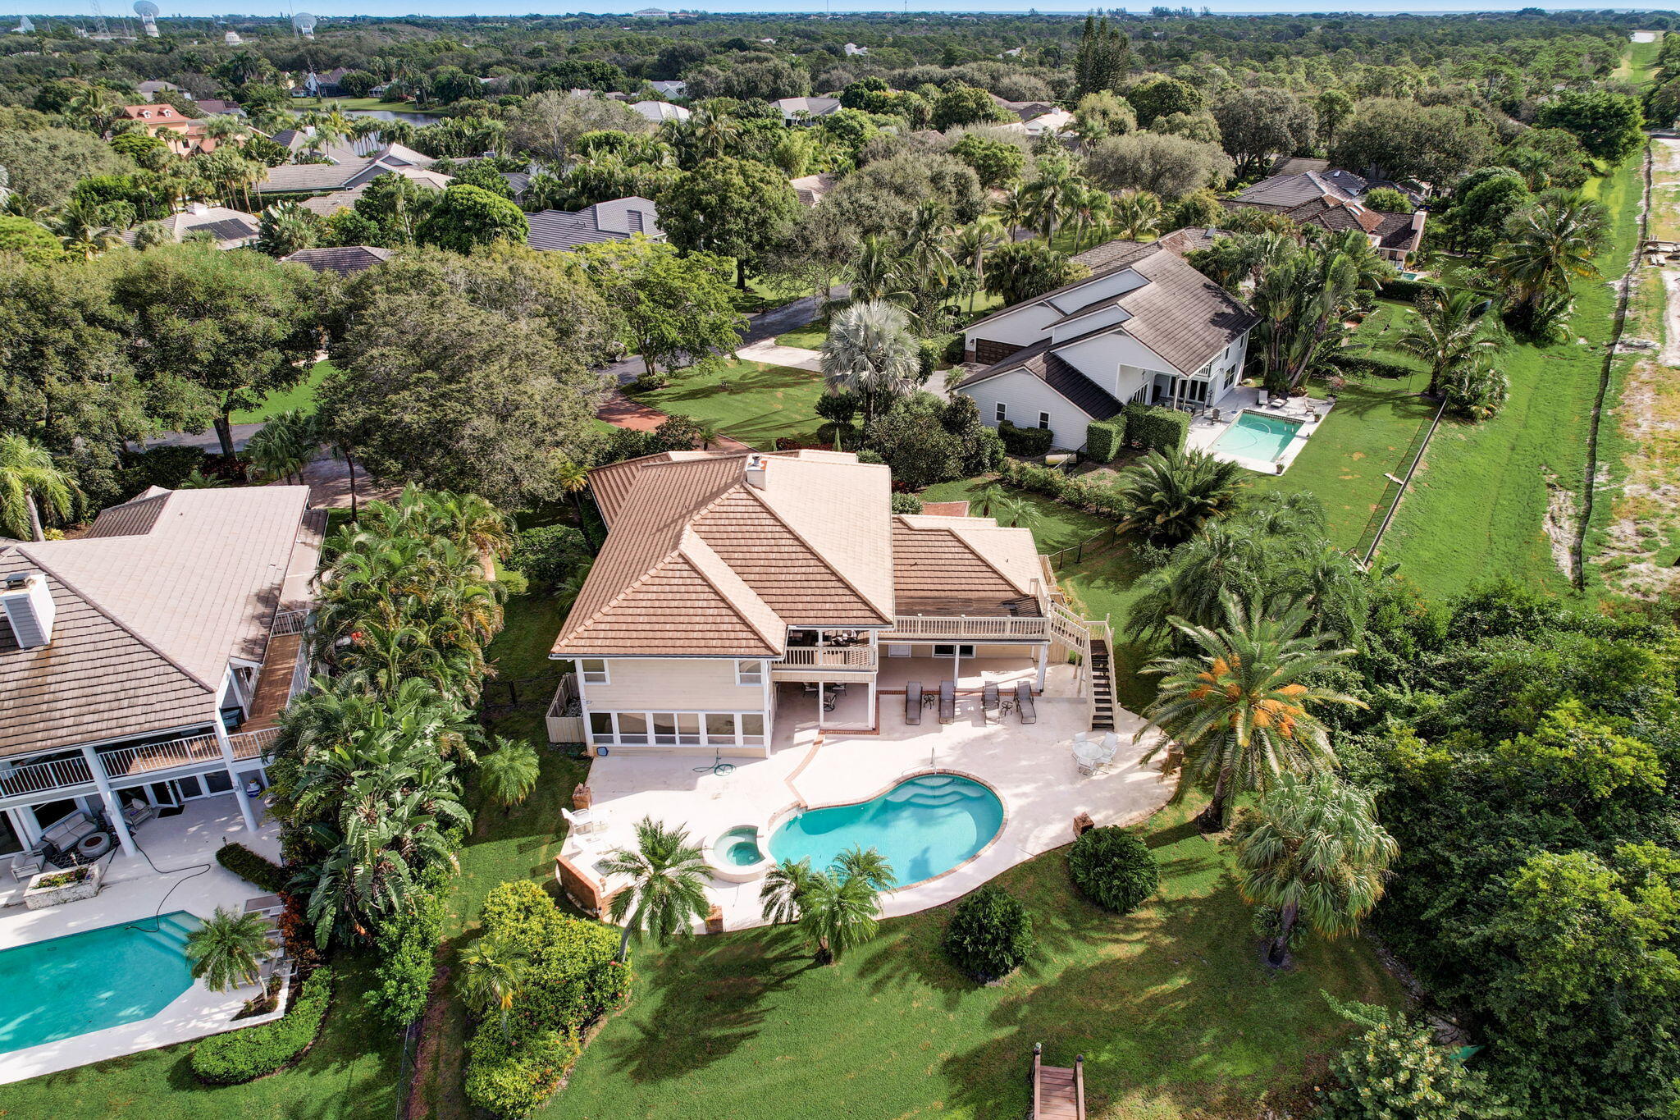
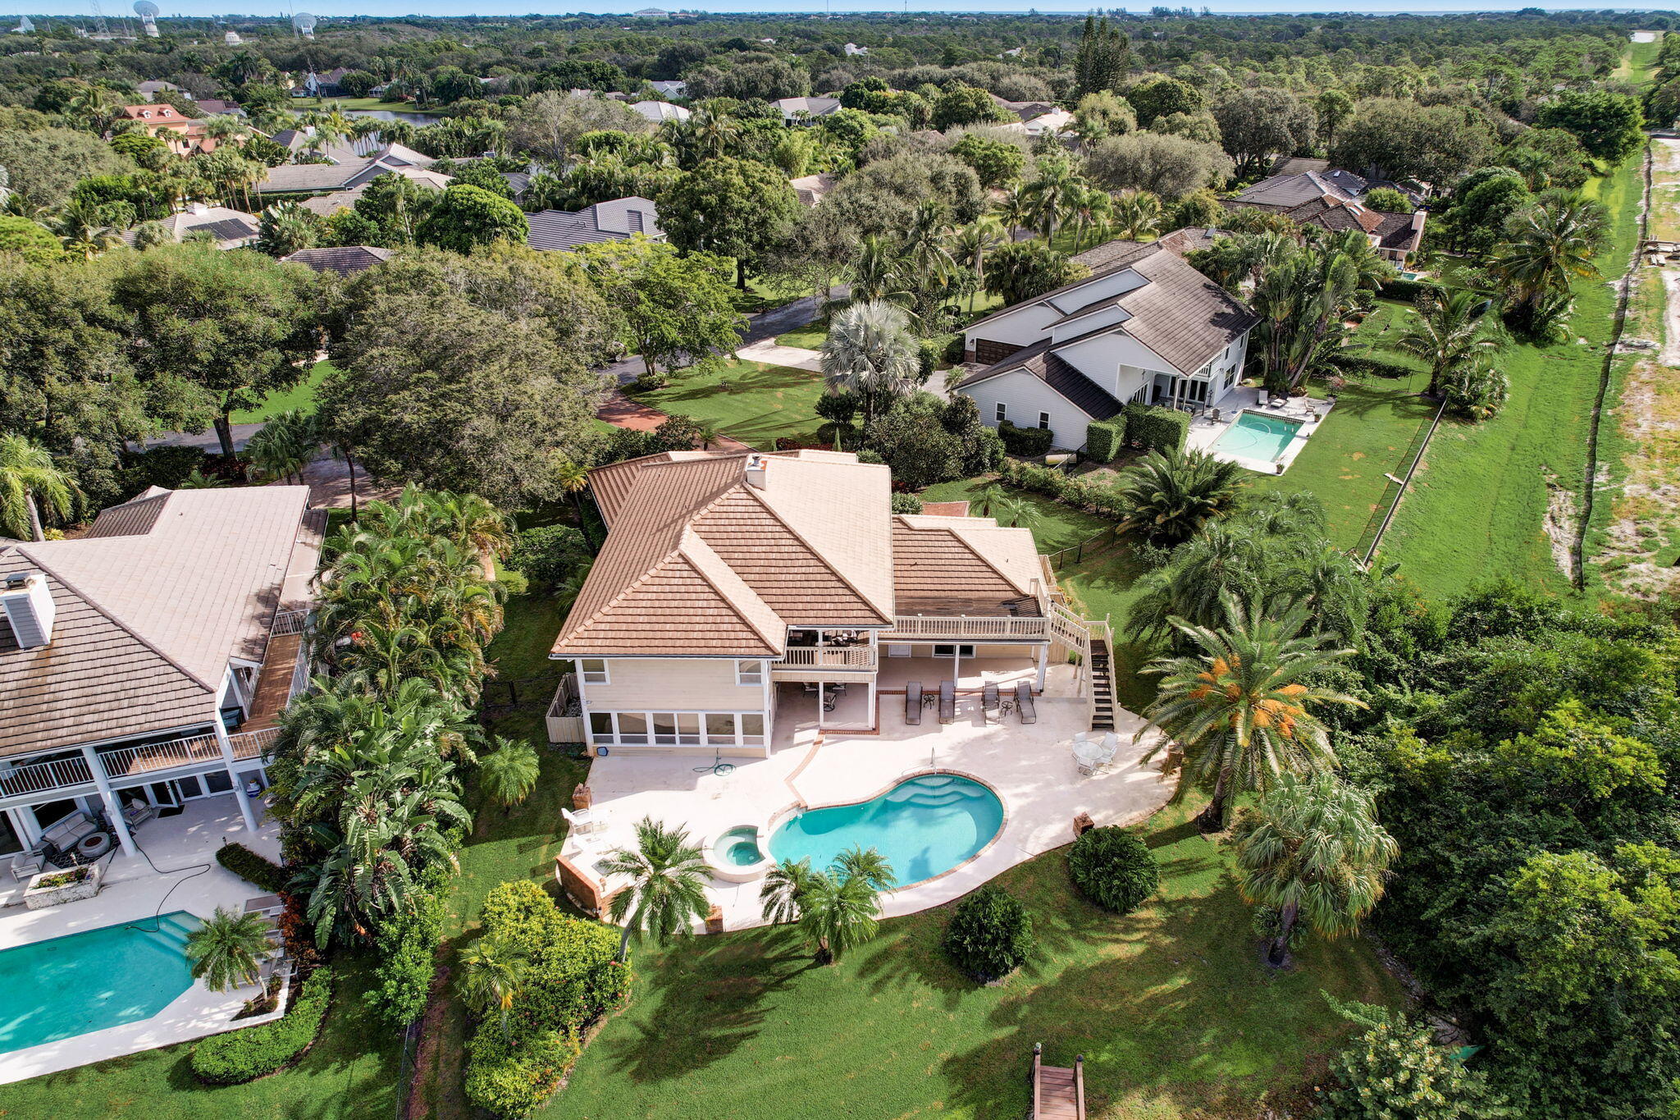

Aerial view of a tropical home with a curved pool, spa, and winding brick driveway.
Aerial view of a home with a curving pool, spa, and palm-lined yard.
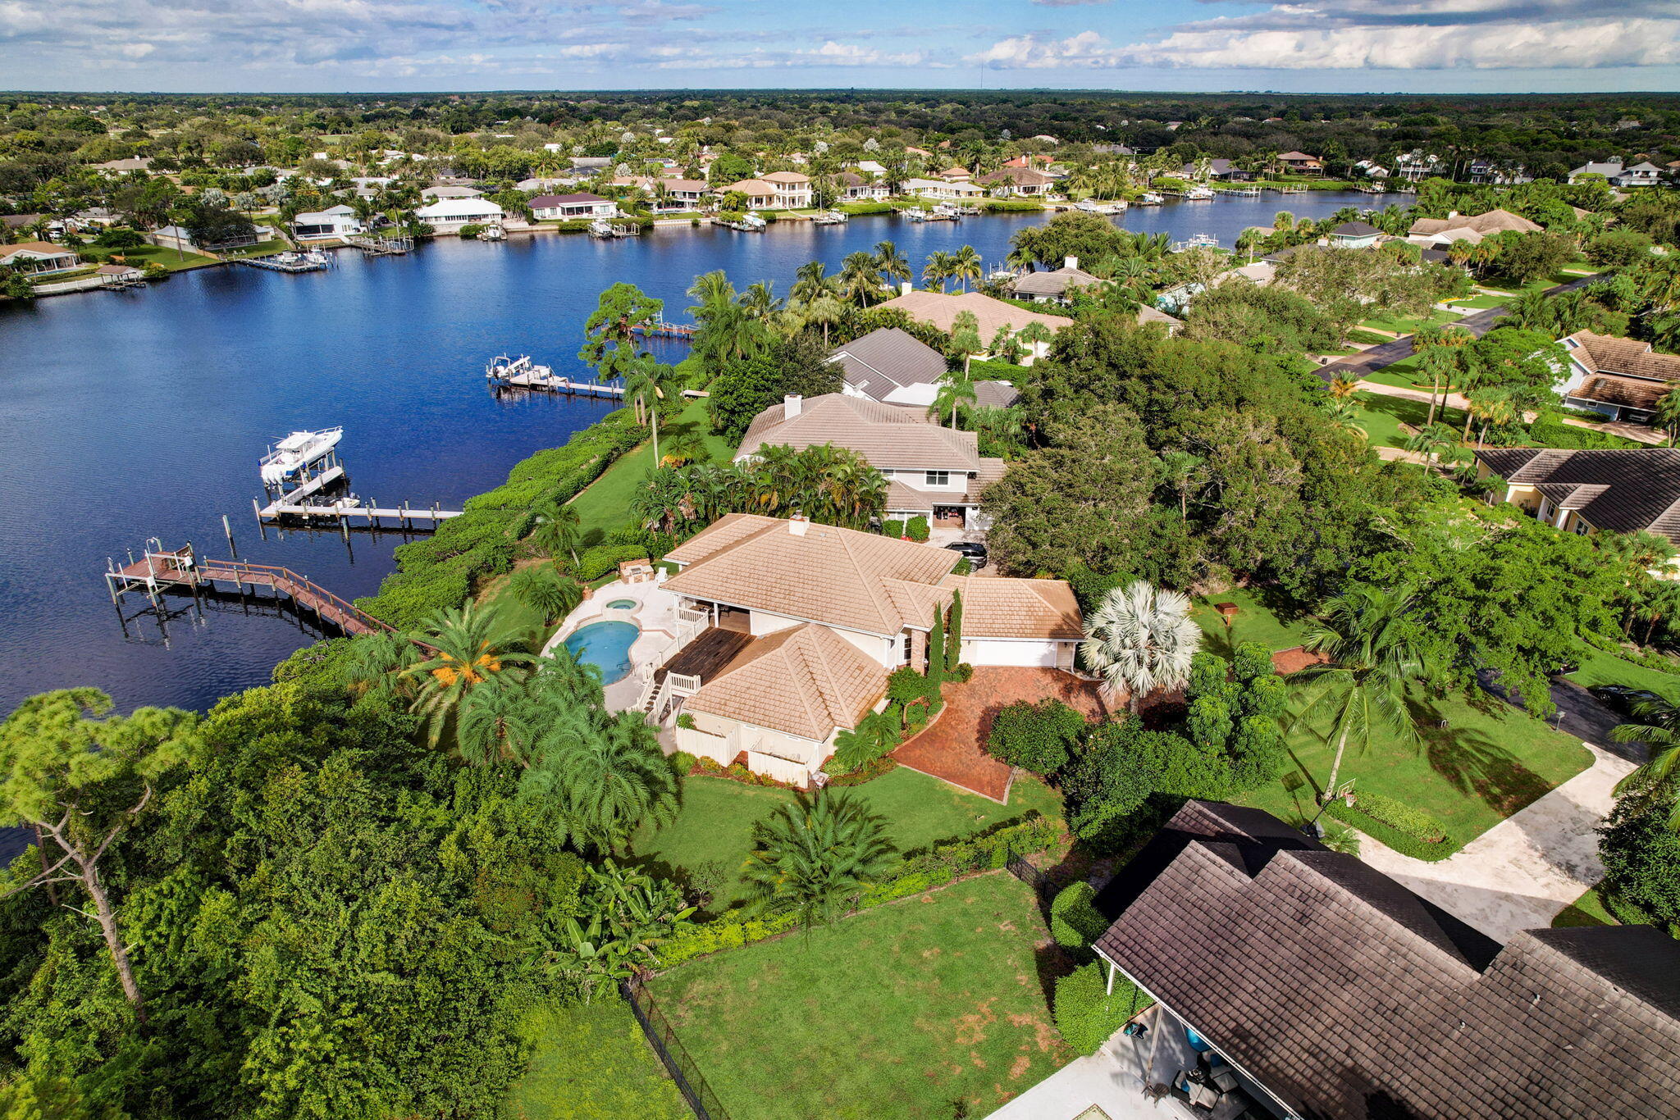
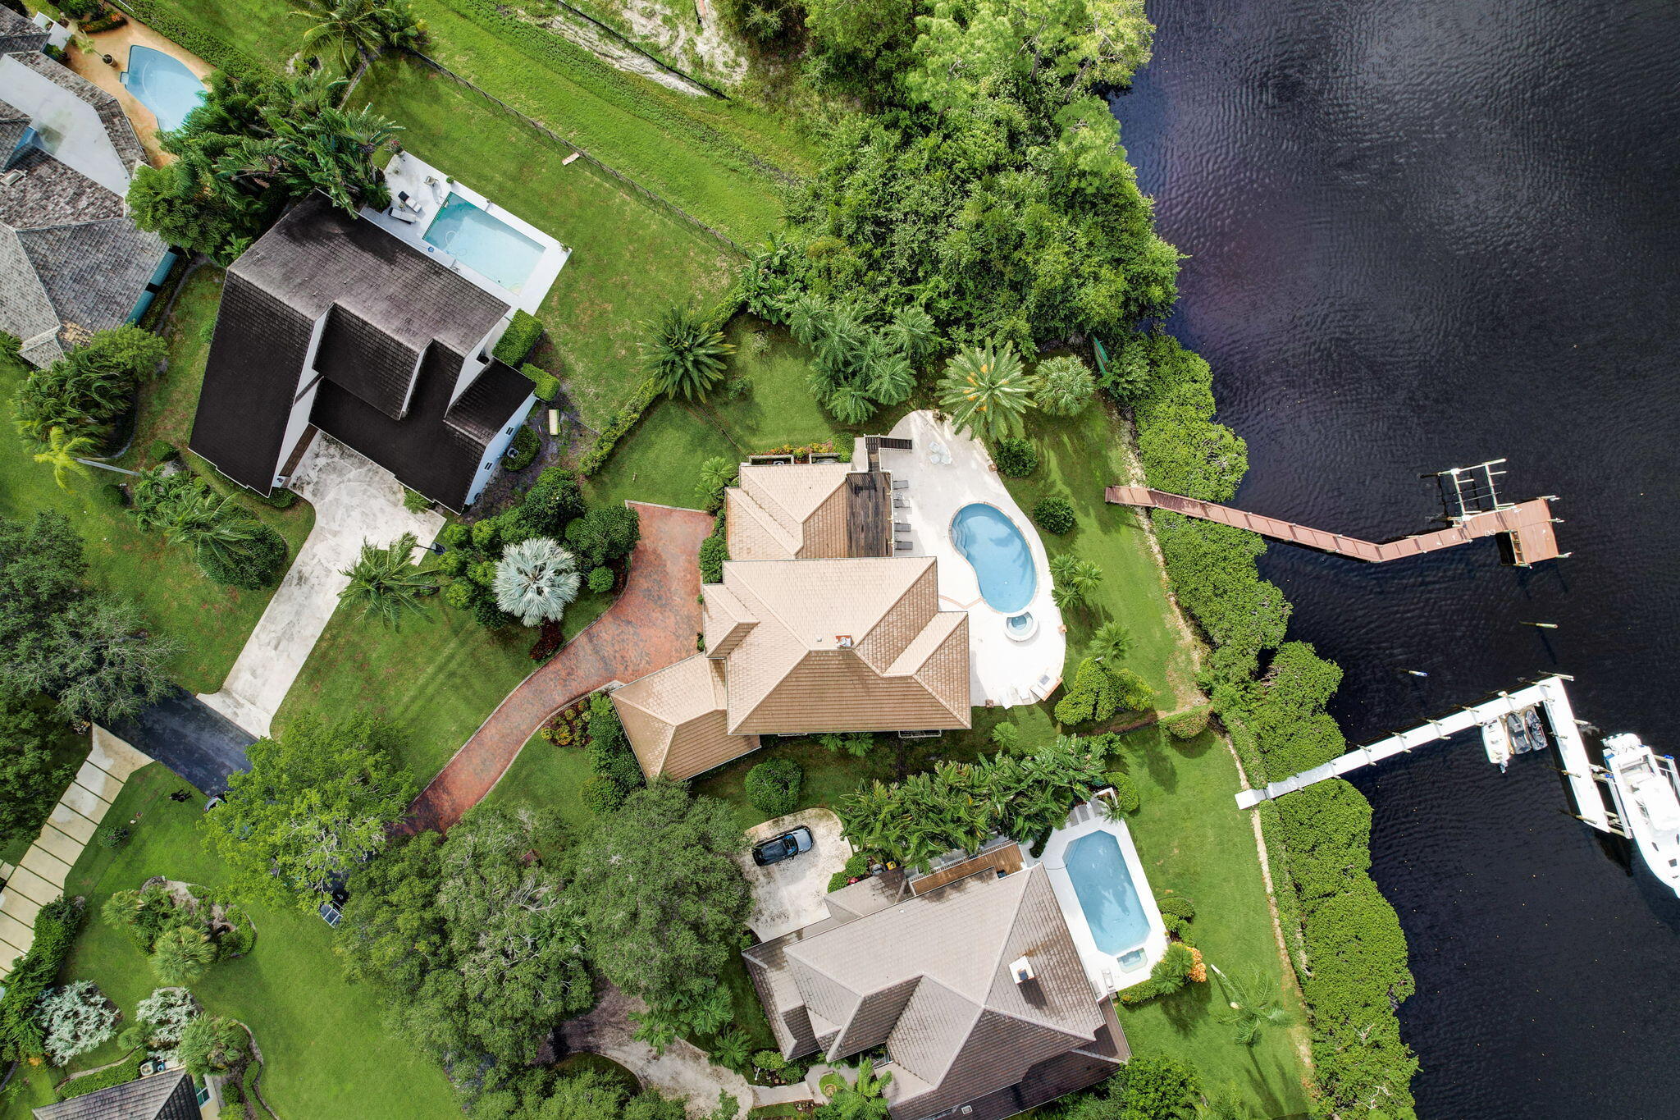
Aerial view of a waterfront home with a pool and dock extending into the water.
Aerial view of a waterfront home with a pool, dock, and canal-side lawn.
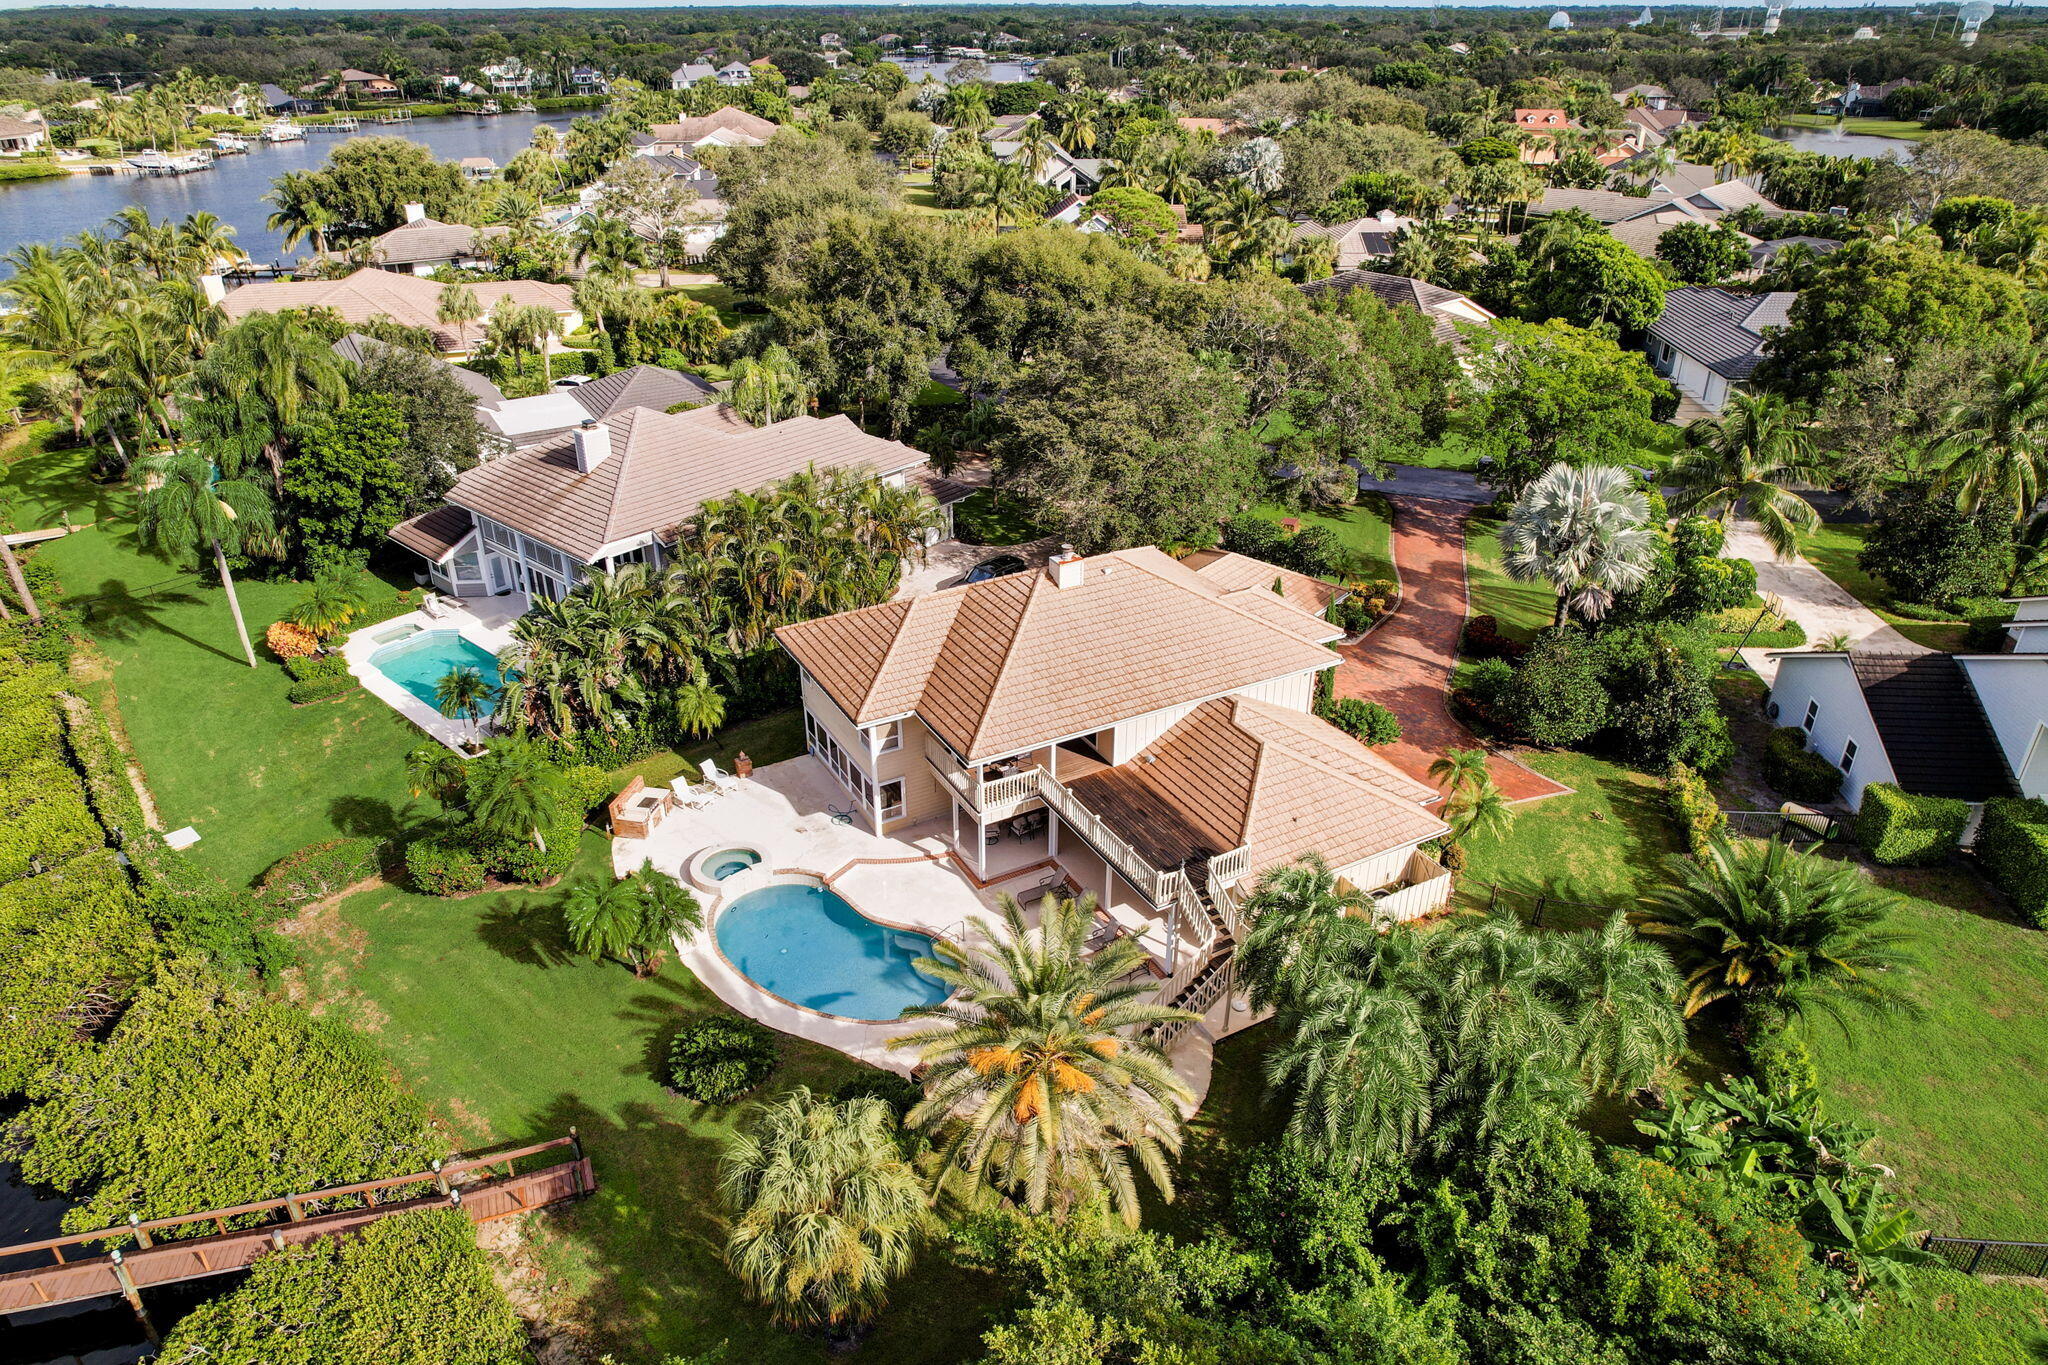
Aerial view of a palm-surrounded home with a curved pool and spa, broad lawn, and nearby homes.
Waterfront home with a swimming pool and dock, surrounded by palm trees and landscaped grounds.
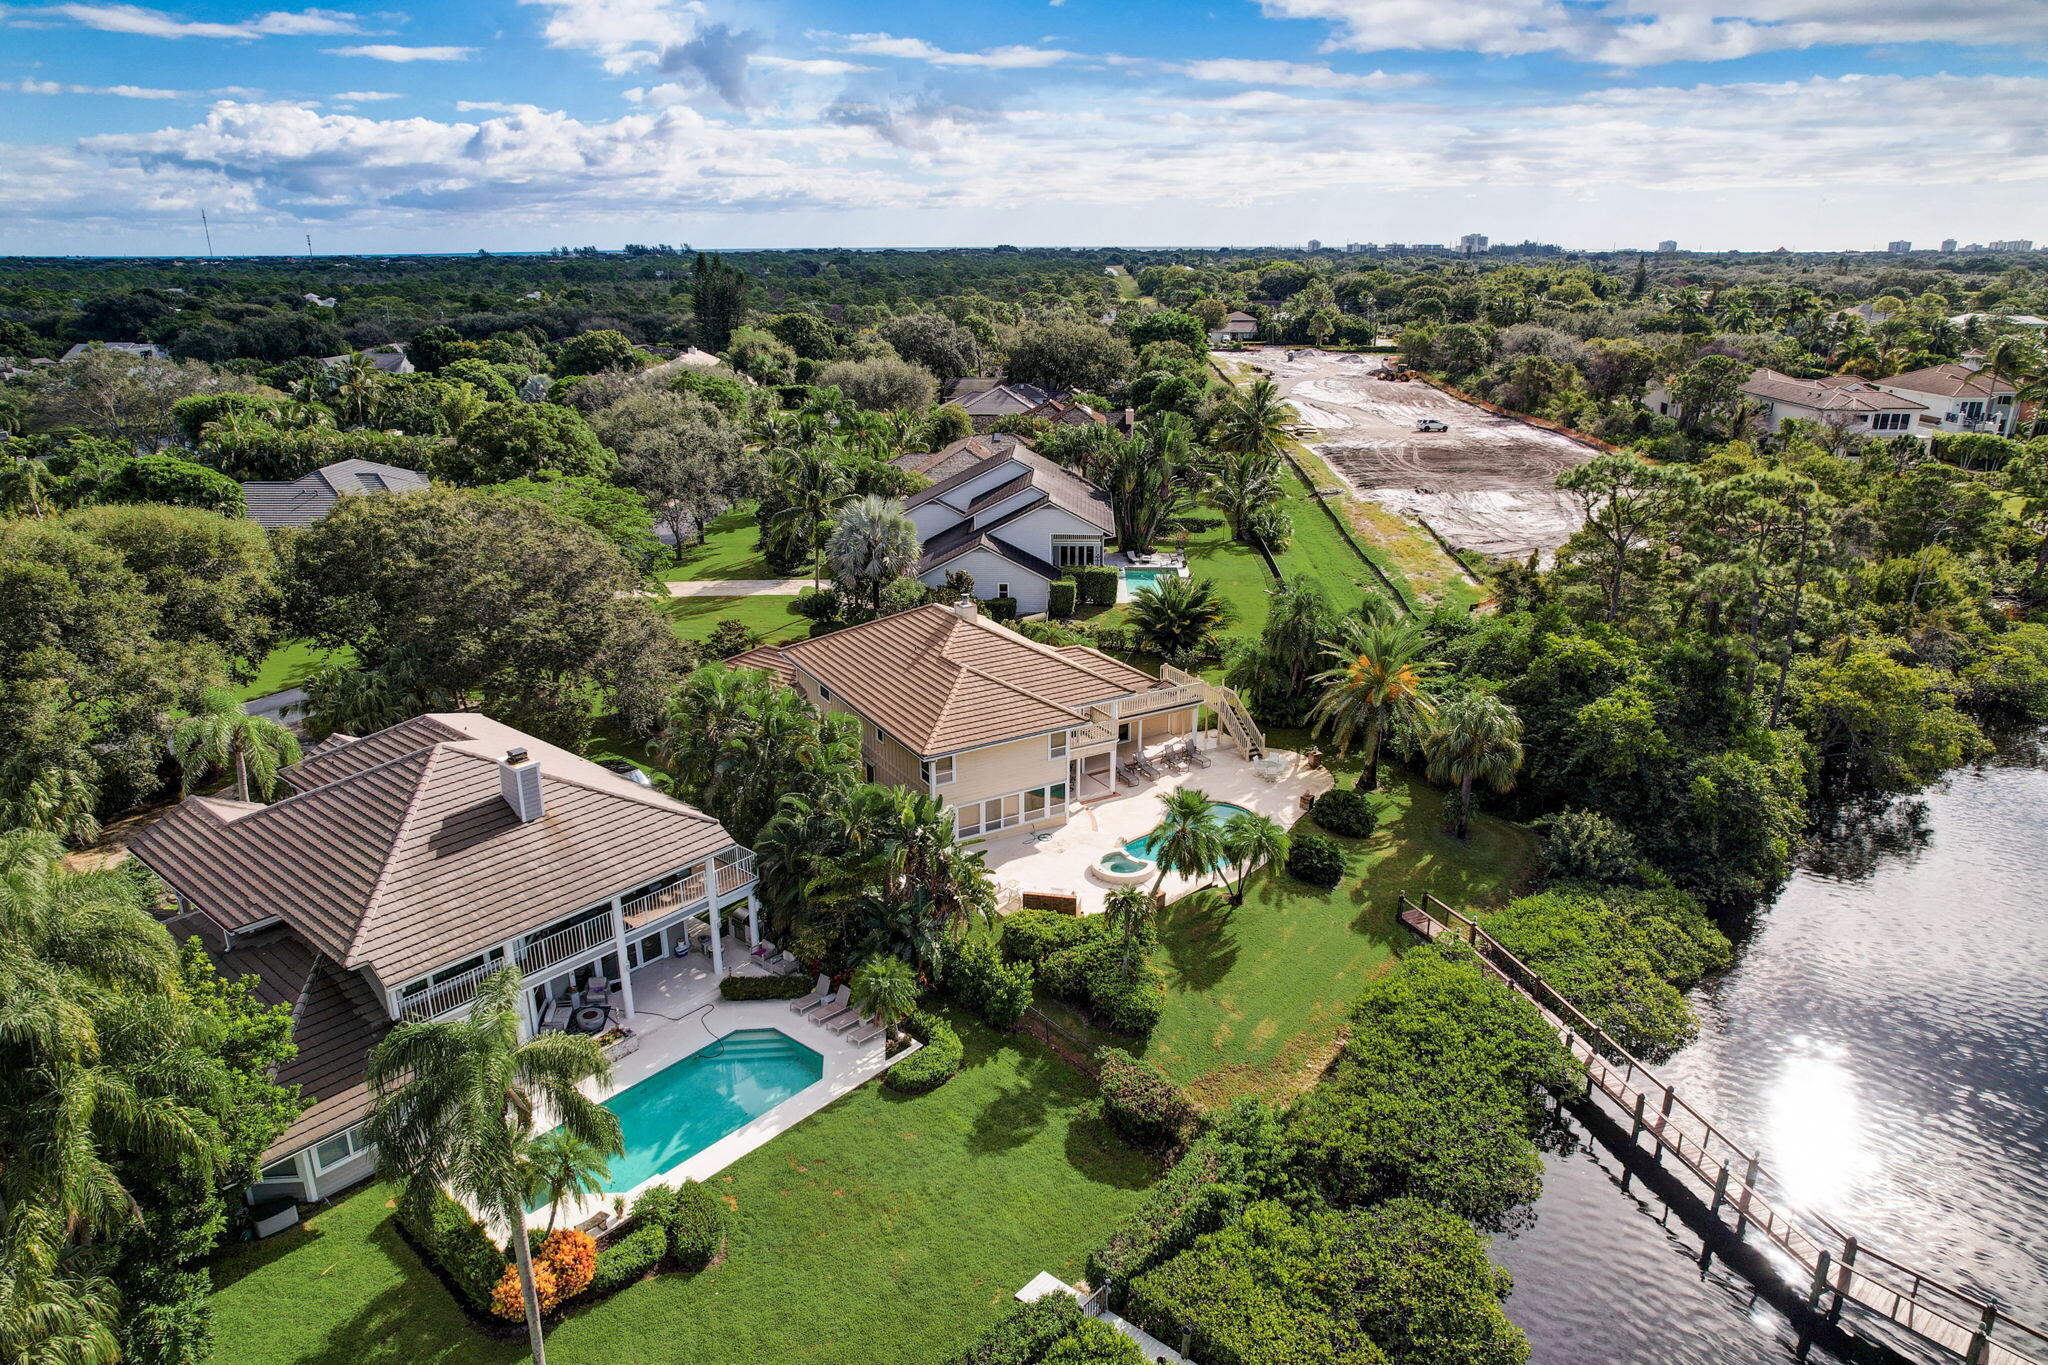
Aerial view of a waterfront home with a pool, spa, landscaped grounds, and a dock.
Aerial view of a waterfront home with a pool, landscaped grounds, and a dock.

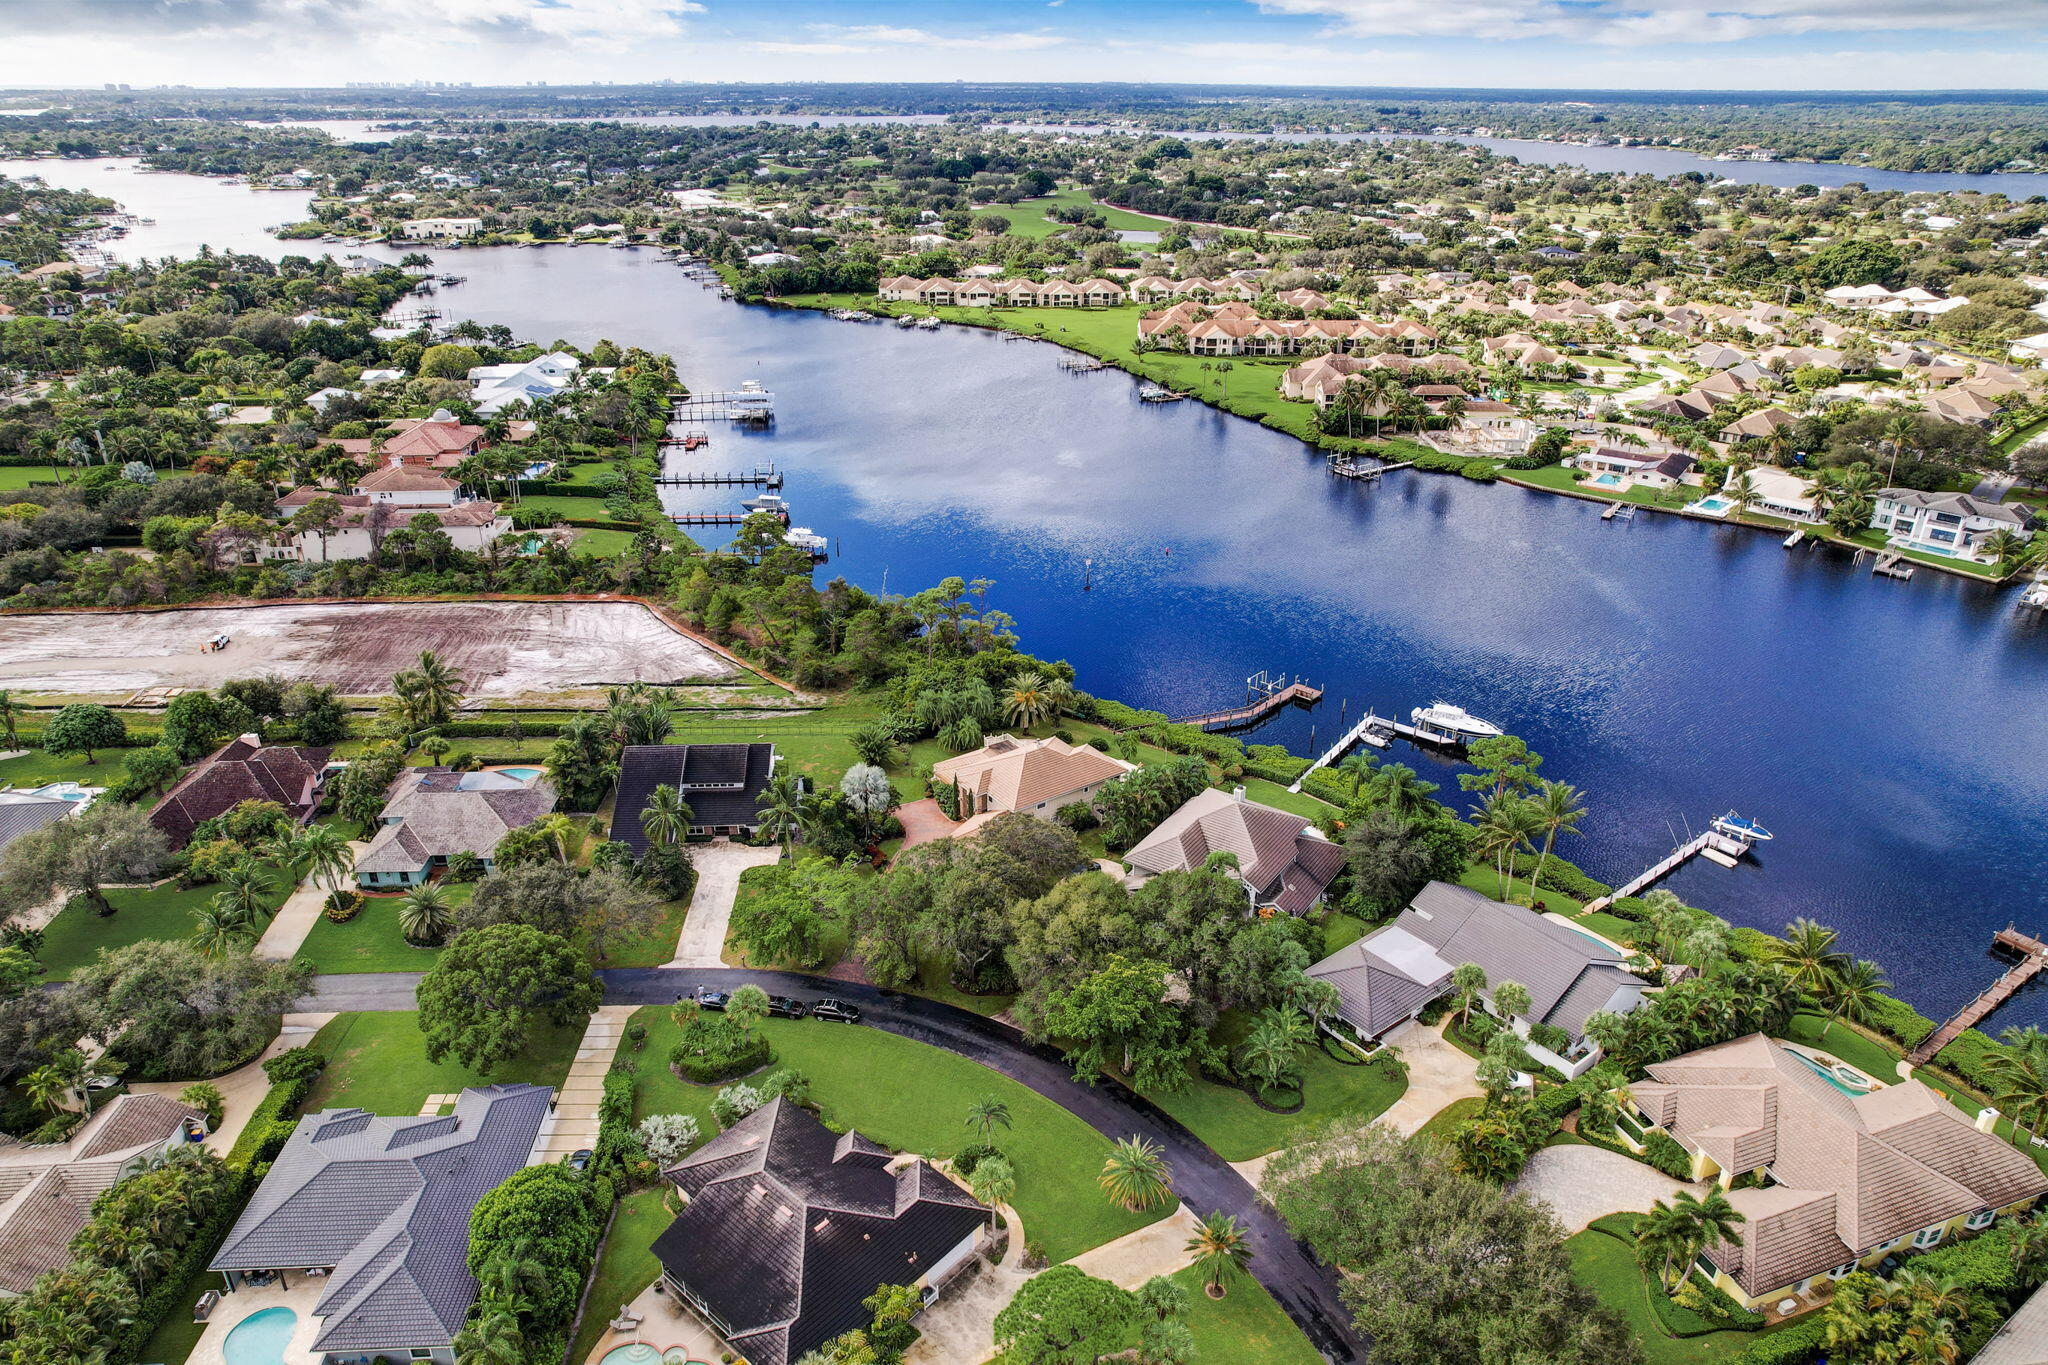
Aerial view of waterfront homes and docks along a broad blue waterway, with a cleared lot in the foreground.
Aerial view of riverfront homes and docks along a wide blue river.
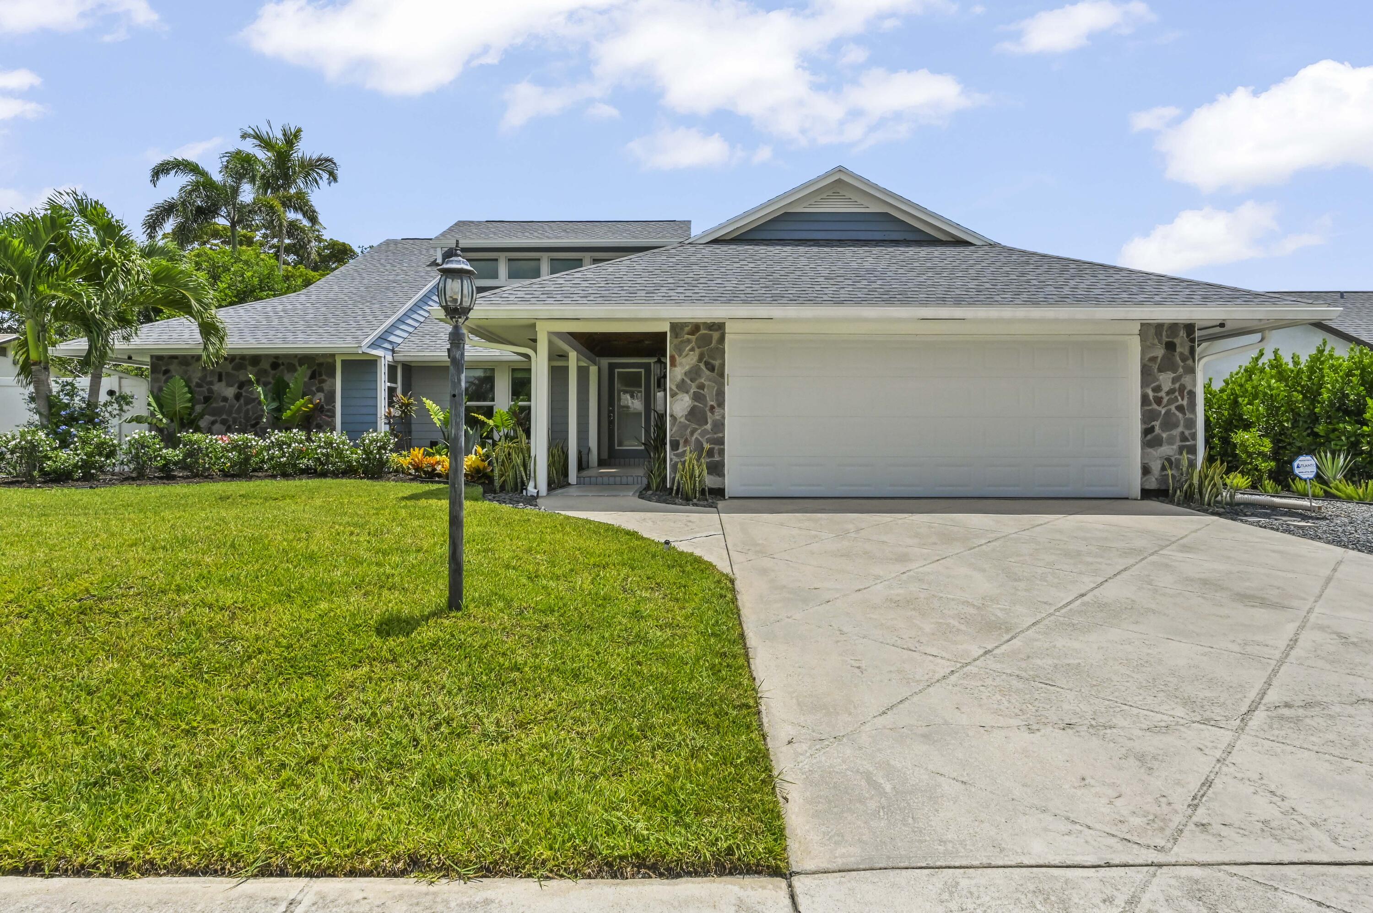
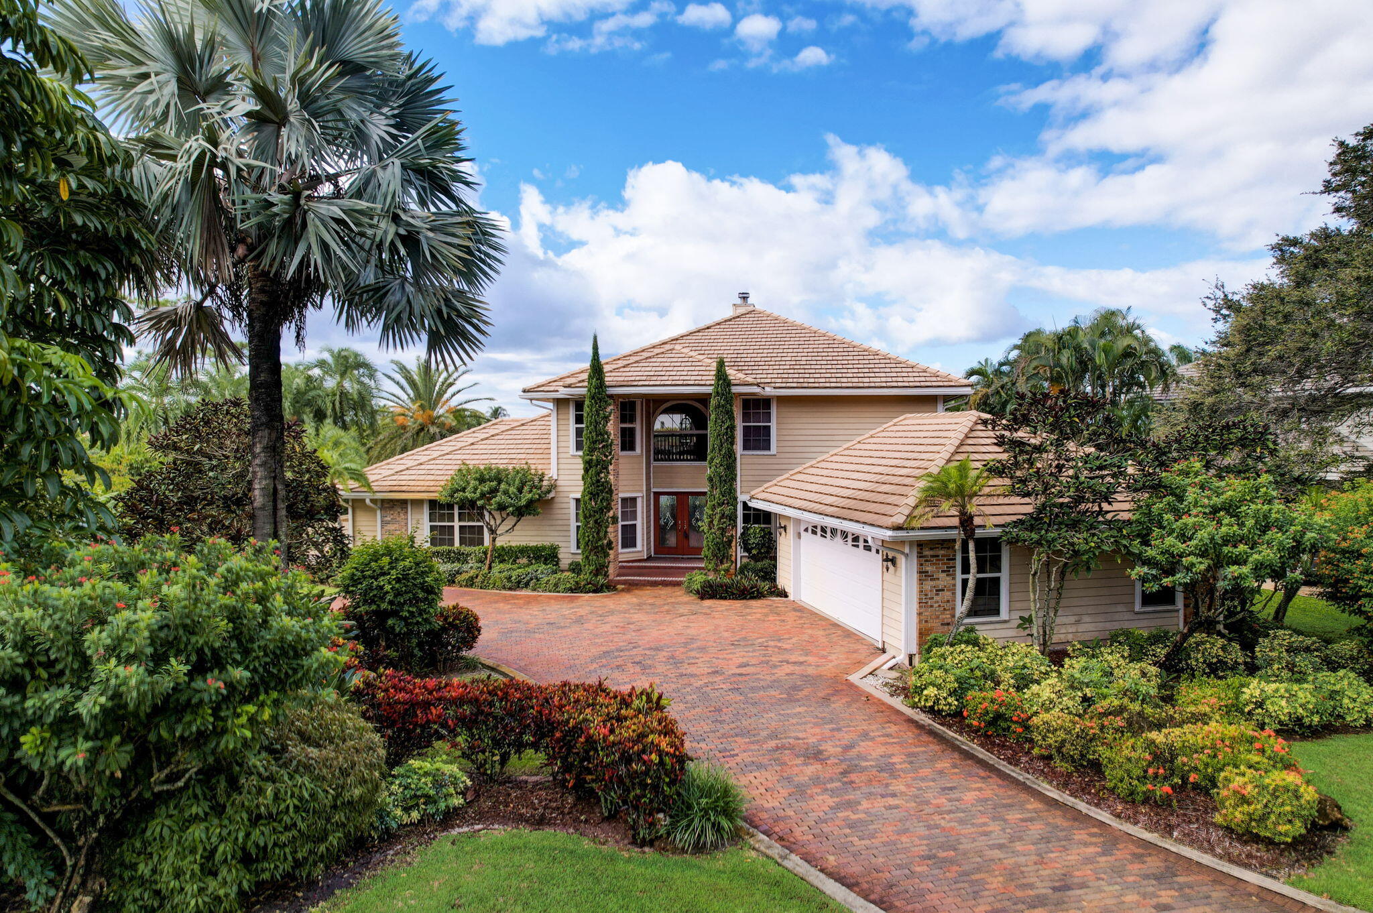
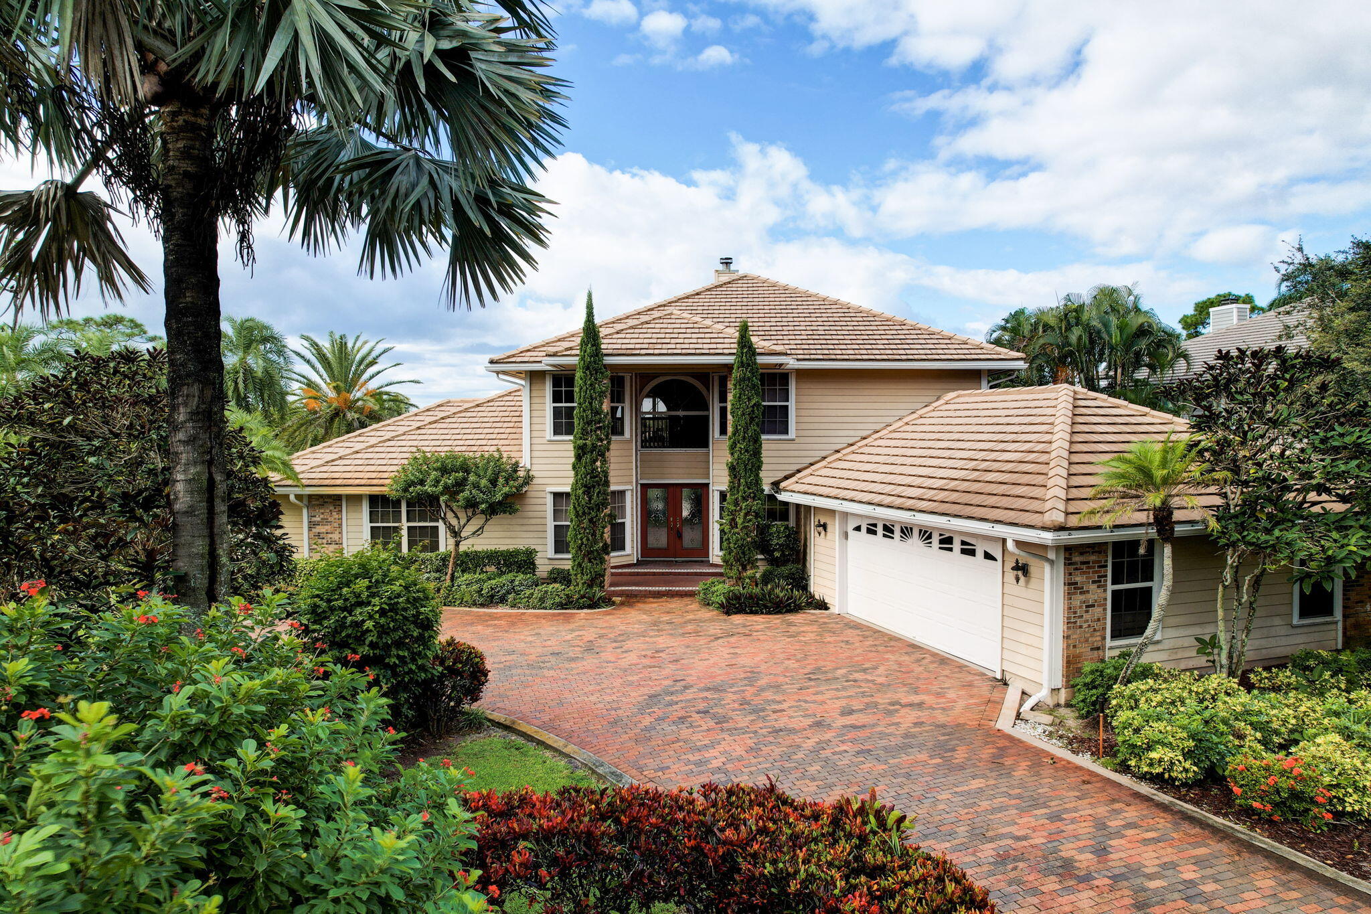
Two-story beige home with a tile roof, brick driveway, and tropical landscaping.
Two-story beige home with a tile roof, arched entry, tropical landscaping, and a wide brick-paver driveway.
VIEW PHOTOS
$2,375,000

18761 SE River Ridge Road

4 Beds 6 Baths 3,404 Sq.Ft. 0.44 Acres

Description

Just listed! The best waterfront lot in River Ridge. 4 bed/5 bath. Beautiful views of the Loxahatchee River. Vaulted ceilings, new roof, new pool heater, and fenced backyard. Long dock with 10klbs boat lift with water/electric. 15 min boat ride to the Jupiter Inlet, sandbars & restaurants. The private gated community of River Ridge is truly one of a kind. Martin county taxes. Close to shops, the beach, I-95.

Share Property

Location

18761 SE River Ridge Road, Jupiter, FL 33469

Status

Sold

Date Sold

March 14, 2024
Kevin Keogh

Kevin Keogh

TITLE

Broker/Owner at Lighthouse Realty Group

Property Amenities

Interior
Laundry room Washer Hookup, Inside
Appliances Dryer, Dishwasher, Electric Range, Electric Water Heater, Free-Standing Freezer, Disposal, Ice Maker, Microwave, Refrigerator, Washer
Flooring Carpet, Ceramic Tile
Total Bedrooms: 4
Half Bathrooms: 2
Full Bathrooms: 4
Other Interior Features Breakfast Area, Closet Cabinetry, Dining Area, Separate/Formal Dining Room, Dual Sinks, Eat-in Kitchen, French Door(s)/Atrium Door(s), Garden Tub/Roman Tub, Jetted Tub, Kitchen/Dining Combo, Living/Dining Room, Custom Mirrors, Main Level Primary, Multiple Primary Suites, Multiple En Suite Bathrooms, Separate Shower, Upper Level Primary
Area & Lot
Total area 4,696 Sq.Ft.
Lot Area 0.44 Acres
Living area 3,404 Sq.Ft.
MLS® ID R10930819
Year Built 1993
Water Frontage Intracoastal Access, River Access
View Description Intercoastal,Pool,River
Type Residential
Status Sold
Exterior
Stories 2
Pool Concrete, In Ground, Pool Equipment
Air conditioning Central Air, Electric
Heat type Central, Electric
Disability Features Accessibility Features, Accessible Full Bath
Water Source Public
Garage Space 2.0
Security Features Gated with Guard, Gated Community, Smoke Detector(s)
Sewer Public Sewer
Other Exterior Features Lighting, Outdoor Living Area
Parking Attached, Garage, Garage Door Opener
Lot Features Fruit Trees, 1/4 to 1/2 Acre Lot, Sprinklers Automatic, Sprinkler System
Roof Barrel
Utilities Cable Available, Sewer Available, Water Available
Finance
Sales Price $2,375,000
HOA Fees $253
Real Estate Tax $13,444 yearly
Coastal home beyond a wooden boardwalk over water, framed by mangroves and palm trees.

360 Virtual Tour

Take a tour of this property

Work With Us

Get assistance in determining the current property value, crafting a competitive offer, writing and negotiating a contract, and much more. Contact us today.